
20 Fairview Boulevard Toronto, Ontario M4K 1L9

$2,288,000
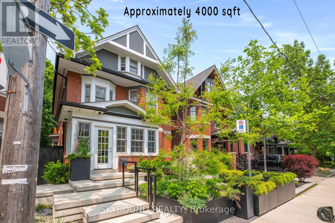
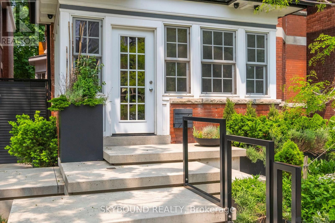
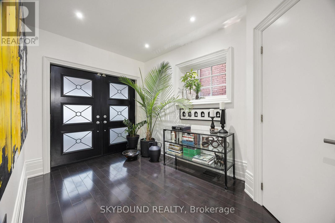
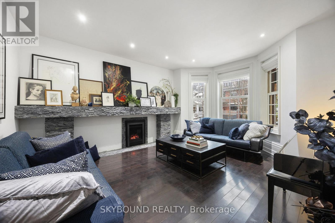
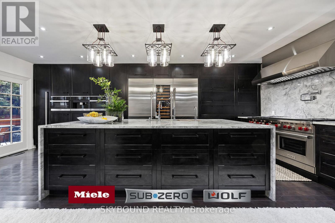
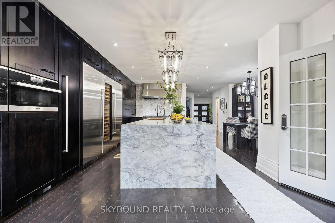
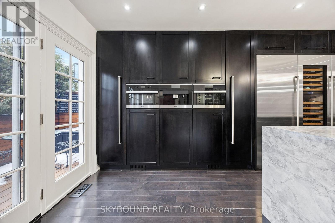
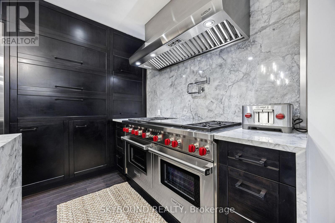
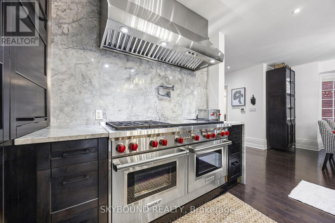
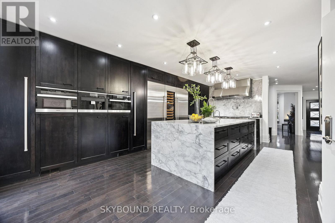
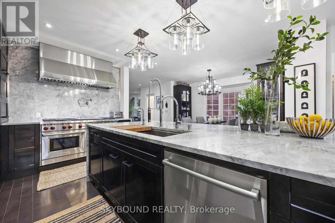
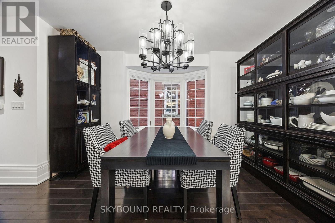
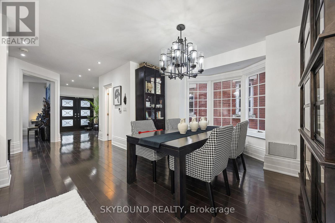
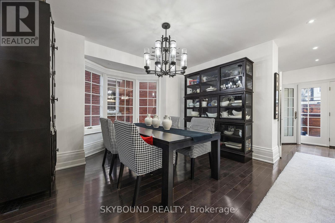
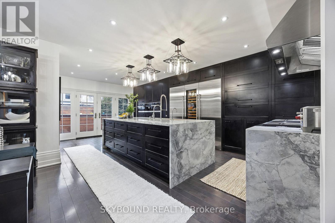
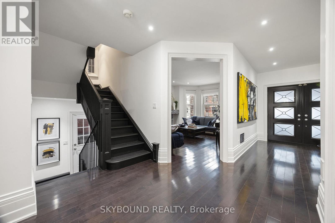
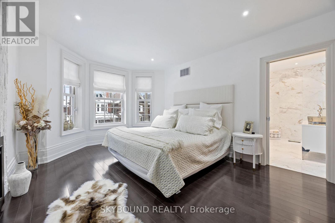
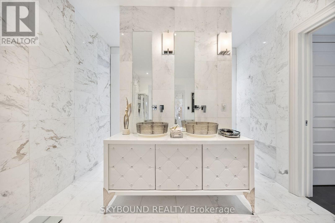
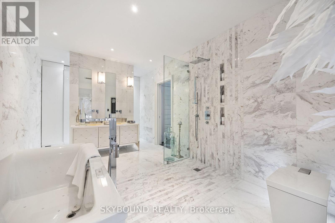
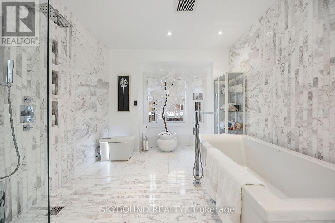
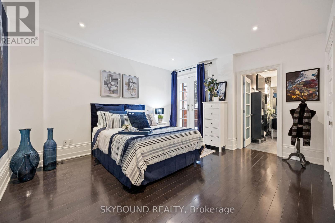
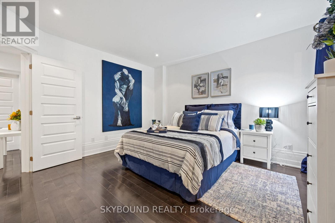
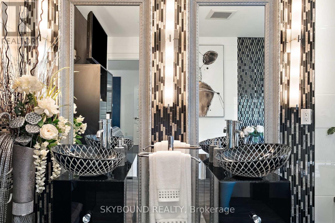
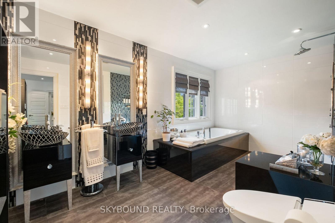
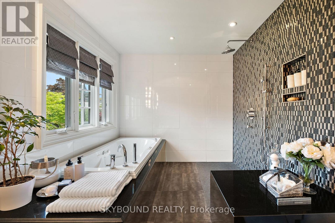
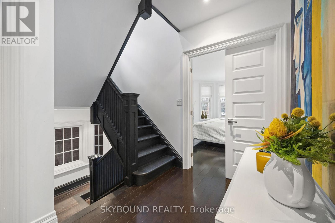
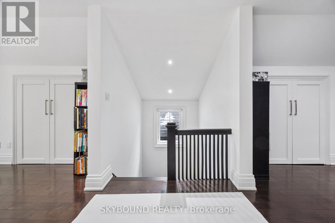
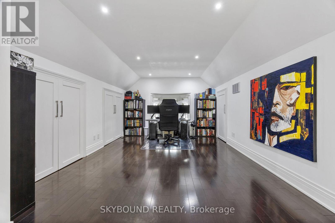
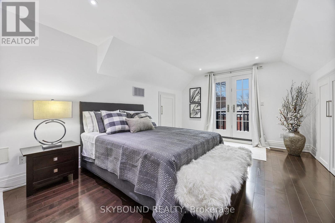
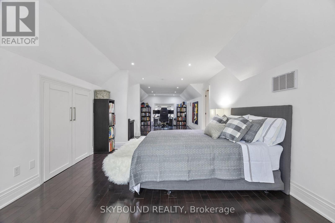
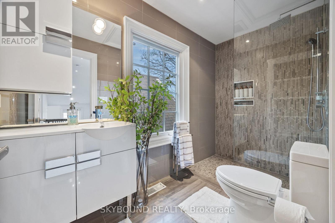
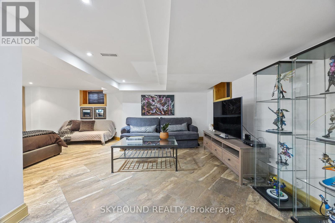
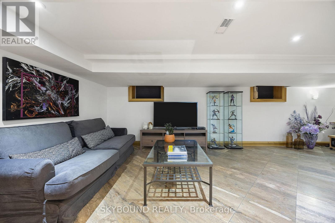
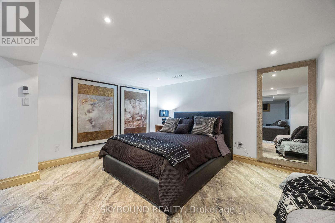
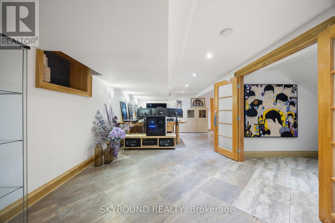
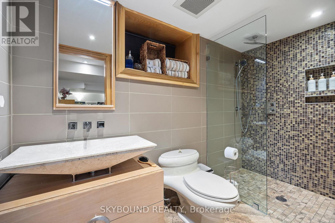
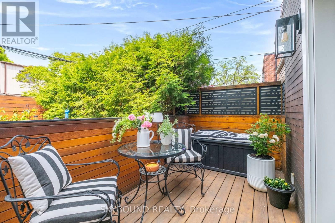
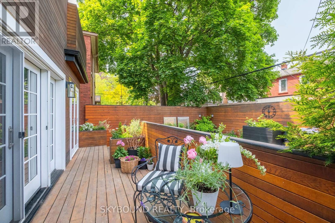
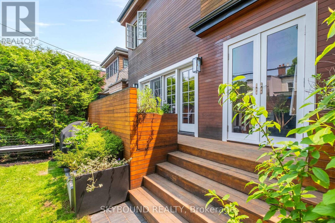
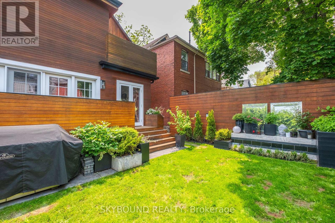
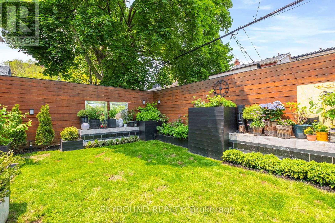
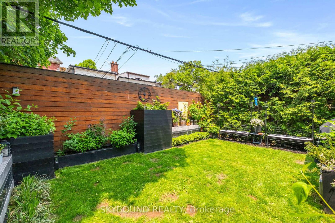
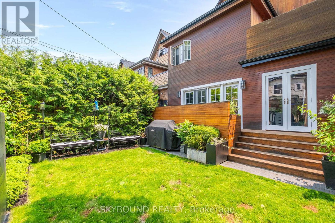
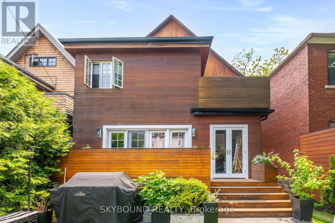
THE RIVERDALE RESET Experience a new benchmark of architectural elegance, set on a tree-line boulevard in North Riverdale, with this detached trophy residence representing a high-end transformation where no expense was spared. Spanning nearly 4,000 sq. ft. of total finished living space across four masterfully executed levels, the home is bathed in natural southern light and showcases a sophisticated interplay of bespoke finishes and contemporary luxury. The main level centers around a breathtaking 25-foot gourmet chef's kitchen engineered for grand-scale entertaining, featuring substantial hand-selected Quartzite surfaces, an elite professional appliance suite with Wolf, Sub-Zero and Miele, and a seamless walk-out to a professionally landscaped, low-maintenance rear private garden oasis. The primary ensuite is a masterclass in modern opulence, clad in floor-to-ceiling Carrara marble and boasting an Activ-air therapeutic tub alongside the tech-forward Kohler Numi intelligent suite. A standout feature of the 3-storey layout is the massive 36' x 12.5' third-floor suite, offering a sun-drenched footprint that serves as a palatial media loft or easily configures into two distinct rooms to create 3 huge above-grade bedrooms. The executive lower level provides a private living suite ideal for an office, gym, or nanny quarters. Set on a wide boulevard in the coveted Withrow/Jackman catchments, the exterior features a professionally graded, permeable-paved front courtyard meeting city guidelines for future parking potential. Enjoy a 15-minute commute to the Financial District with immediate access to the Broadview subway station and multi-route streetcars. Moments to the vibrant Danforth corridor, Music Hall, and world class culinary destinations. Steps from the sweeping view and recreational trails of Riverdale Park and Withrow Parks. Priced strategically well below local semi-detached sales-this is the rare detached value gap opportunity you have been waiting for. (id:60365)
Property Details
| MLS® Number | E13142682 |
| Property Type | Single Family |
| Community Name | North Riverdale |
| AmenitiesNearBy | Place Of Worship, Public Transit, Schools, Park |
| CommunityFeatures | Community Centre |
| EquipmentType | Furnace |
| Features | Carpet Free, Sump Pump |
| RentalEquipmentType | Furnace |
| Structure | Patio(s), Porch, Shed |
Building
| BathroomTotal | 5 |
| BedroomsAboveGround | 3 |
| BedroomsBelowGround | 1 |
| BedroomsTotal | 4 |
| Age | 51 To 99 Years |
| Amenities | Fireplace(s) |
| Appliances | Oven - Built-in, Central Vacuum, Garburator |
| BasementDevelopment | Finished |
| BasementType | N/a (finished) |
| ConstructionStyleAttachment | Detached |
| CoolingType | Central Air Conditioning |
| ExteriorFinish | Brick, Wood |
| FireProtection | Smoke Detectors, Monitored Alarm, Security System |
| FireplacePresent | Yes |
| FireplaceTotal | 2 |
| FlooringType | Tile, Hardwood, Marble |
| FoundationType | Unknown |
| HalfBathTotal | 1 |
| HeatingFuel | Natural Gas |
| HeatingType | Forced Air |
| StoriesTotal | 3 |
| SizeInterior | 3500 - 5000 Sqft |
| Type | House |
| UtilityWater | Municipal Water |
Parking
| No Garage | |
| Street |
Land
| Acreage | No |
| FenceType | Fenced Yard |
| LandAmenities | Place Of Worship, Public Transit, Schools, Park |
| LandscapeFeatures | Landscaped |
| Sewer | Sanitary Sewer |
| SizeDepth | 83 Ft |
| SizeFrontage | 32 Ft ,3 In |
| SizeIrregular | 32.3 X 83 Ft |
| SizeTotalText | 32.3 X 83 Ft |
| ZoningDescription | Residential |
Rooms
| Level | Type | Length | Width | Dimensions |
|---|---|---|---|---|
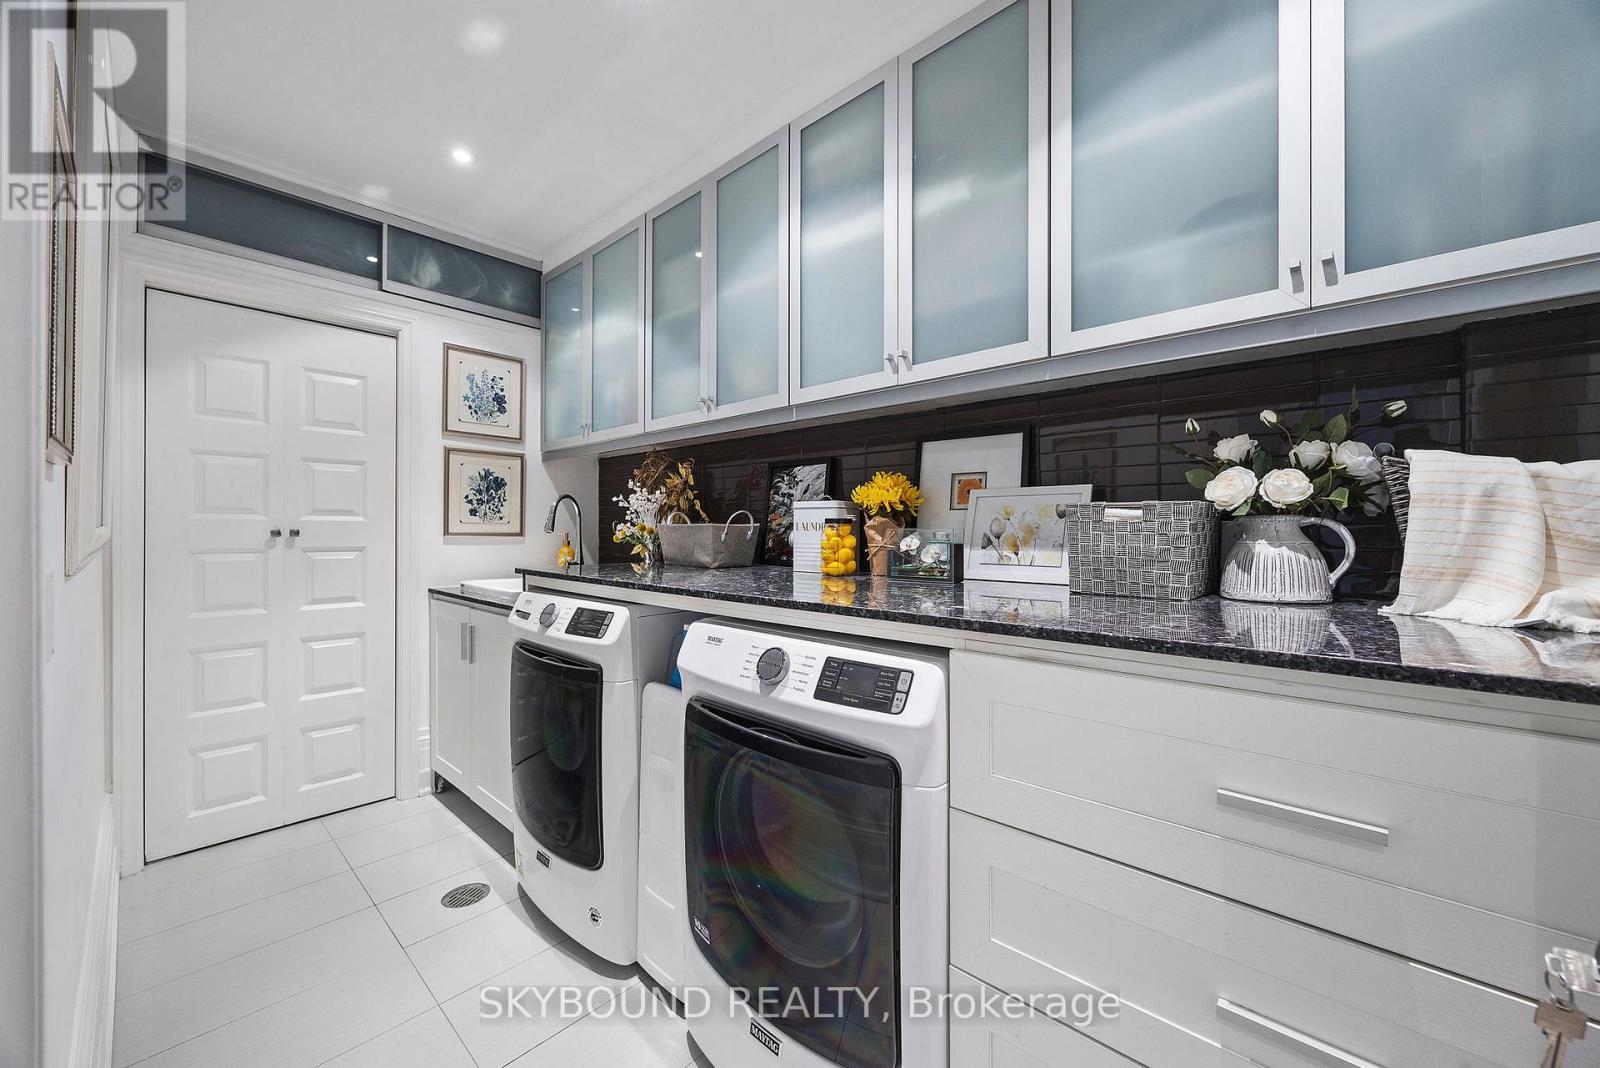
| Second Level | Laundry Room | 1.8 m | 36 m | 1.8 m x 36 m |
| Second Level | Primary Bedroom | 3.7 m | 5.1 m | 3.7 m x 5.1 m |
| Second Level | Bathroom | 2.9 m | 6.9 m | 2.9 m x 6.9 m |
| Second Level | Bedroom 2 | 3.9 m | 4.3 m | 3.9 m x 4.3 m |
| Second Level | Bathroom | 4.8 m | 2.5 m | 4.8 m x 2.5 m |
| Third Level | Bedroom 3 | 3.7 m | 5.1 m | 3.7 m x 5.1 m |
| Third Level | Office | 3.7 m | 4.4 m | 3.7 m x 4.4 m |
| Third Level | Bathroom | 1.6 m | 3.1 m | 1.6 m x 3.1 m |
| Basement | Bedroom 4 | 3.3 m | 4.3 m | 3.3 m x 4.3 m |
| Basement | Family Room | 3.1 m | 7.2 m | 3.1 m x 7.2 m |
| Basement | Office | 4.9 m | 3.5 m | 4.9 m x 3.5 m |
| Basement | Bathroom | 1.5 m | 2.7 m | 1.5 m x 2.7 m |
| Basement | Utility Room | 4.6 m | 1.9 m | 4.6 m x 1.9 m |
| Basement | Furnace | 2.3 m | 1.9 m | 2.3 m x 1.9 m |
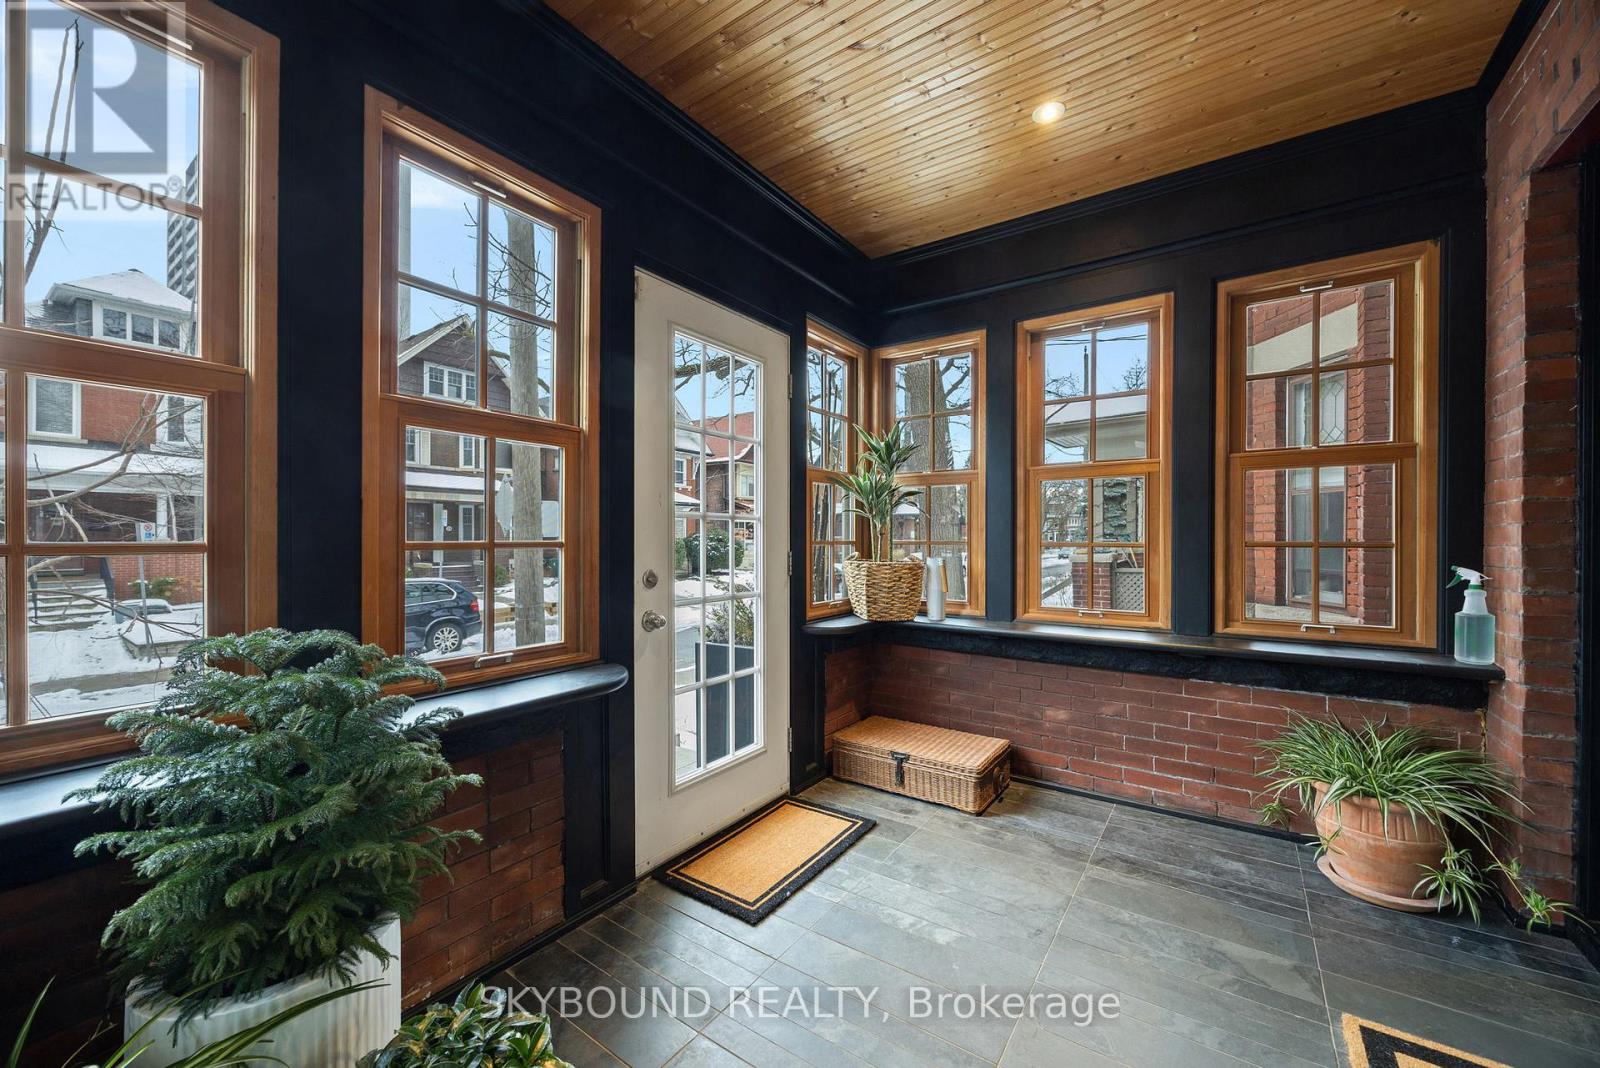
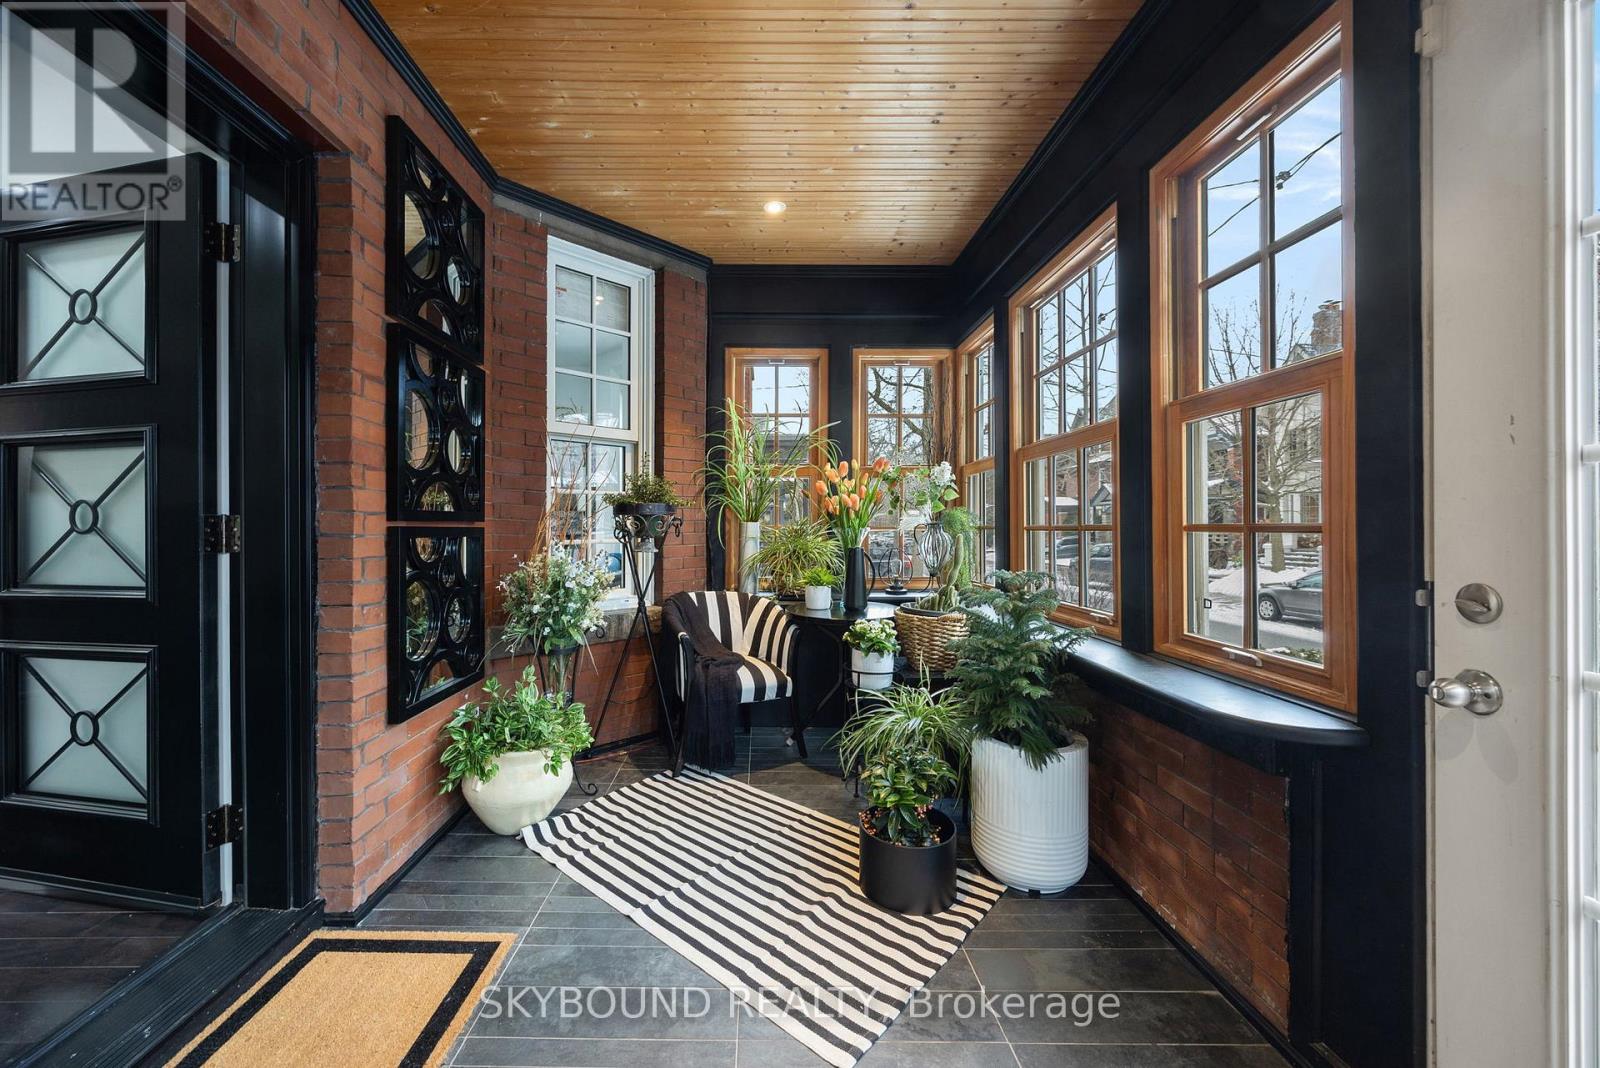
| Ground Level | Foyer | 2.5 m | 3.2 m | 2.5 m x 3.2 m |
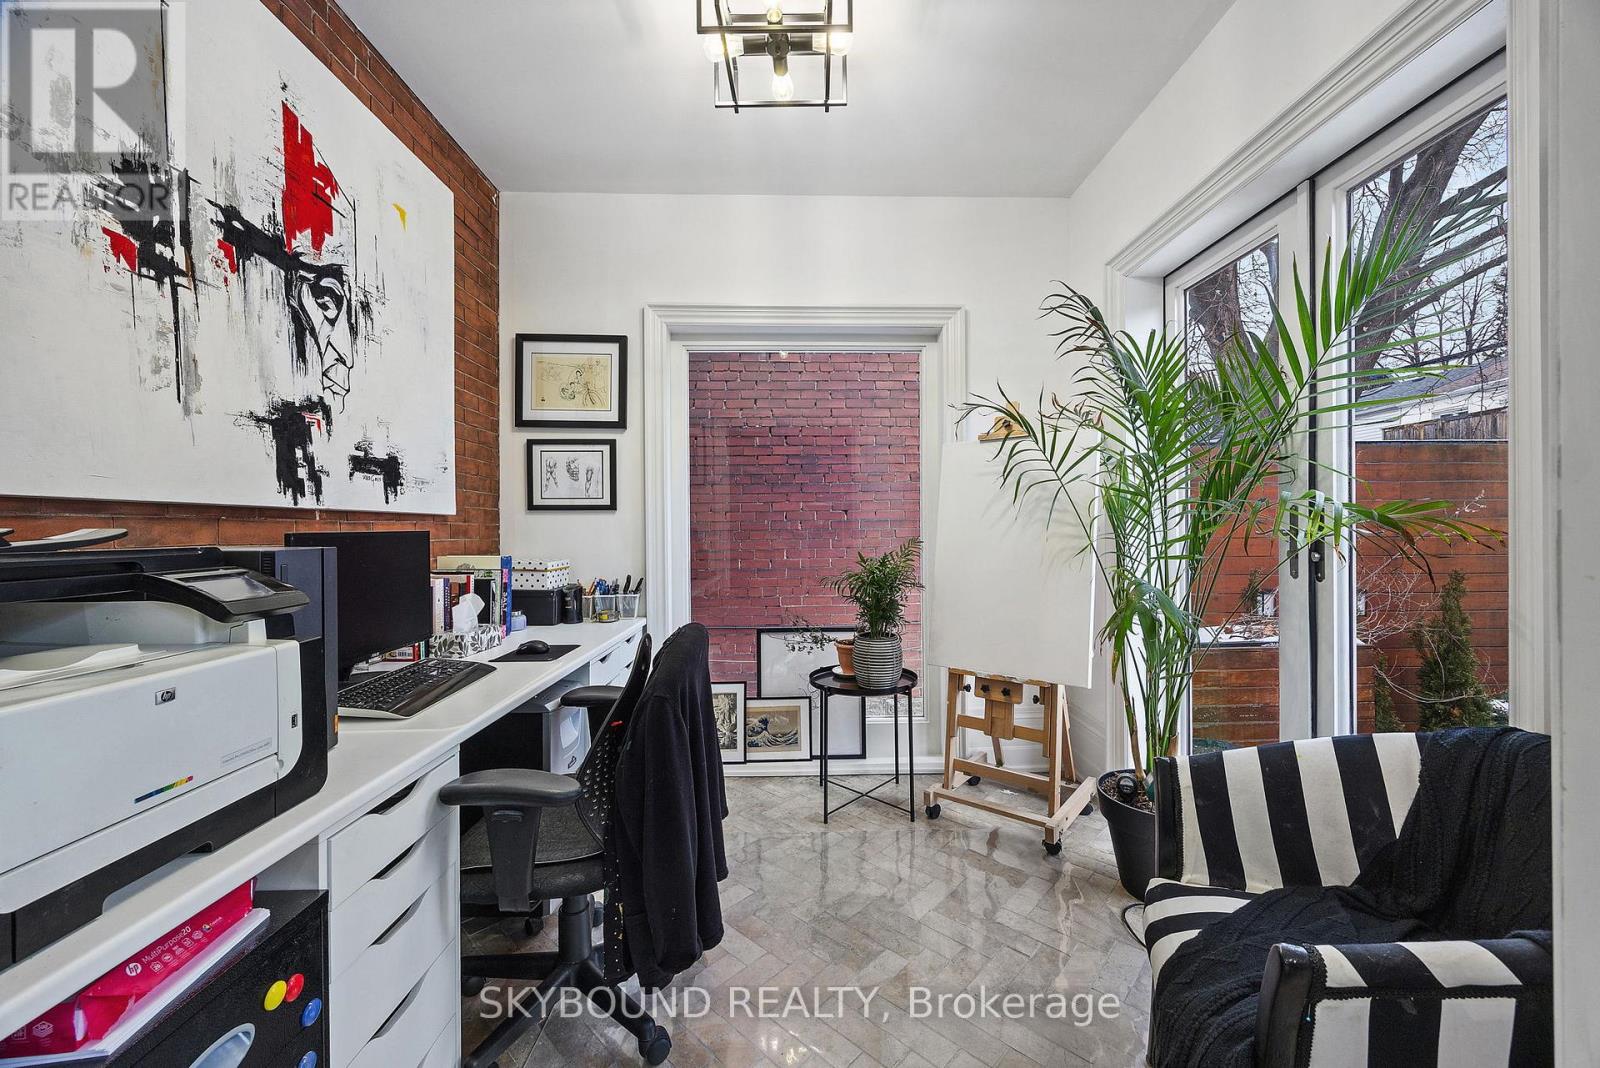
| Ground Level | Office | 2.59 m | 2.29 m | 2.59 m x 2.29 m |
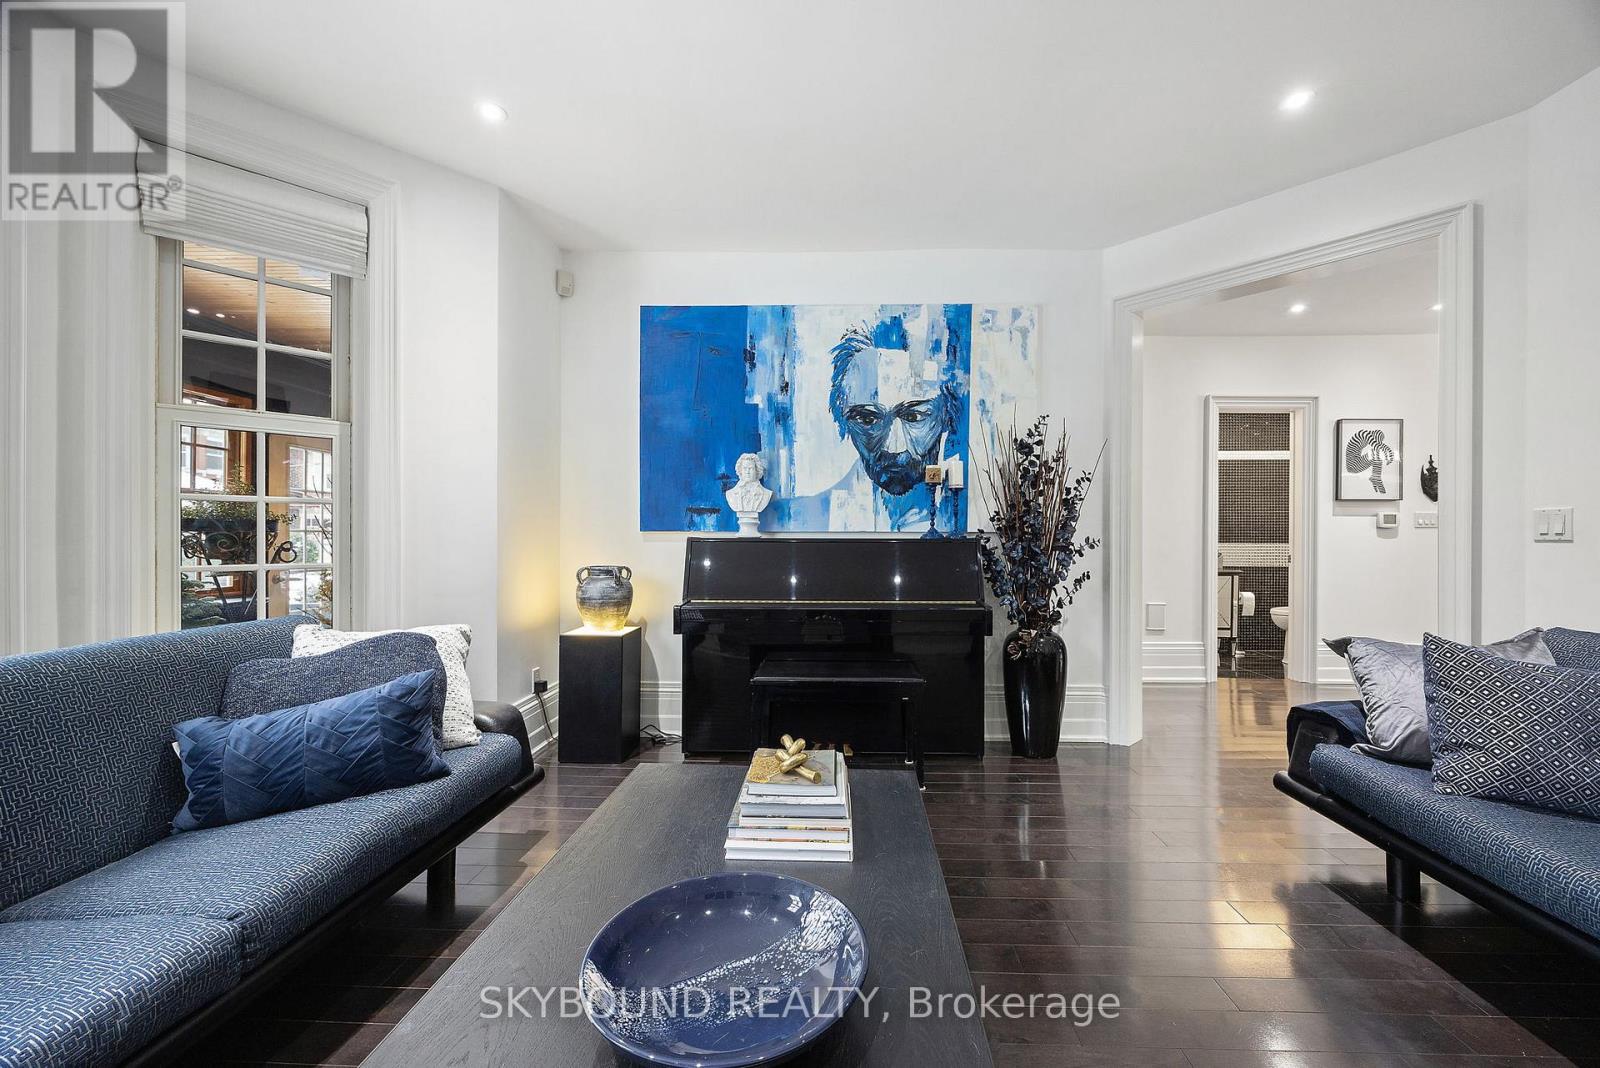
| Ground Level | Living Room | 4.4 m | 5.1 m | 4.4 m x 5.1 m |
| Ground Level | Dining Room | 4.5 m | 4.3 m | 4.5 m x 4.3 m |
| Ground Level | Kitchen | 3.4 m | 7.6 m | 3.4 m x 7.6 m |
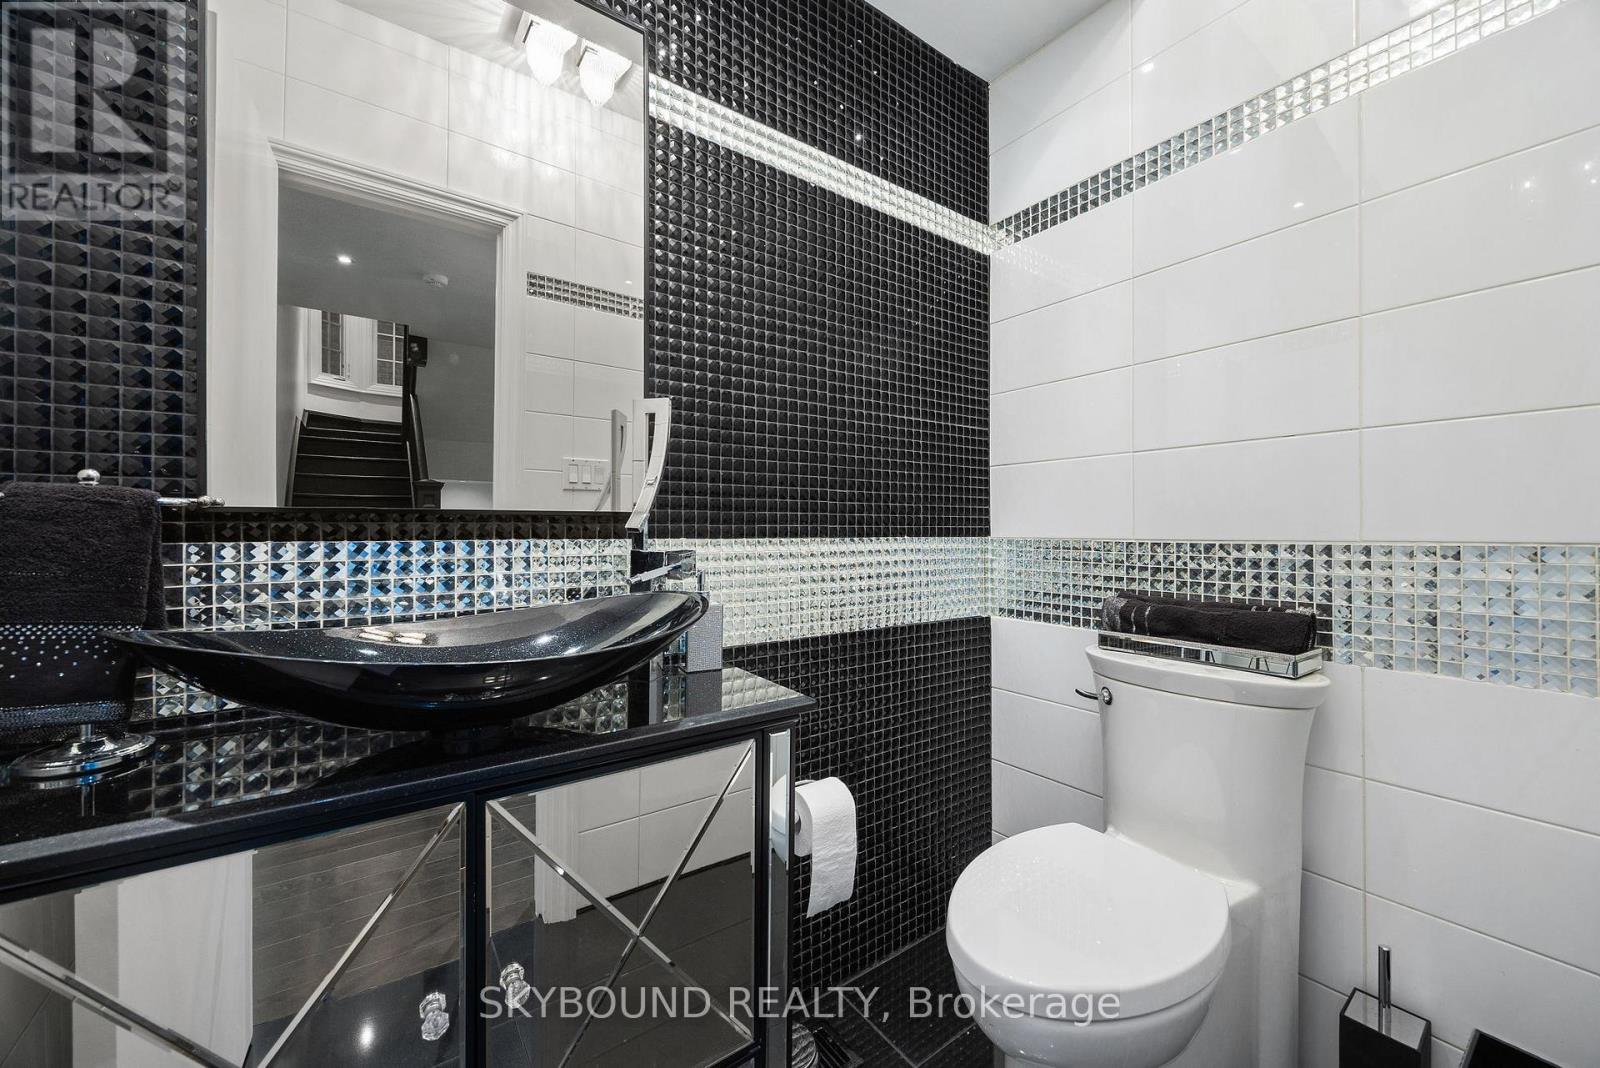
| Ground Level | Partial Bathroom | 1.4 m | 1.9 m | 1.4 m x 1.9 m |
Utilities
| Cable | Installed |
| Electricity | Installed |
| Sewer | Installed |
Maria Grimanis
Broker
760 Pape Avenue
Toronto, Ontario M4K 3T2

The trademarks REALTOR®, REALTORS®, and the REALTOR® logo are controlled by The Canadian Real Estate Association (CREA) and identify real estate professionals who are members of CREA. The trademarks MLS®, Multiple Listing Service® and the associated logos are owned by The Canadian Real Estate Association (CREA) and identify the quality of services provided by real estate professionals who are members of CREA. The trademark DDF® is owned by The Canadian Real Estate Association (CREA) and identifies CREA's Data Distribution Facility (DDF®)
May 25 2026 02:01:25
Toronto Real Estate Board
Skybound Realty

© 2026 Proptech Realty Inc., Brokerage.