
234 Oak Street Clearview, Ontario L0M 1S0

$759,888
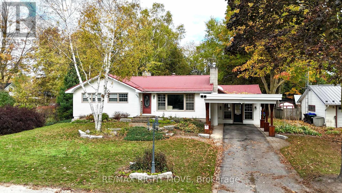
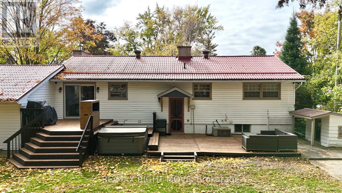
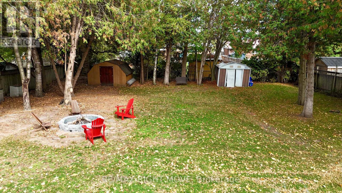
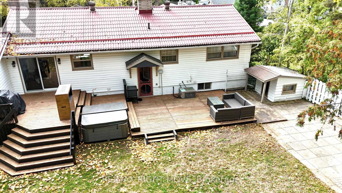
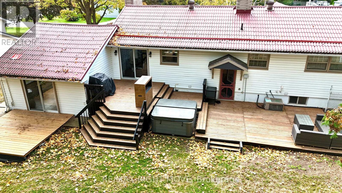
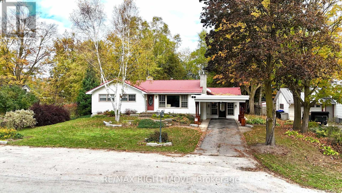
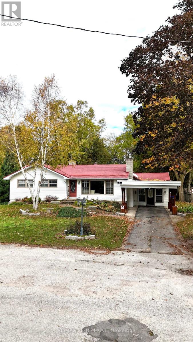
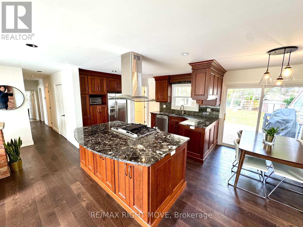
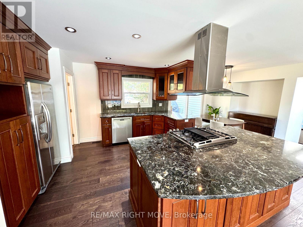
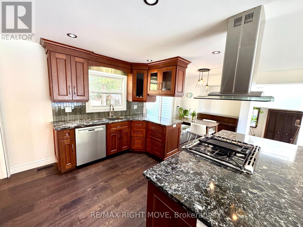
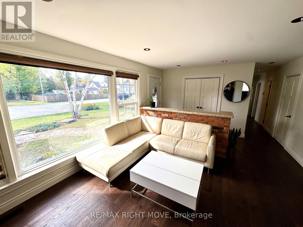
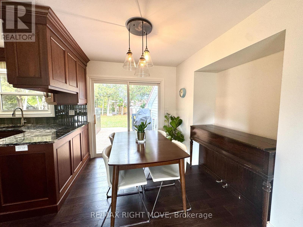
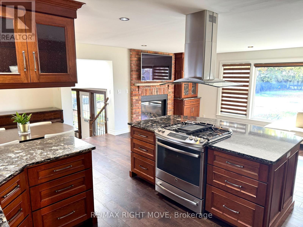
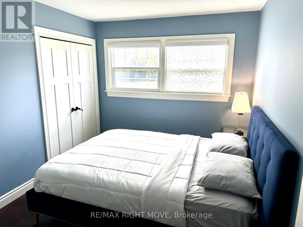
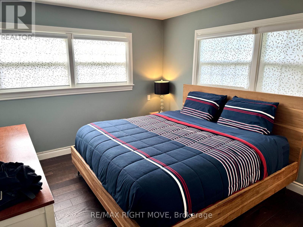
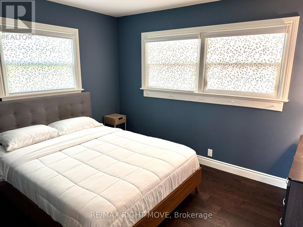
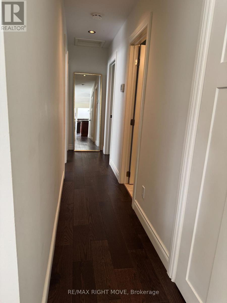
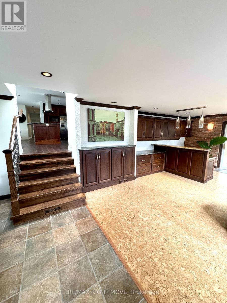
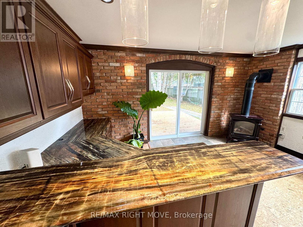
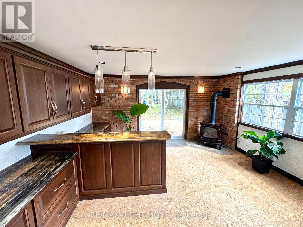
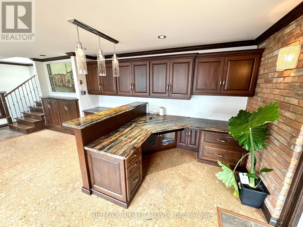
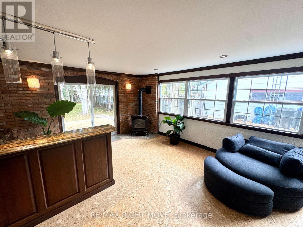
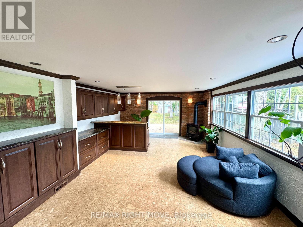
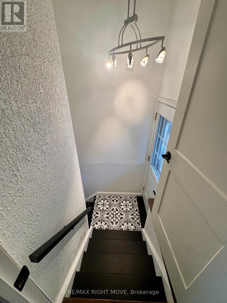
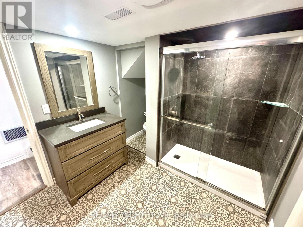
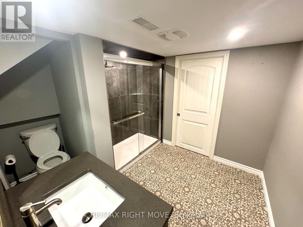
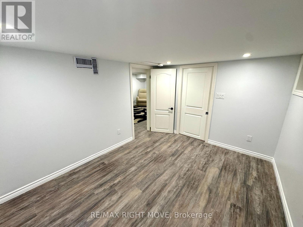
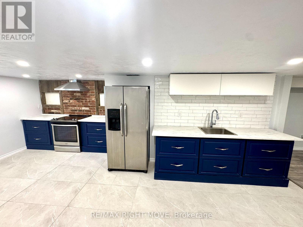
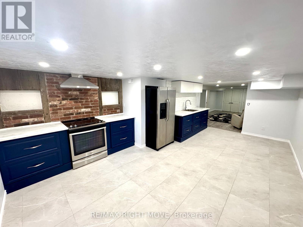
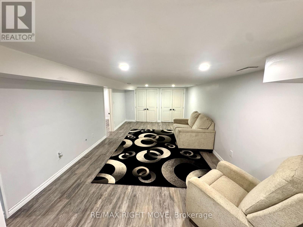
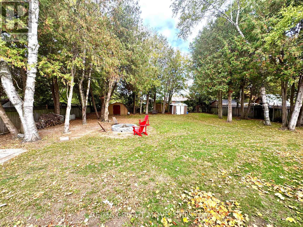
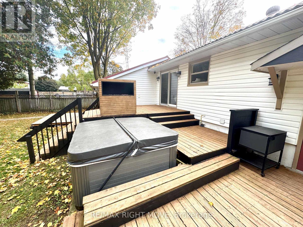
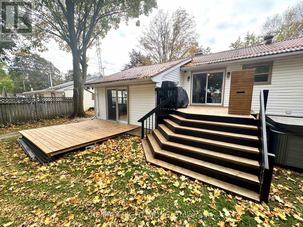
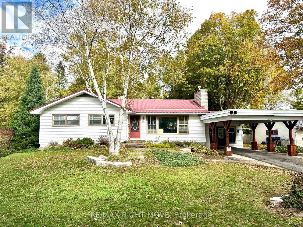
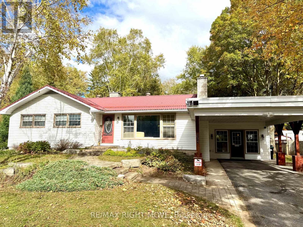
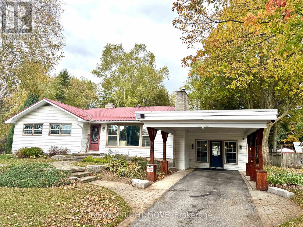
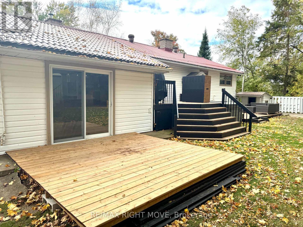
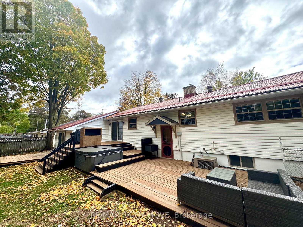
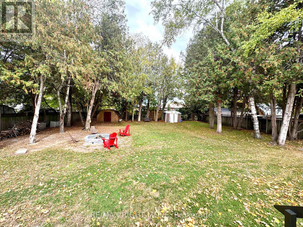
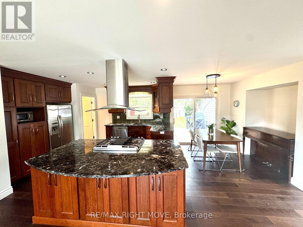
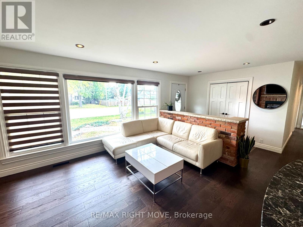
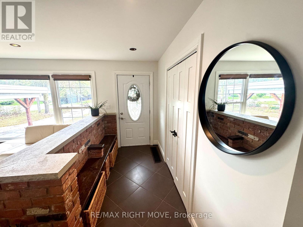
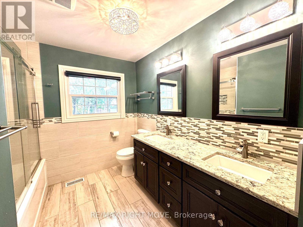
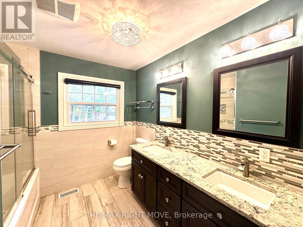
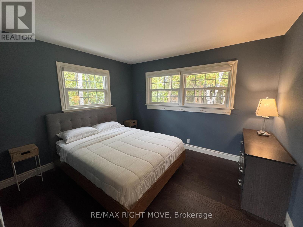
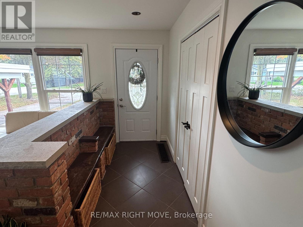
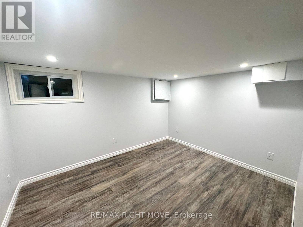
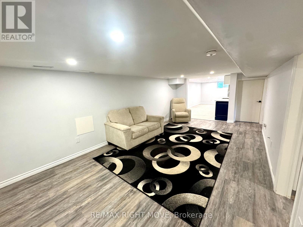
Fall in love with this stunning open-concept bungalow. With over 2,673 sq. ft. of living space, , thoughtfully designed for style, comfort, and versatility complete with a newly renovated in-law suite on the lower level. Inside, you'll find an elegant custom fireplace, modern kitchen and bath with quartz countertops, and gorgeous hardwood floors throughout. The bright, open layout features a large island perfect for entertaining family and friends. Enjoy the best of both worlds just 15 minutes to Wasaga Beach and 15 minutes to Collingwood ski and snowboard hills, with coffee shops, trails, and local amenities all close by. Perfect for professionals or business owners, the home offers parking for 10+ vehicles and a spacious executive office with custom cabinetry, cork flooring, a cozy fireplace, and large windows. The main level includes three generous bedrooms, while the finished basement adds an additional bedroom with ensuite and brand-new kitchen ideal for guests or multi-generational living. Step outside to your private, tree-lined backyard oasis, featuring a hot tub, modern landscaping with armor stone, and a front yard in-ground sprinkler system. Extras: metal roof, $20K custom fireplace install, entertainers kitchen, oversized treed lot, and brand new security camera system and tons of natural light throughout. this home truly has it all. (id:60365)
Property Details
| MLS® Number | S13142562 |
| Property Type | Single Family |
| Community Name | Stayner |
| EquipmentType | Water Heater - Gas, Water Heater |
| Features | Sump Pump |
| ParkingSpaceTotal | 10 |
| RentalEquipmentType | Water Heater - Gas, Water Heater |
Building
| BathroomTotal | 2 |
| BedroomsAboveGround | 3 |
| BedroomsBelowGround | 1 |
| BedroomsTotal | 4 |
| Amenities | Fireplace(s) |
| Appliances | Range, Dishwasher, Freezer, Two Stoves, Washer, Refrigerator |
| ArchitecturalStyle | Raised Bungalow |
| BasementDevelopment | Finished |
| BasementFeatures | Separate Entrance |
| BasementType | N/a (finished), N/a |
| ConstructionStyleAttachment | Detached |
| CoolingType | Central Air Conditioning |
| ExteriorFinish | Vinyl Siding |
| FireplacePresent | Yes |
| FireplaceTotal | 2 |
| FoundationType | Block |
| HeatingFuel | Natural Gas |
| HeatingType | Forced Air |
| StoriesTotal | 1 |
| SizeInterior | 1500 - 2000 Sqft |
| Type | House |
| UtilityWater | Municipal Water |
Parking
| Carport | |
| No Garage |
Land
| Acreage | No |
| Sewer | Sanitary Sewer |
| SizeDepth | 175 Ft |
| SizeFrontage | 85 Ft ,10 In |
| SizeIrregular | 85.9 X 175 Ft |
| SizeTotalText | 85.9 X 175 Ft |
| ZoningDescription | Res |
Rooms
| Level | Type | Length | Width | Dimensions |
|---|---|---|---|---|
| Basement | Recreational, Games Room | 4.11 m | 6.32 m | 4.11 m x 6.32 m |
| Basement | Bedroom | 2.95 m | 3.56 m | 2.95 m x 3.56 m |
| Basement | Other | 3.56 m | 6.12 m | 3.56 m x 6.12 m |
| Main Level | Dining Room | 2.44 m | 3.05 m | 2.44 m x 3.05 m |
| Main Level | Living Room | 3.86 m | 5.11 m | 3.86 m x 5.11 m |
| Main Level | Primary Bedroom | 3.12 m | 3.91 m | 3.12 m x 3.91 m |
| Main Level | Bedroom | 2.95 m | 3.48 m | 2.95 m x 3.48 m |
| Main Level | Bedroom | 2.74 m | 3.56 m | 2.74 m x 3.56 m |
| Main Level | Office | 4.52 m | 5.97 m | 4.52 m x 5.97 m |
| Main Level | Kitchen | 3.05 m | 3.96 m | 3.05 m x 3.96 m |
Utilities
| Cable | Installed |
| Electricity | Installed |
| Sewer | Installed |
https://www.realtor.ca/real-estate/29769270/234-oak-street-clearview-stayner-stayner
Jonathan Mamann
Salesperson
97 Neywash St Box 2118
Orillia, Ontario L3V 6R9
Jordan Mamann
Salesperson
97 Neywash St Box 2118
Orillia, Ontario L3V 6R9

The trademarks REALTOR®, REALTORS®, and the REALTOR® logo are controlled by The Canadian Real Estate Association (CREA) and identify real estate professionals who are members of CREA. The trademarks MLS®, Multiple Listing Service® and the associated logos are owned by The Canadian Real Estate Association (CREA) and identify the quality of services provided by real estate professionals who are members of CREA. The trademark DDF® is owned by The Canadian Real Estate Association (CREA) and identifies CREA's Data Distribution Facility (DDF®)
May 25 2026 12:12:38
Toronto Real Estate Board
RE/MAX Right Move

© 2026 Proptech Realty Inc., Brokerage.