
470 St Vincent Street Barrie, Ontario L4M 6T5

$669,900
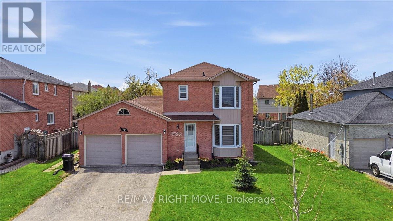
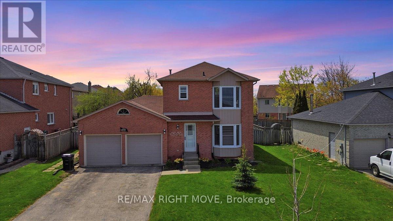
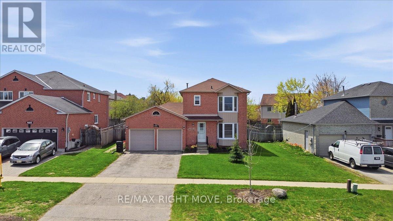
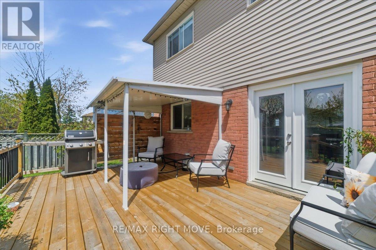
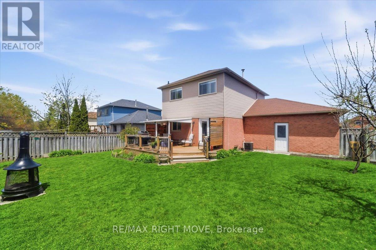
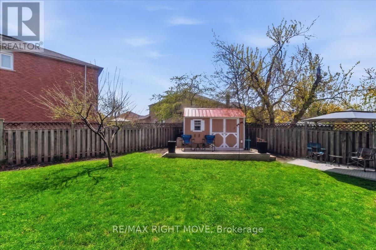
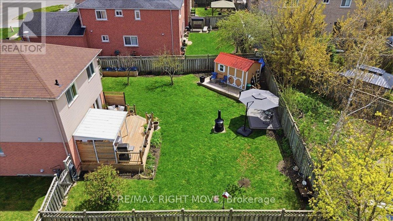
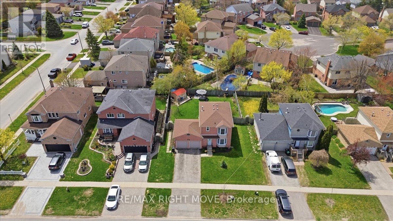
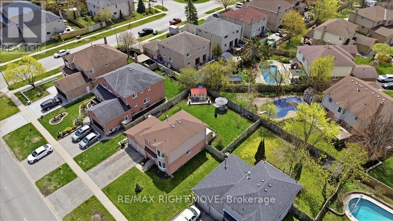
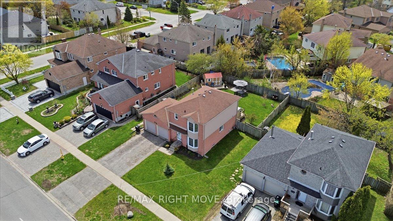
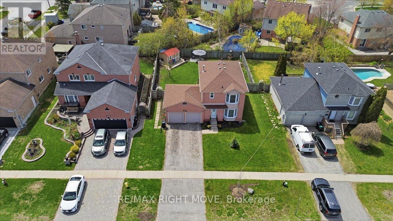
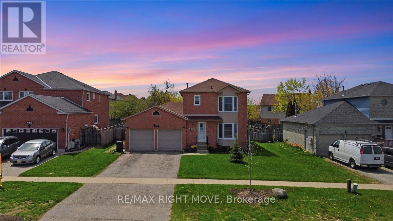
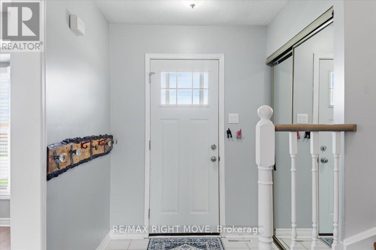
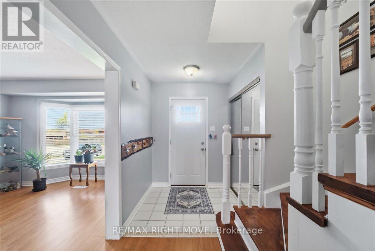
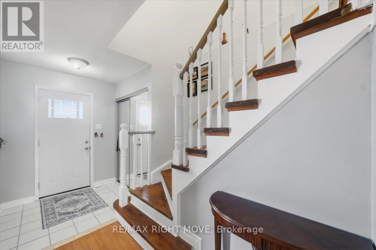
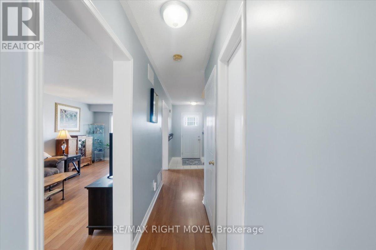
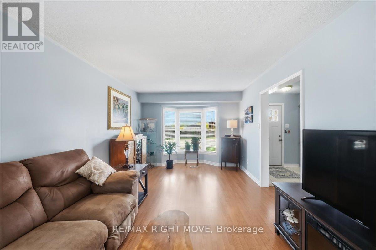
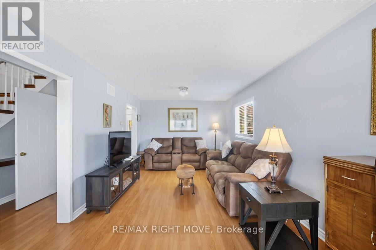
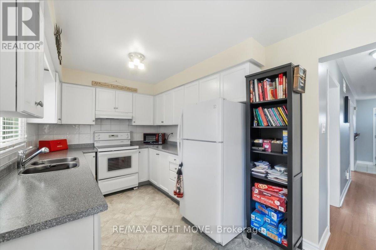
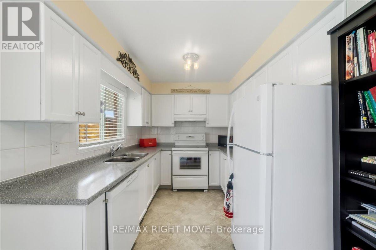
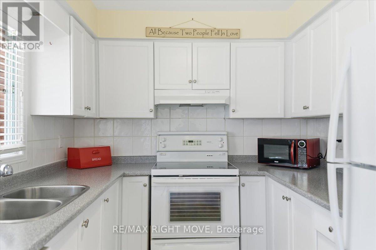
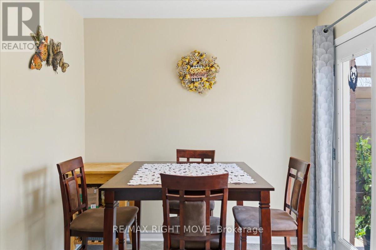
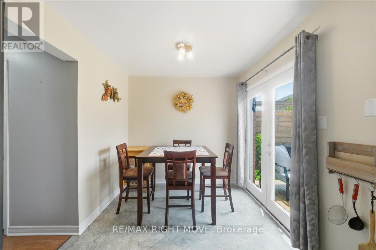
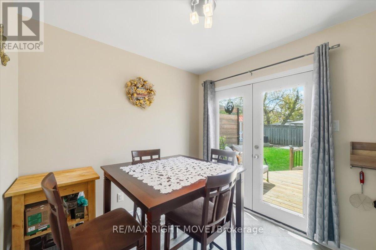
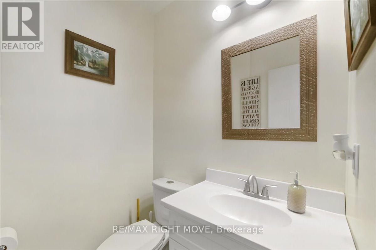
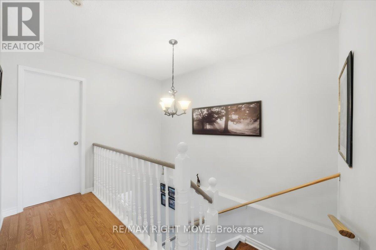
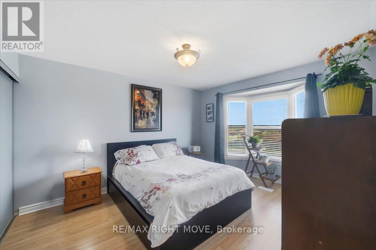
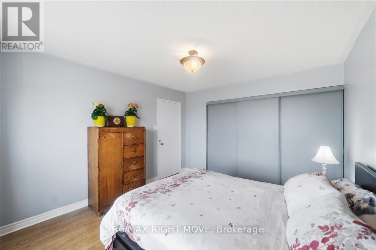
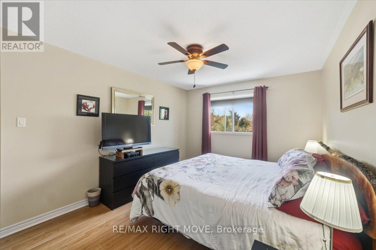
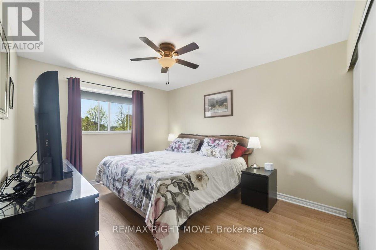
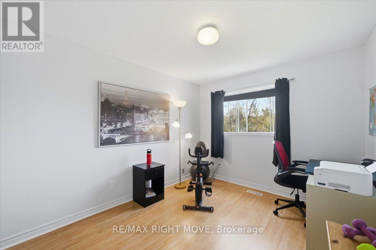
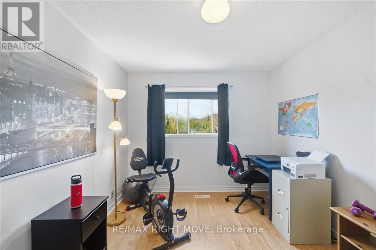
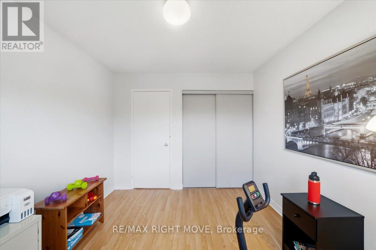
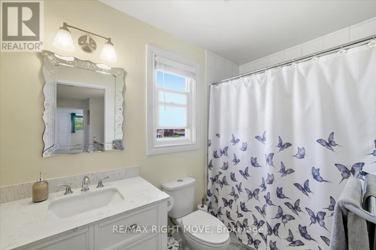
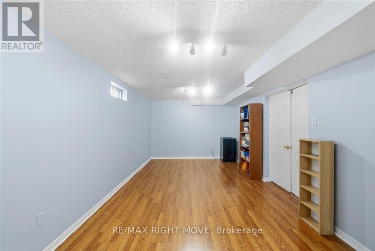
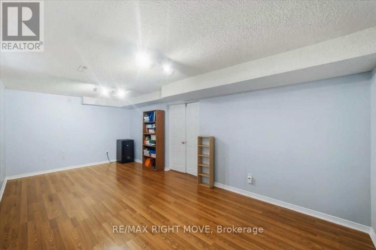
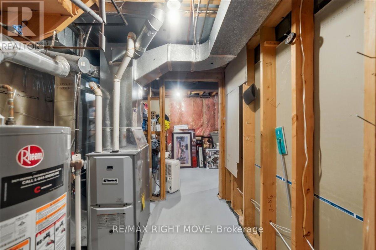
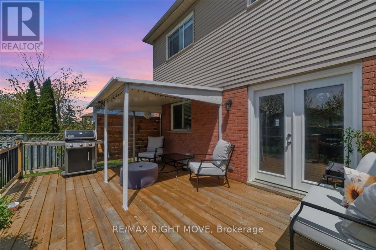
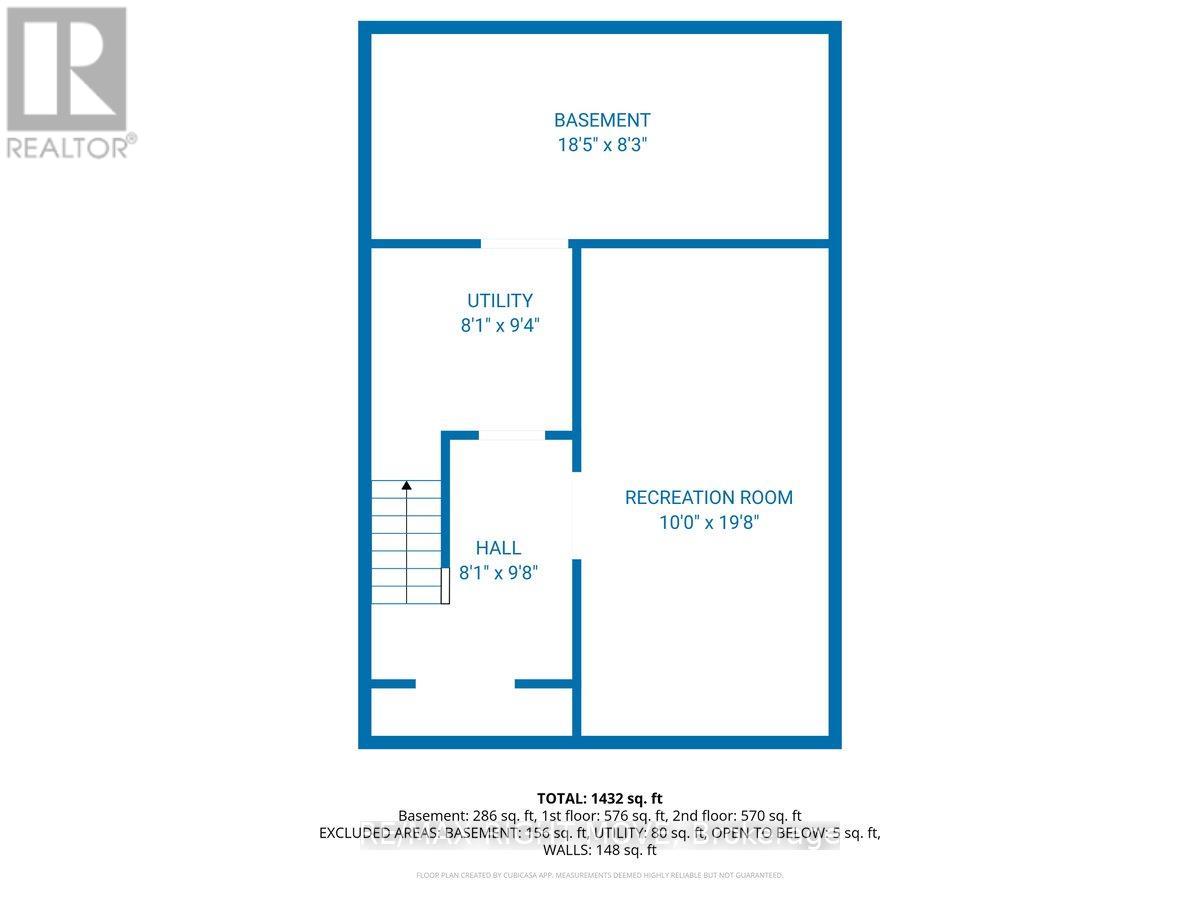
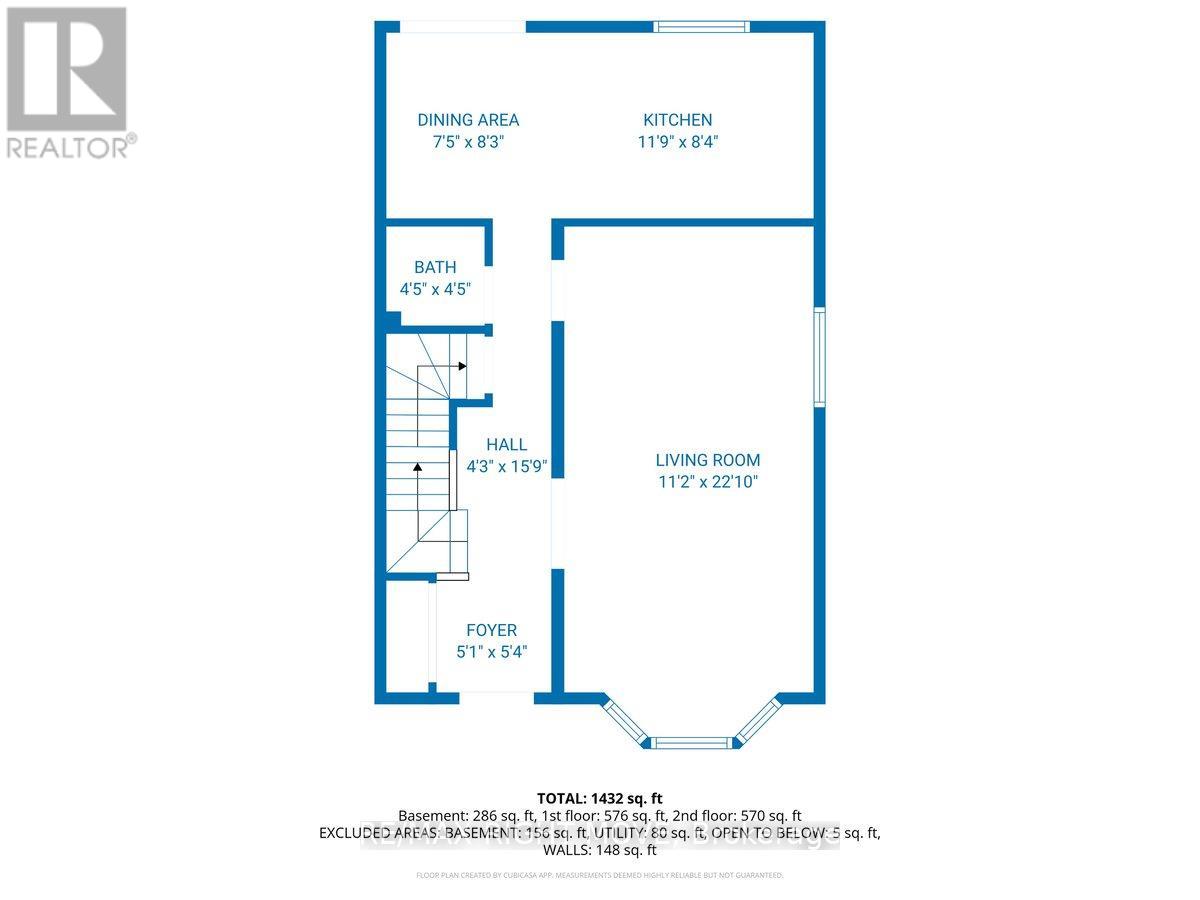
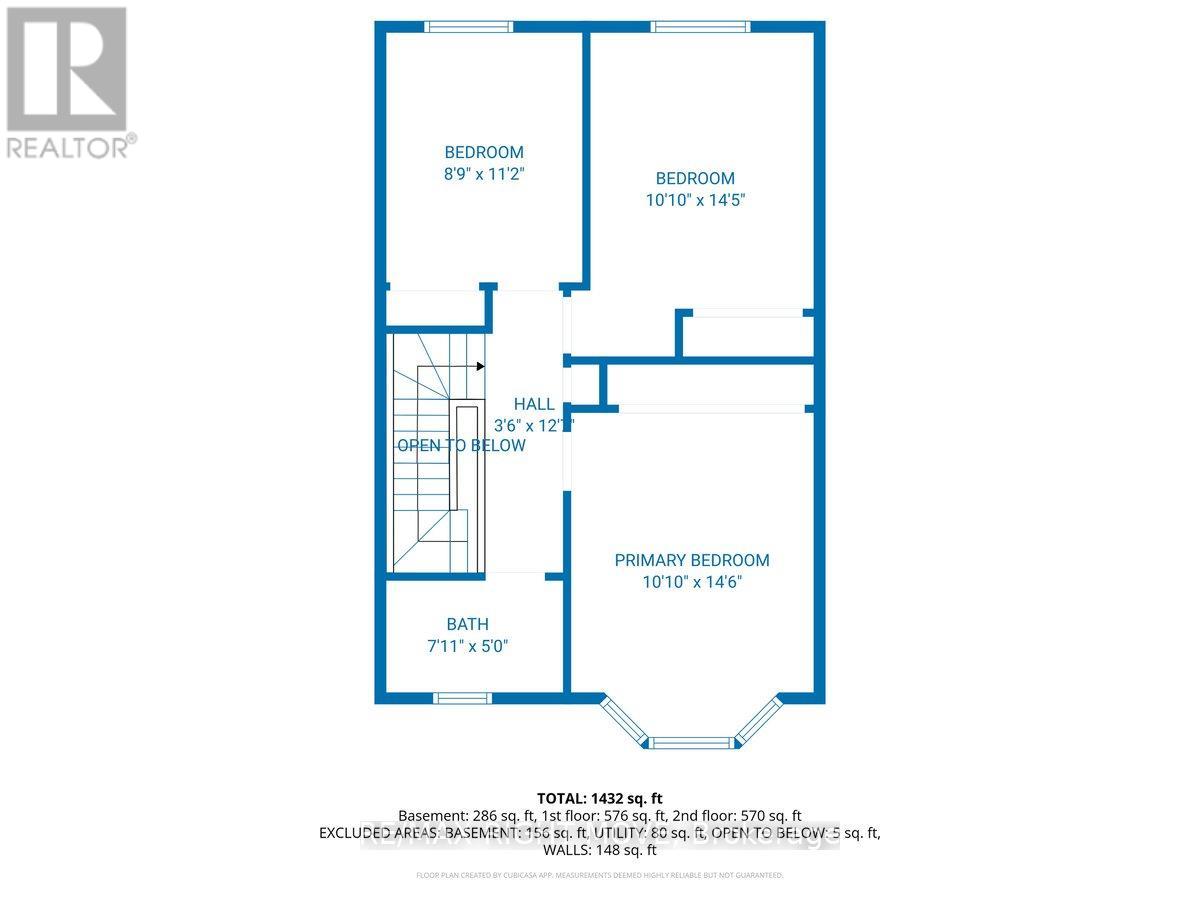
Welcome to this solid two-storey all-brick home set on a generous 62-foot frontage lot with a large backyard perfect for relaxing and entertaining. The double car garage and classic exterior offer great curb appeal.1591 total sqft. Inside, the home has been freshly painted from top to bottom and professionally cleaned, making it move-in ready. It features three bedrooms, one and a half bathrooms, and a functional layout suited for families or first-time buyers. The finished basement includes a rec room, adding extra living space for everyday use.The backyard offers plenty of room to enjoy the outdoors, complete with a spacious deck and a large shed for storage or gardening tools.Front windows were replaced in 2020 and 2023 and come with a transferable 25-year warranty.Conveniently located close to Georgian College, Georgian Mall, and with easy access to Highway 400-ideal for commuters. (id:60365)
Property Details
| MLS® Number | S13142656 |
| Property Type | Single Family |
| Community Name | Cundles East |
| AmenitiesNearBy | Hospital, Schools, Public Transit |
| EquipmentType | Water Heater |
| Features | Flat Site |
| ParkingSpaceTotal | 5 |
| RentalEquipmentType | Water Heater |
| Structure | Deck, Shed |
Building
| BathroomTotal | 2 |
| BedroomsAboveGround | 3 |
| BedroomsTotal | 3 |
| Age | 31 To 50 Years |
| Appliances | Water Meter, Dishwasher, Dryer, Stove, Washer, Refrigerator |
| BasementDevelopment | Partially Finished |
| BasementType | Partial (partially Finished) |
| ConstructionStyleAttachment | Detached |
| CoolingType | Central Air Conditioning |
| ExteriorFinish | Brick |
| FoundationType | Concrete |
| HalfBathTotal | 1 |
| HeatingFuel | Natural Gas |
| HeatingType | Forced Air |
| StoriesTotal | 2 |
| SizeInterior | 1100 - 1500 Sqft |
| Type | House |
| UtilityWater | Municipal Water |
Parking
| Attached Garage | |
| Garage |
Land
| Acreage | No |
| FenceType | Fenced Yard |
| LandAmenities | Hospital, Schools, Public Transit |
| LandscapeFeatures | Landscaped |
| Sewer | Sanitary Sewer |
| SizeDepth | 107 Ft |
| SizeFrontage | 62 Ft |
| SizeIrregular | 62 X 107 Ft |
| SizeTotalText | 62 X 107 Ft |
| ZoningDescription | R2 R3 |
Rooms
| Level | Type | Length | Width | Dimensions |
|---|---|---|---|---|
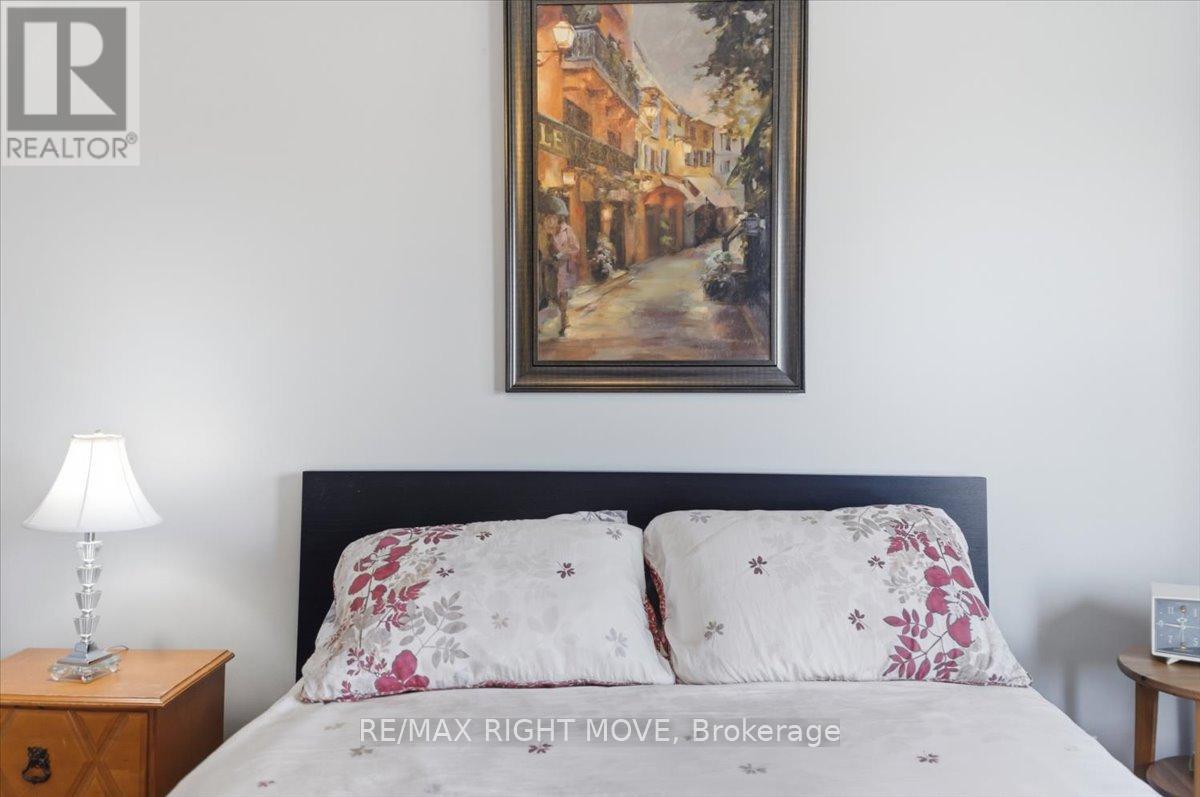
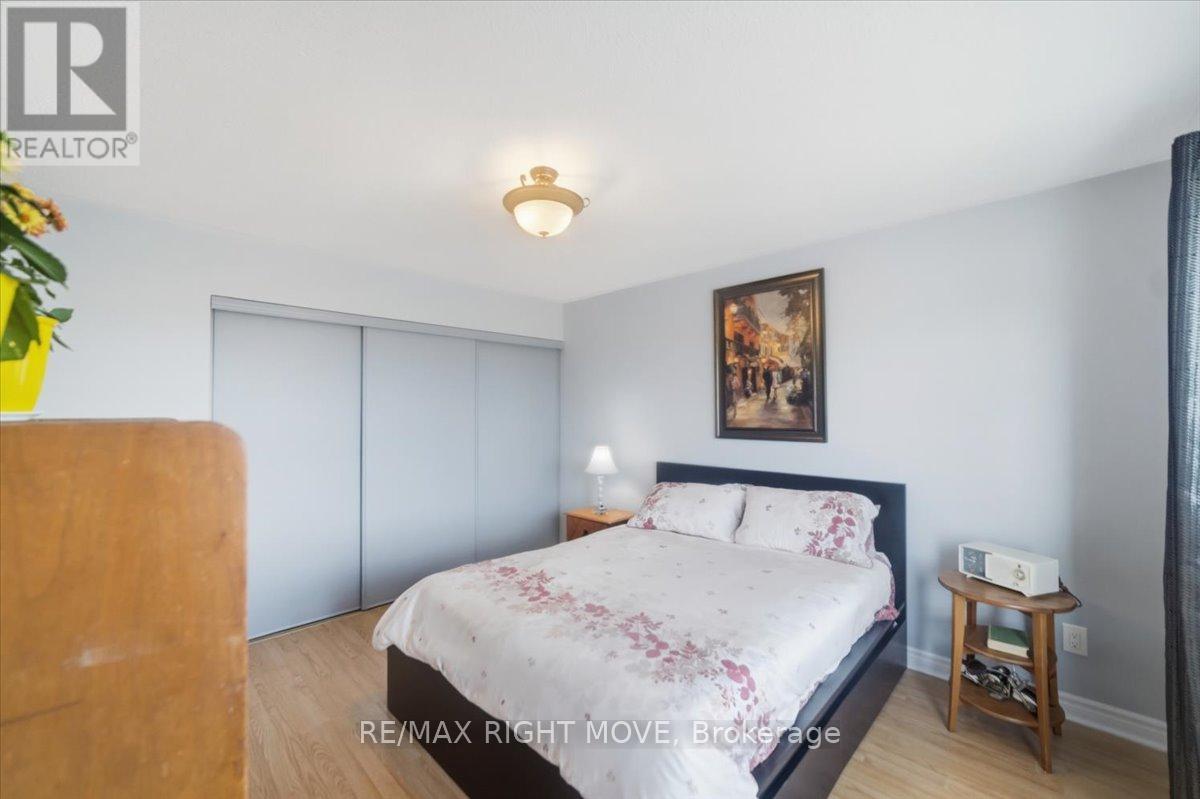
| Second Level | Primary Bedroom | 3.048 m | 4.572 m | 3.048 m x 4.572 m |
| Second Level | Bathroom | 1.25 m | 2.712 m | 1.25 m x 2.712 m |
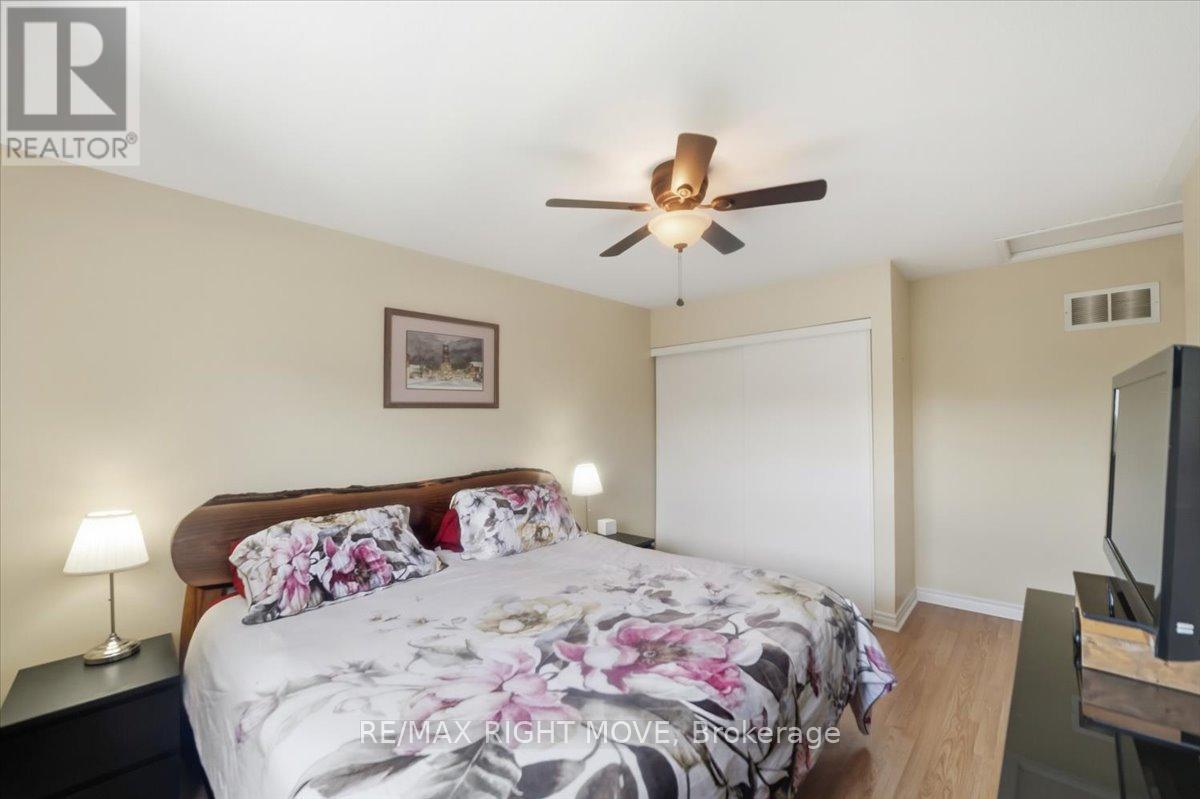
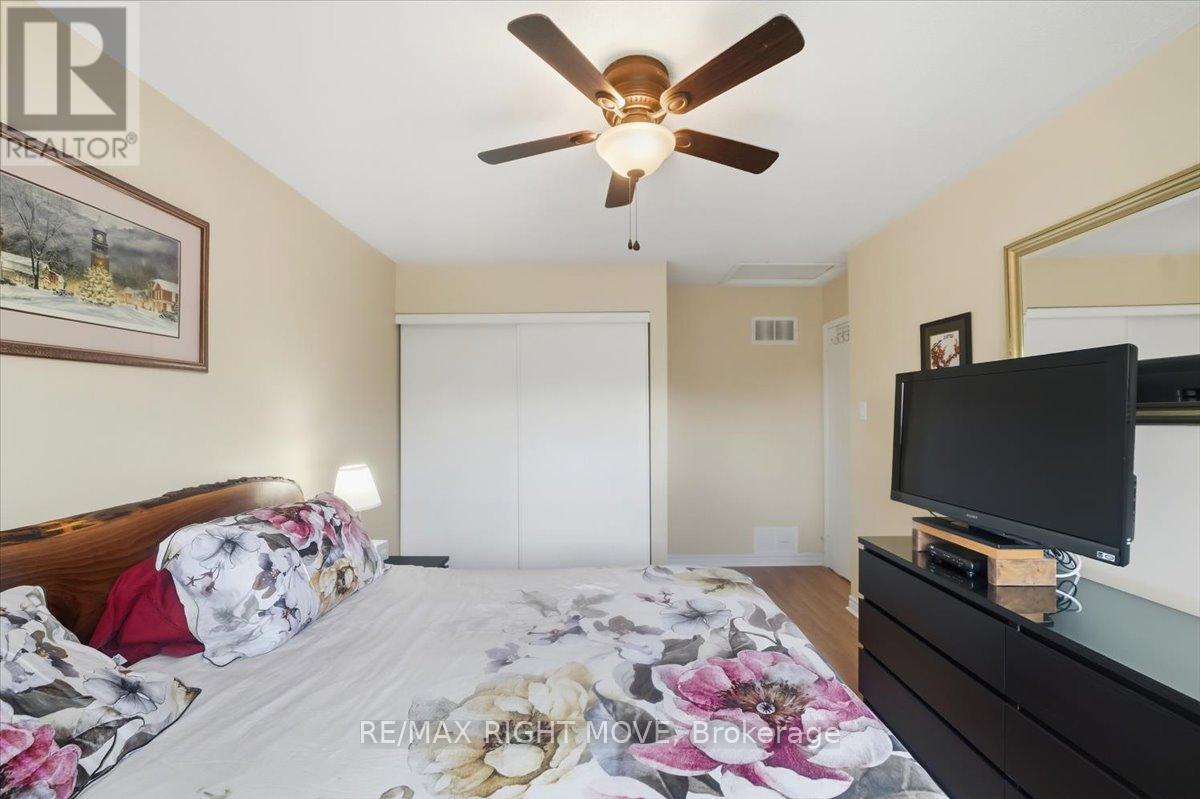
| Second Level | Bedroom 2 | 3.444 m | 3.931 m | 3.444 m x 3.931 m |
| Second Level | Bedroom 3 | 3.566 m | 2.956 m | 3.566 m x 2.956 m |
| Basement | Family Room | 3.23 m | 6.248 m | 3.23 m x 6.248 m |
| Main Level | Foyer | 1.8288 m | 1.524 m | 1.8288 m x 1.524 m |
| Main Level | Living Room | 6.4008 m | 3.3528 m | 6.4008 m x 3.3528 m |
| Main Level | Bathroom | 1.2192 m | 1.2192 m | 1.2192 m x 1.2192 m |
| Main Level | Kitchen | 2.4384 m | 2.7432 m | 2.4384 m x 2.7432 m |
| Main Level | Dining Room | 3.048 m | 2.4384 m | 3.048 m x 2.4384 m |
https://www.realtor.ca/real-estate/29769272/470-st-vincent-street-barrie-cundles-east-cundles-east
Jordan Mamann
Salesperson
97 Neywash St Box 2118
Orillia, Ontario L3V 6R9

The trademarks REALTOR®, REALTORS®, and the REALTOR® logo are controlled by The Canadian Real Estate Association (CREA) and identify real estate professionals who are members of CREA. The trademarks MLS®, Multiple Listing Service® and the associated logos are owned by The Canadian Real Estate Association (CREA) and identify the quality of services provided by real estate professionals who are members of CREA. The trademark DDF® is owned by The Canadian Real Estate Association (CREA) and identifies CREA's Data Distribution Facility (DDF®)
May 24 2026 12:08:52
Toronto Real Estate Board
RE/MAX Right Move

© 2026 Proptech Realty Inc., Brokerage.