
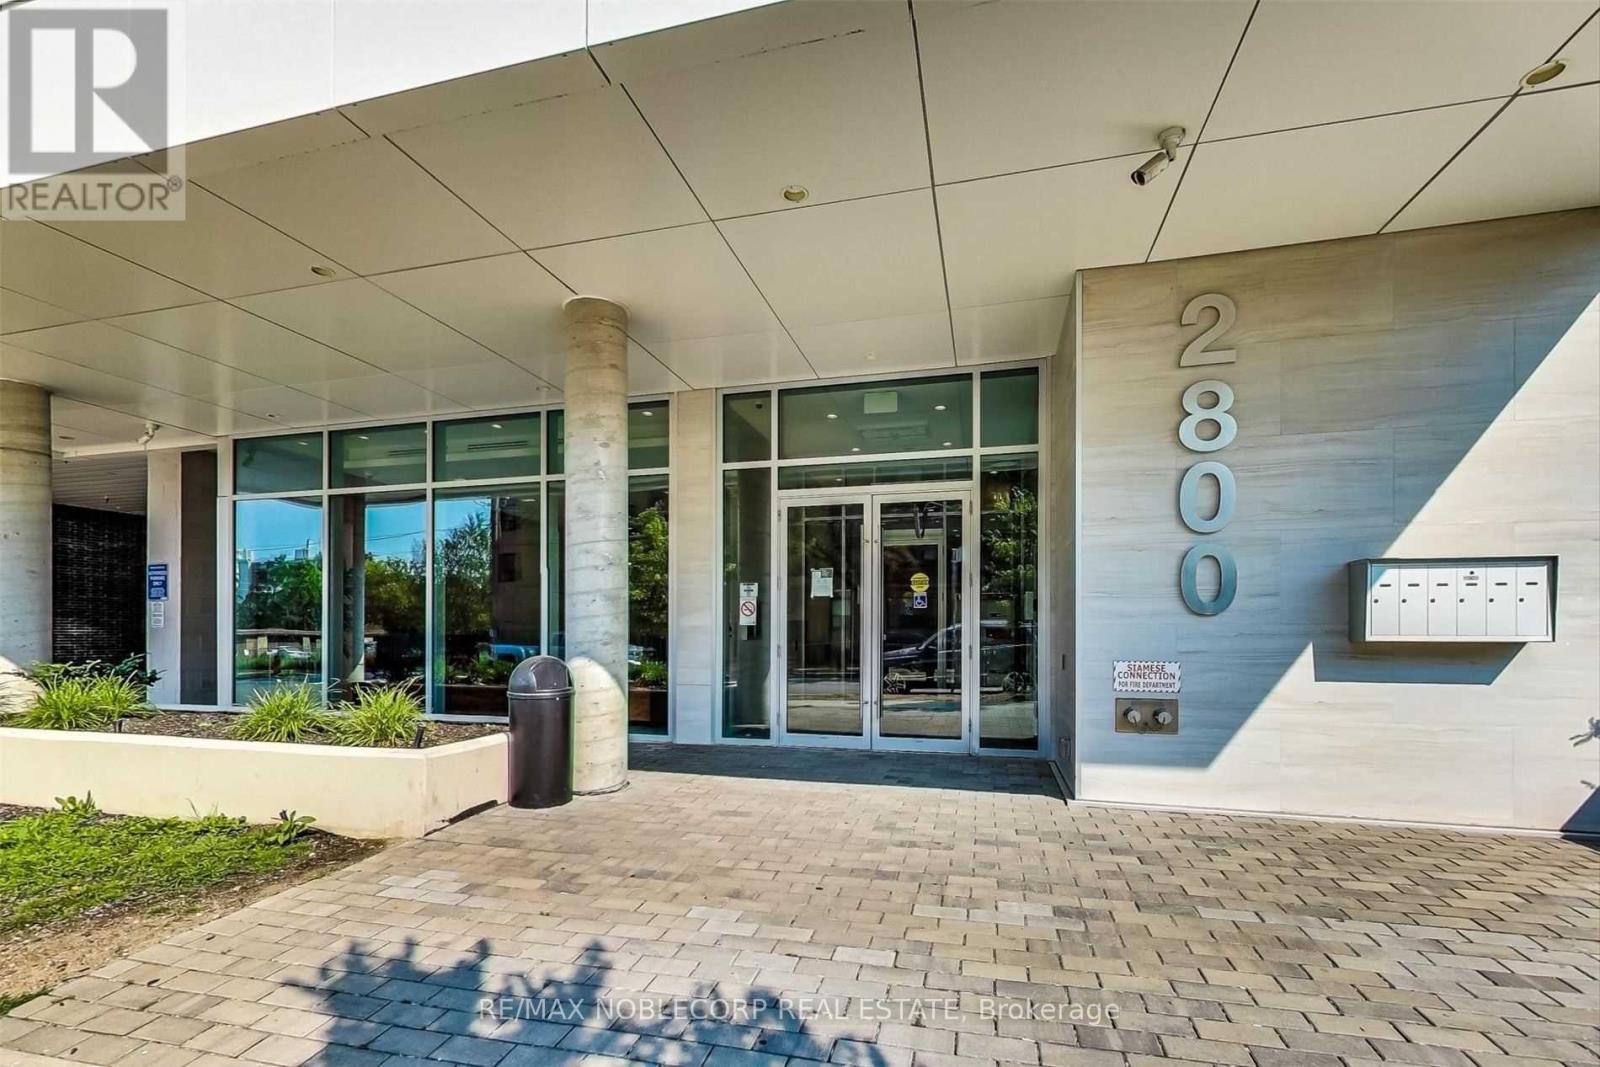
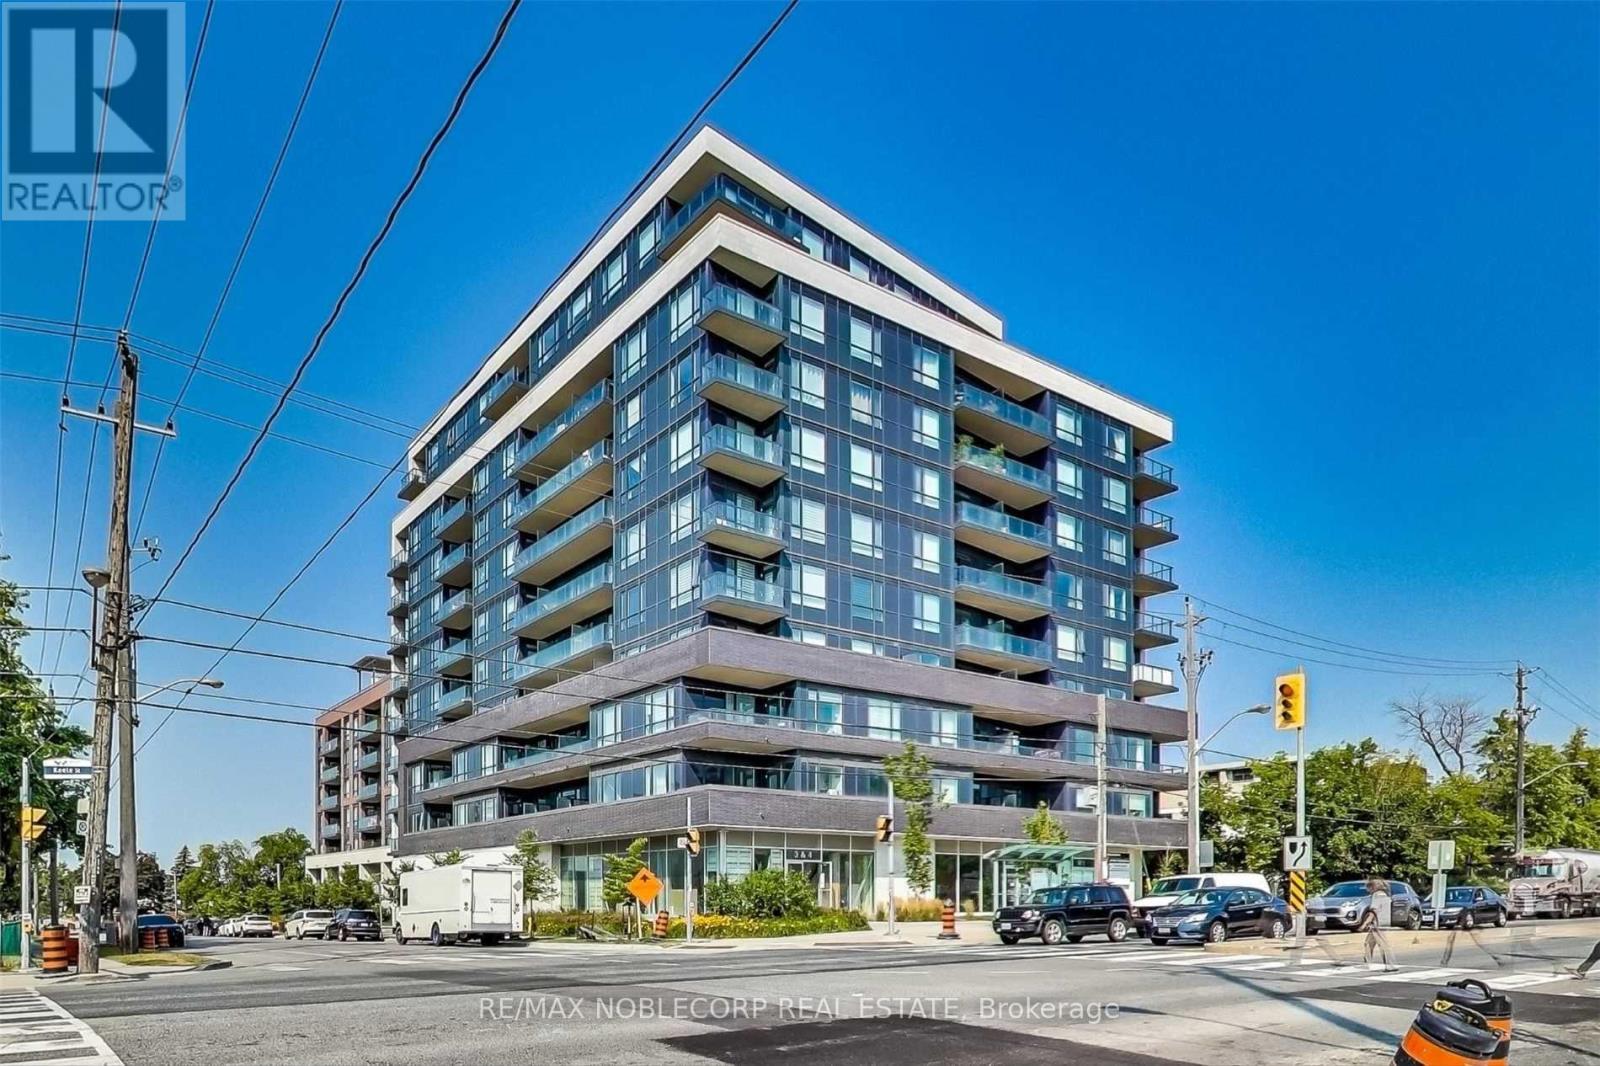
304 - 2800 Keele Street Toronto, Ontario M3M 0B8

$3,100 Monthly
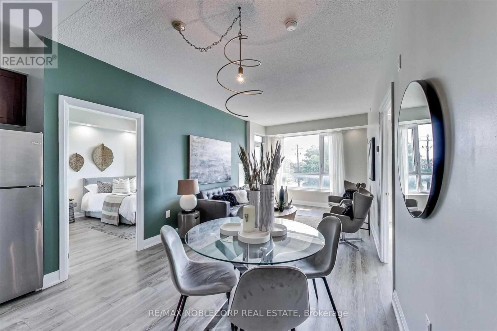
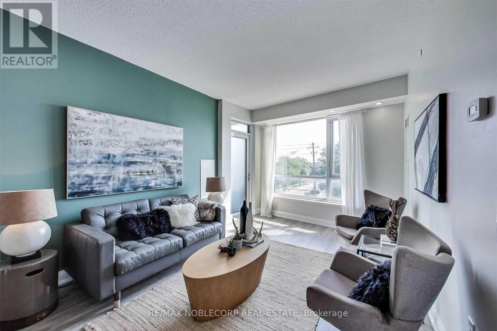
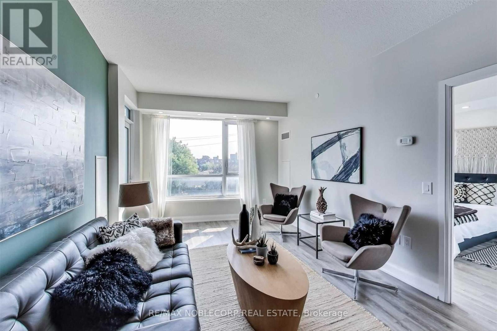
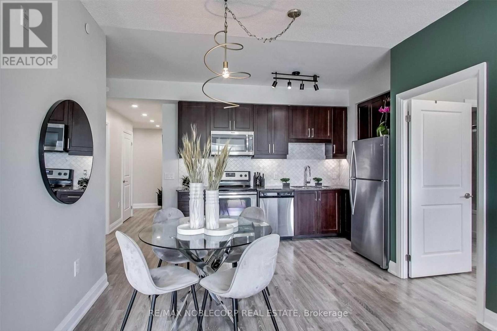
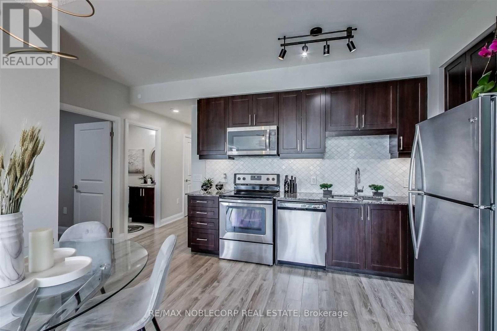
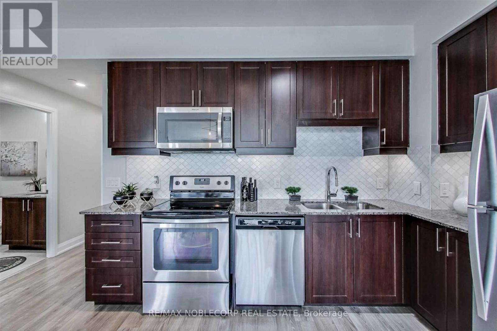
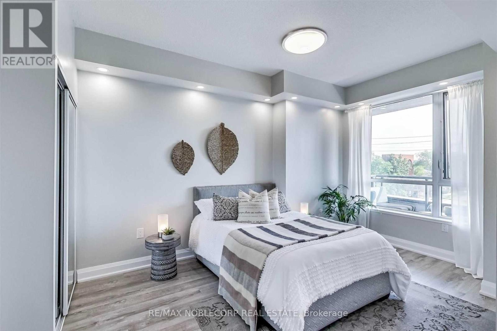
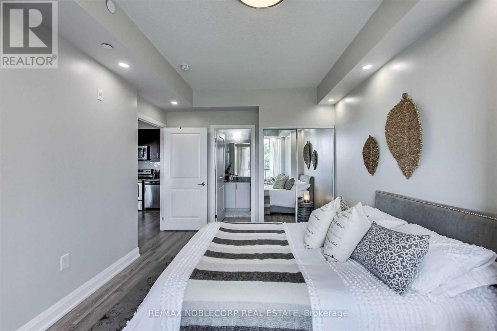
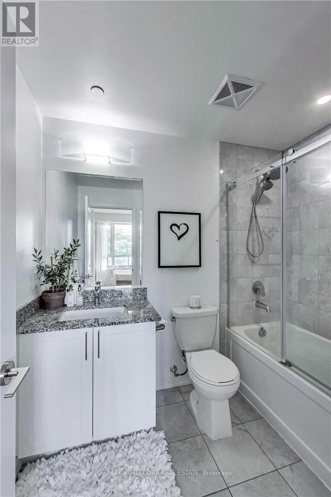
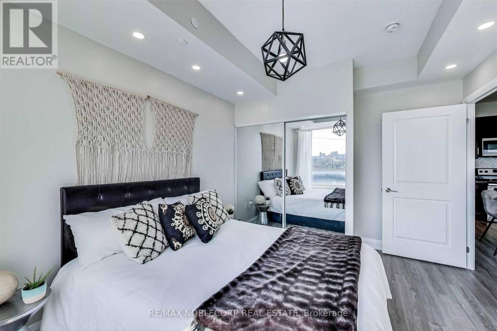
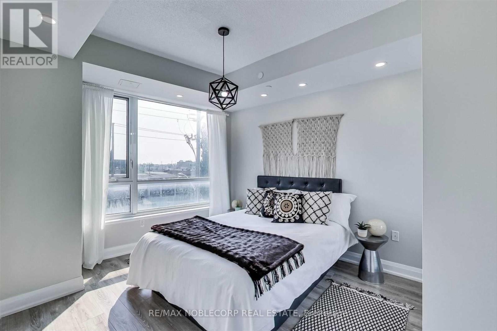
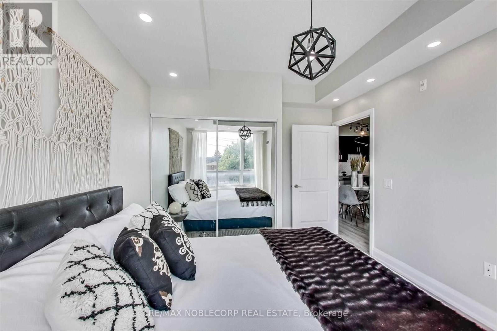
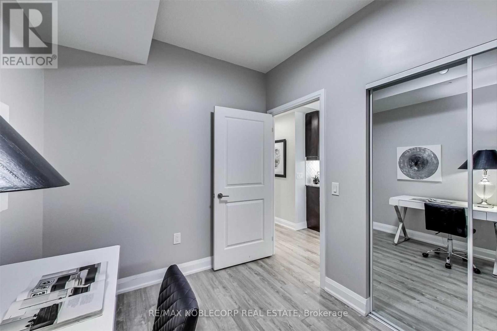
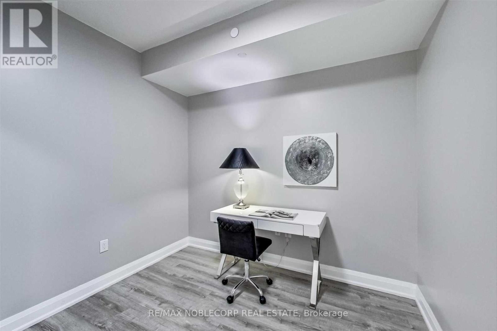
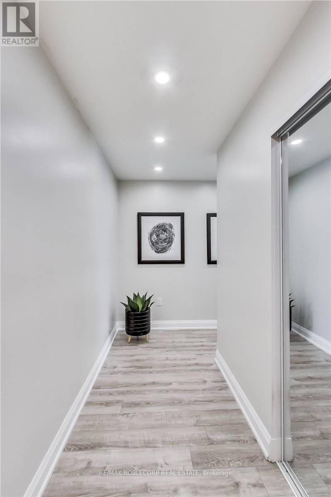
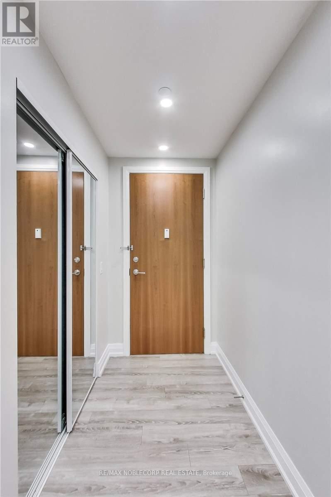
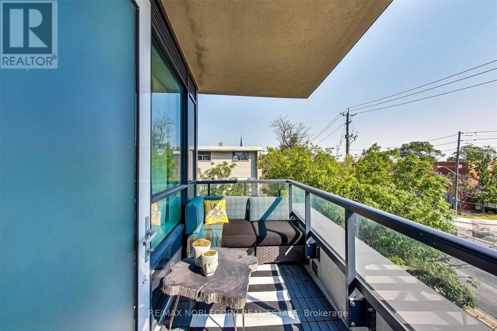
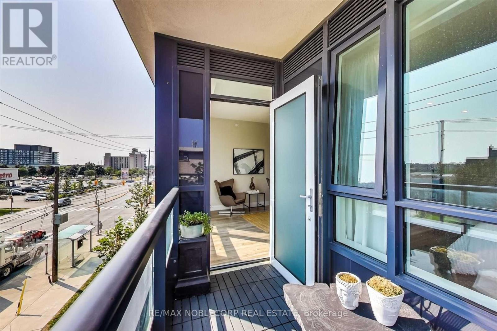
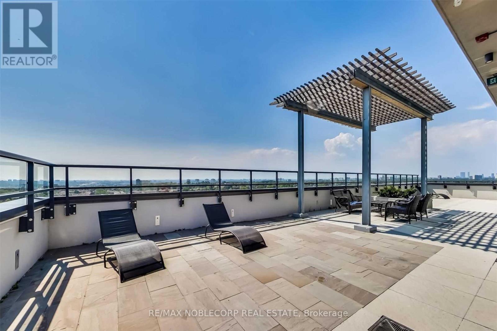
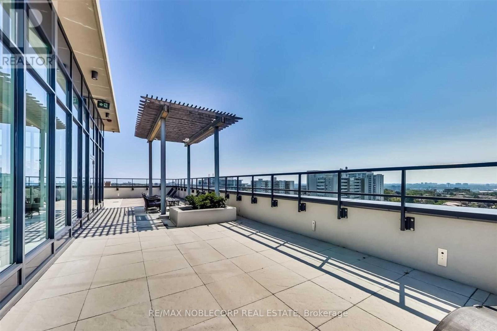
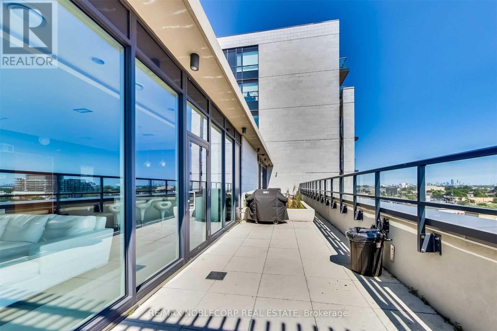
Welcome To The 2800 Condos At Keele And Wilson! This Large Modern & Spacious 2 Bedroom Split Layout Unit. W/A Den Large Enough To Be A 3rd Bedroom! Close To All Convenient Amenities. You'll Need With Metro, Shoppers, Banks, Public Library And More. Down The Street From Downsview Park, Farmers Market. Equipped W/Built-In Closet Organizers, Pot Lights Throughout, Ring Doorbell, Balcony, Decking. (id:60365)
Property Details
| MLS® Number | W13142610 |
| Property Type | Single Family |
| Community Name | Downsview-Roding-CFB |
| AmenitiesNearBy | Hospital, Park, Public Transit, Schools |
| CommunityFeatures | Pets Allowed With Restrictions |
| Features | Balcony |
| ParkingSpaceTotal | 1 |
Building
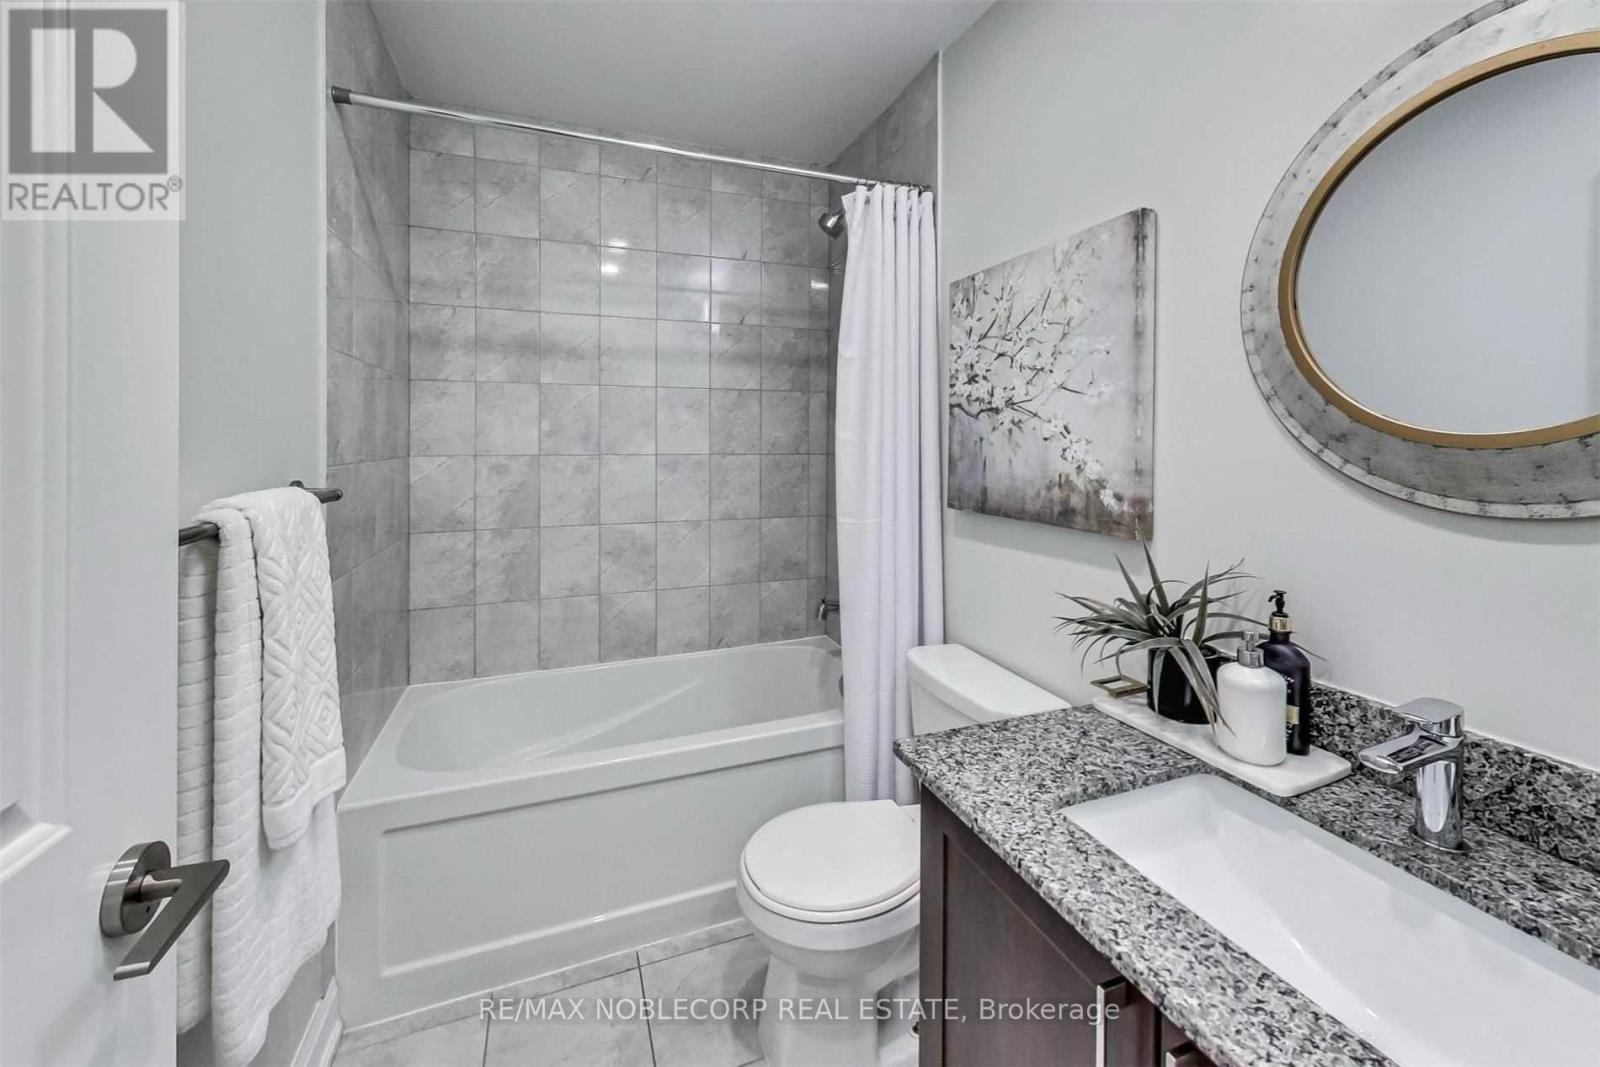
| BathroomTotal | 2 |
| BedroomsAboveGround | 2 |
| BedroomsBelowGround | 1 |
| BedroomsTotal | 3 |
| Age | 6 To 10 Years |
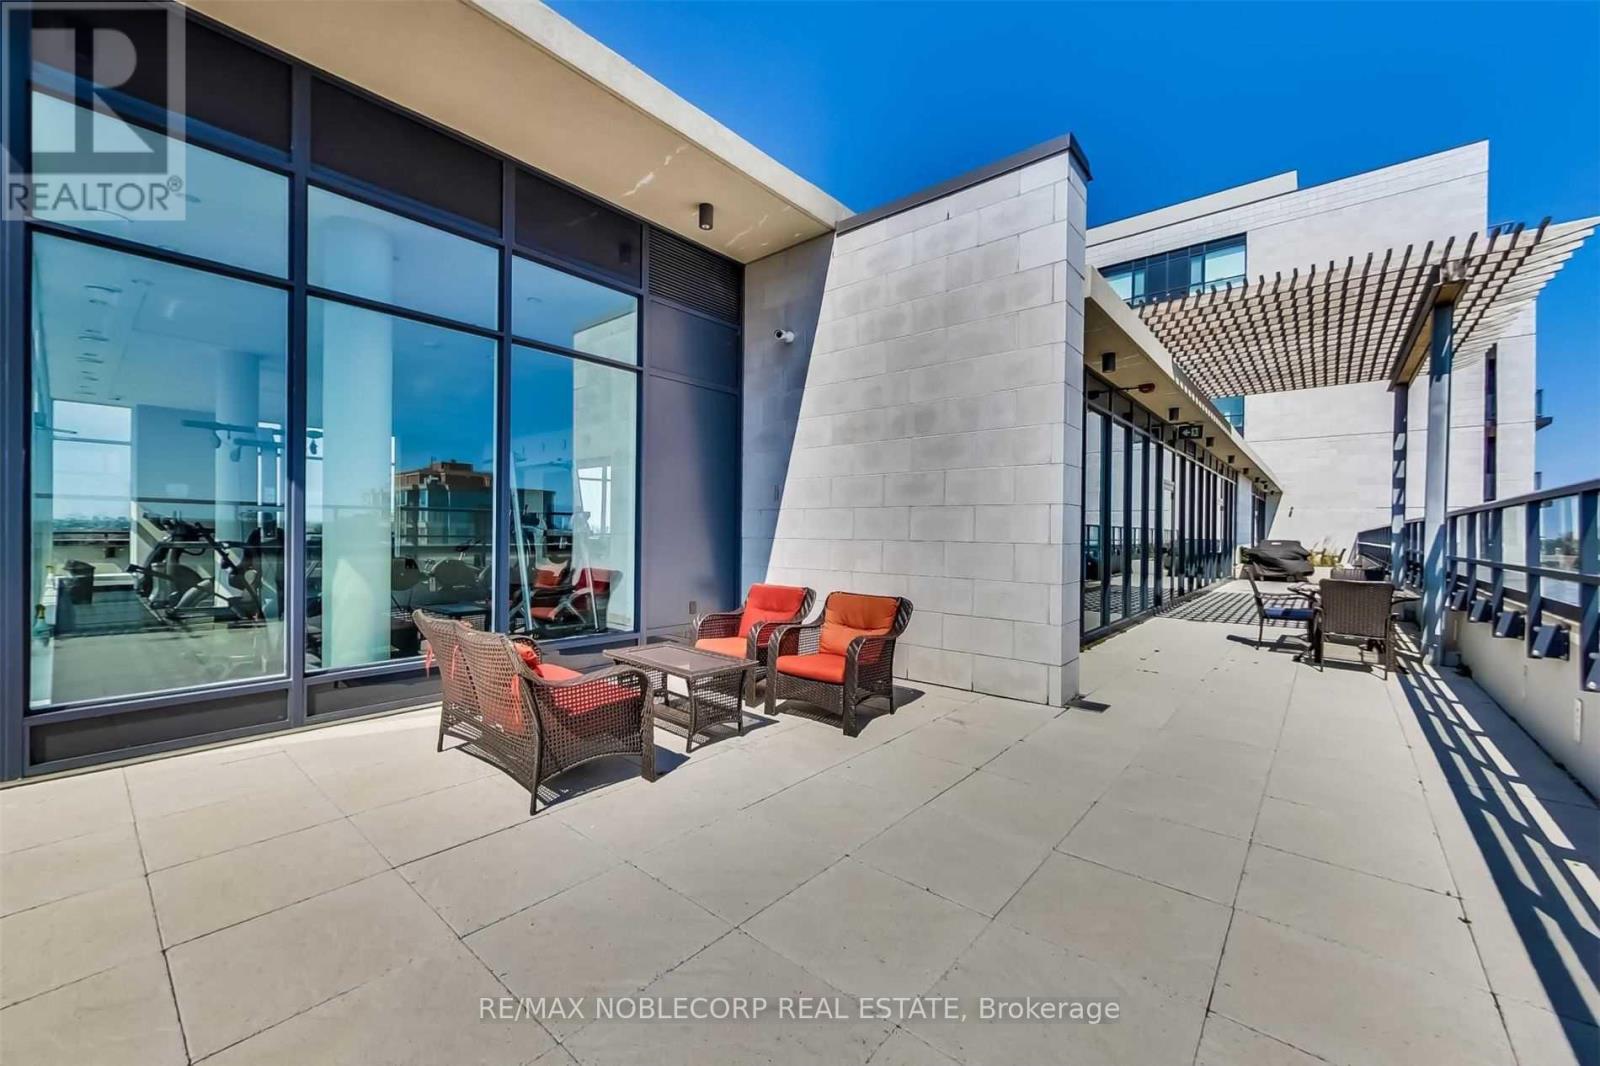
| Amenities | Party Room, Visitor Parking, Exercise Centre, Storage - Locker |
| BasementType | None |
| CoolingType | Central Air Conditioning |
| ExteriorFinish | Brick, Concrete |
| FireProtection | Security System |
| FlooringType | Laminate |
| HeatingFuel | Natural Gas |
| HeatingType | Forced Air |
| SizeInterior | 1000 - 1199 Sqft |
| Type | Apartment |
Parking
| Underground | |
| Garage |
Land
| Acreage | No |
| LandAmenities | Hospital, Park, Public Transit, Schools |
Rooms
| Level | Type | Length | Width | Dimensions |
|---|---|---|---|---|
| Main Level | Foyer | 3.9 m | 1.3 m | 3.9 m x 1.3 m |
| Main Level | Living Room | 6 m | 3.2 m | 6 m x 3.2 m |
| Main Level | Dining Room | 6 m | 3.2 m | 6 m x 3.2 m |
| Main Level | Kitchen | 2.1 m | 3.4 m | 2.1 m x 3.4 m |
| Main Level | Bedroom | 4.5 m | 3 m | 4.5 m x 3 m |
| Main Level | Bedroom 2 | 4.1 m | 3.1 m | 4.1 m x 3.1 m |
| Main Level | Den | 2.8 m | 2.4 m | 2.8 m x 2.4 m |
Domenic Dettore
Salesperson
3301 Langstaff Rd #102
Concord, Ontario L4K 4L2

The trademarks REALTOR®, REALTORS®, and the REALTOR® logo are controlled by The Canadian Real Estate Association (CREA) and identify real estate professionals who are members of CREA. The trademarks MLS®, Multiple Listing Service® and the associated logos are owned by The Canadian Real Estate Association (CREA) and identify the quality of services provided by real estate professionals who are members of CREA. The trademark DDF® is owned by The Canadian Real Estate Association (CREA) and identifies CREA's Data Distribution Facility (DDF®)
May 19 2026 03:29:12
Toronto Real Estate Board
RE/MAX Noblecorp Real Estate

© 2026 Proptech Realty Inc., Brokerage.