
277 Snowdon Avenue Toronto, Ontario M4N 2B4
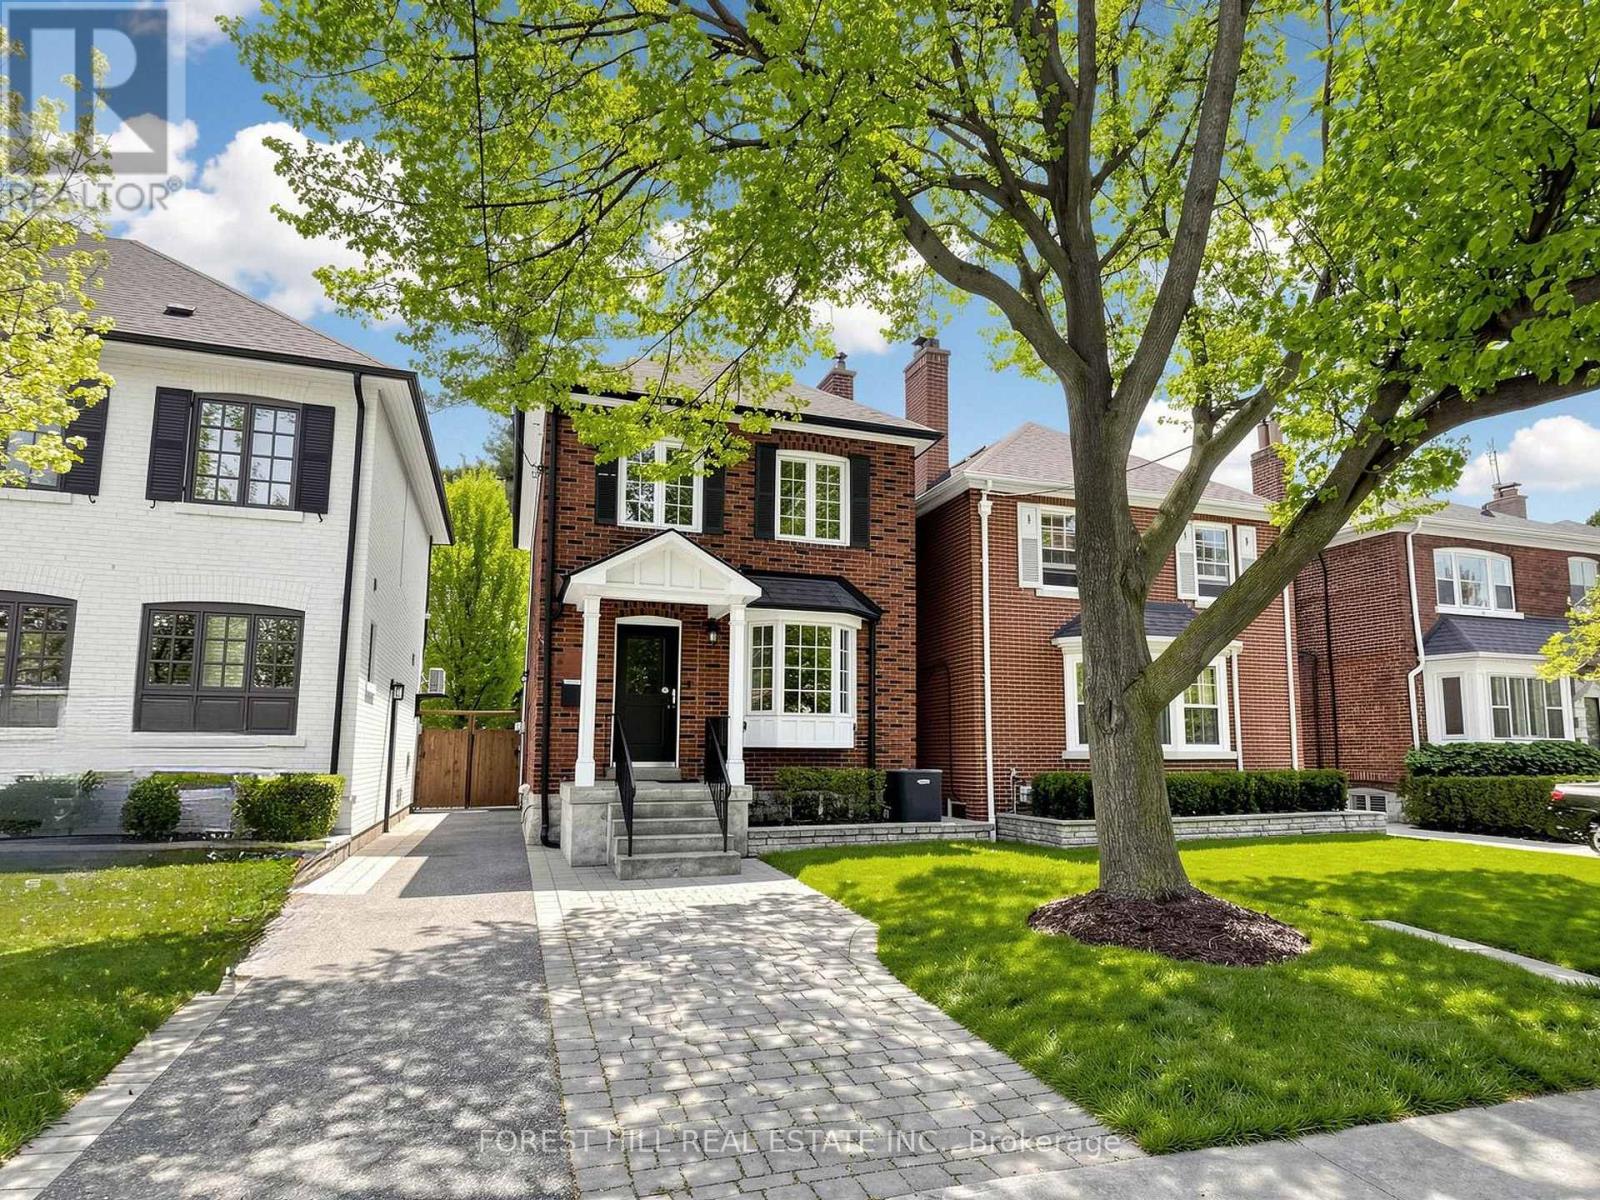

$1,788,000
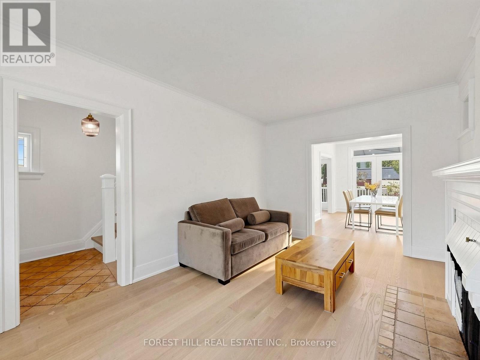
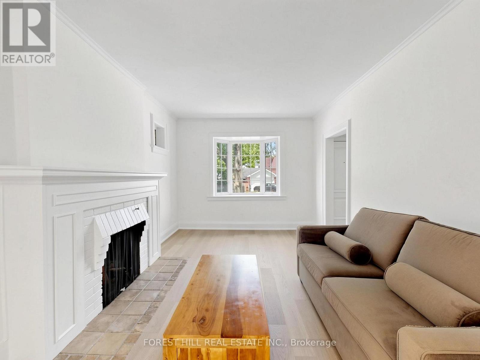
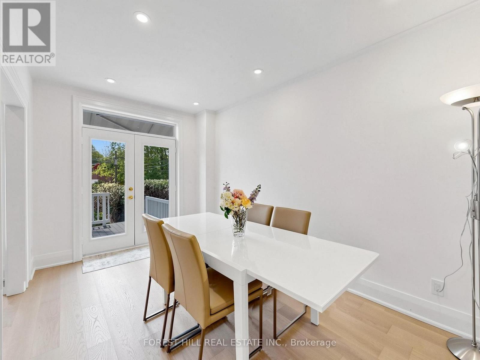
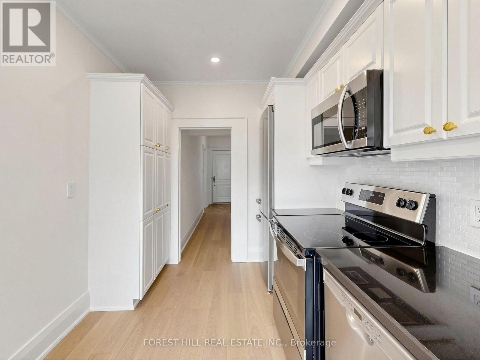
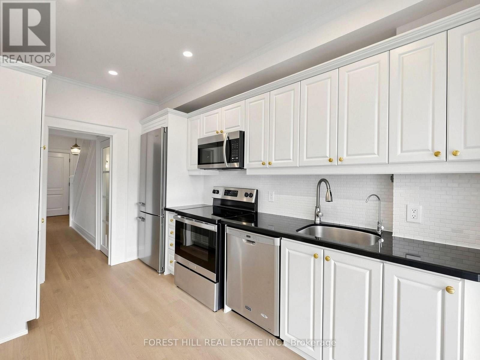
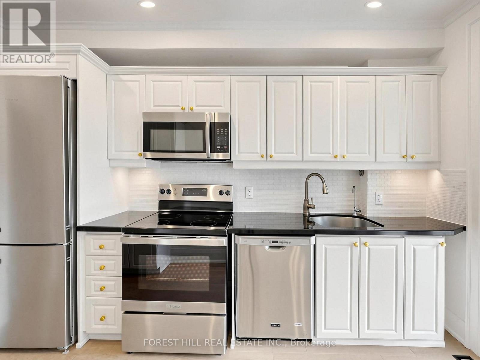
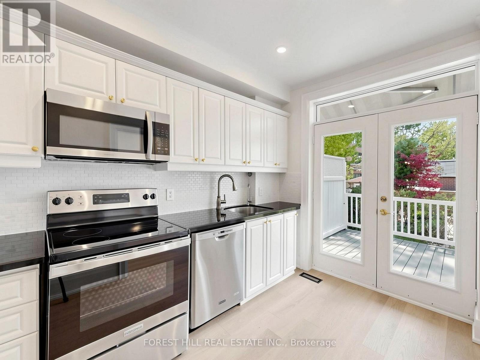
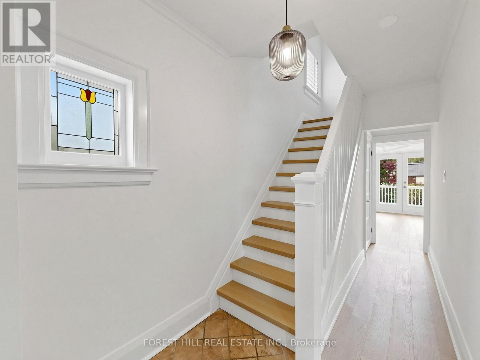
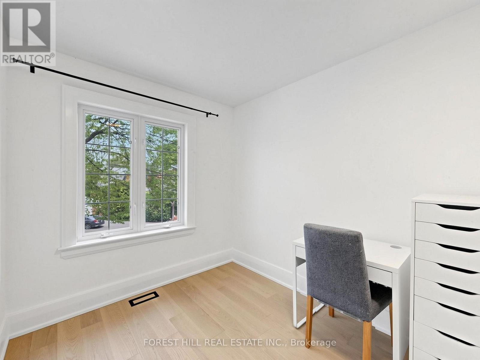
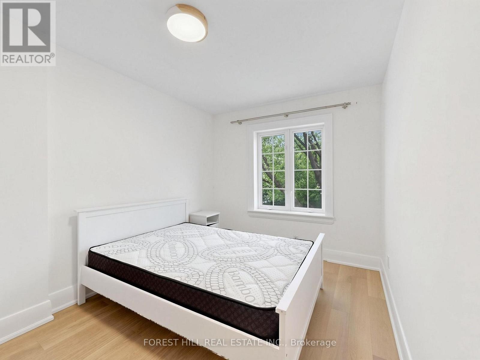
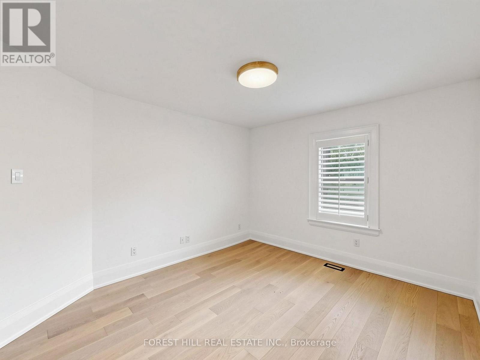
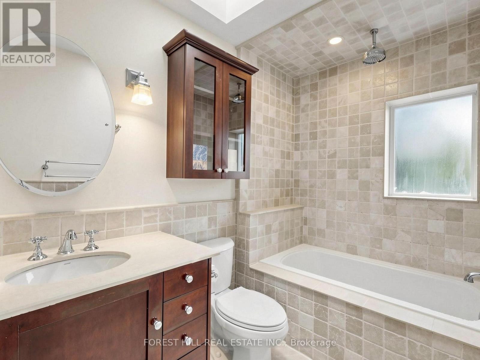
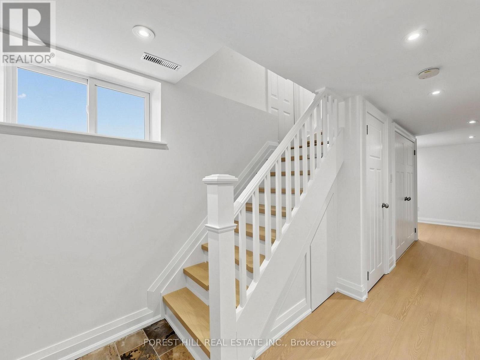
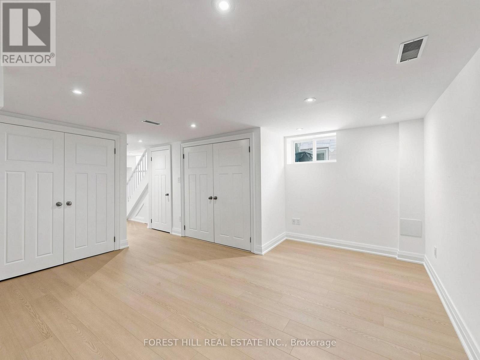
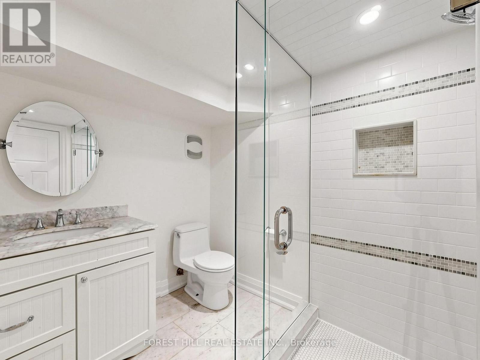
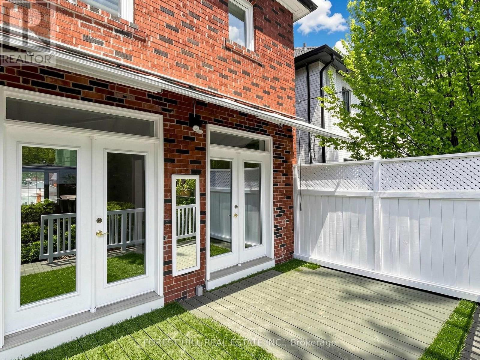
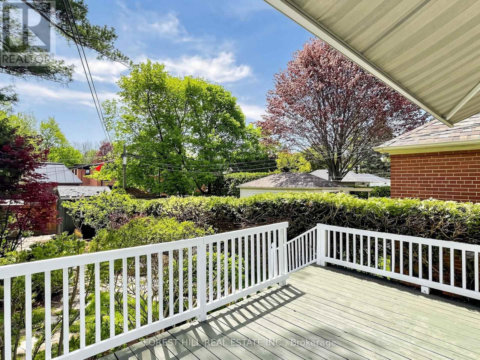
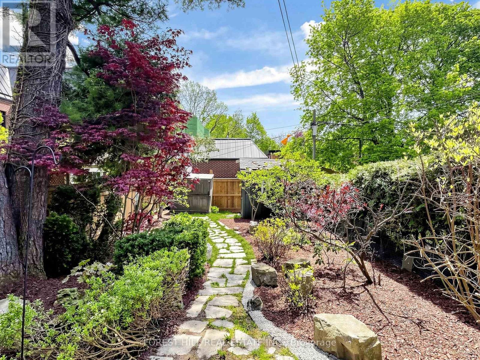
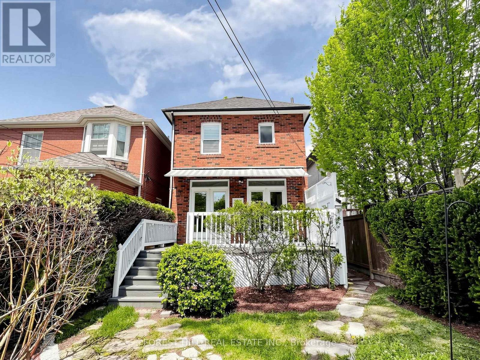
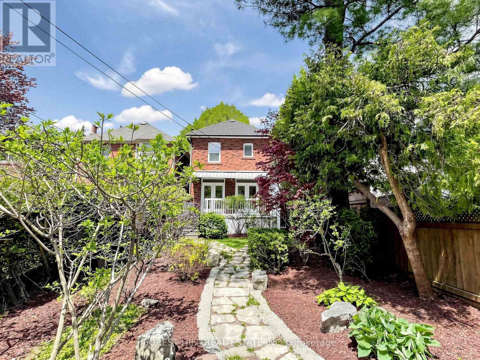
Exquisitely renovated modern home nestled on a quiet street in the highly coveted Lawrence Park North community. This bright and functional residence features fresh premium paint, new engineered hardwood flooring, and a cozy wood-burning fireplace. The main level offers a sun-filled living room, elegant formal dining area, and a modern kitchen complete with granite countertops and stainless steel appliances. Upstairs, the second floor boasts 3 spacious bedrooms with large windows and an updated 4-piece bathroom. The beautifully finished basement features high ceilings, a separate entrance, dedicated laundry area, open-concept den space, and updated mechanicals including a high-efficiency furnace and central air conditioning. Enjoy the convenience of a legal front-yard parking pad and unwind in the professionally landscaped, fully fenced, south-facing backyard oasis. Exceptional location just steps to the prestigious Rosedale Golf Club, Teddingten Park, Wanless Park, Granite Club, and public transit. 9 minutes walk To Yonge St, less than 15 minutes walk to Lawrence Subway Station, libraries, supermarkets, and restaurants. Located within one of Toronto's most sought-after school districts, this home falls within the catchment for highly ranked Bedford Park Public School(74/3052) and Lawrence Park Collegiate Institute(15/747), and is also close to prestigious private schools including Havergal College, Toronto French School, and Crescent School. Truly move-in ready! (id:60365)
Open House
This property has open houses!
2:00 pm
Ends at:4:00 pm
Property Details
| MLS® Number | C13142908 |
| Property Type | Single Family |
| Community Name | Lawrence Park North |
| AmenitiesNearBy | Golf Nearby, Hospital, Park, Public Transit, Schools |
| EquipmentType | Water Heater |
| Features | Flat Site, Carpet Free |
| ParkingSpaceTotal | 1 |
| RentalEquipmentType | Water Heater |
| Structure | Deck, Shed |
Building
| BathroomTotal | 2 |
| BedroomsAboveGround | 3 |
| BedroomsTotal | 3 |
| Amenities | Fireplace(s) |
| Appliances | Dishwasher, Dryer, Microwave, Stove, Washer, Window Coverings, Refrigerator |
| BasementDevelopment | Finished |
| BasementType | Full (finished) |
| ConstructionStyleAttachment | Detached |
| CoolingType | Central Air Conditioning |
| ExteriorFinish | Brick |
| FireplacePresent | Yes |
| FireplaceTotal | 1 |
| FlooringType | Hardwood, Laminate |
| FoundationType | Unknown |
| HeatingFuel | Natural Gas |
| HeatingType | Forced Air |
| StoriesTotal | 2 |
| SizeInterior | 1100 - 1500 Sqft |
| Type | House |
| UtilityWater | Municipal Water |
Parking
| No Garage |
Land
| Acreage | No |
| FenceType | Fenced Yard |
| LandAmenities | Golf Nearby, Hospital, Park, Public Transit, Schools |
| Sewer | Sanitary Sewer |
| SizeDepth | 120 Ft |
| SizeFrontage | 23 Ft ,6 In |
| SizeIrregular | 23.5 X 120 Ft |
| SizeTotalText | 23.5 X 120 Ft |
| ZoningDescription | Residential |
Rooms
| Level | Type | Length | Width | Dimensions |
|---|---|---|---|---|
| Second Level | Primary Bedroom | 3.66 m | 3.25 m | 3.66 m x 3.25 m |
| Second Level | Bedroom 2 | 4.06 m | 2.62 m | 4.06 m x 2.62 m |
| Second Level | Bedroom 3 | 4.06 m | 2.34 m | 4.06 m x 2.34 m |
| Basement | Recreational, Games Room | 4.75 m | 4.57 m | 4.75 m x 4.57 m |
| Ground Level | Living Room | 4.83 m | 3.23 m | 4.83 m x 3.23 m |
| Ground Level | Dining Room | 4.27 m | 2.69 m | 4.27 m x 2.69 m |
| Ground Level | Kitchen | 3.96 m | 2.31 m | 3.96 m x 2.31 m |
Baimin Xia
Broker
15 Lesmill Rd Unit 1
Toronto, Ontario M3B 2T3
Ethan Yang
Broker
15 Lesmill Rd Unit 1
Toronto, Ontario M3B 2T3

The trademarks REALTOR®, REALTORS®, and the REALTOR® logo are controlled by The Canadian Real Estate Association (CREA) and identify real estate professionals who are members of CREA. The trademarks MLS®, Multiple Listing Service® and the associated logos are owned by The Canadian Real Estate Association (CREA) and identify the quality of services provided by real estate professionals who are members of CREA. The trademark DDF® is owned by The Canadian Real Estate Association (CREA) and identifies CREA's Data Distribution Facility (DDF®)
May 29 2026 03:03:50
Toronto Real Estate Board
Forest Hill Real Estate Inc.

© 2026 Proptech Realty Inc., Brokerage.