
42 - 1299 Glenanna Road Pickering, Ontario L1V 3B7


$799,000
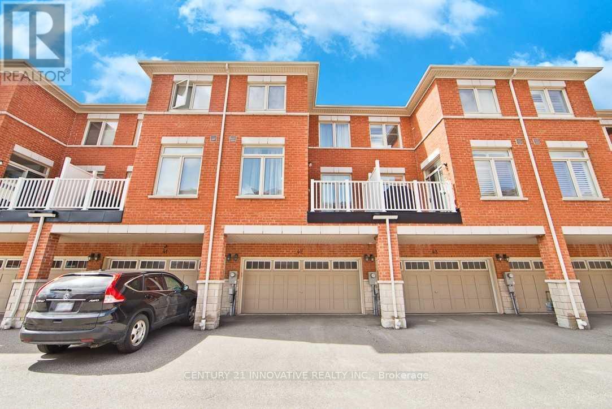
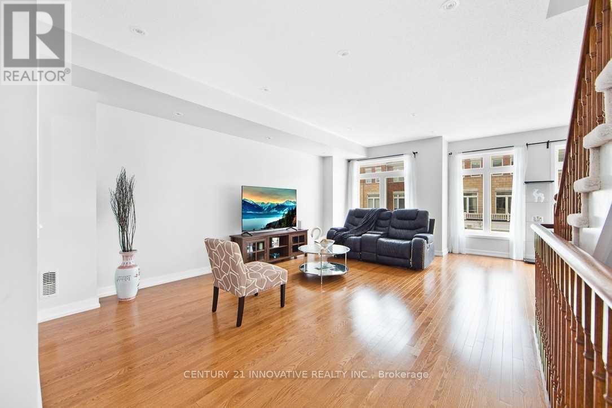
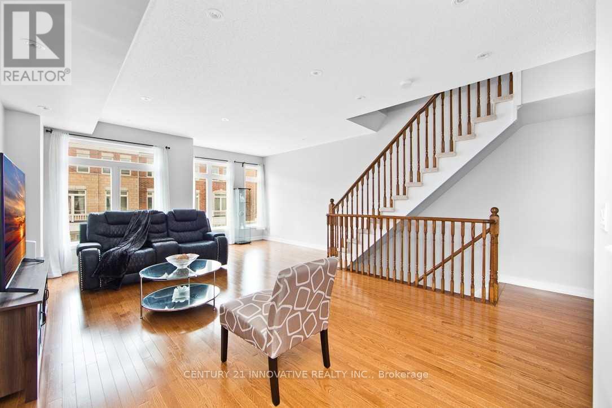
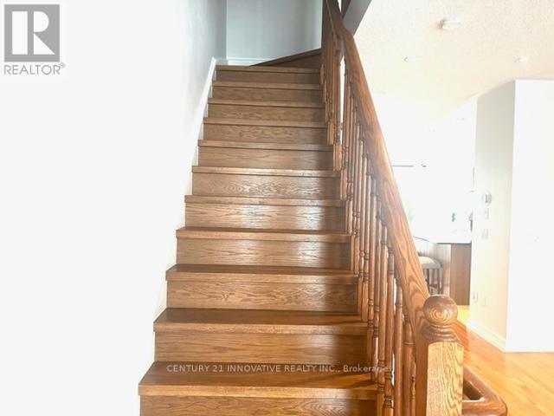
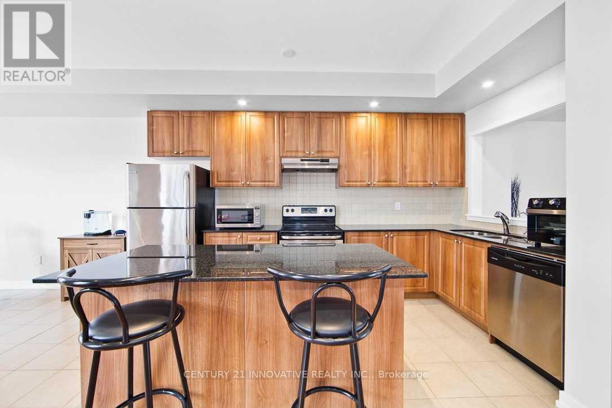
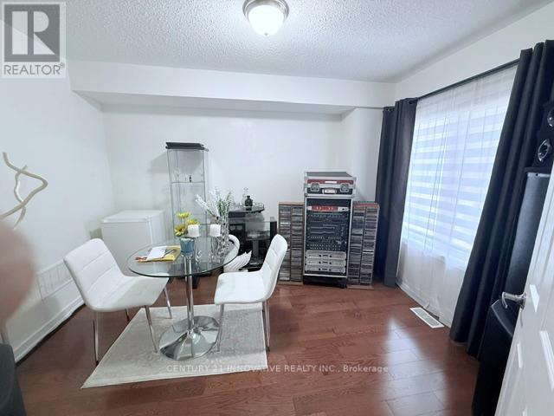
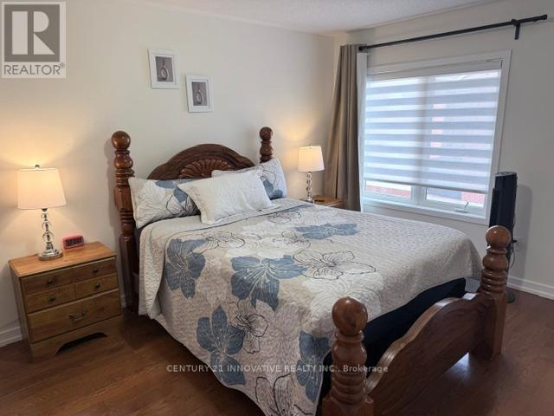
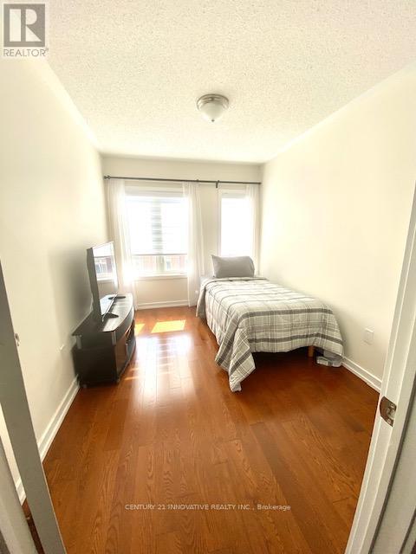
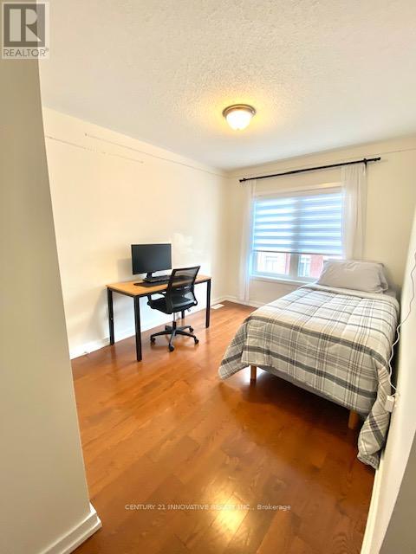
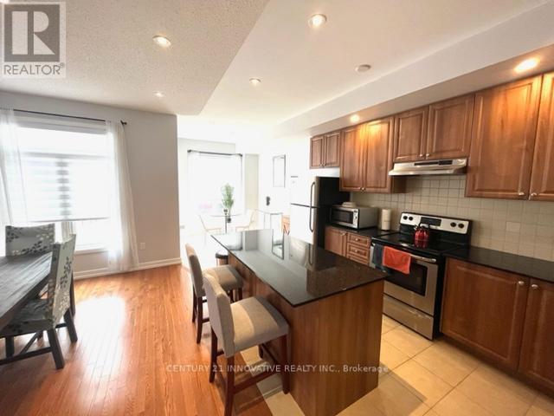
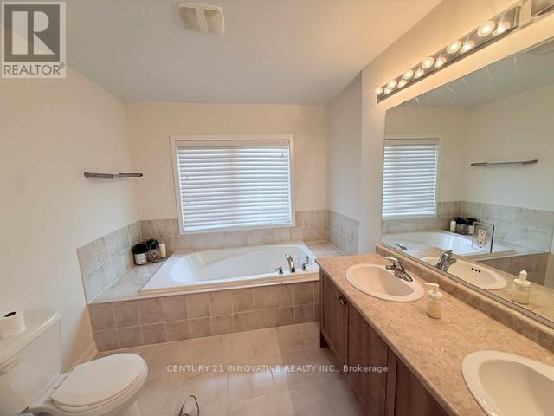
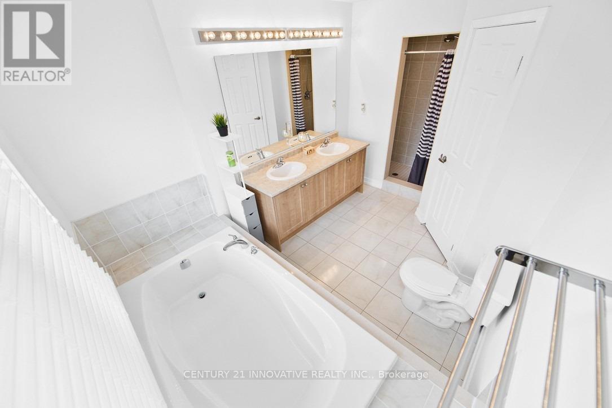
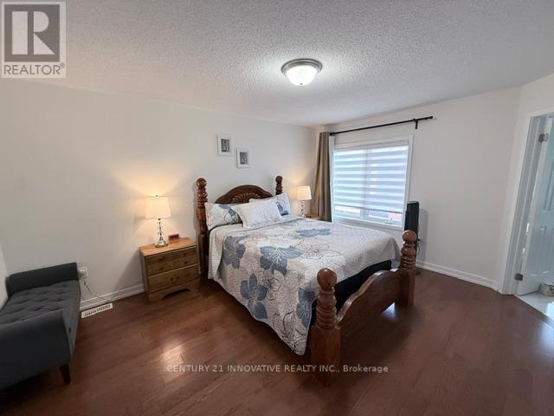
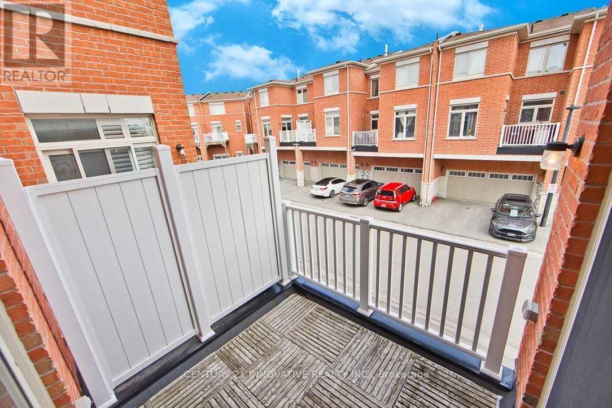
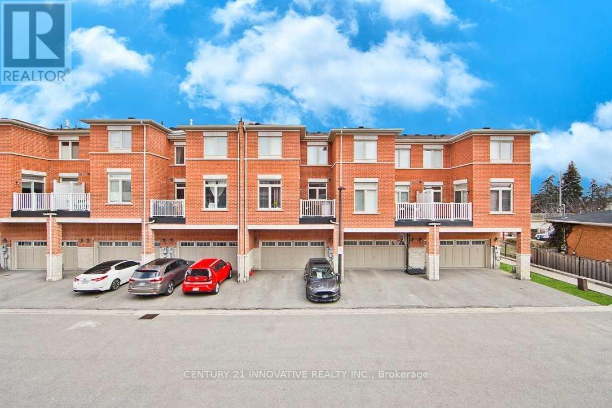
Gorgeous Double Car Garage Townhouse With 4 Bedrooms. Hardwood floor top to bottom. Only 10 Years Old. Approx 2000Sq, Bright Functional Layout. Extra-Large Window Throughout. 9Ft Ceiling, Pot Lights On Main. Upgraded Kitchen With Granite Counter, Stainless Steel Appliances, Backsplash & Large Center Island. Direct Access To Garage. 2 Car Driveway. Close To Hwy 401, Go Transit, Public Transit, Mall. (id:60365)
Property Details
| MLS® Number | E13143186 |
| Property Type | Single Family |
| Community Name | Liverpool |
| AmenitiesNearBy | Hospital, Park, Public Transit, Schools |
| EquipmentType | Water Heater |
| ParkingSpaceTotal | 2 |
| RentalEquipmentType | Water Heater |
Building
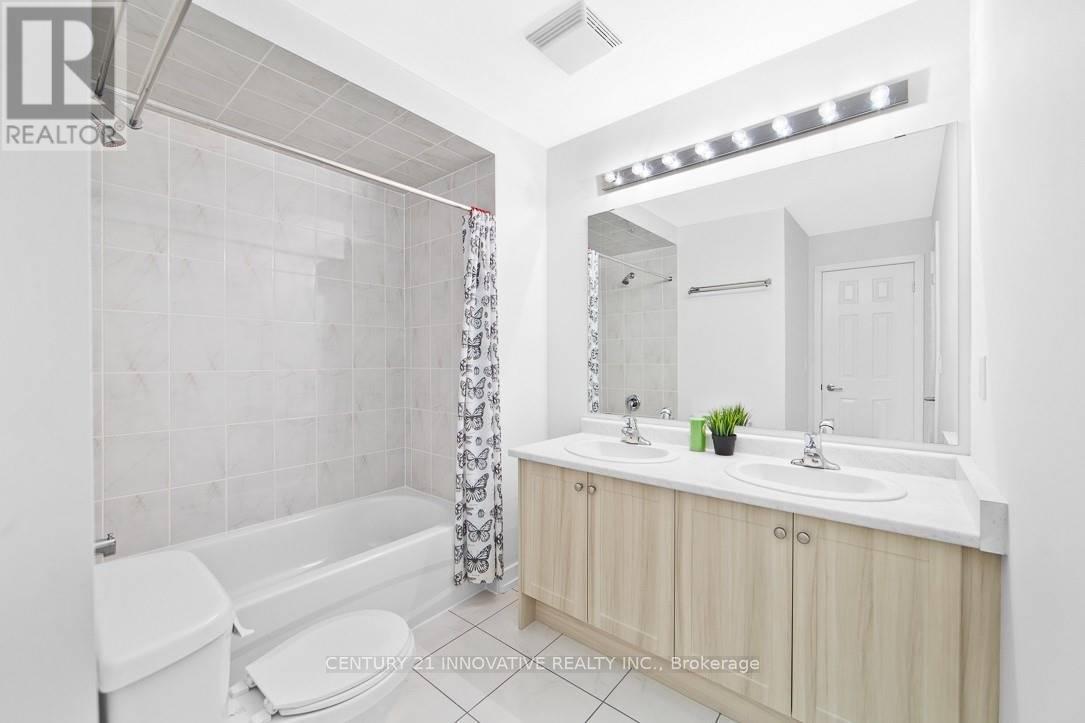
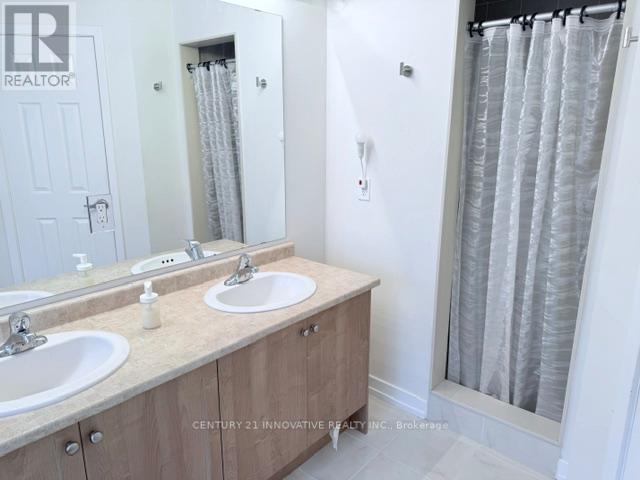
| BathroomTotal | 3 |
| BedroomsAboveGround | 4 |
| BedroomsTotal | 4 |
| Age | 6 To 15 Years |
| Appliances | Range, Dishwasher, Dryer, Hood Fan, Stove, Washer, Water Softener, Window Coverings, Refrigerator |
| BasementDevelopment | Unfinished |
| BasementType | N/a (unfinished) |
| ConstructionStyleAttachment | Attached |
| CoolingType | Central Air Conditioning |
| ExteriorFinish | Brick |
| FireplacePresent | Yes |
| FlooringType | Hardwood |
| FoundationType | Concrete |
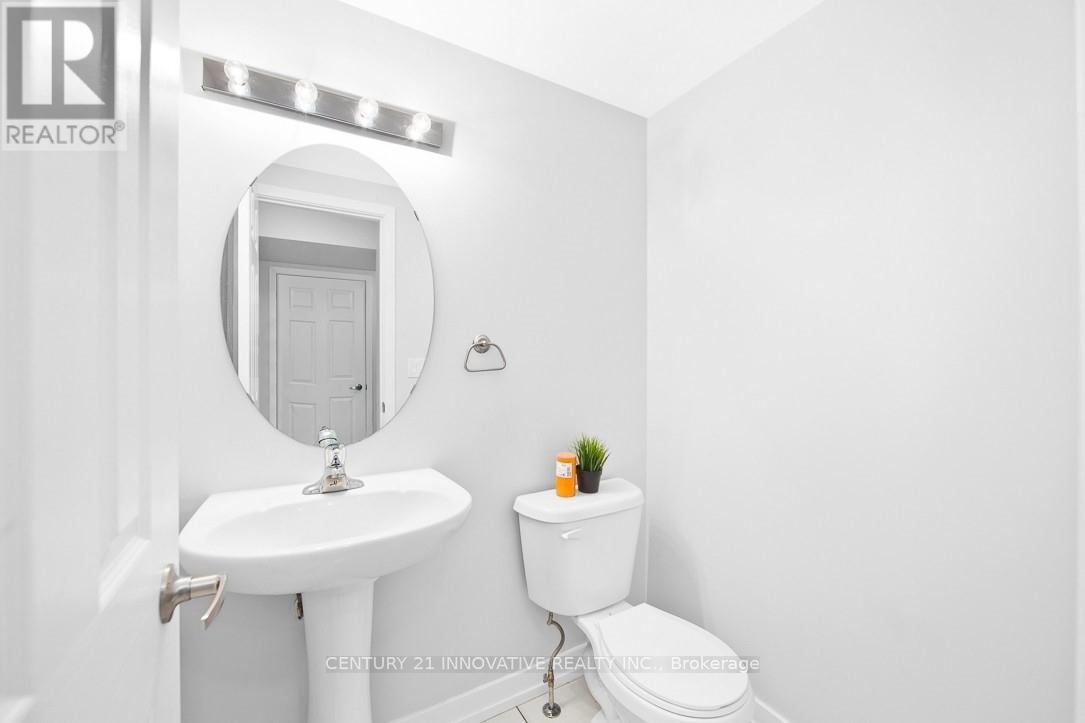
| HalfBathTotal | 1 |
| HeatingFuel | Natural Gas |
| HeatingType | Forced Air |
| StoriesTotal | 3 |
| SizeInterior | 1500 - 2000 Sqft |
| Type | Row / Townhouse |
| UtilityWater | Municipal Water |
Parking
| Attached Garage | |
| Garage |
Land
| Acreage | No |
| LandAmenities | Hospital, Park, Public Transit, Schools |
| Sewer | Sanitary Sewer |
| SizeDepth | 73 Ft ,10 In |
| SizeFrontage | 18 Ft ,2 In |
| SizeIrregular | 18.2 X 73.9 Ft |
| SizeTotalText | 18.2 X 73.9 Ft|under 1/2 Acre |
| ZoningDescription | Residential |
Rooms
| Level | Type | Length | Width | Dimensions |
|---|---|---|---|---|
| Second Level | Living Room | 6.8 m | 5.18 m | 6.8 m x 5.18 m |
| Second Level | Dining Room | 4.56 m | 3.04 m | 4.56 m x 3.04 m |
| Second Level | Kitchen | 4.3 m | 2.13 m | 4.3 m x 2.13 m |
| Second Level | Eating Area | 3.349 m | 2.59 m | 3.349 m x 2.59 m |
| Third Level | Primary Bedroom | 4.56 m | 3.7 m | 4.56 m x 3.7 m |
| Third Level | Bedroom 2 | 3.34 m | 2.53 m | 3.34 m x 2.53 m |
| Third Level | Bedroom 3 | 3.34 m | 2.53 m | 3.34 m x 2.53 m |
| Ground Level | Bedroom 4 | 3.65 m | 2.96 m | 3.65 m x 2.96 m |
Utilities
| Cable | Available |
https://www.realtor.ca/real-estate/29769494/42-1299-glenanna-road-pickering-liverpool-liverpool
Kannan Panchalingam
Salesperson
2855 Markham Rd #300
Toronto, Ontario M1X 0C3

The trademarks REALTOR®, REALTORS®, and the REALTOR® logo are controlled by The Canadian Real Estate Association (CREA) and identify real estate professionals who are members of CREA. The trademarks MLS®, Multiple Listing Service® and the associated logos are owned by The Canadian Real Estate Association (CREA) and identify the quality of services provided by real estate professionals who are members of CREA. The trademark DDF® is owned by The Canadian Real Estate Association (CREA) and identifies CREA's Data Distribution Facility (DDF®)
July 27 2026 04:30:20
Toronto Real Estate Board
Century 21 Innovative Realty Inc.

© 2026 Proptech Realty Inc., Brokerage.