
12 Parisian Crescent Barrie, Ontario L4N 0Y9

$999,000
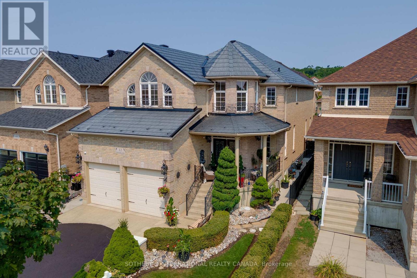
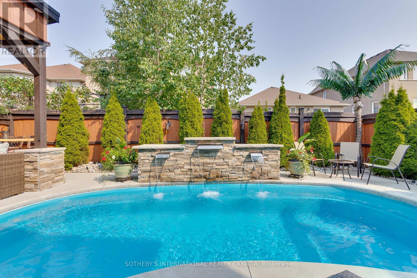
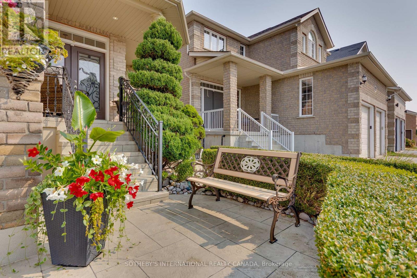
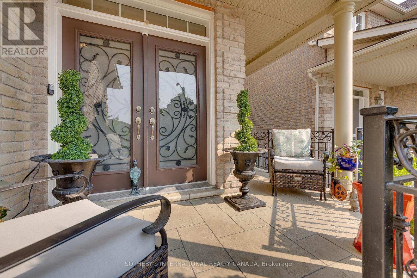
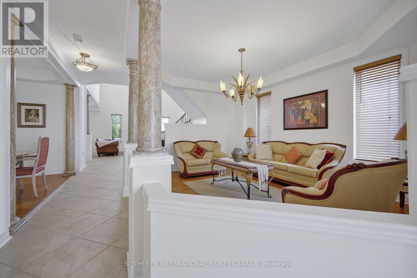
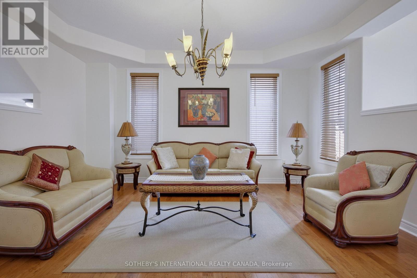
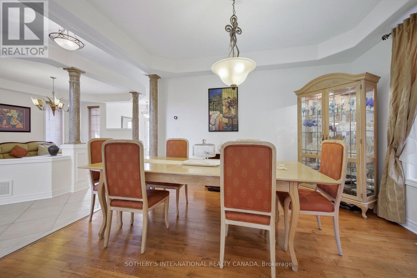
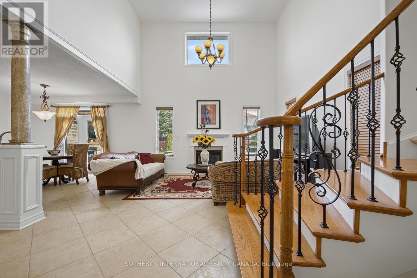
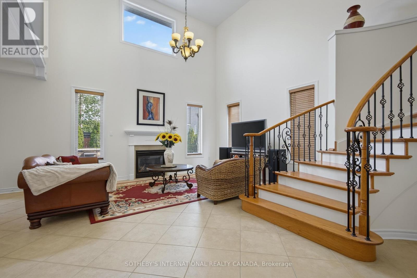
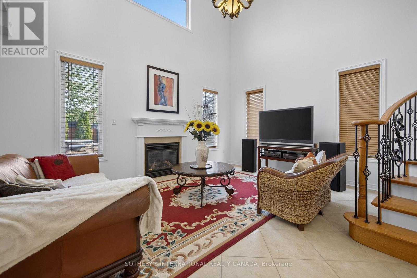
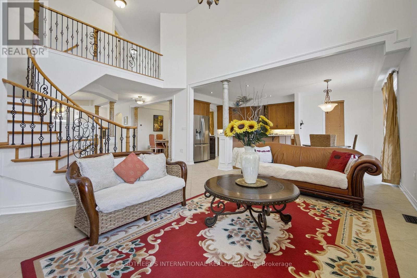
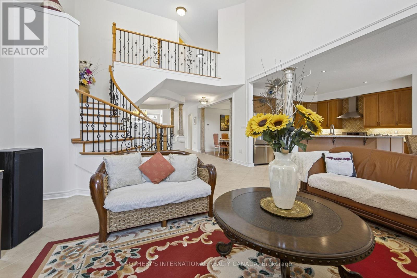
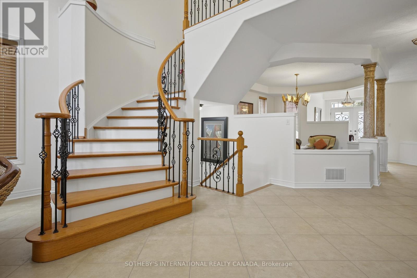
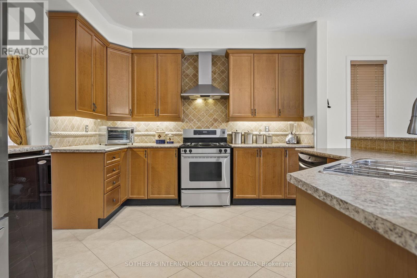
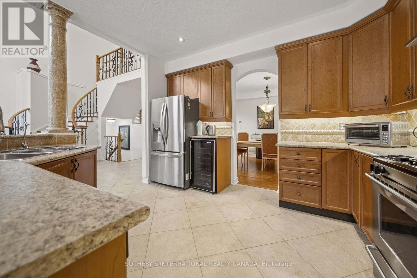
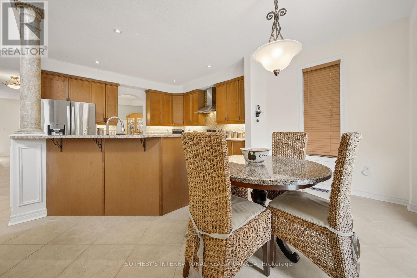
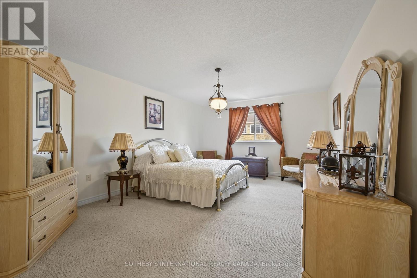
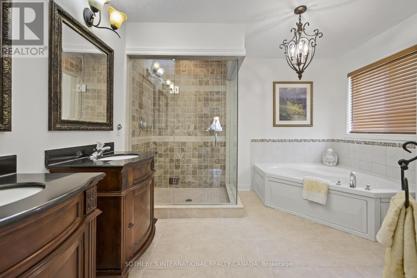
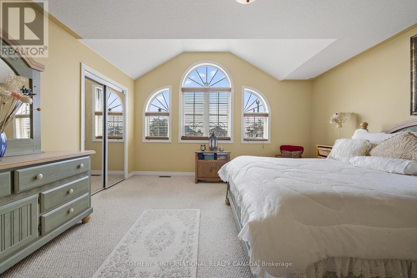
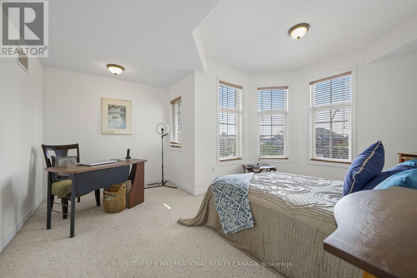
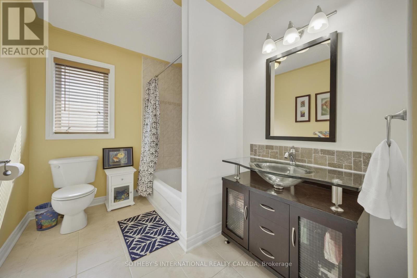
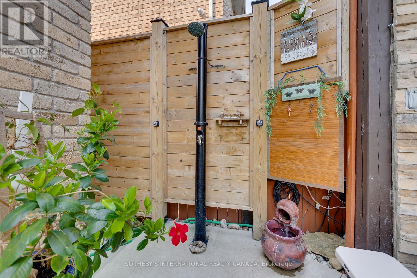
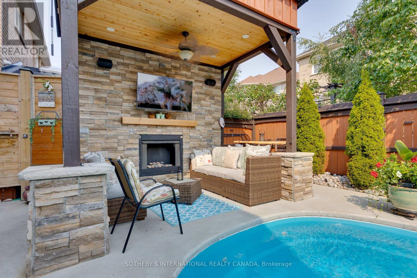
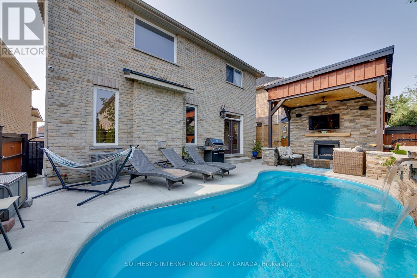
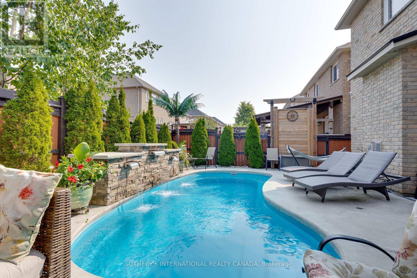
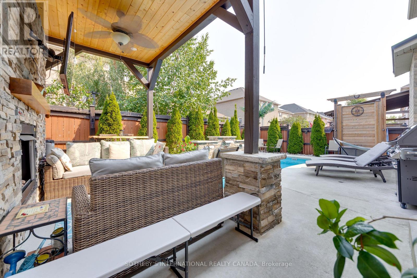
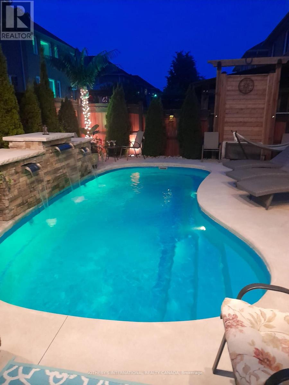
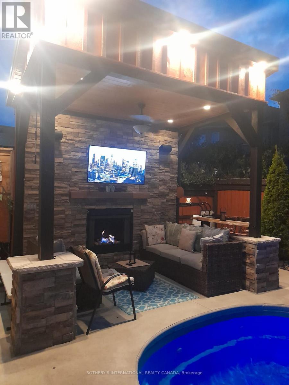
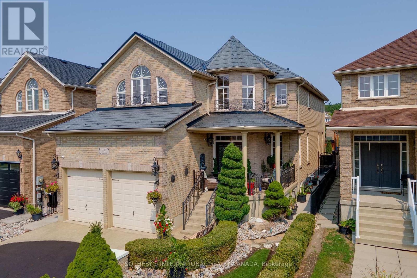
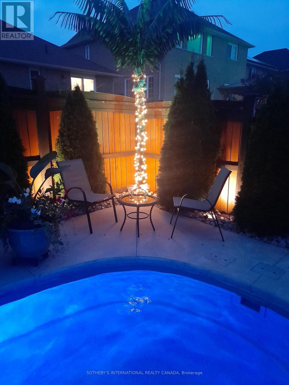
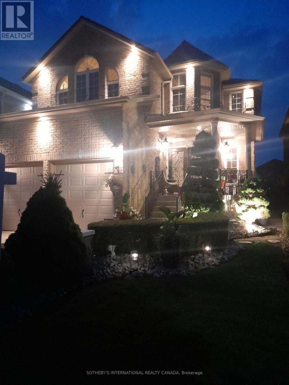
Nestled on a quiet, tree-lined street in one of South Barrie's most sought-after neighbourhoods, this extensively upgraded home blends turnkey living with everyday convenience. Located within reach of top-ranked schools recognized by the Fraser Institute, and just minutes to the GO Station, shopping, parks, and the waterfront lifestyle of Friday Harbour Resort, the location is ideal for families and commuters alike. Designed with both comfort and entertaining in mind, the home is filled with natural light and features nine-foot ceilings, a spacious chef-inspired kitchen, and an open-concept layout that flows seamlessly throughout. Step outside to your own private backyard oasis complete with a heated saltwater pool, waterfall feature, expansive concrete patio, and a spectacular stone cabana-style outdoor living space featuring a fireplace, TV, built-in sound system, and outdoor shower - creating the ultimate resort-style experience at home. Additional features include central air conditioning, premium finishes throughout, elegant iron railings, a concrete walkway, and a durable metal roof built to provide long-term peace of mind.A rare opportunity to own a turnkey meticulously kept home in one of South Barrie's most family-friendly and convenient communities. (id:60365)
Property Details
| MLS® Number | S13143212 |
| Property Type | Single Family |
| Community Name | Innis-Shore |
| AmenitiesNearBy | Beach, Golf Nearby, Schools, Public Transit |
| EquipmentType | Water Heater |
| Features | Gazebo, Sump Pump |
| ParkingSpaceTotal | 4 |
| PoolFeatures | Salt Water Pool |
| PoolType | Inground Pool |
| RentalEquipmentType | Water Heater |
Building
| BathroomTotal | 3 |
| BedroomsAboveGround | 3 |
| BedroomsTotal | 3 |
| Age | 16 To 30 Years |
| Appliances | Water Softener, All, Dishwasher, Dryer, Stove, Washer, Refrigerator |
| BasementDevelopment | Unfinished |
| BasementType | N/a (unfinished) |
| ConstructionStyleAttachment | Detached |
| CoolingType | Central Air Conditioning |
| ExteriorFinish | Brick |
| FireProtection | Smoke Detectors |
| FireplacePresent | Yes |
| FireplaceTotal | 1 |
| FlooringType | Porcelain Tile |
| FoundationType | Poured Concrete |
| HalfBathTotal | 1 |
| HeatingFuel | Natural Gas |
| HeatingType | Forced Air |
| StoriesTotal | 2 |
| SizeInterior | 3000 - 3500 Sqft |
| Type | House |
| UtilityWater | Municipal Water |
Parking
| Attached Garage | |
| Garage |
Land
| Acreage | No |
| FenceType | Fenced Yard |
| LandAmenities | Beach, Golf Nearby, Schools, Public Transit |
| Sewer | Sanitary Sewer |
| SizeDepth | 111 Ft ,7 In |
| SizeFrontage | 39 Ft ,4 In |
| SizeIrregular | 39.4 X 111.6 Ft |
| SizeTotalText | 39.4 X 111.6 Ft |
Rooms
| Level | Type | Length | Width | Dimensions |
|---|---|---|---|---|
| Second Level | Primary Bedroom | 5.4 m | 4 m | 5.4 m x 4 m |
| Second Level | Bedroom | 4.4 m | 4.57 m | 4.4 m x 4.57 m |
| Second Level | Bedroom | 4.3 m | 4.27 m | 4.3 m x 4.27 m |
| Ground Level | Living Room | 4.4 m | 3.38 m | 4.4 m x 3.38 m |
| Ground Level | Dining Room | 4 m | 3.66 m | 4 m x 3.66 m |
| Ground Level | Family Room | 5 m | 3.9 m | 5 m x 3.9 m |
| Ground Level | Kitchen | 6.3 m | 3.9 m | 6.3 m x 3.9 m |
Utilities
| Cable | Installed |
| Electricity | Installed |
| Sewer | Installed |
https://www.realtor.ca/real-estate/29769538/12-parisian-crescent-barrie-innis-shore-innis-shore
Dee Patel
Salesperson
1867 Yonge Street Ste 100
Toronto, Ontario M4S 1Y5

The trademarks REALTOR®, REALTORS®, and the REALTOR® logo are controlled by The Canadian Real Estate Association (CREA) and identify real estate professionals who are members of CREA. The trademarks MLS®, Multiple Listing Service® and the associated logos are owned by The Canadian Real Estate Association (CREA) and identify the quality of services provided by real estate professionals who are members of CREA. The trademark DDF® is owned by The Canadian Real Estate Association (CREA) and identifies CREA's Data Distribution Facility (DDF®)
May 26 2026 07:20:28
Toronto Real Estate Board
Sotheby's International Realty Canada

© 2026 Proptech Realty Inc., Brokerage.