
607 - 1865 Pickering Parkway Pickering, Ontario L1V 0H2

$720,000Maintenance, Common Area Maintenance
$285 Monthly
Maintenance, Common Area Maintenance
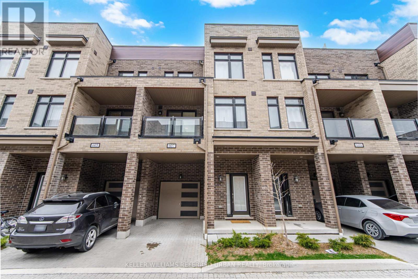
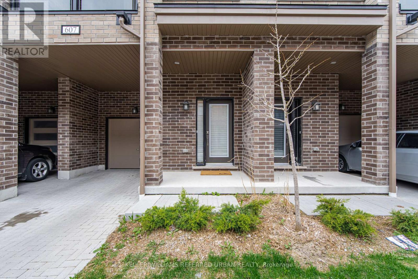
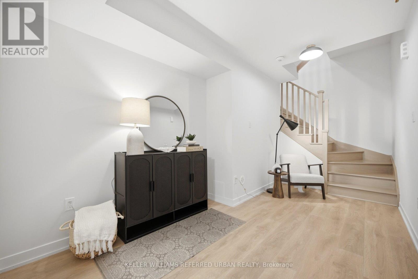
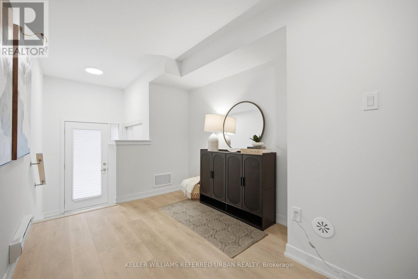
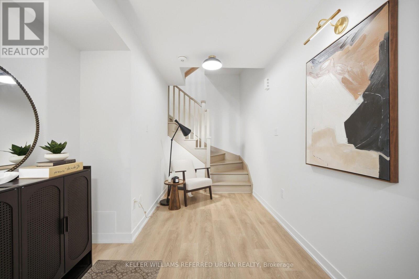
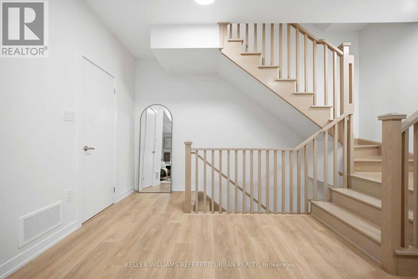
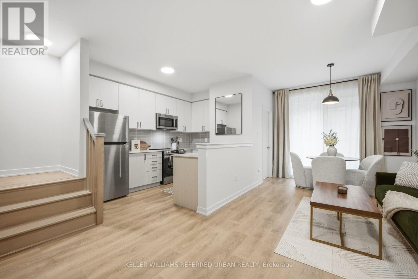
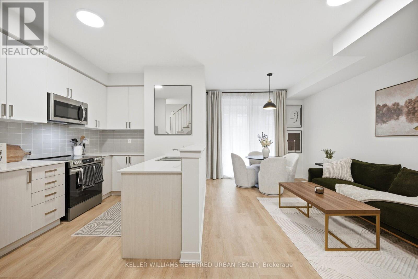
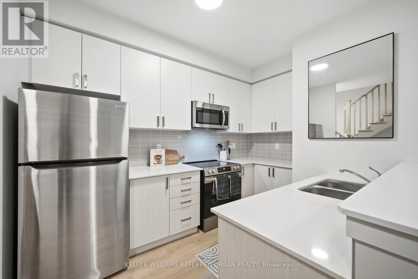
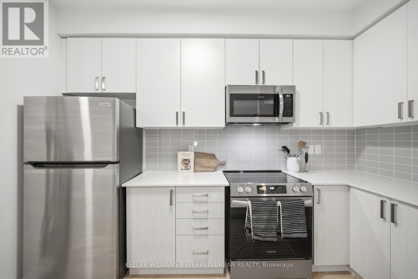
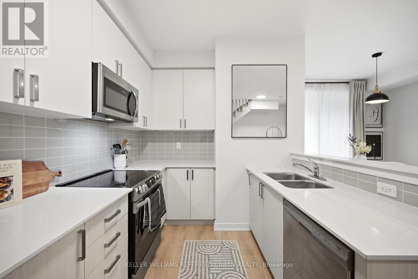
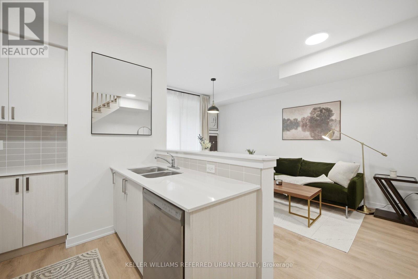
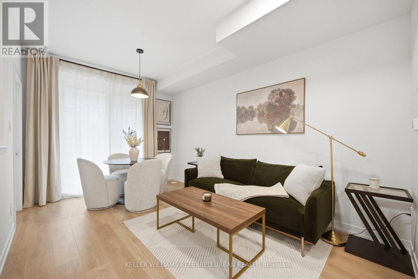
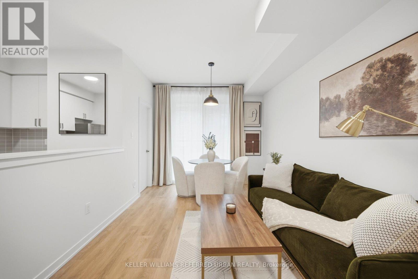
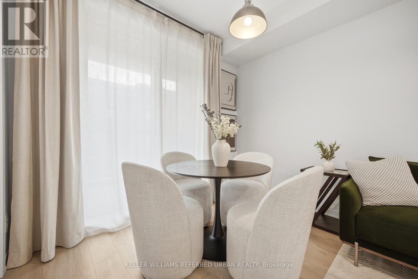
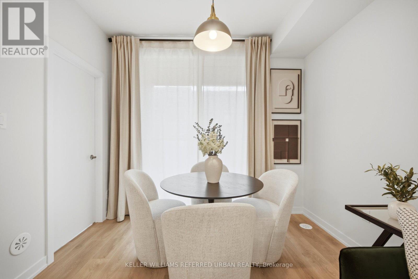
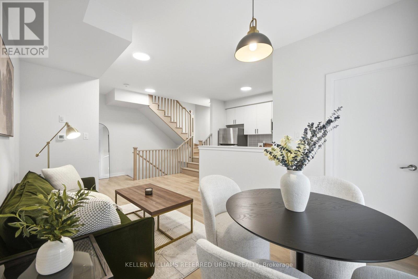
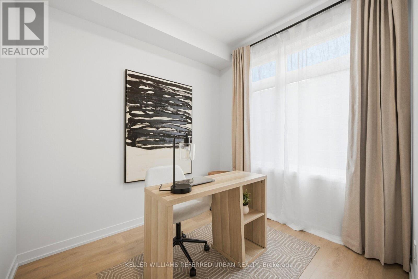
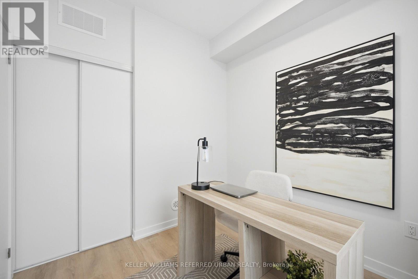
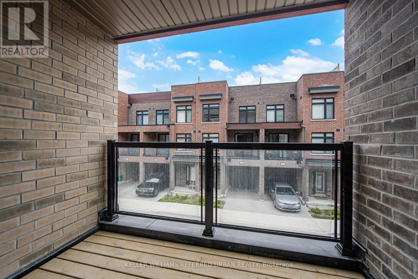
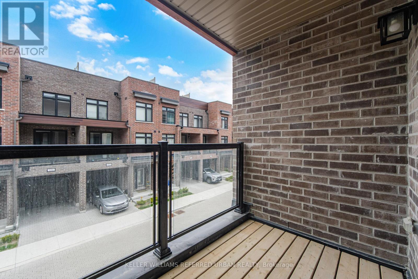
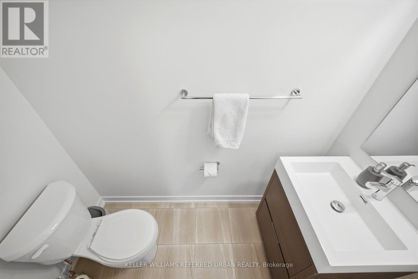
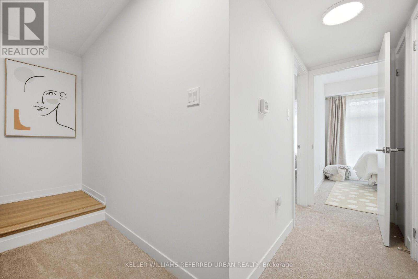
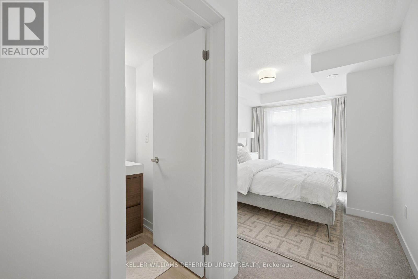
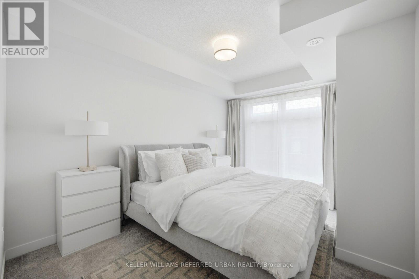
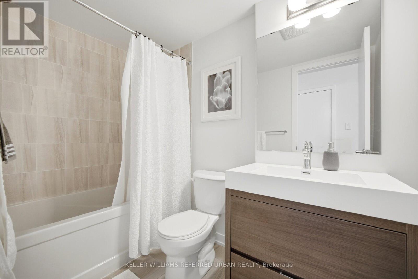
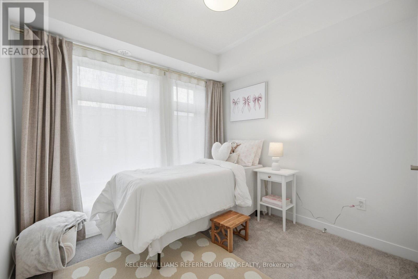
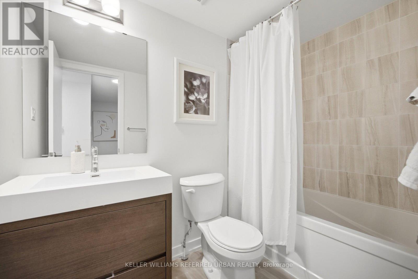
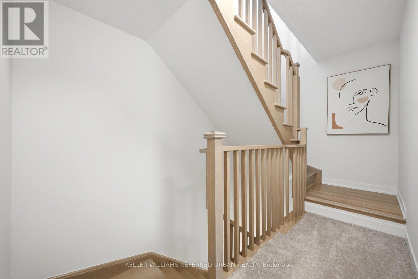
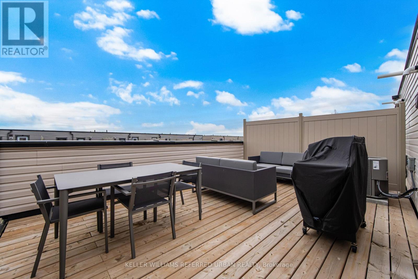
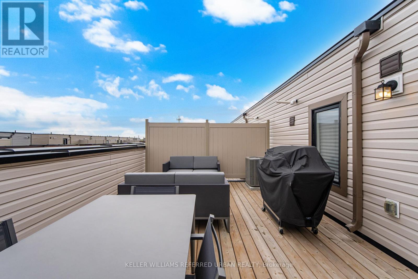
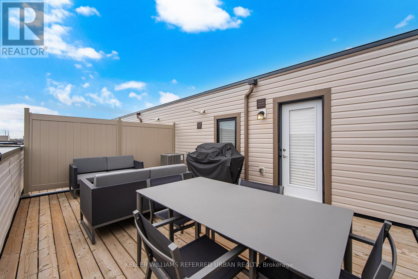
$285 MonthlyWelcome to 1865 Pickering Pkwy - a newly built, modern 3-storey townhome in the highly desirable Citywalk community of Pickering. This beautifully designed 3 bedroom, 3 bath home offers the perfect blend of style, comfort, and functionality. Featuring a bright open-concept main floor layout with upgraded finishes and a rooftop terrace to enjoy the summer! (Yes BBQ's are allowed ; ) The ground level welcomes you with a spacious foyer, generous closet space, and a versatile bonus room ideal for a home office. The main floor is filled with natural light and features an inviting living and dining area with walk-out access to a private balcony. The contemporary kitchen is complete with quality appliances, and ample cabinetry and counter space. Upstairs, the primary retreat features a walk-in closet and a private ensuite bath. Conveniently located just minutes from Hwy 401, Pickering GO Station, schools, parks, shopping, and more - this home truly offers modern living with incredible future potential. (id:60365)
Property Details
| MLS® Number | E13143390 |
| Property Type | Single Family |
| Community Name | Village East |
| CommunityFeatures | Pets Allowed With Restrictions |
| Features | In Suite Laundry |
| ParkingSpaceTotal | 2 |
Building
| BathroomTotal | 3 |
| BedroomsAboveGround | 3 |
| BedroomsTotal | 3 |
| Age | 0 To 5 Years |
| Appliances | Dishwasher, Dryer, Microwave, Range, Stove, Washer, Window Coverings, Refrigerator |
| BasementType | None |
| CoolingType | Central Air Conditioning |
| ExteriorFinish | Brick |
| FlooringType | Hardwood |
| HalfBathTotal | 1 |
| HeatingFuel | Natural Gas |
| HeatingType | Forced Air |
| StoriesTotal | 3 |
| SizeInterior | 1200 - 1399 Sqft |
| Type | Row / Townhouse |
Parking
| Attached Garage | |
| Garage |
Land
| Acreage | No |
Rooms
| Level | Type | Length | Width | Dimensions |
|---|---|---|---|---|
| Second Level | Primary Bedroom | 3.63 m | 3.05 m | 3.63 m x 3.05 m |
| Second Level | Bedroom 2 | 2.82 m | 2.46 m | 2.82 m x 2.46 m |
| Lower Level | Den | 2.51 m | 4.45 m | 2.51 m x 4.45 m |
| Main Level | Living Room | 5.26 m | 4.32 m | 5.26 m x 4.32 m |
| Main Level | Dining Room | 3.1 m | 2.64 m | 3.1 m x 2.64 m |
| Main Level | Kitchen | 4.02 m | 2.61 m | 4.02 m x 2.61 m |
| Main Level | Bedroom | 2.54 m | 2.64 m | 2.54 m x 2.64 m |
Andrew Doumont
Salesperson
156 Duncan Mill Rd Unit 1
Toronto, Ontario M3B 3N2

The trademarks REALTOR®, REALTORS®, and the REALTOR® logo are controlled by The Canadian Real Estate Association (CREA) and identify real estate professionals who are members of CREA. The trademarks MLS®, Multiple Listing Service® and the associated logos are owned by The Canadian Real Estate Association (CREA) and identify the quality of services provided by real estate professionals who are members of CREA. The trademark DDF® is owned by The Canadian Real Estate Association (CREA) and identifies CREA's Data Distribution Facility (DDF®)
May 19 2026 09:05:54
Toronto Real Estate Board
Keller Williams Referred Urban Realty

© 2026 Proptech Realty Inc., Brokerage.