
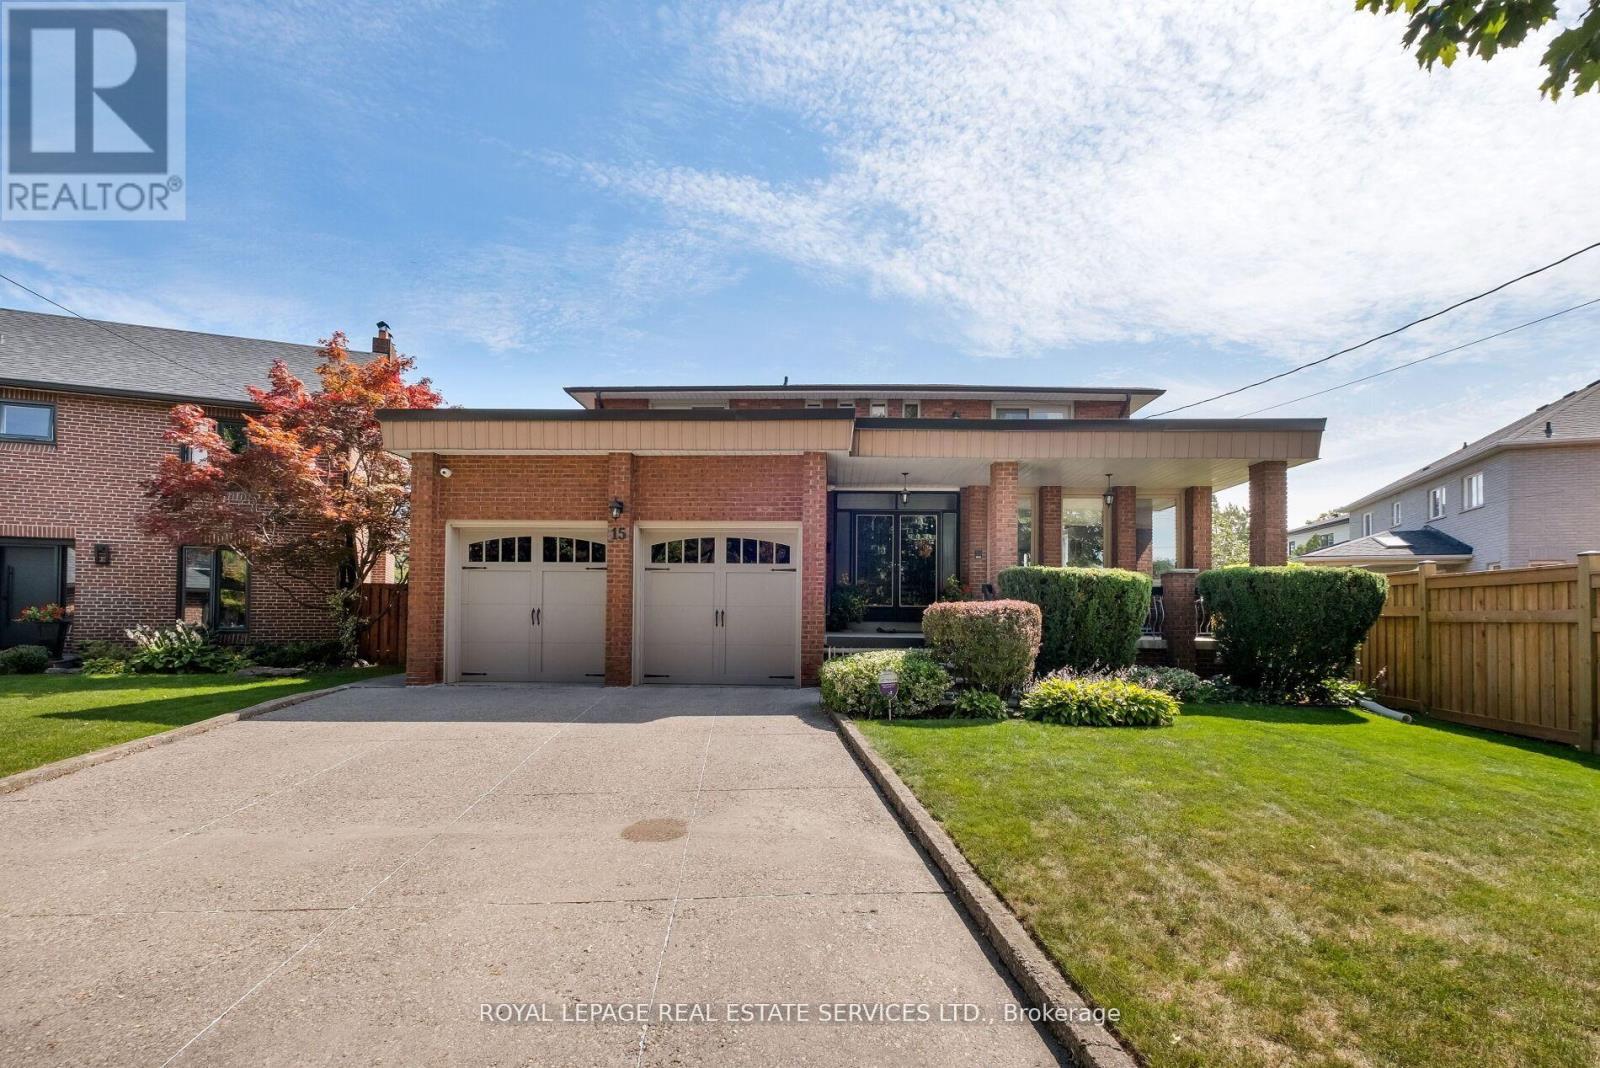
15 Westroyal Road Toronto, Ontario M9P 2C4

$1,799,900
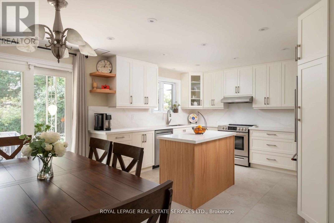
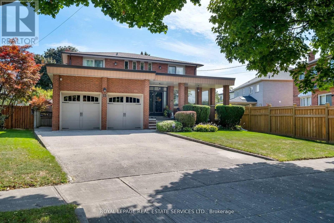
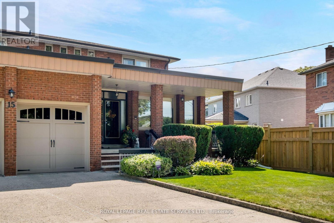
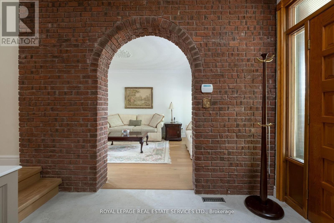
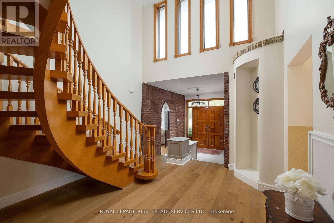
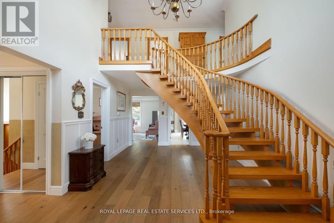
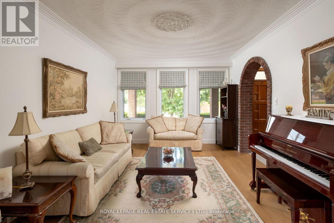
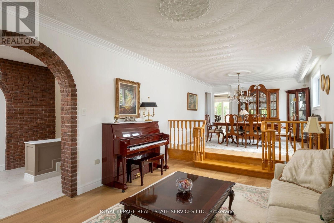
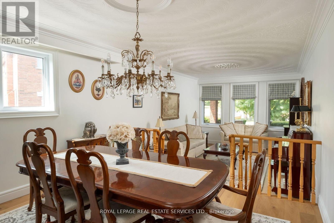
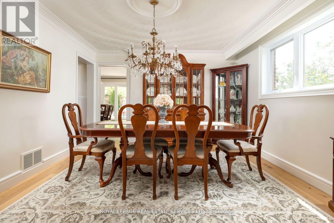
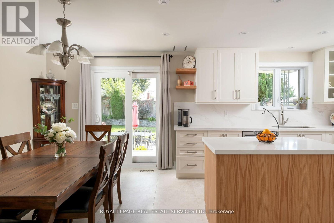
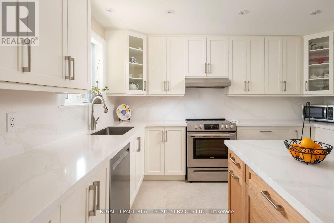
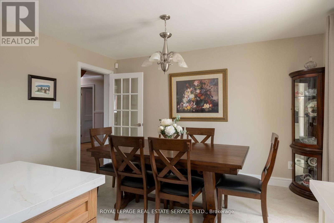
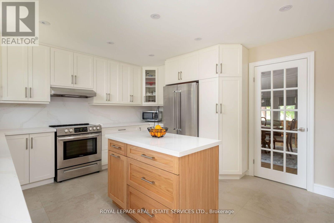
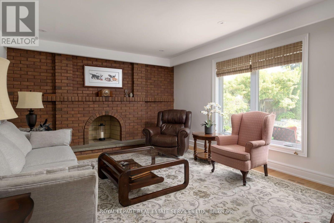
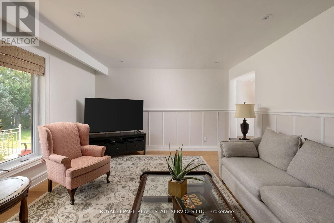
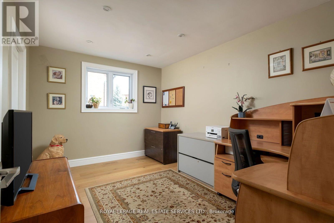
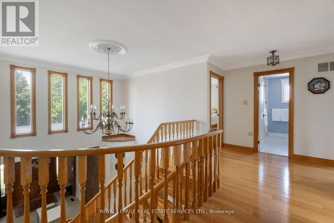
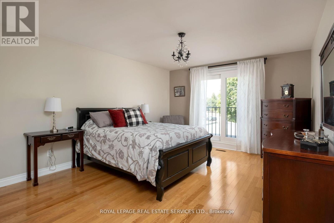
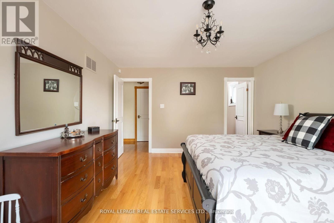
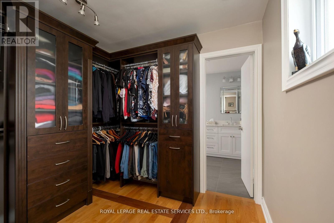
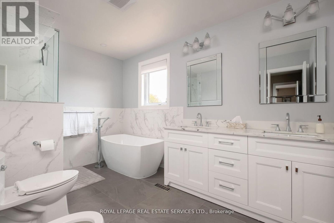
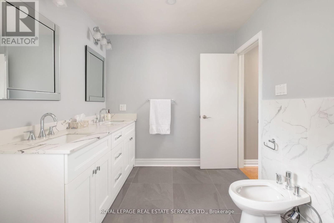
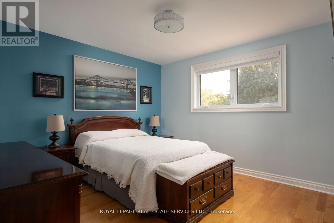
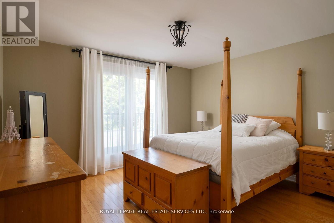
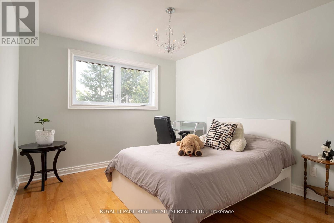
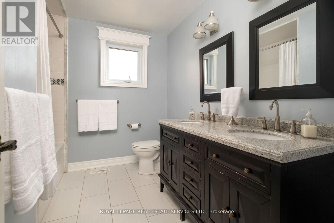
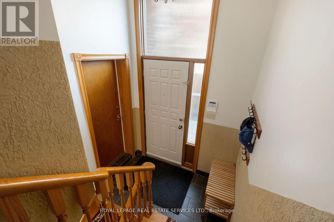
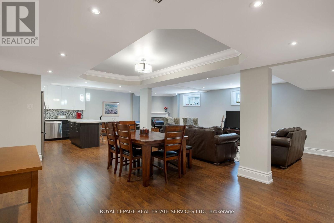
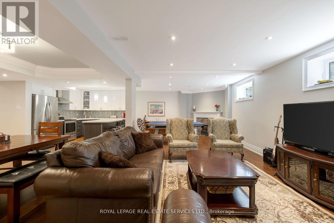
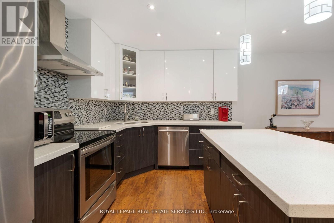
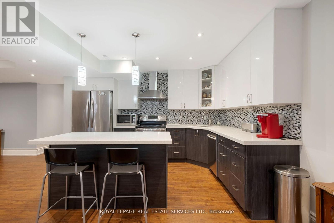
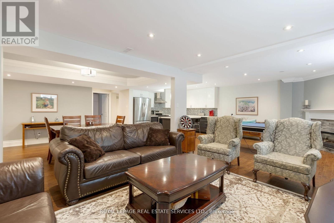
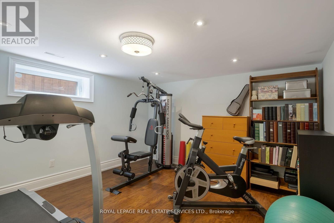
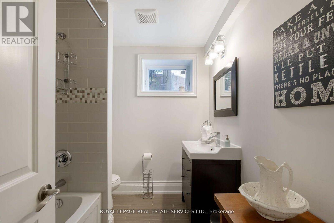
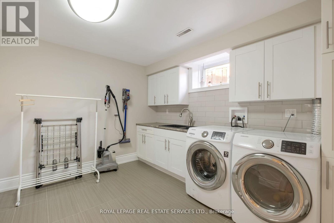
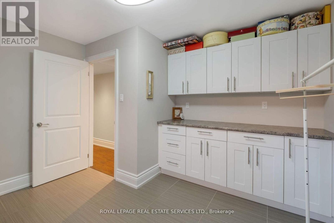
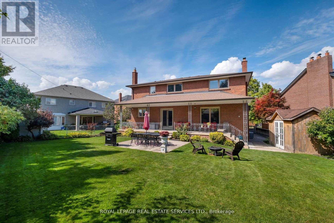
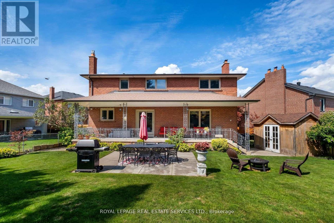
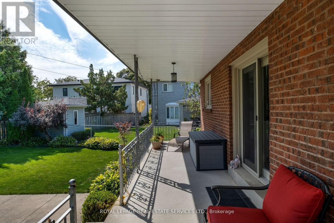
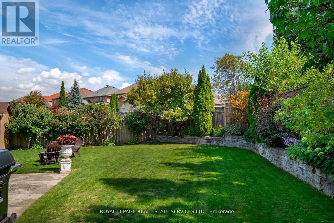
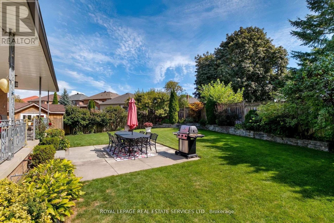
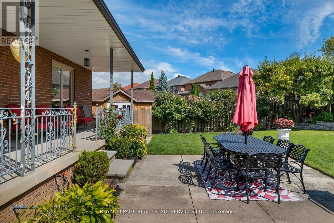
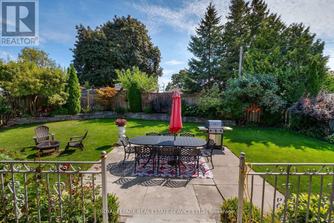
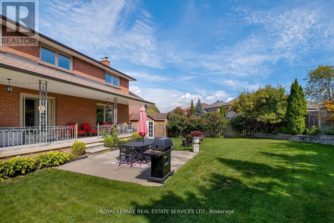
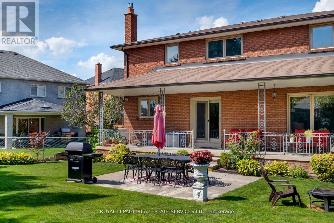
Would you like your children to come home for lunch every day? This 5 + 2 bedroom, (has 5+2 beds, but main floor bedroom is listed as Office here), 4-bathroom home with a main floor office, offers the space families want and the flexibility they rarely find - with room for multigenerational living, an in-law suite, or serious extra breathing room. A dramatic foyer with soaring ceilings, porcelain tile, and a sweeping staircase sets the tone. The main floor is generous and bright, with formal living and dining rooms, a family room with wood-burning fireplace, and a renovated 2024 eat-in kitchen that opens to a covered porch and fenced, pool-sized backyard. Upstairs, the primary retreat features a Juliette balcony, walk-through walk-in closet, and 6-piece ensuite, alongside three large bedrooms and a 4-piece bath. The separate-entry lower level adds huge value with a full kitchen, rec room with gas fireplace, above-grade windows, bedroom, bath, and oversized laundry, as well as ample storag. Easy access to schools, including French immersion, TTC, parks, shopping, UP Express, GO, highways, and the airport. (id:60365)
Property Details
| MLS® Number | W13143436 |
| Property Type | Single Family |
| Community Name | Kingsview Village-The Westway |
| EquipmentType | Water Heater |
| Features | Irregular Lot Size, Carpet Free |
| ParkingSpaceTotal | 6 |
| RentalEquipmentType | Water Heater |
| Structure | Porch |
Building
| BathroomTotal | 4 |
| BedroomsAboveGround | 4 |
| BedroomsBelowGround | 2 |
| BedroomsTotal | 6 |
| Appliances | Garage Door Opener Remote(s), All, Alarm System, Garage Door Opener, Window Coverings |
| BasementDevelopment | Finished |
| BasementFeatures | Separate Entrance |
| BasementType | N/a (finished), N/a |
| ConstructionStyleAttachment | Detached |
| CoolingType | Central Air Conditioning |
| ExteriorFinish | Brick |
| FireplacePresent | Yes |
| FireplaceTotal | 2 |
| FlooringType | Porcelain Tile, Hardwood, Laminate, Tile |
| FoundationType | Block |
| HalfBathTotal | 1 |
| HeatingFuel | Natural Gas |
| HeatingType | Forced Air |
| StoriesTotal | 2 |
| SizeInterior | 3000 - 3500 Sqft |
| Type | House |
| UtilityWater | Municipal Water |
Parking
| Attached Garage | |
| Garage |
Land
| Acreage | No |
| LandscapeFeatures | Landscaped |
| Sewer | Sanitary Sewer |
| SizeDepth | 134 Ft ,7 In |
| SizeFrontage | 42 Ft ,1 In |
| SizeIrregular | 42.1 X 134.6 Ft ; Irregular - See Survey |
| SizeTotalText | 42.1 X 134.6 Ft ; Irregular - See Survey |
Rooms
| Level | Type | Length | Width | Dimensions |
|---|---|---|---|---|
| Lower Level | Recreational, Games Room | 9.83 m | 7.62 m | 9.83 m x 7.62 m |
| Lower Level | Bedroom | 3.66 m | 3.58 m | 3.66 m x 3.58 m |
| Lower Level | Laundry Room | 3.73 m | 3.66 m | 3.73 m x 3.66 m |
| Main Level | Foyer | 5.89 m | 2.44 m | 5.89 m x 2.44 m |
| Main Level | Living Room | 5.49 m | 3.78 m | 5.49 m x 3.78 m |
| Main Level | Dining Room | 3.81 m | 3.78 m | 3.81 m x 3.78 m |
| Main Level | Kitchen | 3.96 m | 3.05 m | 3.96 m x 3.05 m |
| Main Level | Eating Area | 3.96 m | 3.05 m | 3.96 m x 3.05 m |
| Main Level | Family Room | 5.49 m | 3.96 m | 5.49 m x 3.96 m |
| Main Level | Office | 3.96 m | 2.9 m | 3.96 m x 2.9 m |
| Upper Level | Bedroom | 4.01 m | 3.71 m | 4.01 m x 3.71 m |
| Upper Level | Primary Bedroom | 4.88 m | 3.81 m | 4.88 m x 3.81 m |
| Upper Level | Bedroom | 4.04 m | 3.56 m | 4.04 m x 3.56 m |
| Upper Level | Bedroom | 3.61 m | 3.15 m | 3.61 m x 3.15 m |
Joanne B. Gludish
Salesperson
3031 Bloor St. W.
Toronto, Ontario M8X 1C5

The trademarks REALTOR®, REALTORS®, and the REALTOR® logo are controlled by The Canadian Real Estate Association (CREA) and identify real estate professionals who are members of CREA. The trademarks MLS®, Multiple Listing Service® and the associated logos are owned by The Canadian Real Estate Association (CREA) and identify the quality of services provided by real estate professionals who are members of CREA. The trademark DDF® is owned by The Canadian Real Estate Association (CREA) and identifies CREA's Data Distribution Facility (DDF®)
May 20 2026 10:45:13
Toronto Real Estate Board
Royal LePage Real Estate Services Ltd.

© 2026 Proptech Realty Inc., Brokerage.