
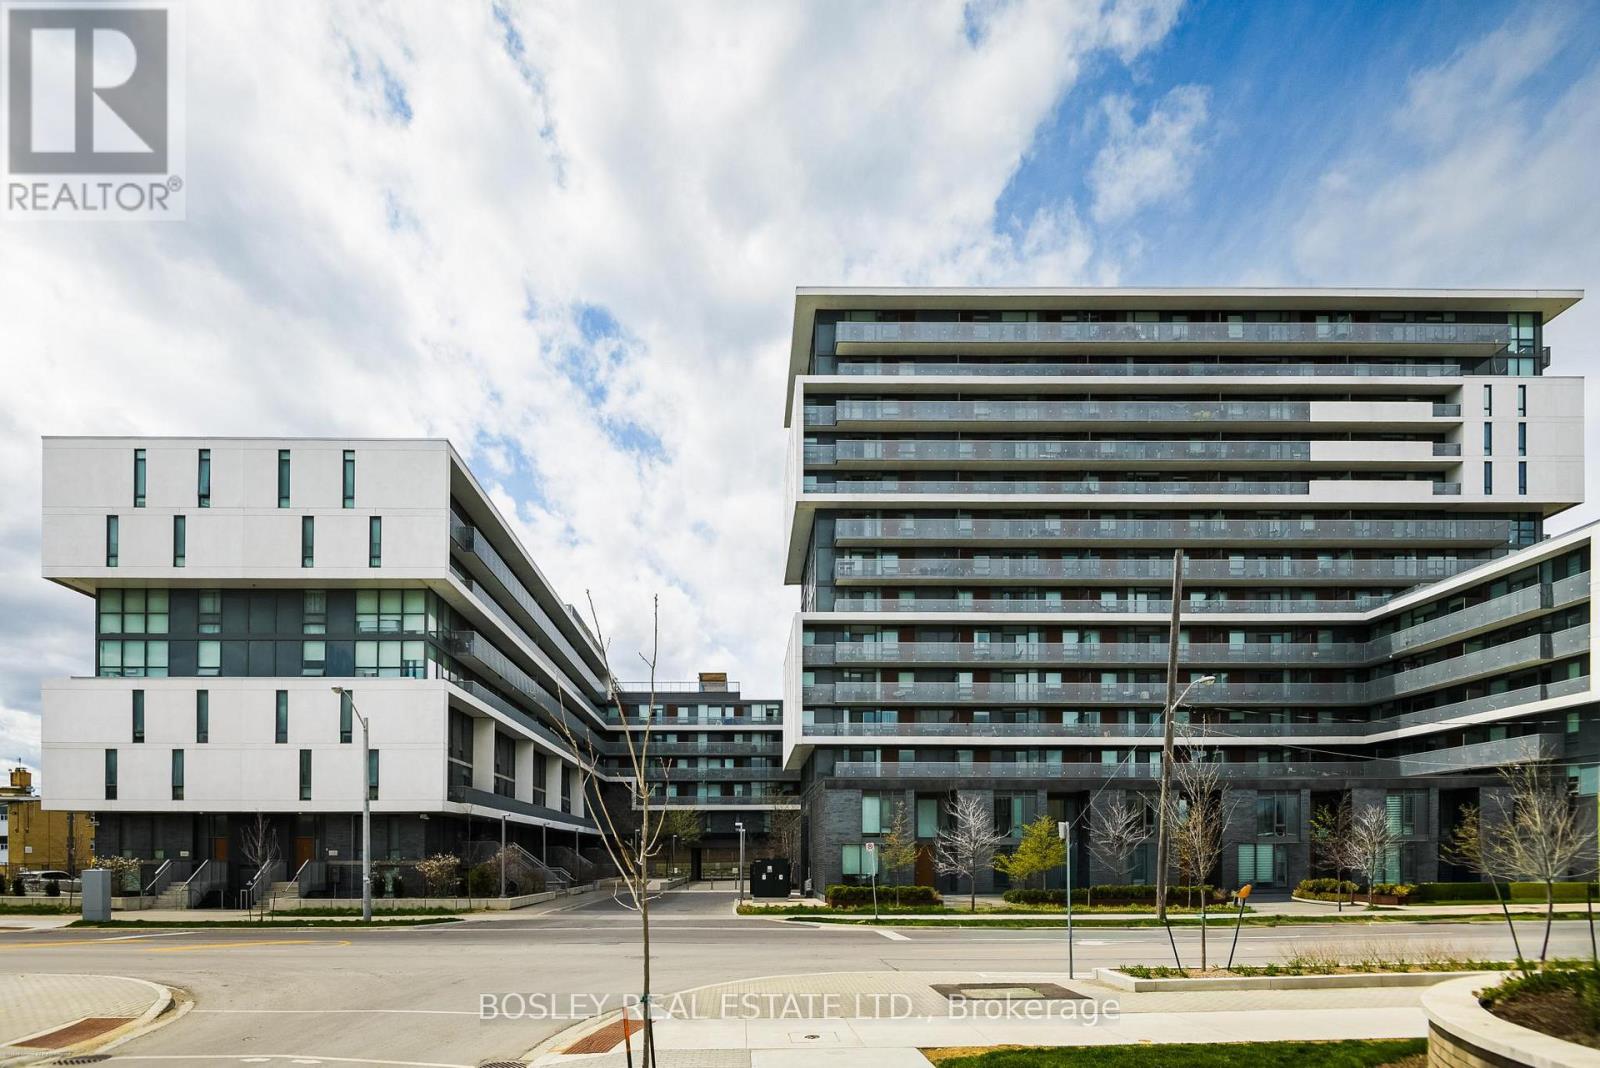
723 - 120 Varna Drive Toronto, Ontario M6A 0B3

$499,000Maintenance, Heat, Water, Common Area Maintenance, Insurance, Parking
$581.62 Monthly
Maintenance, Heat, Water, Common Area Maintenance, Insurance, Parking
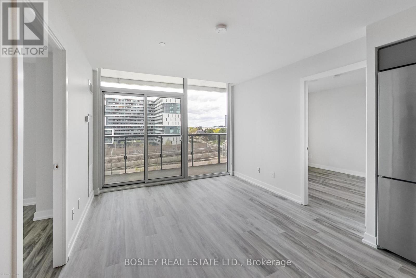
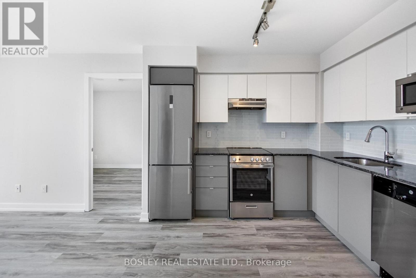
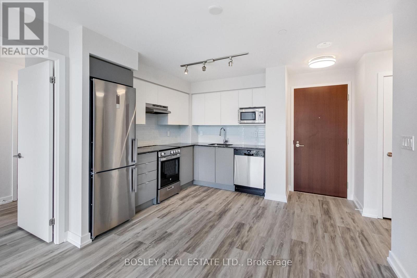
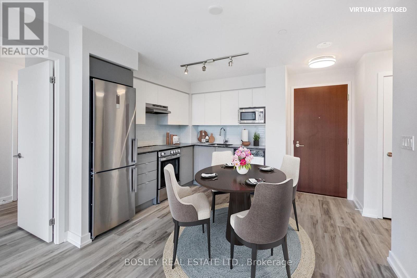
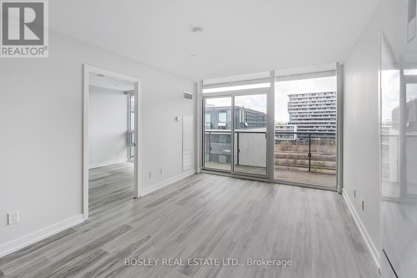
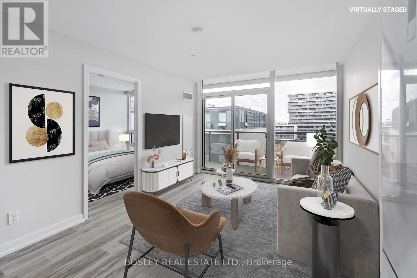
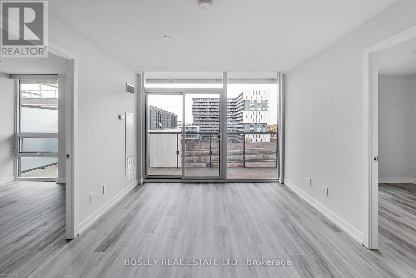
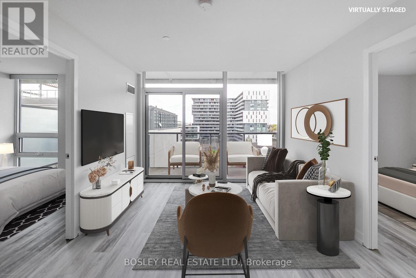
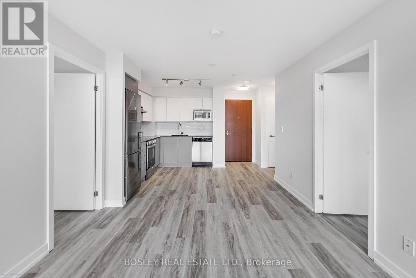
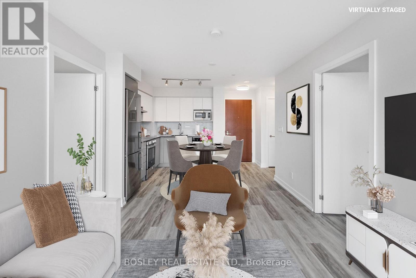
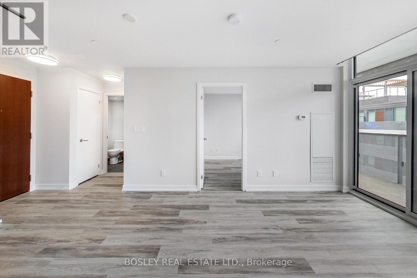
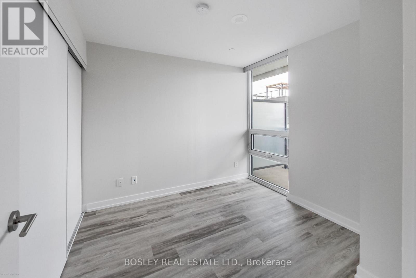
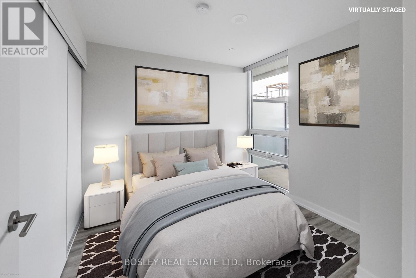
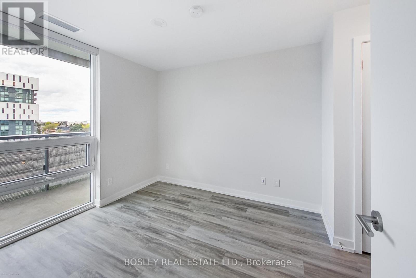
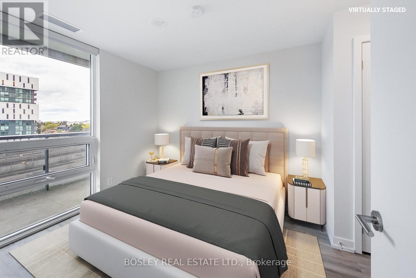
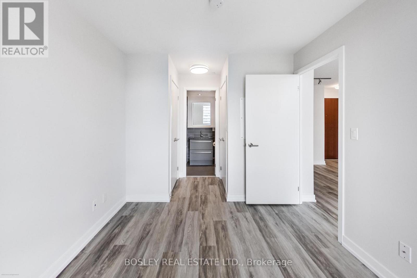
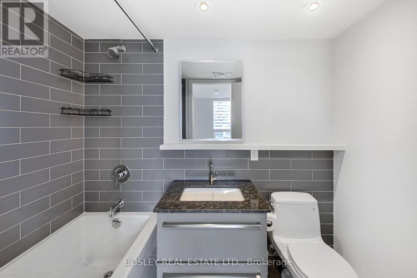
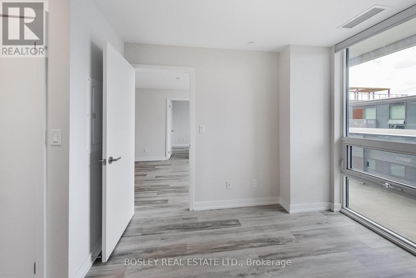
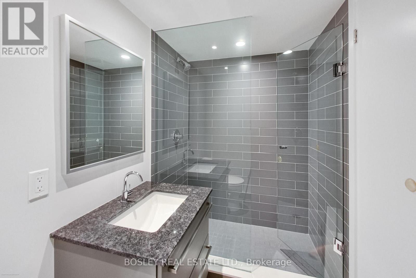
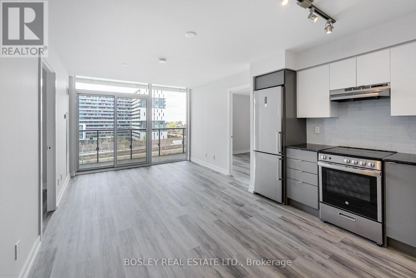
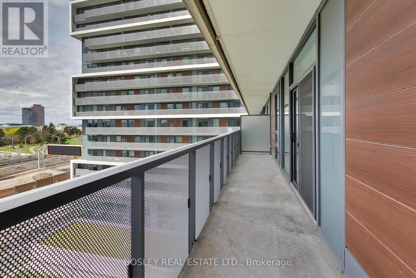
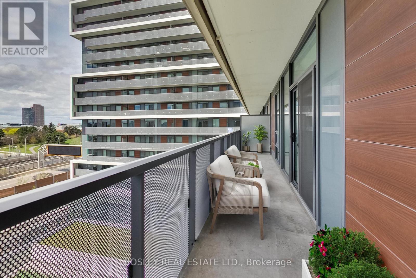
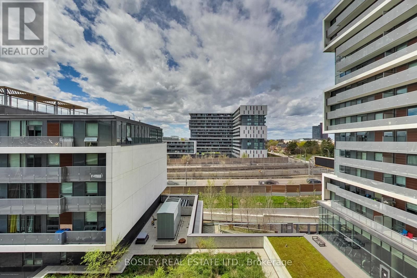
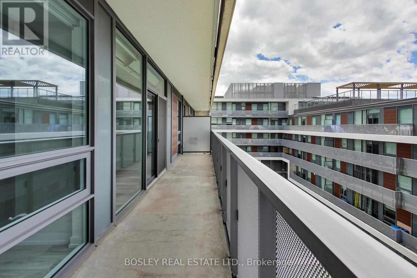
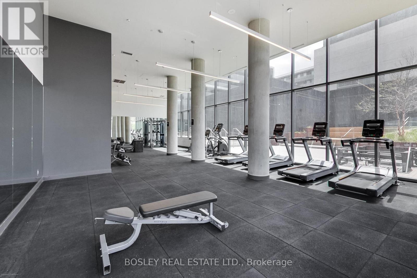
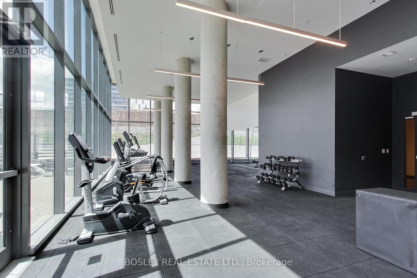
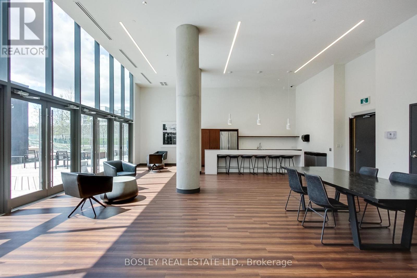
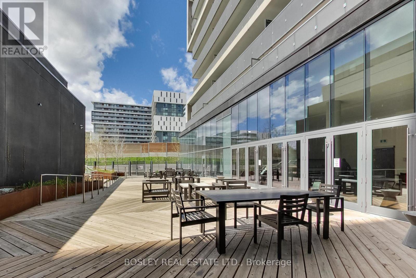
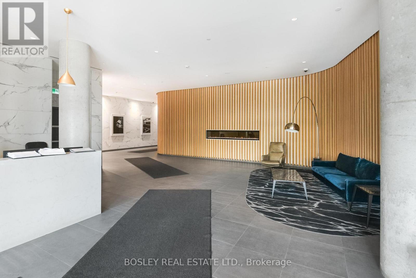
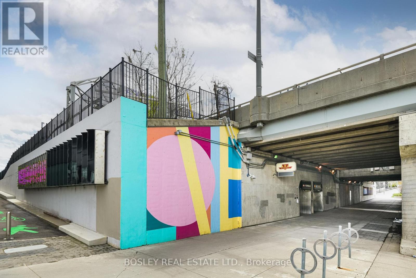
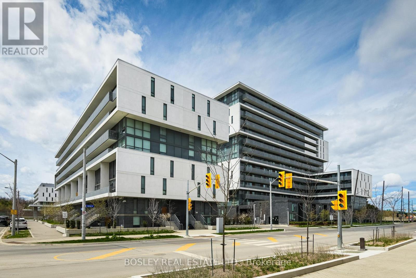
$581.62 MonthlyWelcome to The Yorkdale Condominiums II, offering an unbeatable location literally at the corner of the Yorkdale Subway Station and just minutes to Yorkdale Shopping Centre! This bright 2-bedroom, 2-bath suite features a functional open-concept layout with floor-to-ceiling windows and a west facing exposure that fills the space with natural light and evening sunsets. Featuring all new laminate flooring throughout and a modern, clean finish, the suite feels like a brand-new home. The kitchen is equipped with stainless steel appliances, granite countertops, and ample cabinetry-ideal for everyday living and entertaining. The primary bedroom features two separate closets and a private 4-piece ensuite, while the versatile second bedroom is ideal for guests, a home office, or shared living. A second 3-piece bathroom with a glass-enclosed shower adds convenience for everyday use. Enjoy ensuite laundry and a walk-out to a large balcony perfect for entertaining, morning coffee, or relaxing with a book. Surrounded by parks, green spaces, shops, and everyday conveniences, with quick access to Hwy 401, 400 and Allen Rd, this is a highly connected yet comfortable urban setting. Full-service building amenities include 24-hour concierge, gym, guest suites, media/party room, visitor parking, and a community BBQ terrace. Includes parking and locker. Please see the virtual tour, additional photos, and floor plan for more details. (id:60365)
Property Details
| MLS® Number | C13143506 |
| Property Type | Single Family |
| Community Name | Englemount-Lawrence |
| AmenitiesNearBy | Hospital, Park, Place Of Worship, Public Transit, Schools |
| CommunityFeatures | Pets Allowed With Restrictions, Community Centre |
| EquipmentType | None |
| Features | Balcony, Carpet Free, In Suite Laundry |
| ParkingSpaceTotal | 1 |
| RentalEquipmentType | None |
Building
| BathroomTotal | 2 |
| BedroomsAboveGround | 2 |
| BedroomsTotal | 2 |
| Age | 0 To 5 Years |
| Amenities | Security/concierge, Exercise Centre, Party Room, Storage - Locker |
| Appliances | Blinds, Dishwasher, Dryer, Microwave, Hood Fan, Stove, Washer, Refrigerator |
| BasementType | None |
| CoolingType | Central Air Conditioning |
| ExteriorFinish | Brick, Concrete |
| FireProtection | Alarm System, Monitored Alarm, Smoke Detectors, Security System |
| FlooringType | Laminate |
| FoundationType | Block |
| HeatingFuel | Natural Gas |
| HeatingType | Forced Air |
| SizeInterior | 600 - 699 Sqft |
| Type | Apartment |
Parking
| Underground | |
| Garage |
Land
| Acreage | No |
| LandAmenities | Hospital, Park, Place Of Worship, Public Transit, Schools |
Rooms
| Level | Type | Length | Width | Dimensions |
|---|---|---|---|---|
| Main Level | Kitchen | 2.9 m | 2.1 m | 2.9 m x 2.1 m |
| Main Level | Dining Room | 2.9 m | 2.1 m | 2.9 m x 2.1 m |
| Main Level | Living Room | 3 m | 2.1 m | 3 m x 2.1 m |
| Main Level | Bedroom 2 | 2.8 m | 2.7 m | 2.8 m x 2.7 m |
| Main Level | Primary Bedroom | 2.9 m | 2.7 m | 2.9 m x 2.7 m |
Krista Leigh Towell
Salesperson
103 Vanderhoof Avenue
Toronto, Ontario M4G 2H5

The trademarks REALTOR®, REALTORS®, and the REALTOR® logo are controlled by The Canadian Real Estate Association (CREA) and identify real estate professionals who are members of CREA. The trademarks MLS®, Multiple Listing Service® and the associated logos are owned by The Canadian Real Estate Association (CREA) and identify the quality of services provided by real estate professionals who are members of CREA. The trademark DDF® is owned by The Canadian Real Estate Association (CREA) and identifies CREA's Data Distribution Facility (DDF®)
May 26 2026 03:41:19
Toronto Real Estate Board
Bosley Real Estate Ltd.

© 2026 Proptech Realty Inc., Brokerage.