
986 Central Park Boulevard N Oshawa, Ontario L1G 7A6

$729,000
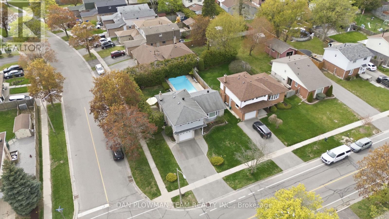
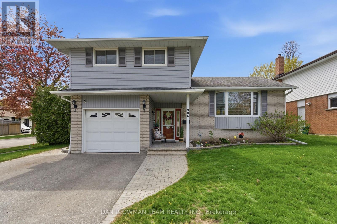
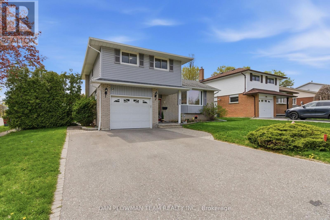
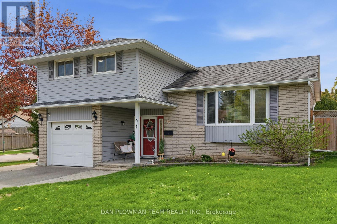
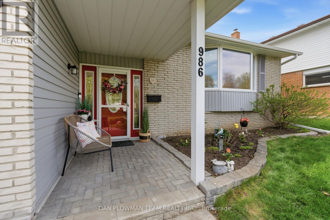
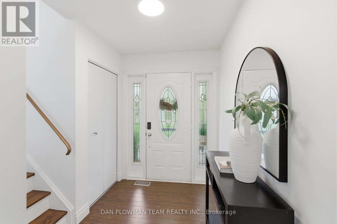
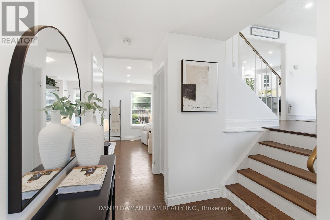
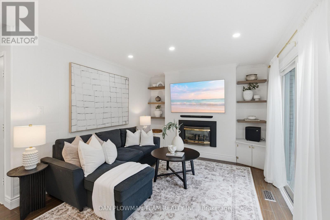
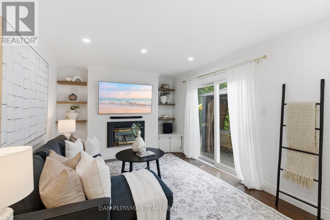
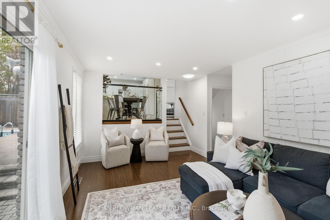
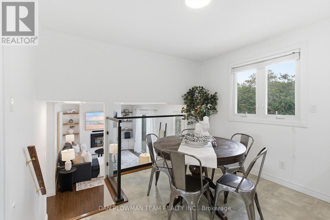
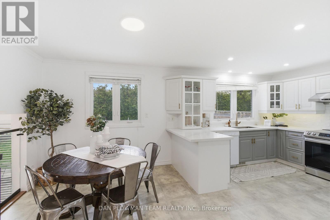
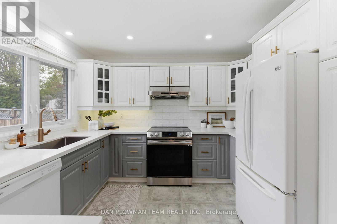
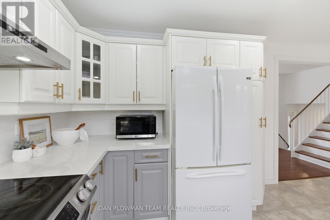
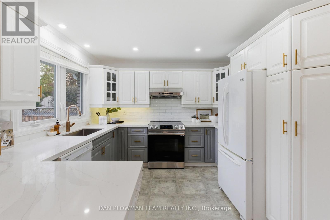
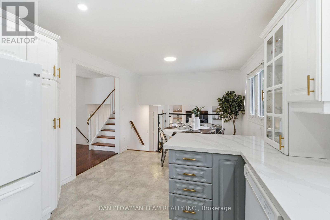
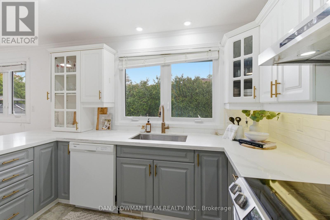
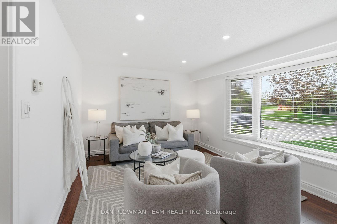
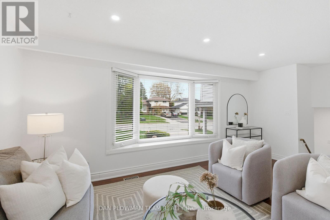
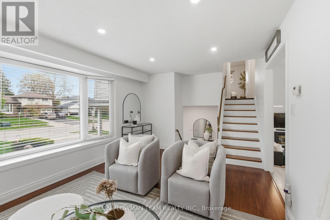
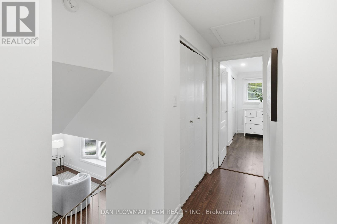
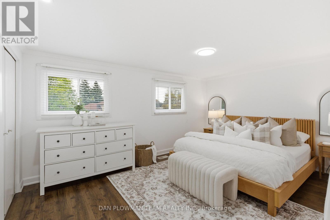
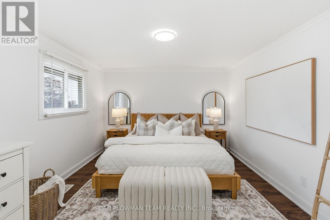
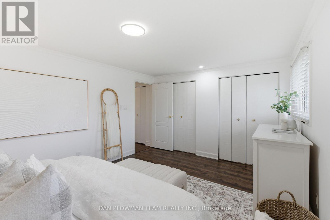
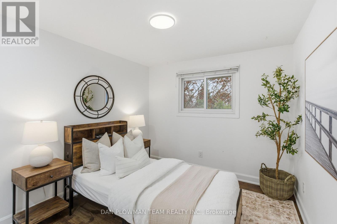
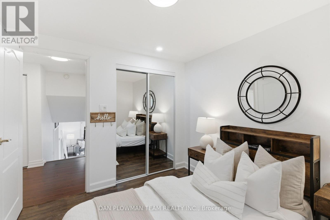
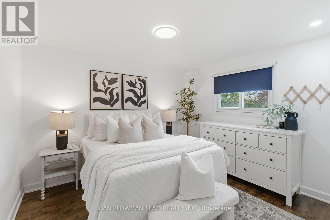
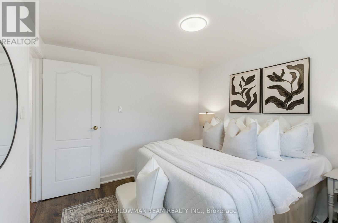
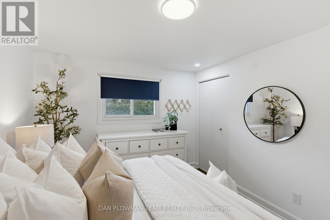
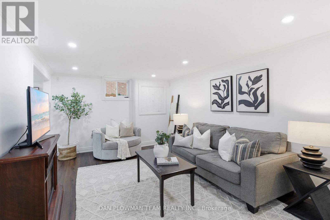
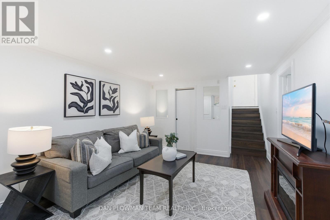
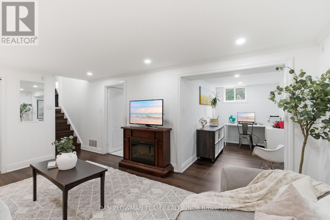
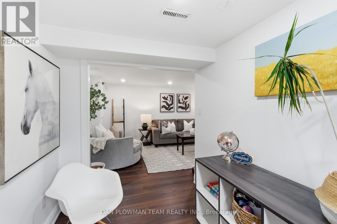
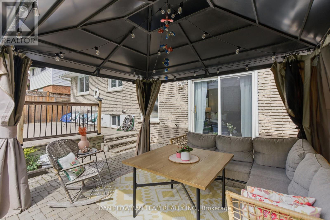
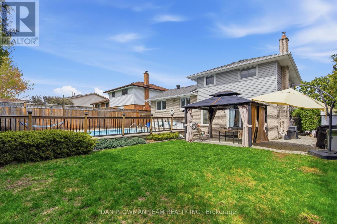
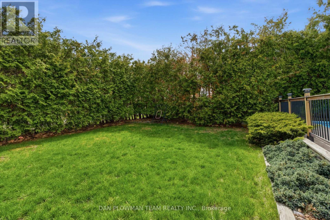
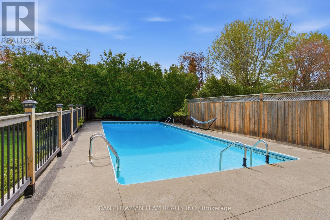
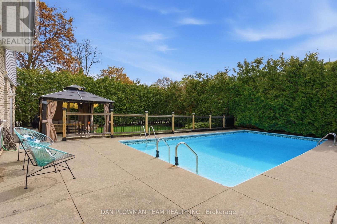
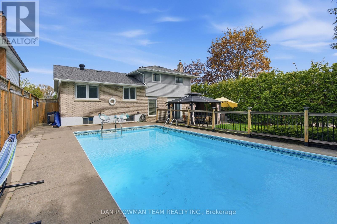
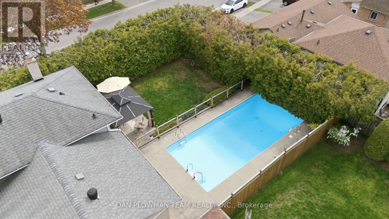
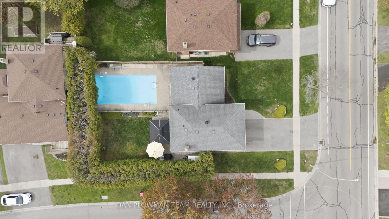
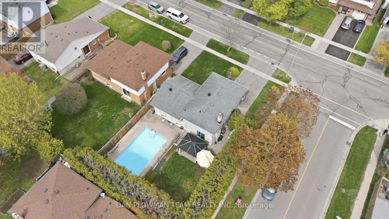
Welcome To This Beautifully Maintained 4-Level Side Split, Offering A Functional Layout And Plenty Of Space For The Whole Family! Featuring 3 Spacious Bedrooms And Multiple Living Areas, This Home Is Designed For Both Everyday Comfort And Entertaining. The Bright Kitchen Offers Plenty Of Natural Light And Overlooks The Backyard, Creating A Warm And Inviting Space To Gather. The Cozy Family Room Features A Walkout To The Backyard, Seamlessly Connecting Indoor And Outdoor Living. Situated On A Large Corner Lot, This Property Offers The Perfect Balance Of Recreation And Green Space With A Heated Inground Pool And Still Plenty Of Yard Left For Kids, Pets, Gardening, Or Entertaining. With Its Versatile Layout, Abundant Natural Light, And Fantastic Outdoor Space, This Home Is An Incredible Opportunity For Families Looking For Both Functionality And Lifestyle. (id:60365)
Property Details
| MLS® Number | E13143514 |
| Property Type | Single Family |
| Community Name | Centennial |
| EquipmentType | Water Heater |
| ParkingSpaceTotal | 5 |
| PoolType | Inground Pool |
| RentalEquipmentType | Water Heater |
Building
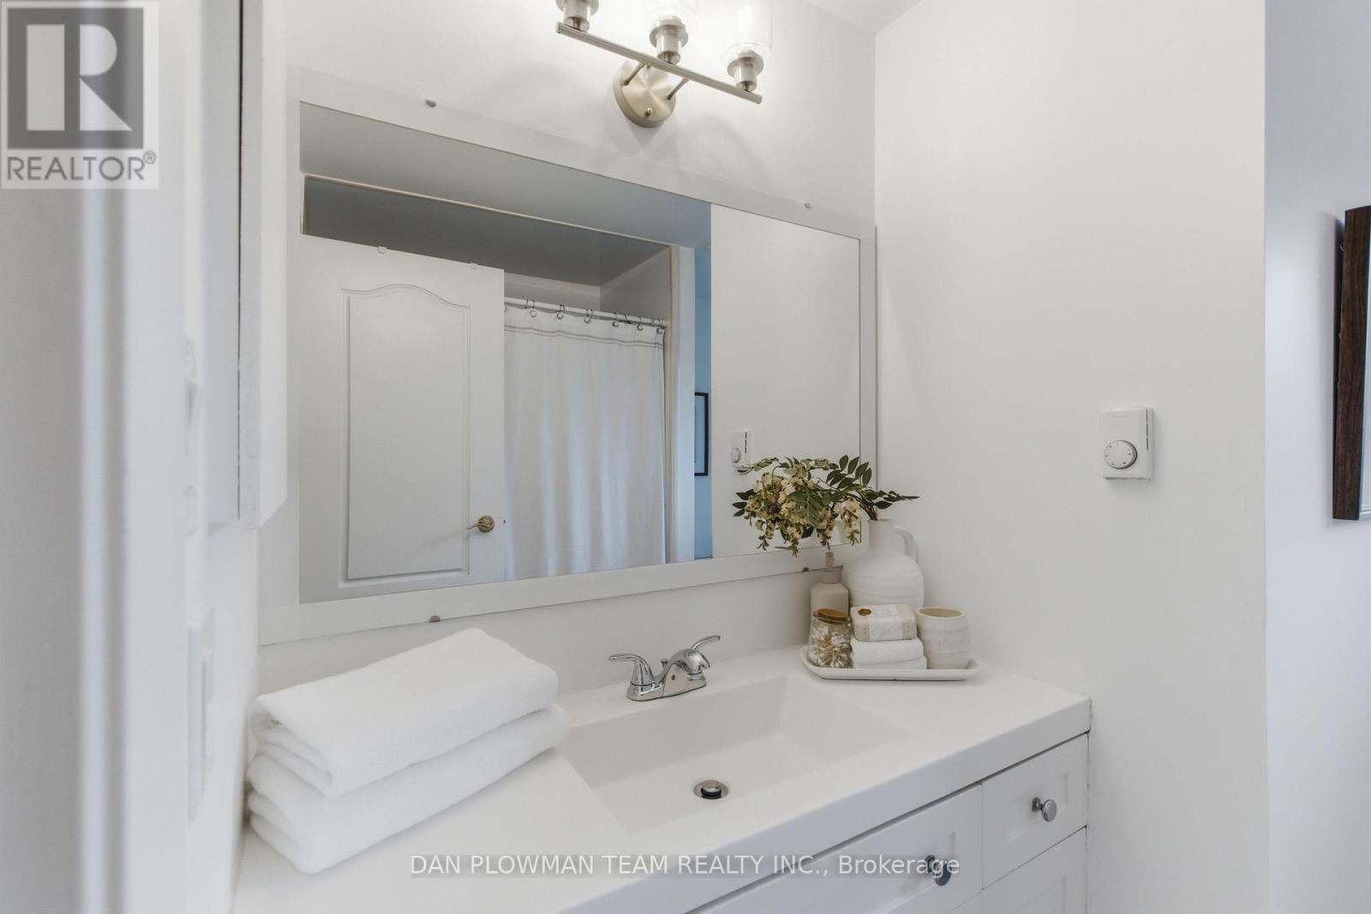
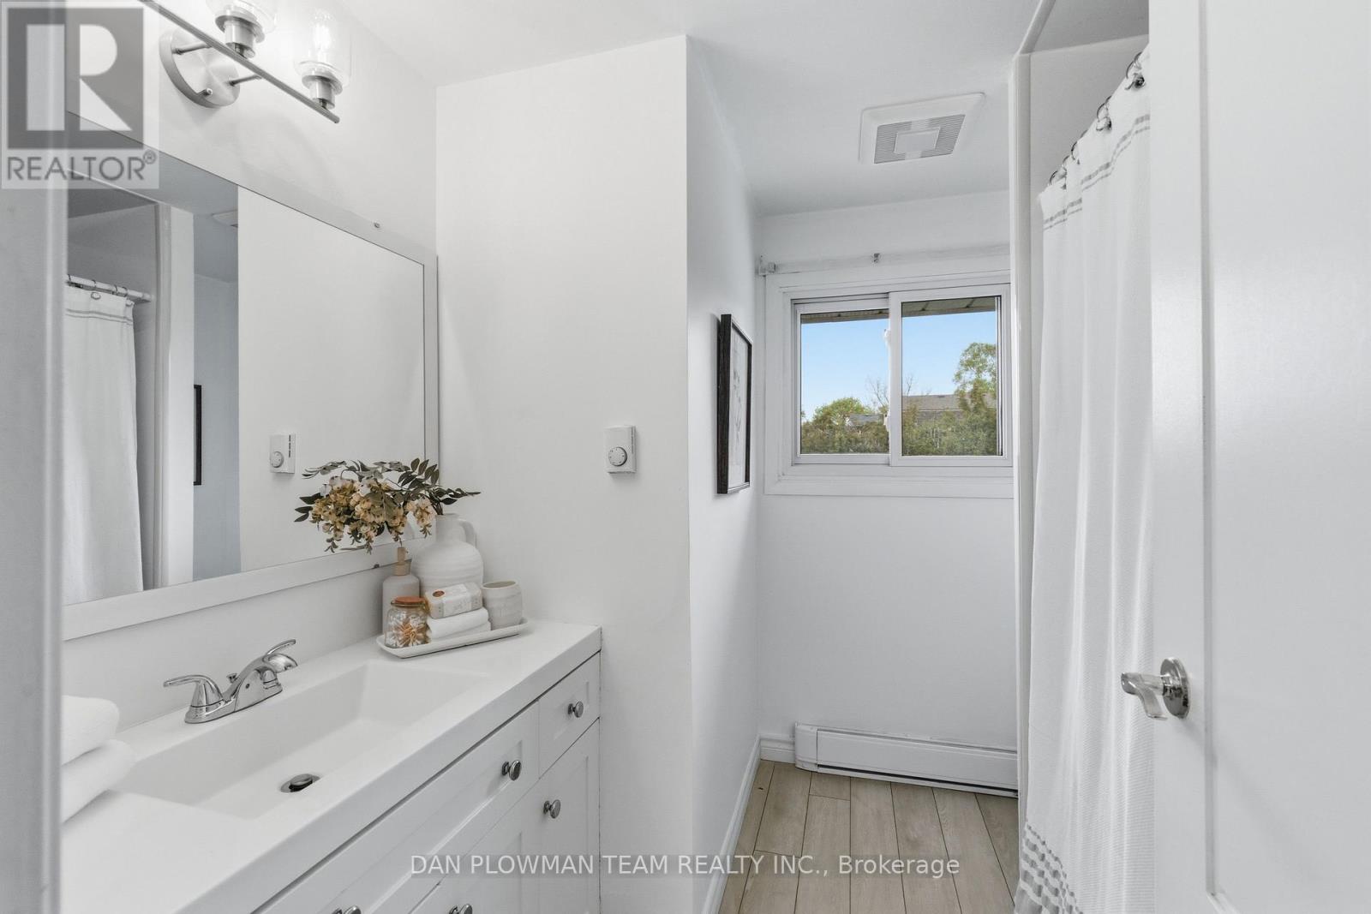
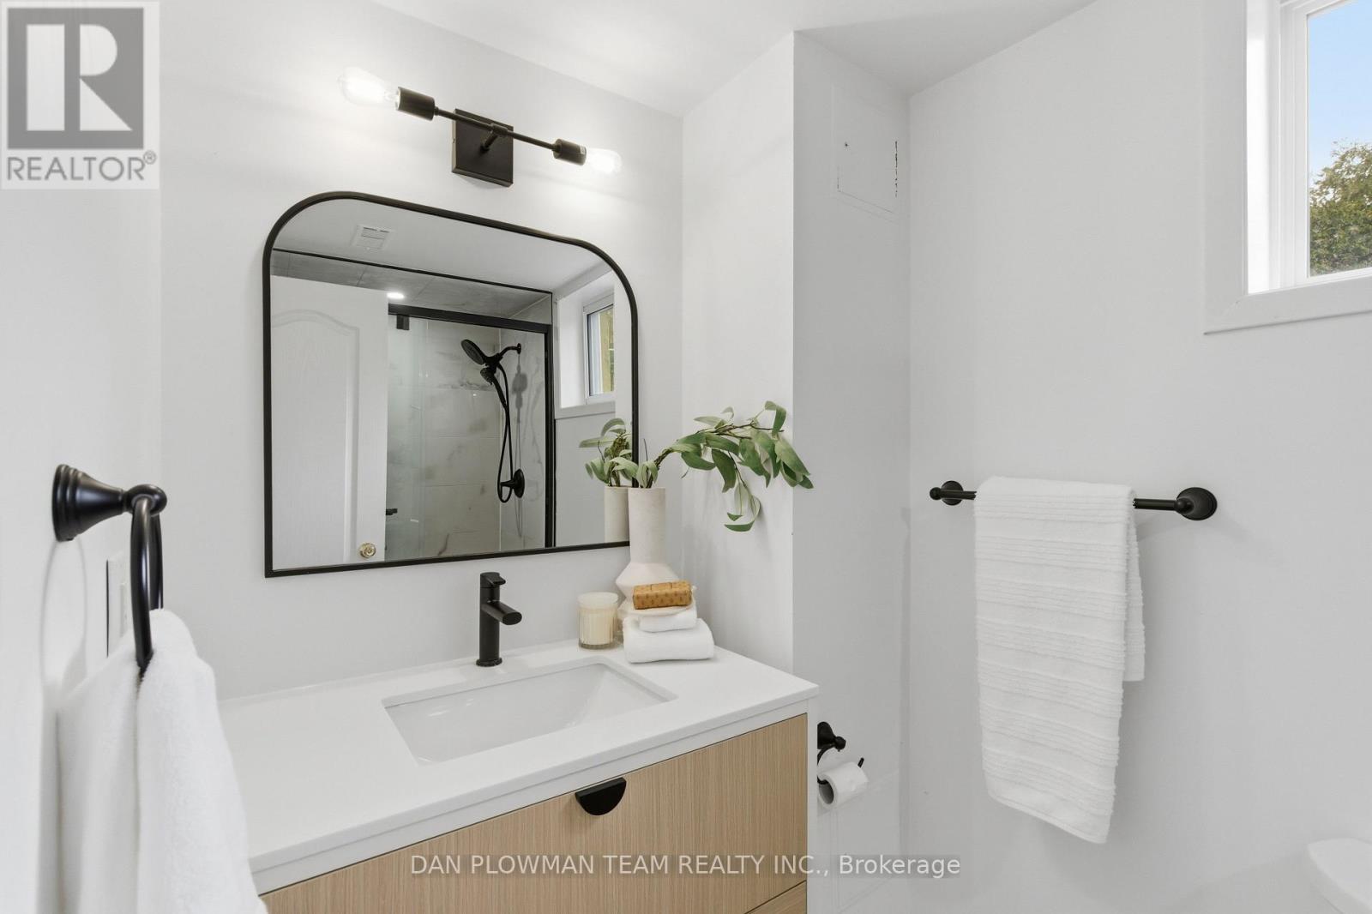
| BathroomTotal | 2 |
| BedroomsAboveGround | 3 |
| BedroomsBelowGround | 1 |
| BedroomsTotal | 4 |
| Appliances | Water Heater |
| BasementDevelopment | Finished |
| BasementType | N/a (finished) |
| ConstructionStyleAttachment | Detached |
| ConstructionStyleSplitLevel | Sidesplit |
| CoolingType | Central Air Conditioning |
| ExteriorFinish | Brick, Vinyl Siding |
| FireplacePresent | Yes |
| FlooringType | Laminate, Tile |
| FoundationType | Concrete |
| HeatingFuel | Natural Gas |
| HeatingType | Forced Air |
| SizeInterior | 1100 - 1500 Sqft |
| Type | House |
| UtilityWater | Municipal Water |
Parking
| Attached Garage | |
| Garage |
Land
| Acreage | No |
| Sewer | Sanitary Sewer |
| SizeDepth | 114 Ft ,4 In |
| SizeFrontage | 60 Ft |
| SizeIrregular | 60 X 114.4 Ft |
| SizeTotalText | 60 X 114.4 Ft |
Rooms
| Level | Type | Length | Width | Dimensions |
|---|---|---|---|---|
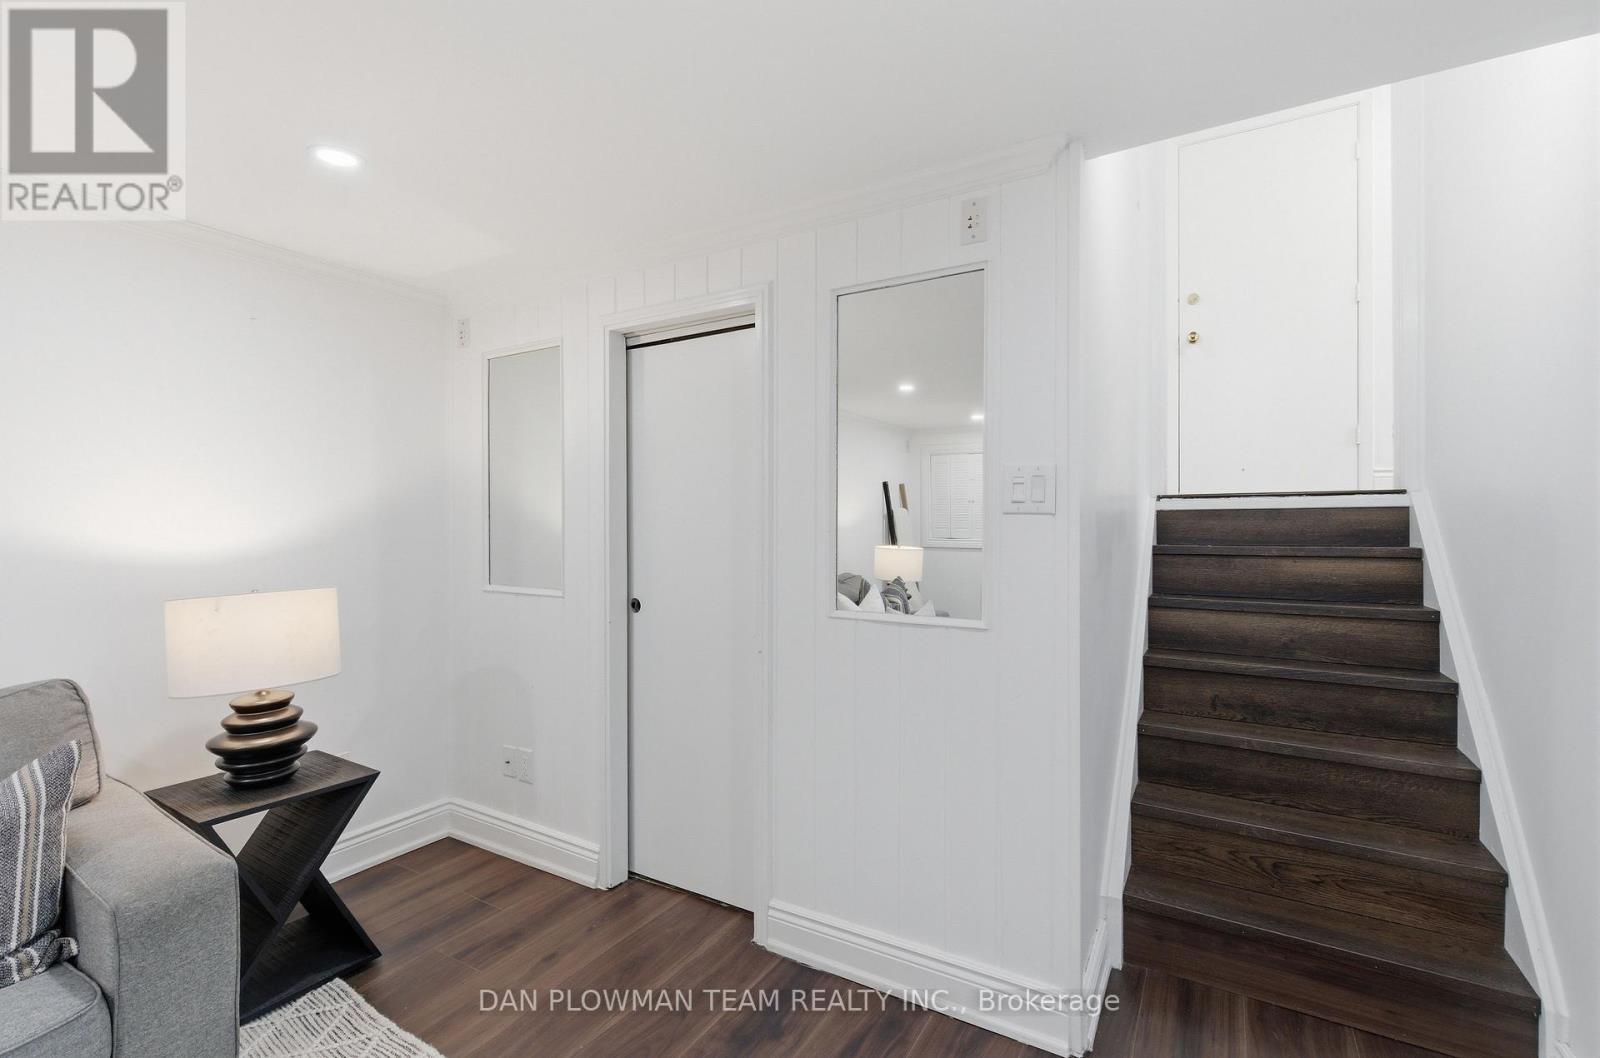
| Lower Level | Recreational, Games Room | 5.1 m | 3.39 m | 5.1 m x 3.39 m |
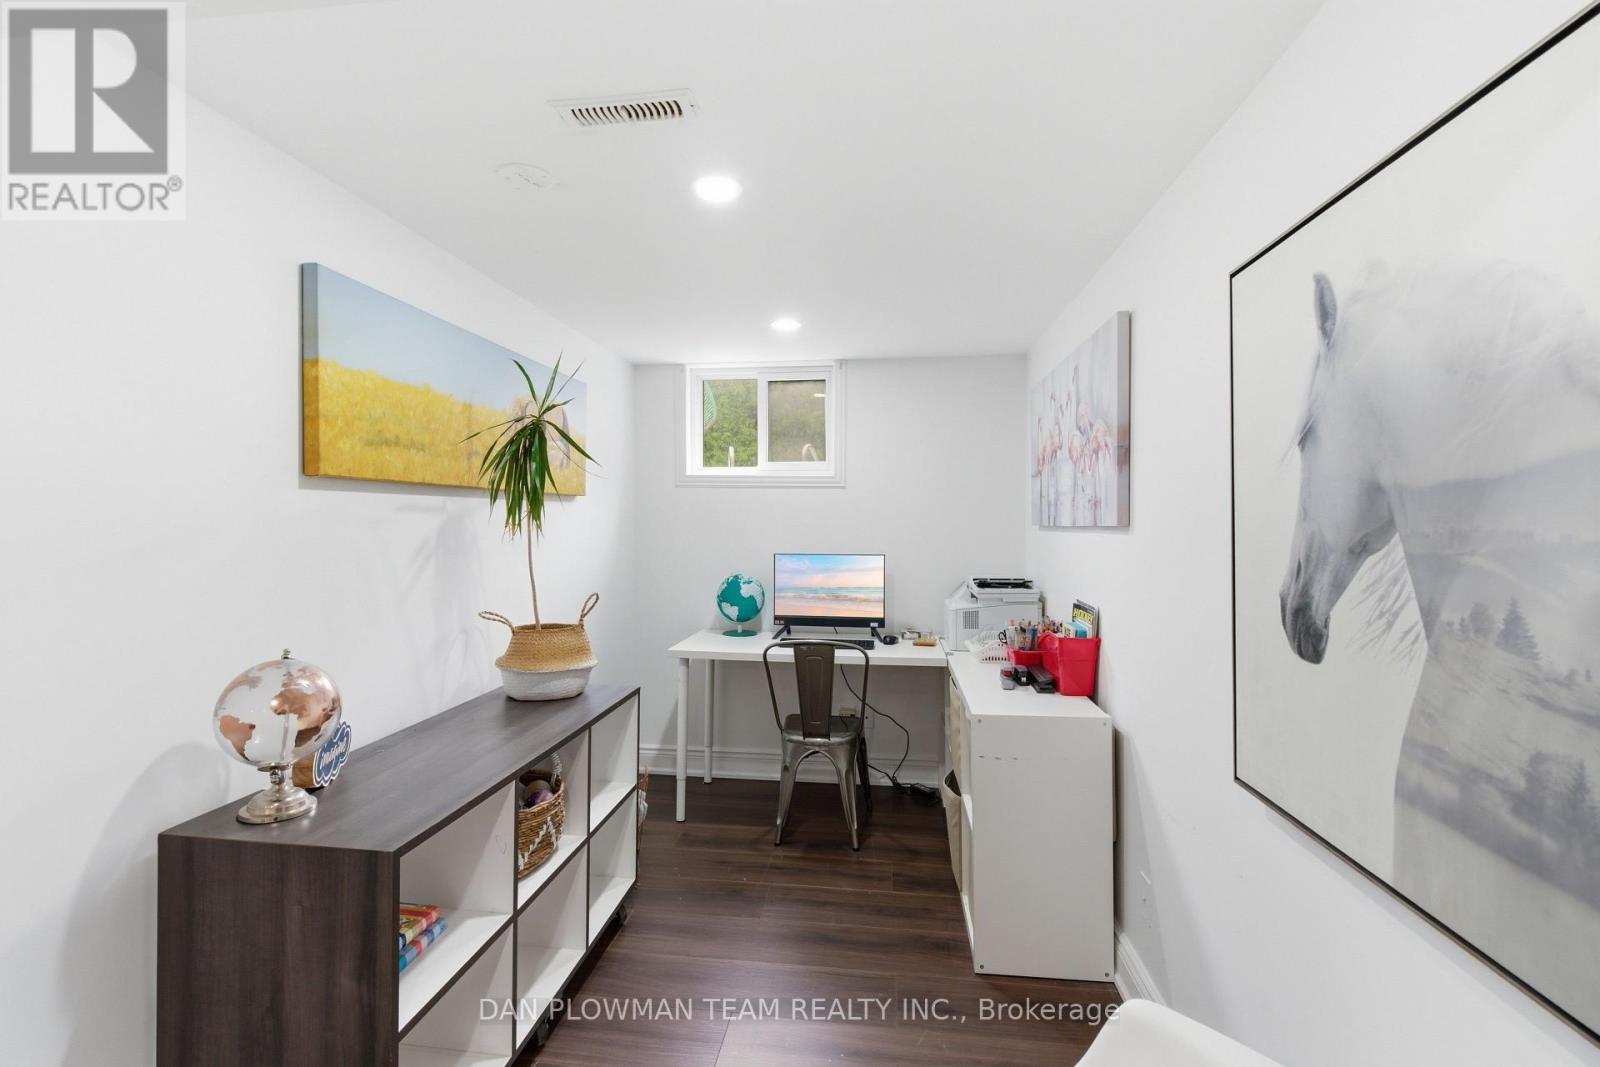
| Lower Level | Office | 2.01 m | 3.31 m | 2.01 m x 3.31 m |
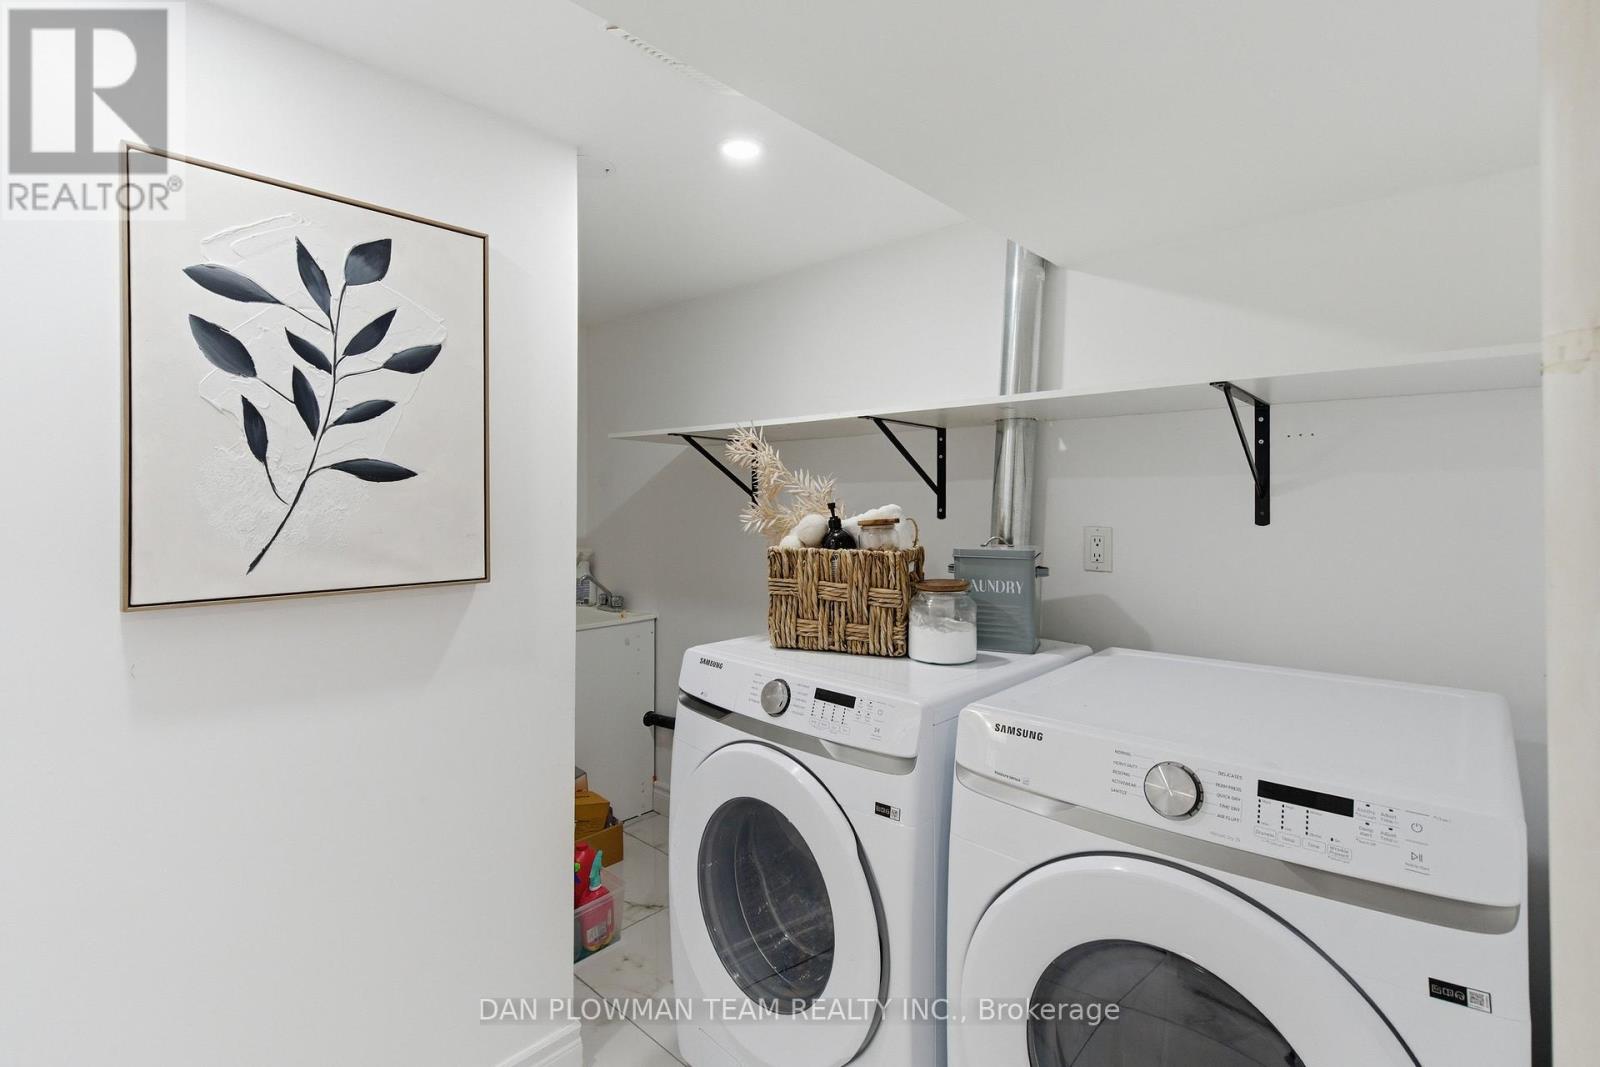
| Lower Level | Laundry Room | 2.42 m | 1.64 m | 2.42 m x 1.64 m |
| Main Level | Family Room | 5 m | 3.28 m | 5 m x 3.28 m |
| Upper Level | Primary Bedroom | 4.75 m | 3.48 m | 4.75 m x 3.48 m |
| Upper Level | Bedroom 2 | 3.02 m | 3.4 m | 3.02 m x 3.4 m |
| Upper Level | Bedroom 3 | 3.02 m | 2.79 m | 3.02 m x 2.79 m |
| In Between | Kitchen | 6.06 m | 3.33 m | 6.06 m x 3.33 m |
| In Between | Living Room | 5.38 m | 3.49 m | 5.38 m x 3.49 m |
Dan Plowman
Salesperson
800 King St West
Oshawa, Ontario L1J 2L5

The trademarks REALTOR®, REALTORS®, and the REALTOR® logo are controlled by The Canadian Real Estate Association (CREA) and identify real estate professionals who are members of CREA. The trademarks MLS®, Multiple Listing Service® and the associated logos are owned by The Canadian Real Estate Association (CREA) and identify the quality of services provided by real estate professionals who are members of CREA. The trademark DDF® is owned by The Canadian Real Estate Association (CREA) and identifies CREA's Data Distribution Facility (DDF®)
May 26 2026 04:48:28
Toronto Real Estate Board
Dan Plowman Team Realty Inc.

© 2026 Proptech Realty Inc., Brokerage.