
387 Bartlett Avenue N Toronto, Ontario M6H 3G8

$899,000
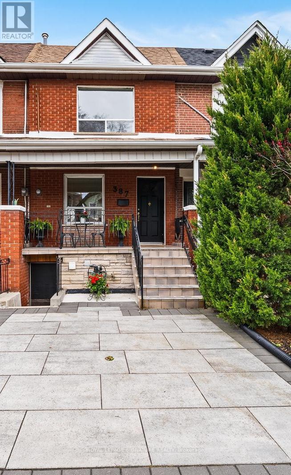
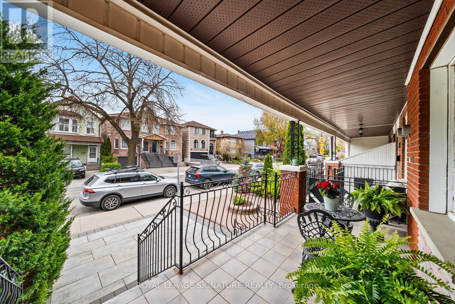
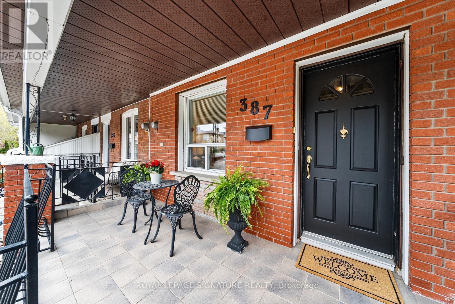
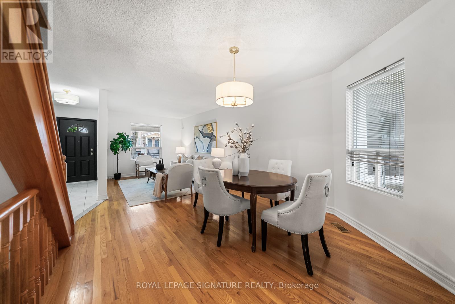
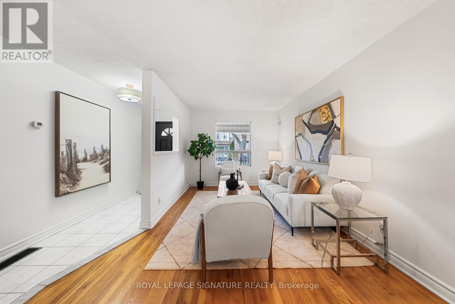
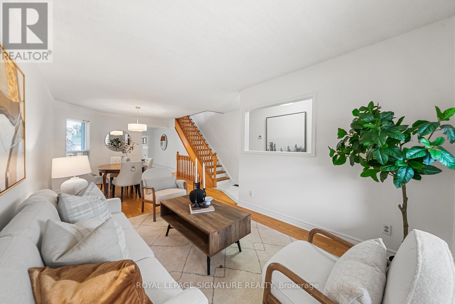
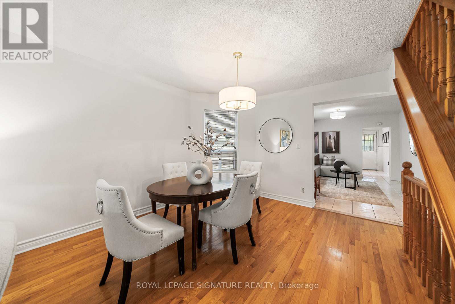
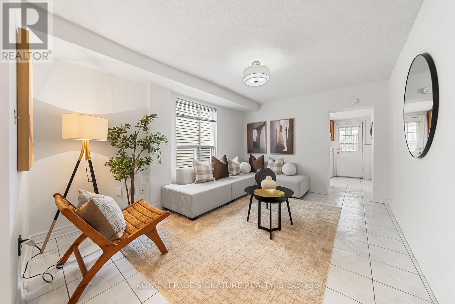
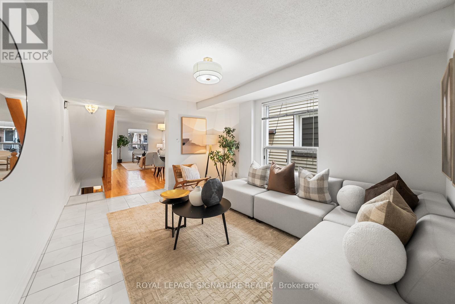
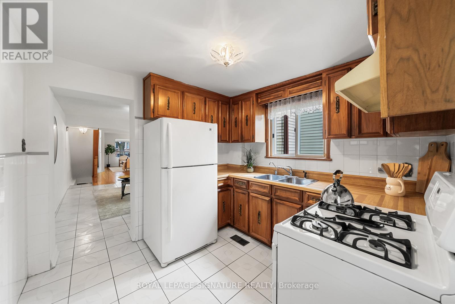
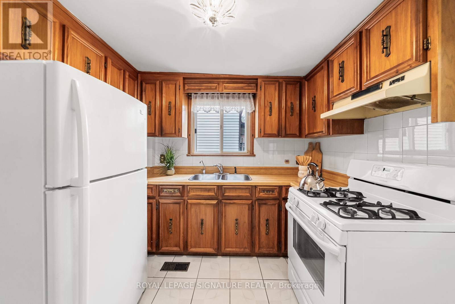
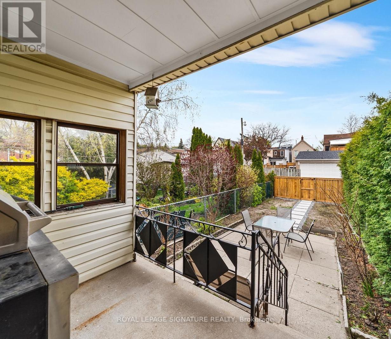
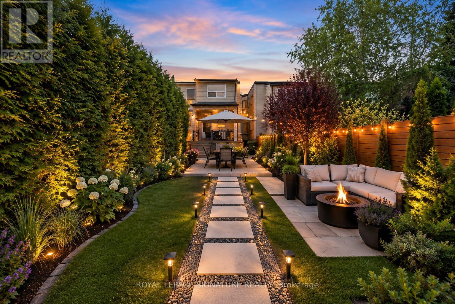
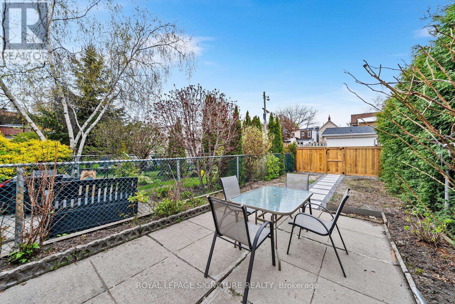
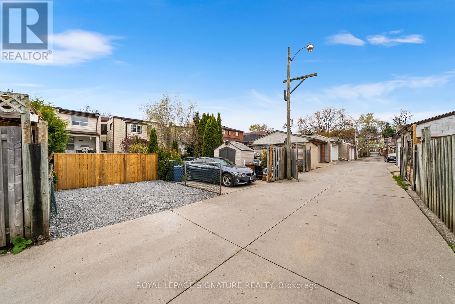
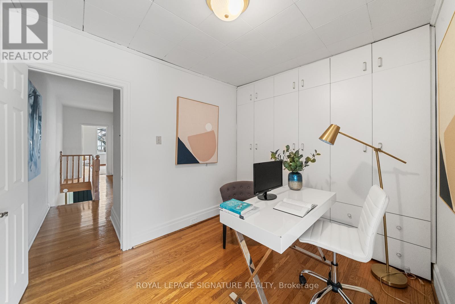
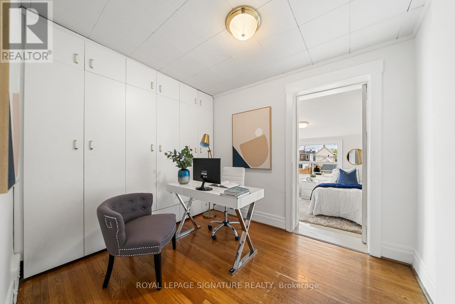
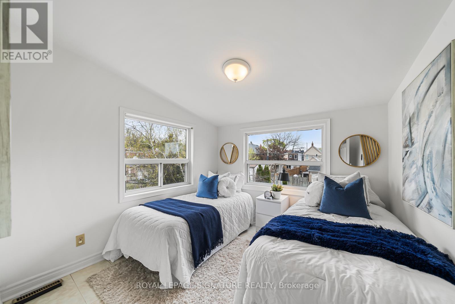
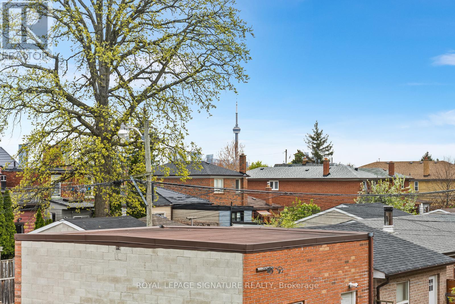
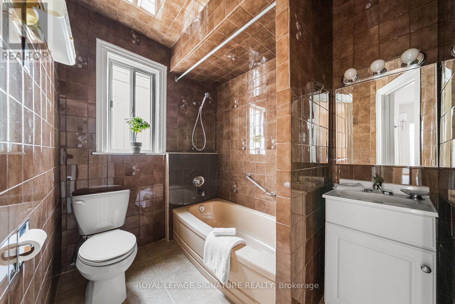
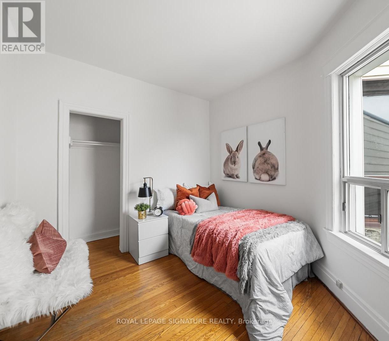
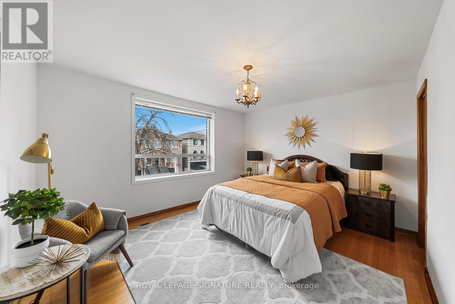
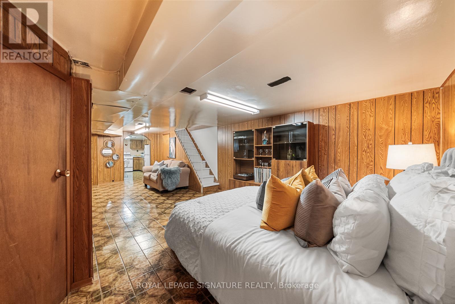
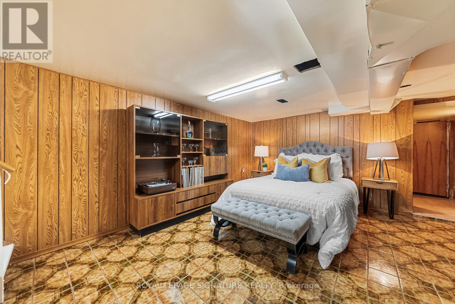
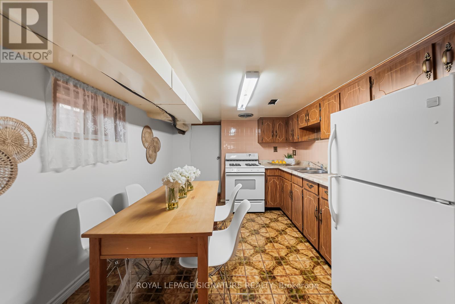
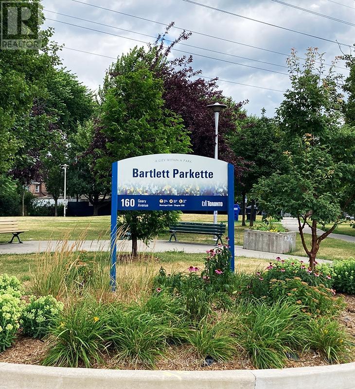
A beautiful opportunity in one of Toronto's most connected and evolving neighbourhoods. Tucked away on a quiet one way street, this charming freehold townhome blends warmth, character, flexibility, and future potential in a location that continues to attract families, professionals, creatives, and investors alike. Built in 1906 and offering approximately 1,366 sq ft above grade, this bright and inviting home features an extra wide laneway parking pad, hardwood floors, upgraded light fixtures, 2 full bathrooms, and a versatile layout designed for everyday living. Spacious living and dining areas are filled with natural light and timeless character. The upper level offers 3 bedrooms plus a unique solarium style flex space ideal for a home office, nursery, studio, or additional sleeping area. Rear bedroom offers views of the CN Tower. The basement provides exceptional flexibility with 2 separate access points, a second kitchen, and additional living space ideal for extended family, future income potential, or multi generational living. Rare parking pad with laneway access and a deep 126 ft lot offering long term upside in a neighbourhood seeing continued revitalization and investment. Located steps from the evolving Geary Avenue corridor, enjoy cafés, bakeries, restaurants, parks, schools, convenient transit, and walking distance to essential amenities including several grocery stores and food markets, all while still benefiting from the charm and feel of a true residential community. Move right in, personalize over time, or reimagine the possibilities in a location you will want to call home for years to come. (id:60365)
Property Details
| MLS® Number | W13143548 |
| Property Type | Single Family |
| Community Name | Dovercourt-Wallace Emerson-Junction |
| EquipmentType | Water Heater |
| Features | Lane, In-law Suite |
| ParkingSpaceTotal | 1 |
| RentalEquipmentType | Water Heater |
| ViewType | City View |
Building
| BathroomTotal | 2 |
| BedroomsAboveGround | 3 |
| BedroomsBelowGround | 1 |
| BedroomsTotal | 4 |
| Appliances | Dryer, Hood Fan, Gas Stove(s), Washer, Window Coverings, Two Refrigerators |
| BasementDevelopment | Finished |
| BasementFeatures | Separate Entrance |
| BasementType | N/a, N/a (finished) |
| ConstructionStyleAttachment | Attached |
| CoolingType | Central Air Conditioning |
| ExteriorFinish | Brick, Aluminum Siding |
| FlooringType | Hardwood, Tile |
| FoundationType | Stone |
| HeatingFuel | Natural Gas |
| HeatingType | Forced Air |
| StoriesTotal | 2 |
| SizeInterior | 1100 - 1500 Sqft |
| Type | Row / Townhouse |
| UtilityWater | Municipal Water |
Parking
| Other | |
| No Garage |
Land
| Acreage | No |
| Sewer | Sanitary Sewer |
| SizeDepth | 126 Ft |
| SizeFrontage | 15 Ft ,1 In |
| SizeIrregular | 15.1 X 126 Ft |
| SizeTotalText | 15.1 X 126 Ft |
Rooms
| Level | Type | Length | Width | Dimensions |
|---|---|---|---|---|
| Second Level | Primary Bedroom | 4.1 m | 3.5 m | 4.1 m x 3.5 m |
| Second Level | Bedroom 2 | 4.2 m | 2.7 m | 4.2 m x 2.7 m |
| Second Level | Bedroom 3 | 2.6 m | 2.7 m | 2.6 m x 2.7 m |
| Second Level | Den | 2.9 m | 2.9 m | 2.9 m x 2.9 m |
| Main Level | Living Room | 7.55 m | 2.95 m | 7.55 m x 2.95 m |
| Main Level | Dining Room | 7.55 m | 2.95 m | 7.55 m x 2.95 m |
| Main Level | Family Room | 4.4 m | 3.4 m | 4.4 m x 3.4 m |
| Main Level | Kitchen | 2.8 m | 2.8 m | 2.8 m x 2.8 m |
Rodrigo Robalino
Broker
495 Wellington St W #100
Toronto, Ontario M5V 1G1

The trademarks REALTOR®, REALTORS®, and the REALTOR® logo are controlled by The Canadian Real Estate Association (CREA) and identify real estate professionals who are members of CREA. The trademarks MLS®, Multiple Listing Service® and the associated logos are owned by The Canadian Real Estate Association (CREA) and identify the quality of services provided by real estate professionals who are members of CREA. The trademark DDF® is owned by The Canadian Real Estate Association (CREA) and identifies CREA's Data Distribution Facility (DDF®)
May 25 2026 03:53:00
Toronto Real Estate Board
Royal LePage Signature Realty

© 2026 Proptech Realty Inc., Brokerage.