
Upper - 64 Sheldon Avenue N Kitchener, Ontario N2H 3M4

$2,600 Monthly
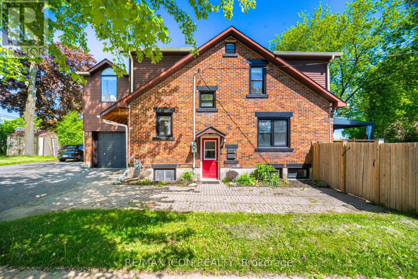
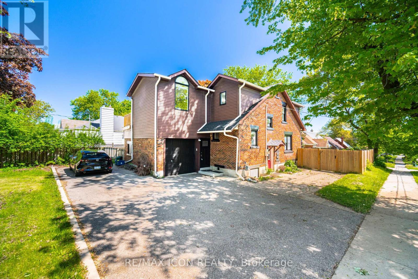
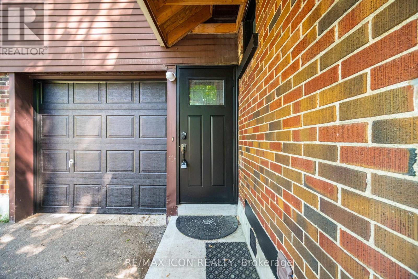
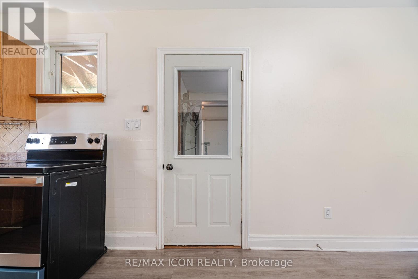
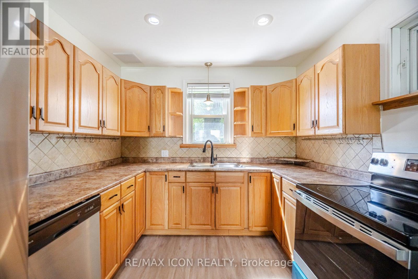
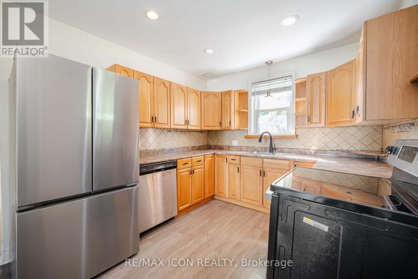
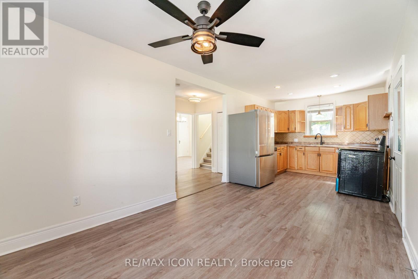
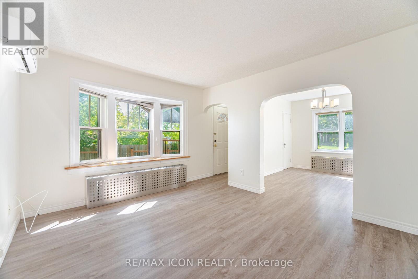
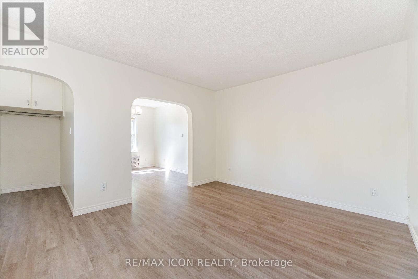
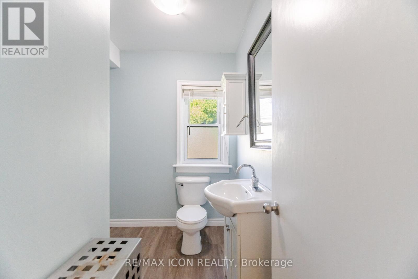
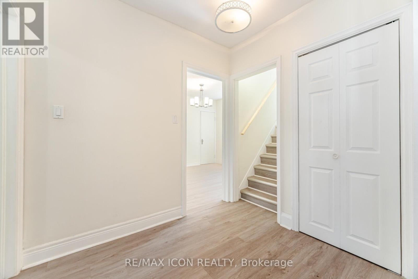
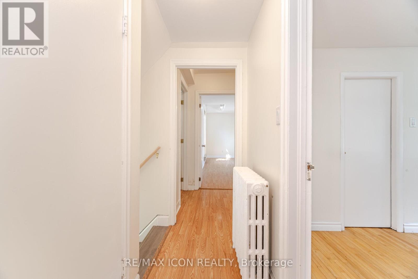
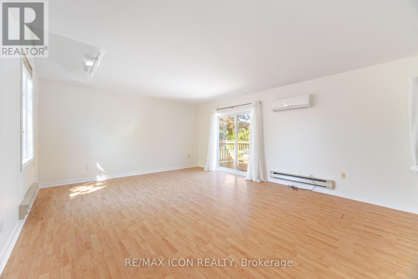
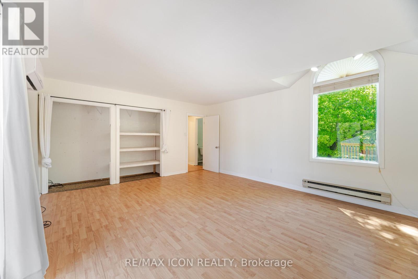
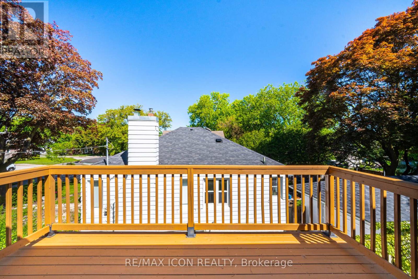
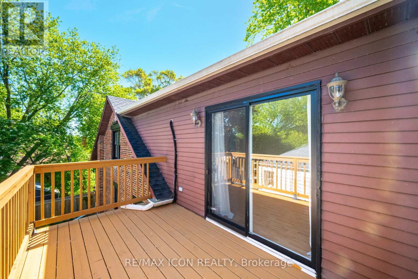
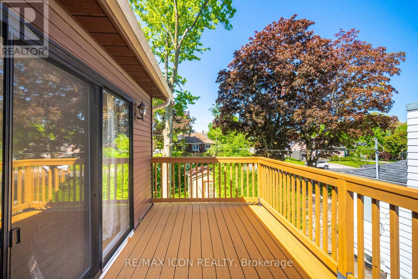
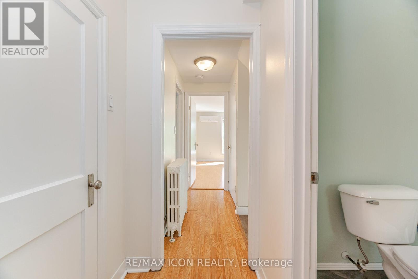
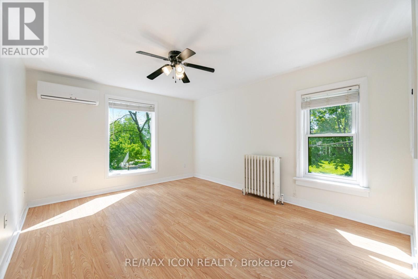
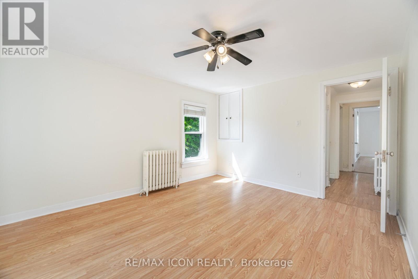
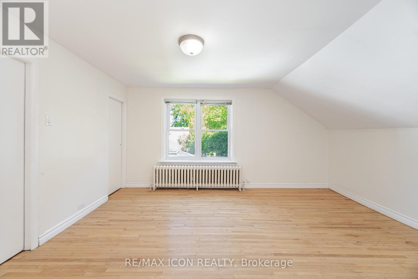
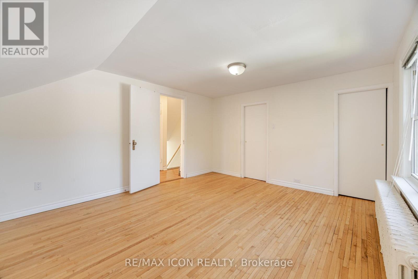
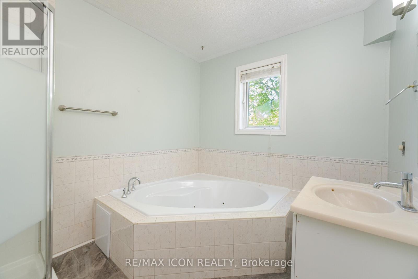
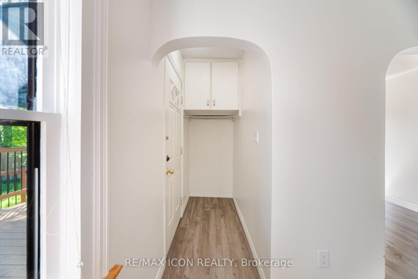
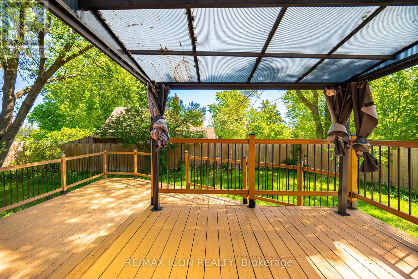
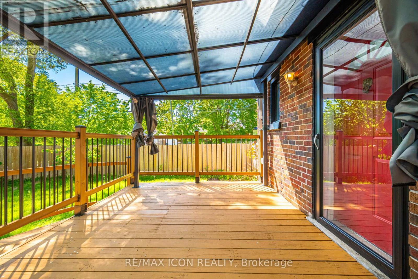
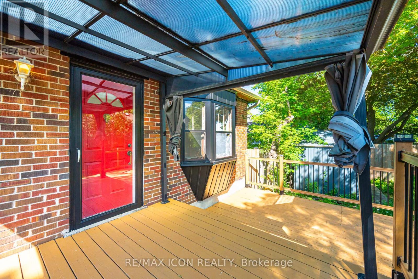
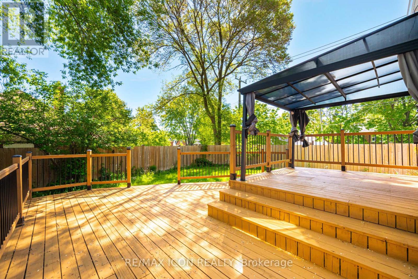
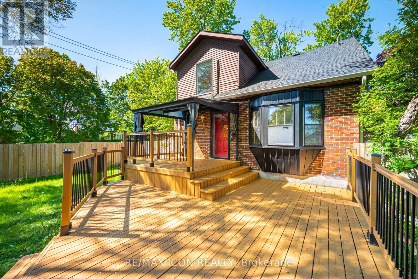
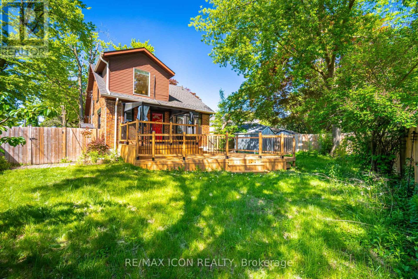
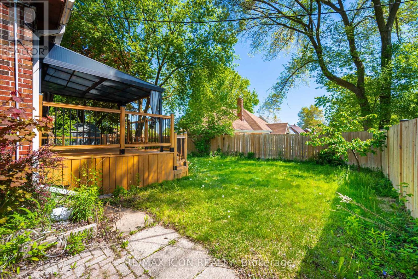
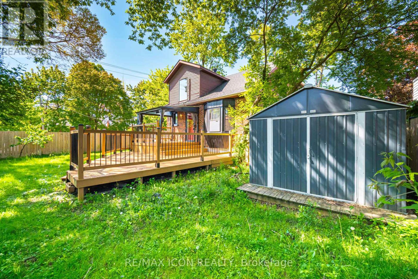
Well-maintained duplex offering both comfort and functionality. Lower unit is rented. The main unit is available for lease and features 3 spacious bedrooms, a full bathroom. The primary bedroom includes access to a private patio, newly built in 2020. Additional highlights include an attached garage with direct access to the home and 2 parking spots, a large fully fenced yard, newer decks, and a storage shed - perfect for tenants seeking outdoor space and convenience. (id:60365)
Property Details
| MLS® Number | X13143466 |
| Property Type | Single Family |
| AmenitiesNearBy | Golf Nearby, Hospital, Park, Public Transit, Schools |
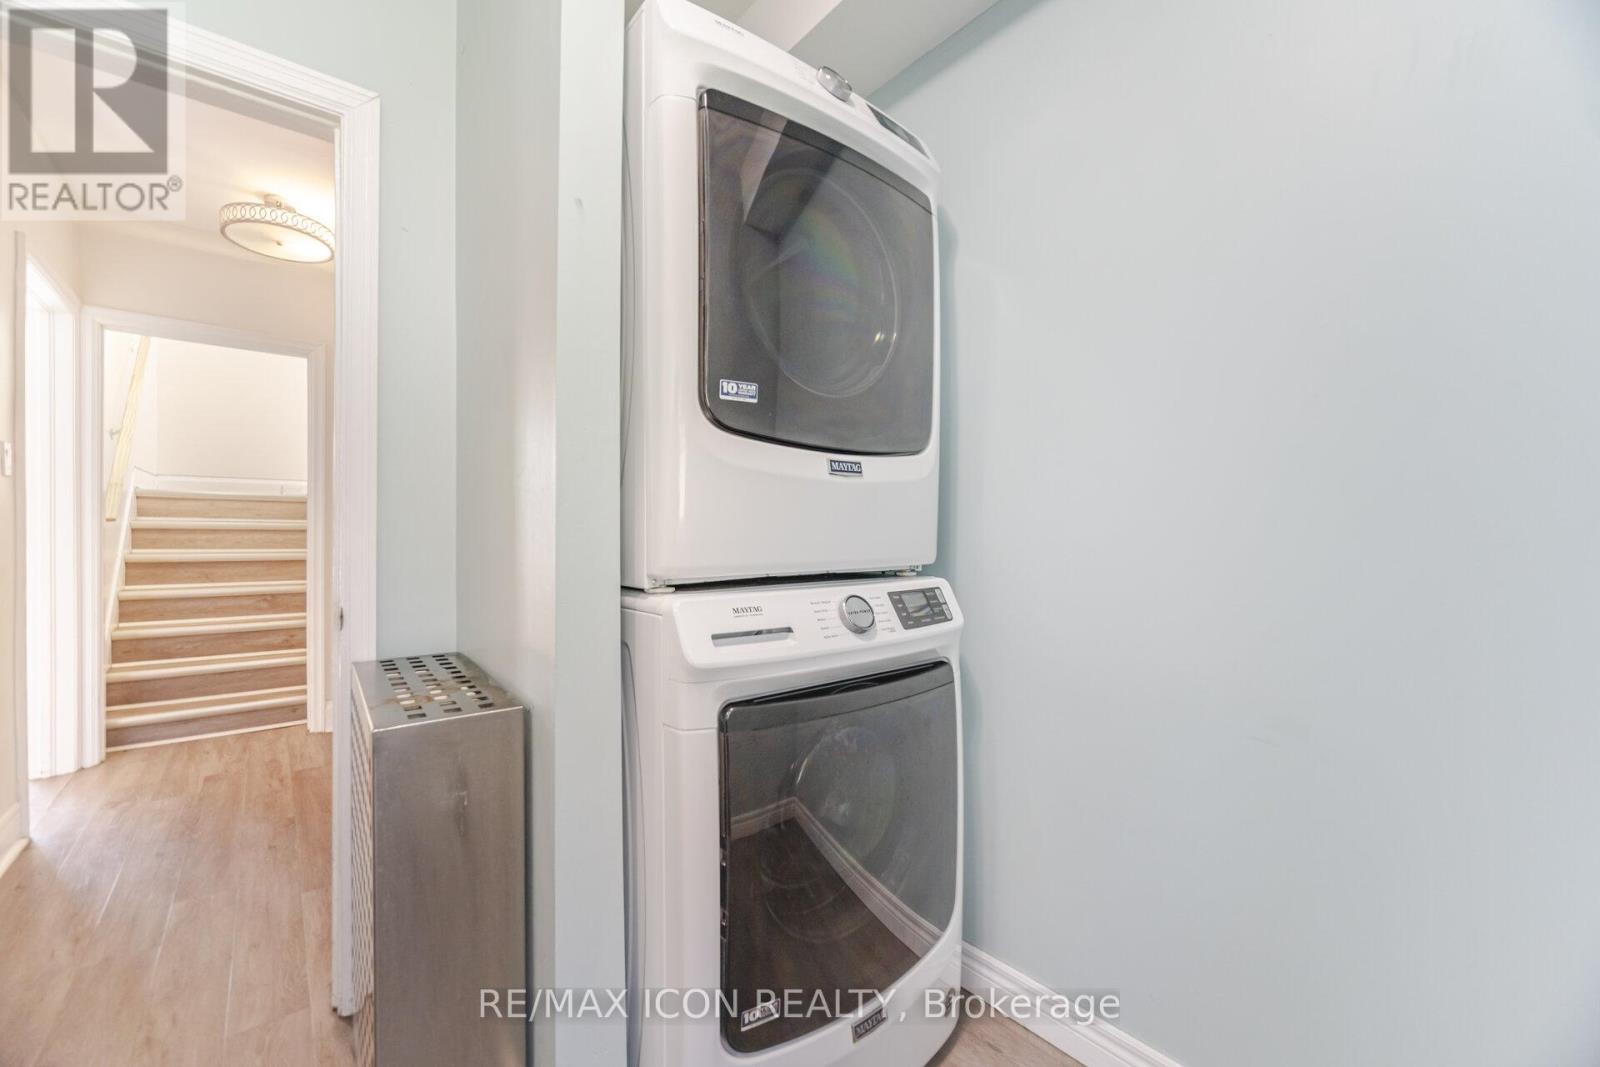
| Features | In Suite Laundry |
| ParkingSpaceTotal | 3 |
| Structure | Shed |
Building
| BathroomTotal | 2 |
| BedroomsAboveGround | 3 |
| BedroomsTotal | 3 |
| Age | 51 To 99 Years |
| Appliances | Dishwasher, Dryer, Hood Fan, Stove, Washer, Window Coverings, Refrigerator |
| BasementDevelopment | Finished |
| BasementType | Full (finished) |
| ConstructionStyleAttachment | Detached |
| ExteriorFinish | Aluminum Siding, Brick |
| FireplacePresent | Yes |
| FireplaceTotal | 1 |
| FoundationType | Poured Concrete |
| HalfBathTotal | 1 |
| HeatingFuel | Electric |
| HeatingType | Baseboard Heaters, Radiant Heat |
| StoriesTotal | 2 |
| SizeInterior | 1500 - 2000 Sqft |
| Type | House |
| UtilityWater | Municipal Water |
Parking
| Attached Garage | |
| Garage |
Land
| Acreage | No |
| FenceType | Fully Fenced |
| LandAmenities | Golf Nearby, Hospital, Park, Public Transit, Schools |
| Sewer | Sanitary Sewer |
| SizeFrontage | 50 Ft |
| SizeIrregular | 50 Ft |
| SizeTotalText | 50 Ft |
Rooms
| Level | Type | Length | Width | Dimensions |
|---|---|---|---|---|
| Second Level | Primary Bedroom | 5.66 m | 4.62 m | 5.66 m x 4.62 m |
| Second Level | Bedroom 2 | 3.63 m | 4.47 m | 3.63 m x 4.47 m |
| Second Level | Bedroom 3 | 3.38 m | 4.04 m | 3.38 m x 4.04 m |
| Second Level | Bathroom | Measurements not available | ||
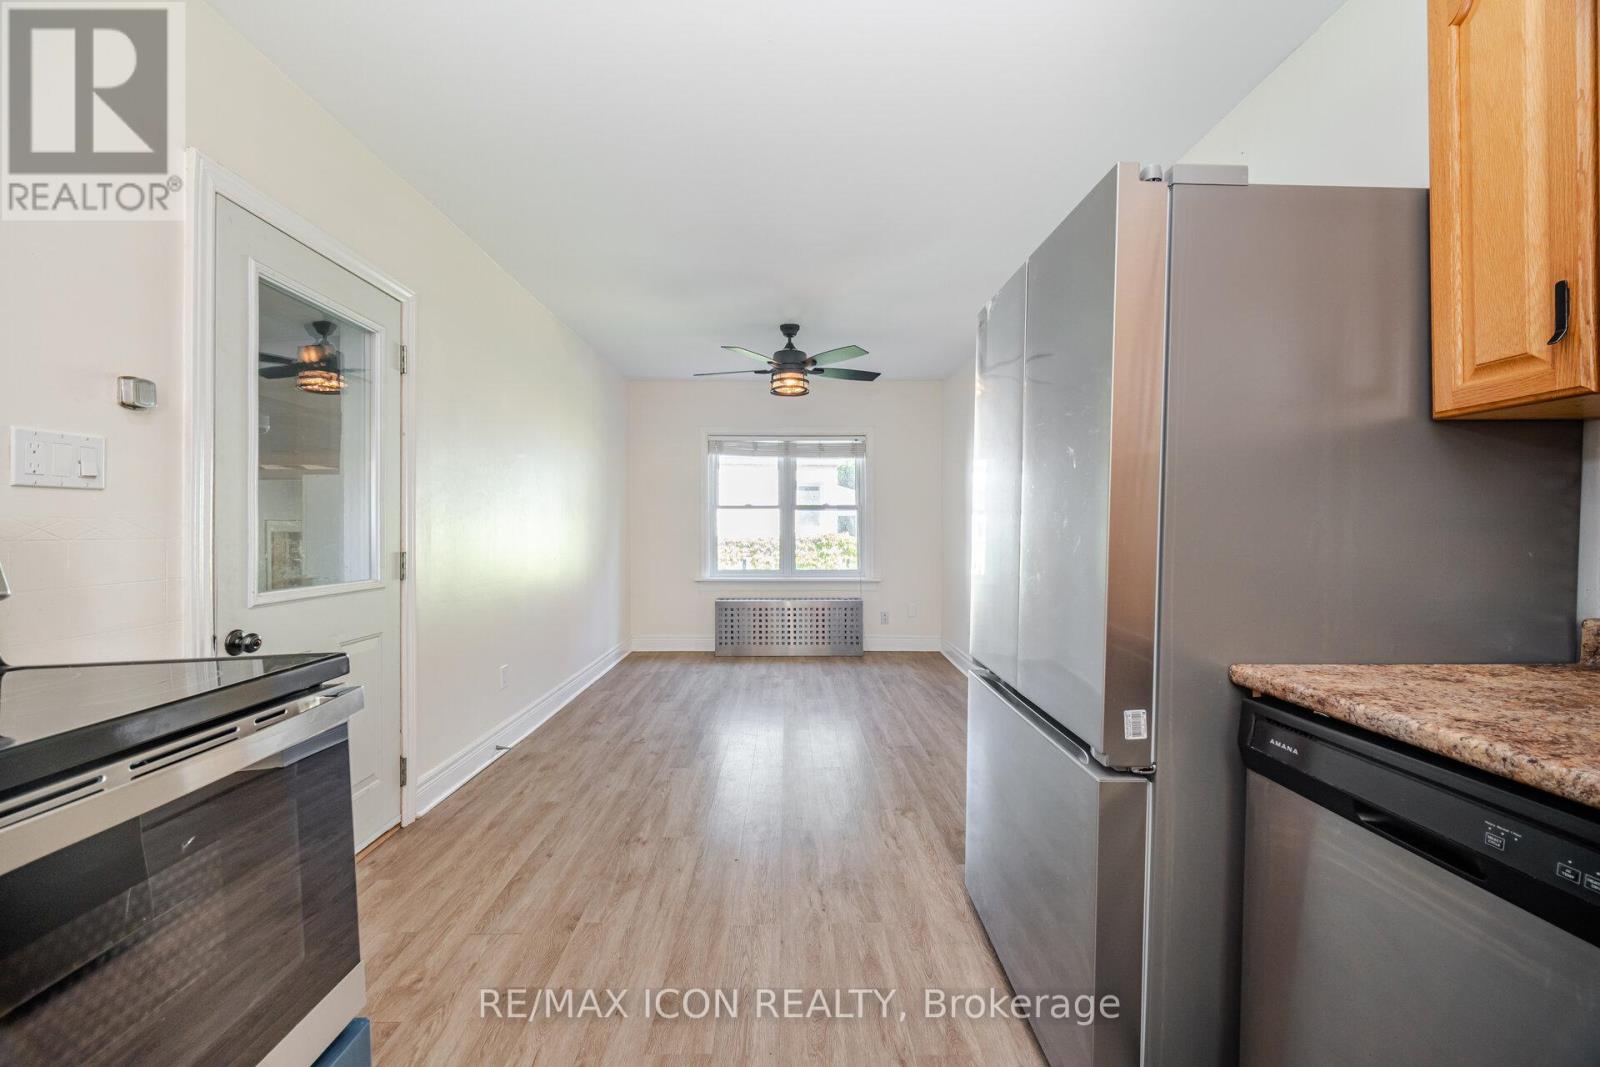
| Main Level | Kitchen | 4.72 m | 2.92 m | 4.72 m x 2.92 m |
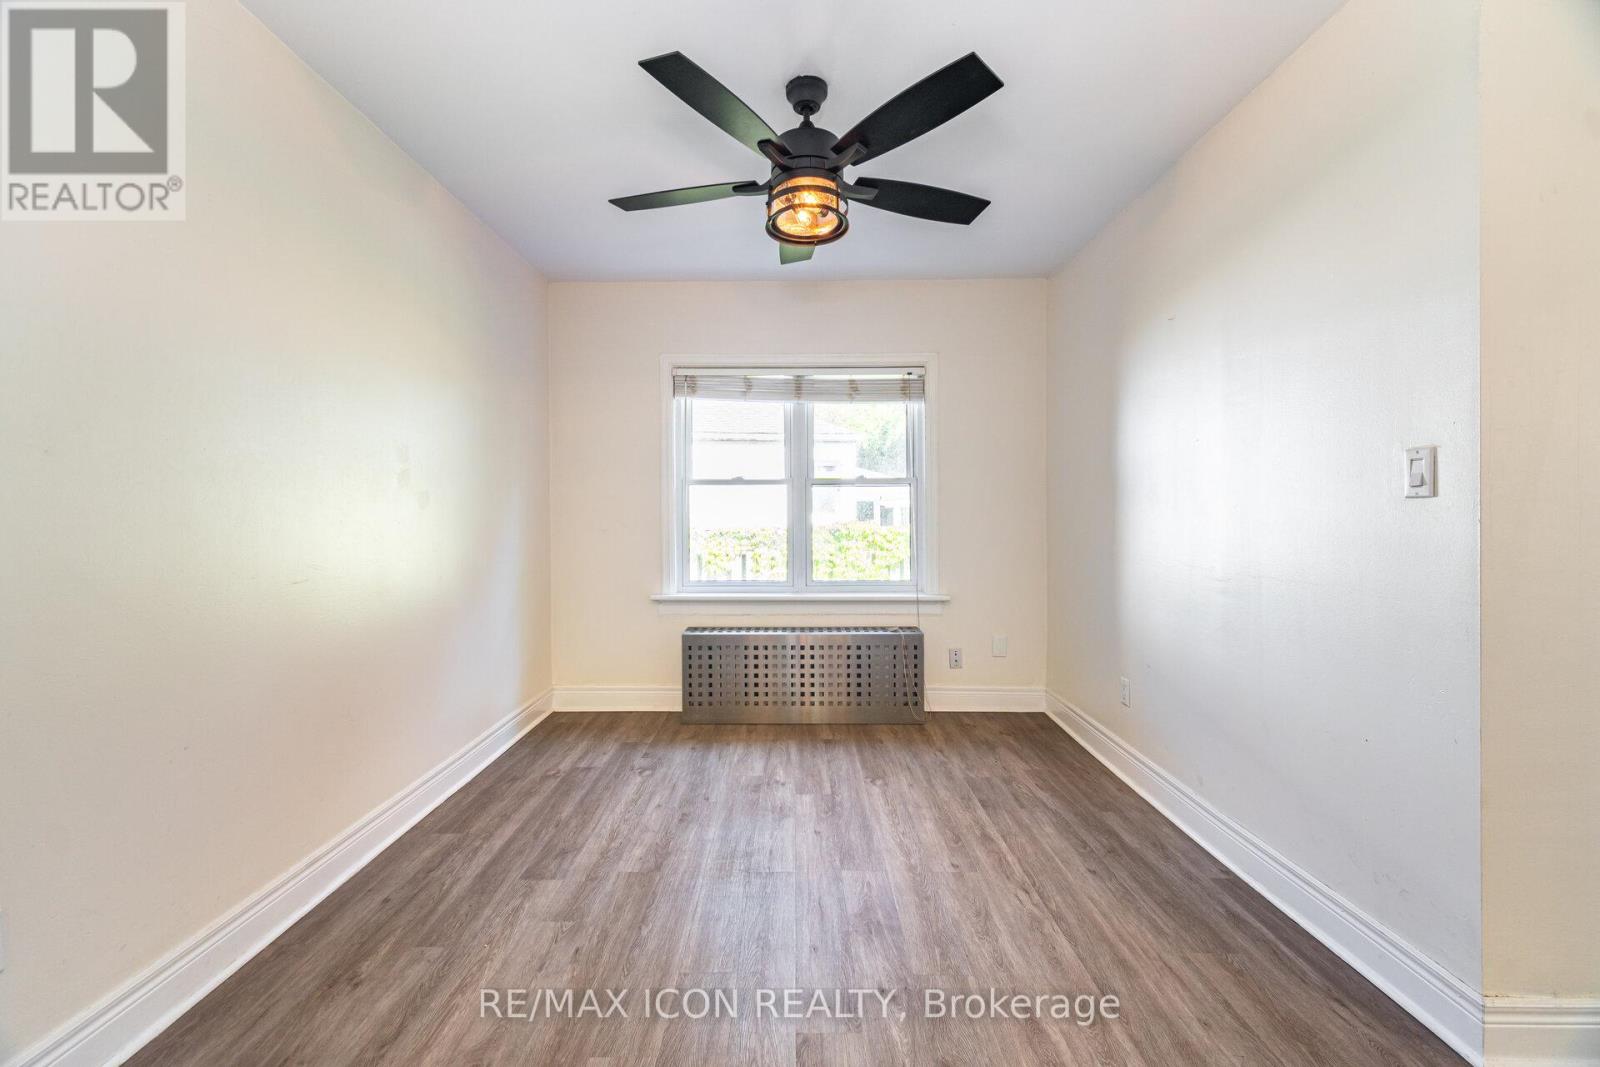
| Main Level | Eating Area | 2.41 m | 2.9 m | 2.41 m x 2.9 m |
| Main Level | Bathroom | Measurements not available | ||
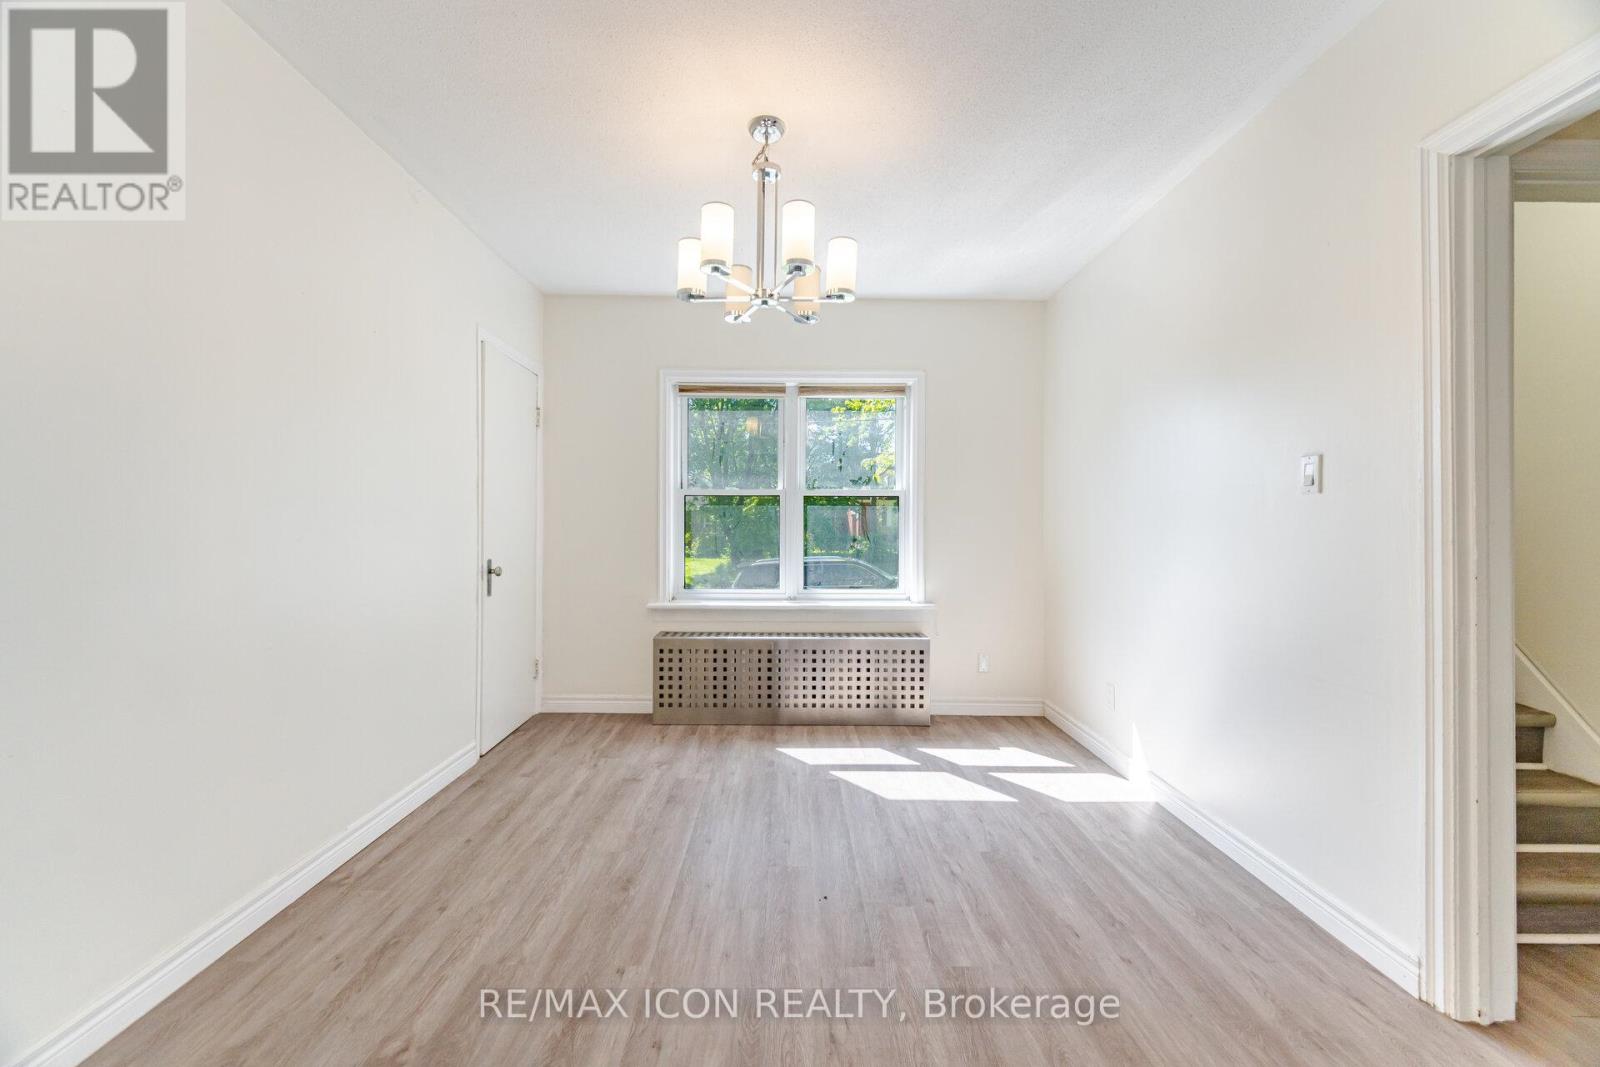
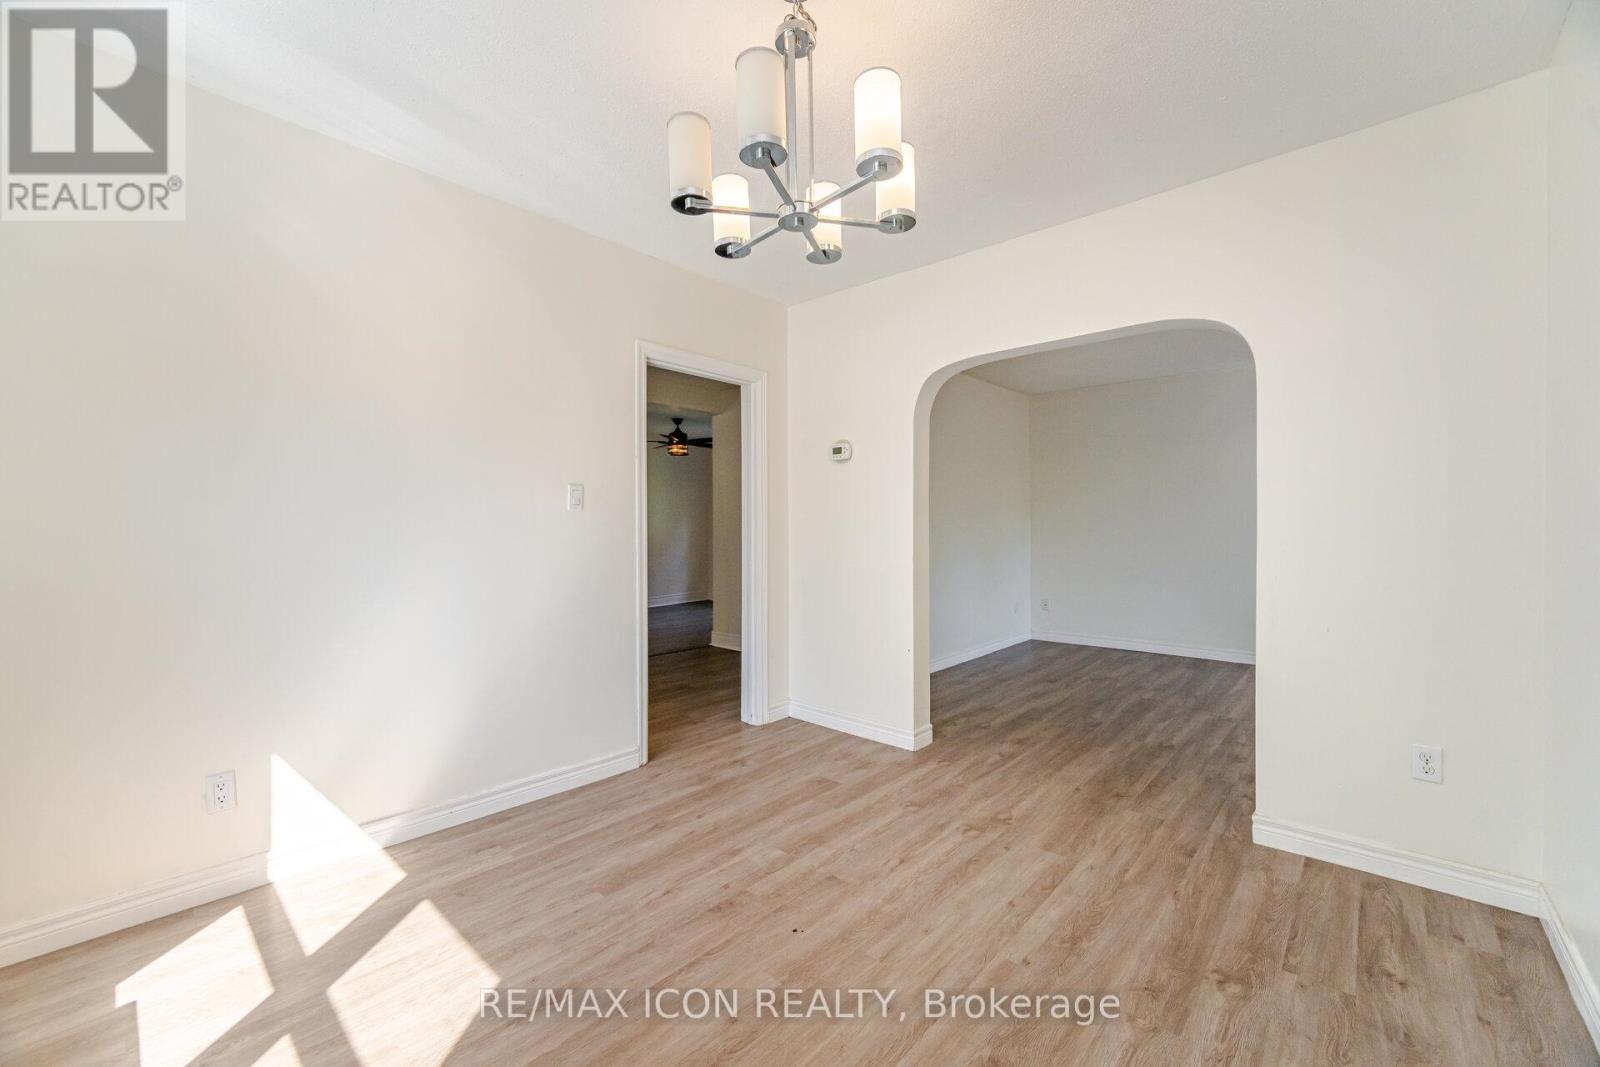
| Main Level | Dining Room | 3.45 m | 3.05 m | 3.45 m x 3.05 m |
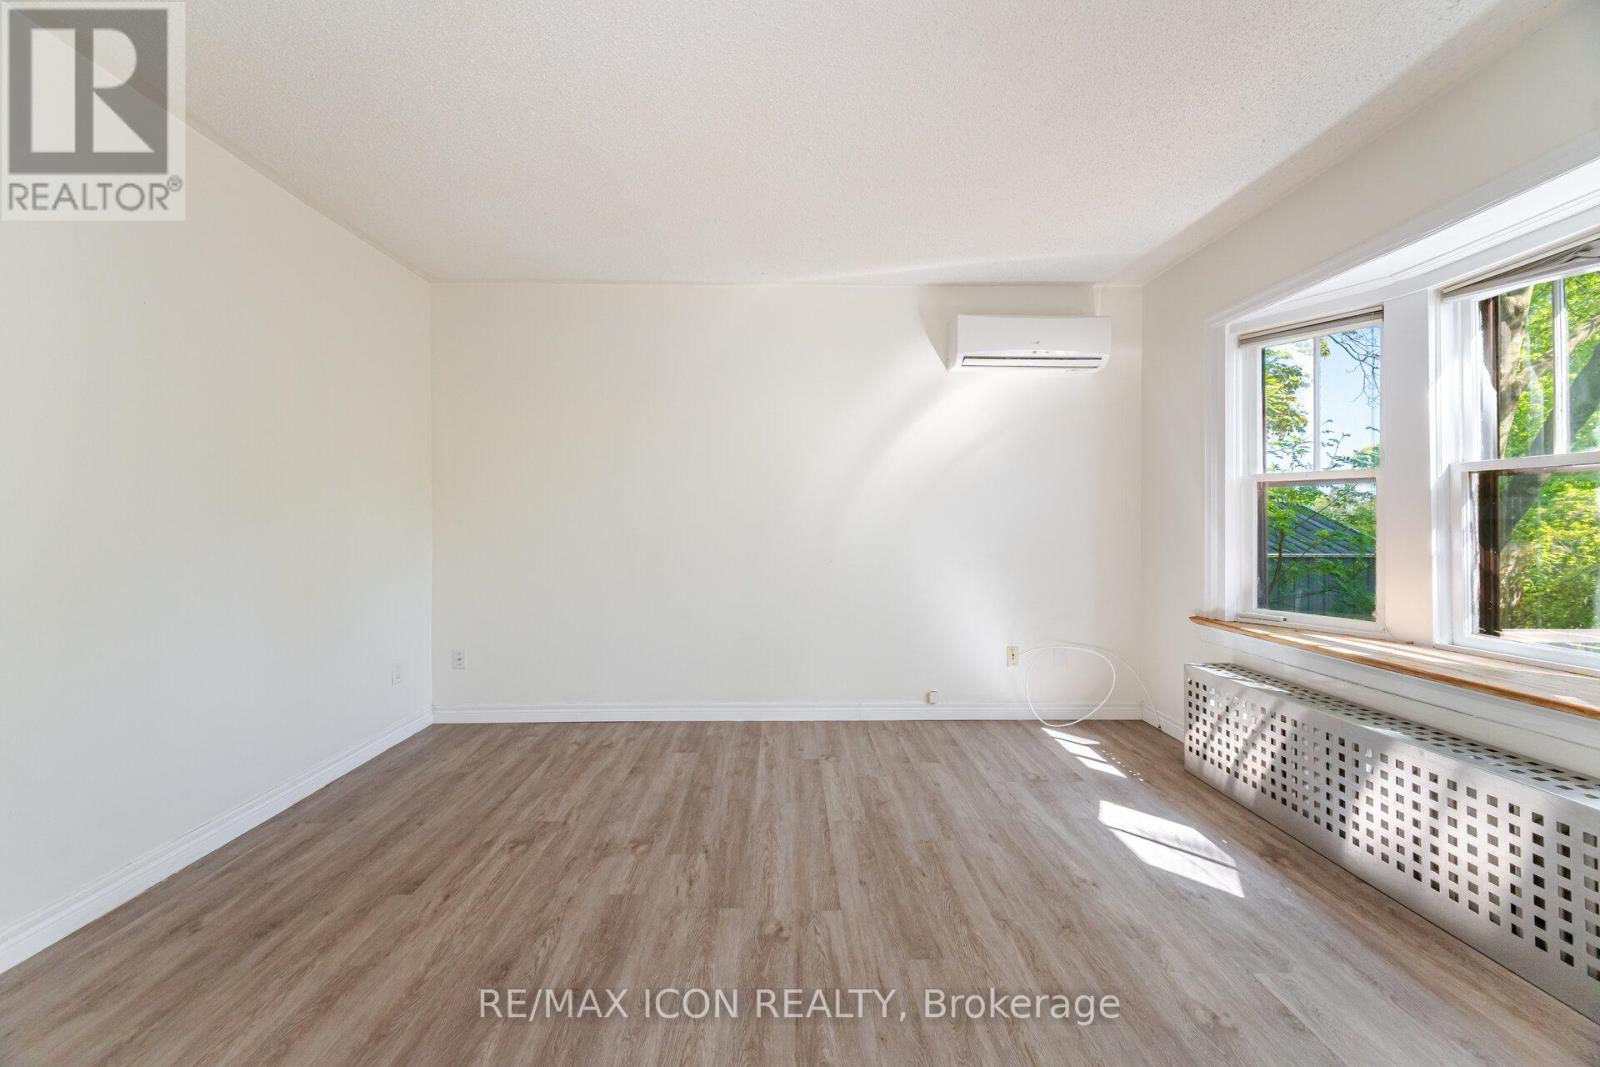
| Main Level | Living Room | 3.53 m | 4.14 m | 3.53 m x 4.14 m |
https://www.realtor.ca/real-estate/29770310/upper-64-sheldon-avenue-n-kitchener
Colton Davidson
Salesperson
620 Davenport Rd Unit 33b
Waterloo, Ontario N2V 2C2

The trademarks REALTOR®, REALTORS®, and the REALTOR® logo are controlled by The Canadian Real Estate Association (CREA) and identify real estate professionals who are members of CREA. The trademarks MLS®, Multiple Listing Service® and the associated logos are owned by The Canadian Real Estate Association (CREA) and identify the quality of services provided by real estate professionals who are members of CREA. The trademark DDF® is owned by The Canadian Real Estate Association (CREA) and identifies CREA's Data Distribution Facility (DDF®)
May 24 2026 11:53:48
Toronto Real Estate Board
RE/MAX Icon Realty

© 2026 Proptech Realty Inc., Brokerage.