
236 Ridge Road Cambridge, Ontario N3E 0C2

$1,249,900
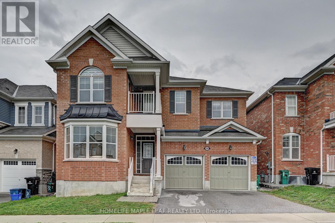
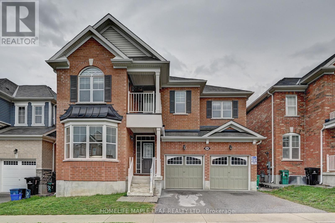
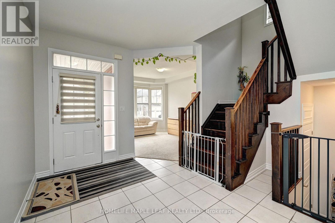
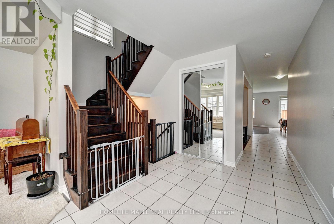
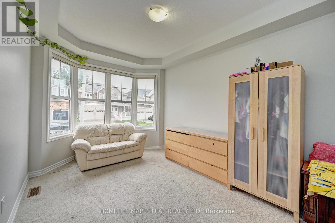
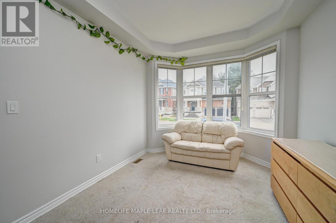
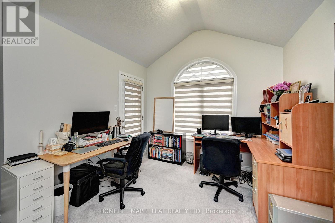
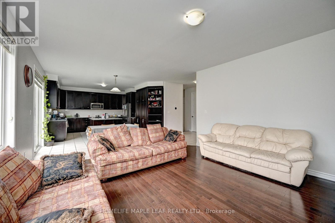
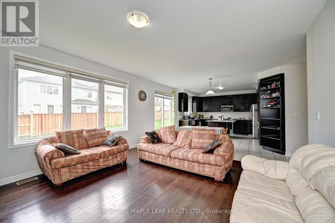
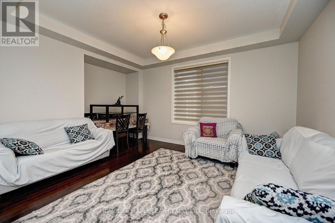
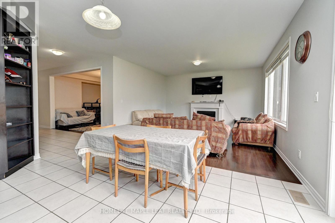
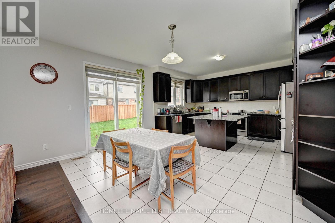
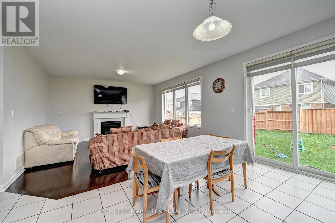
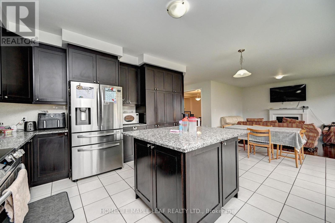
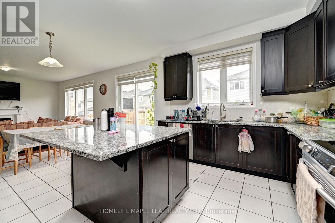
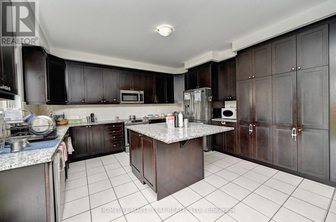
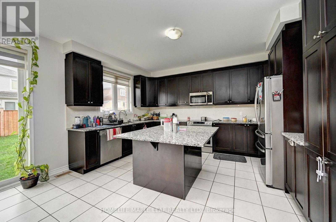
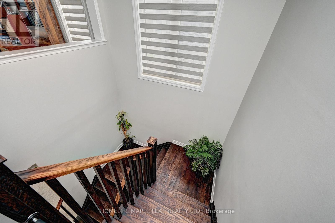
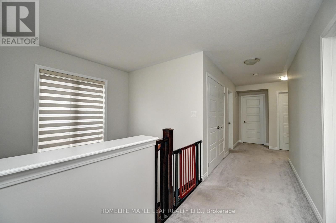
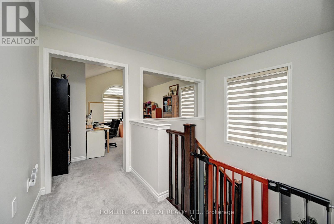
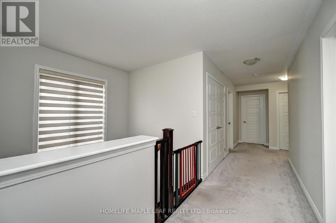
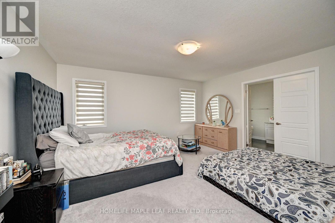
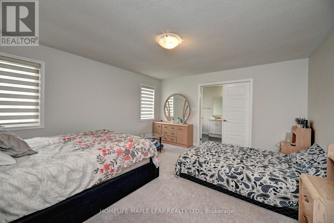
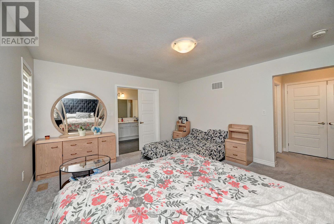
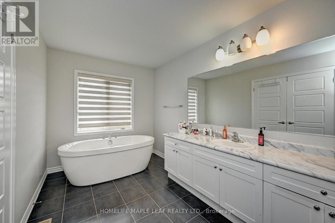
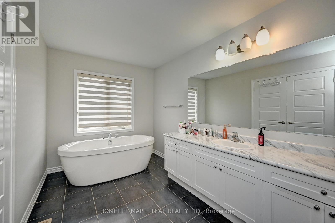
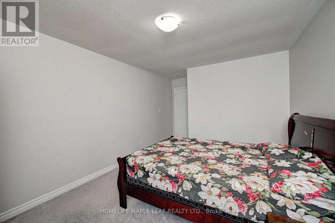
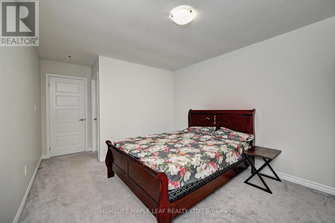
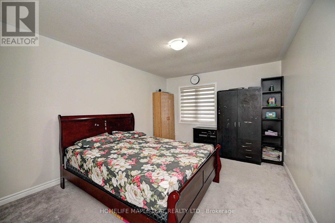
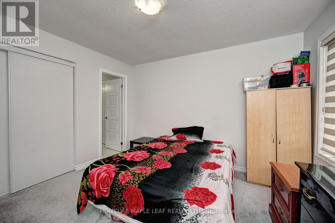
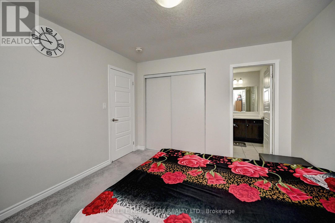
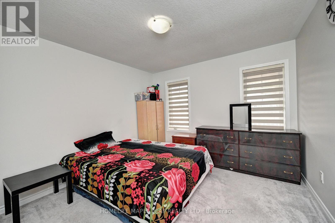
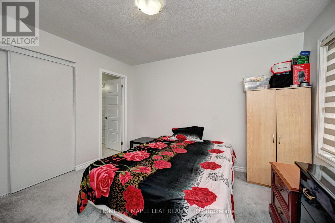
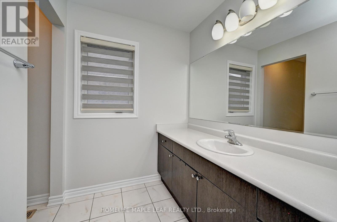
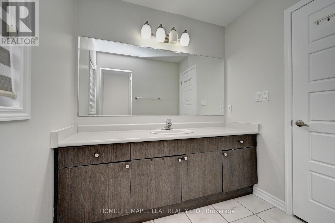
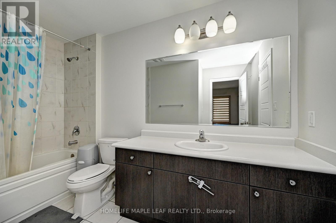
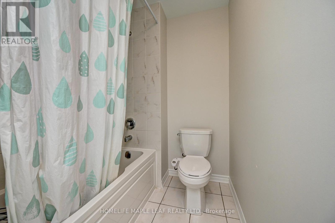
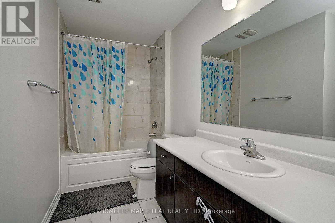
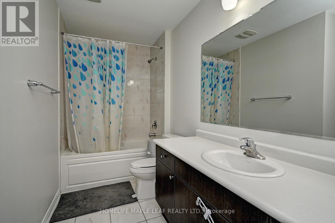
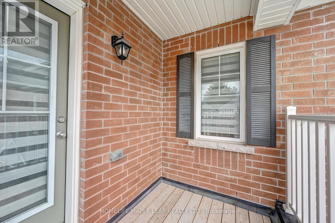
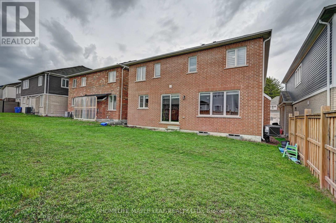
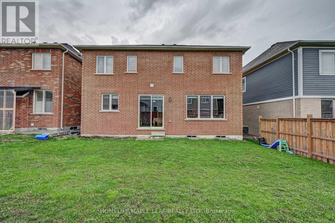
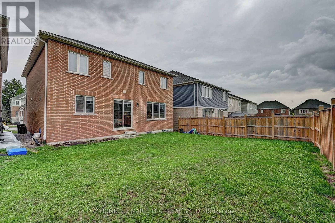
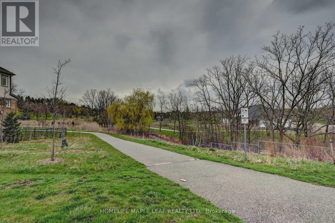
Welcome to River Mill Amazing 3167 Square Feet,4 Spacious Bedrooms Plus Huge Loft office Easily Can Convert to 5th Bedroom with Front Balcony ,4 Washrooms , 9 Foot Ceiling on Main Floor and 8 Feet Upgraded Tall doors, Large Bright Office With Bay Window Formal Dining room, Open Concept Family room wit Gas Fireplace , Kitchen With Granitas Counter with Backsplash and upgraded taller cabinets, Fully Brick Model, Steps away From Heartbreaking Walking Trail. (id:60365)
Property Details
| MLS® Number | X13142496 |
| Property Type | Single Family |
| EquipmentType | Water Heater |
| ParkingSpaceTotal | 6 |
| RentalEquipmentType | Water Heater |
Building
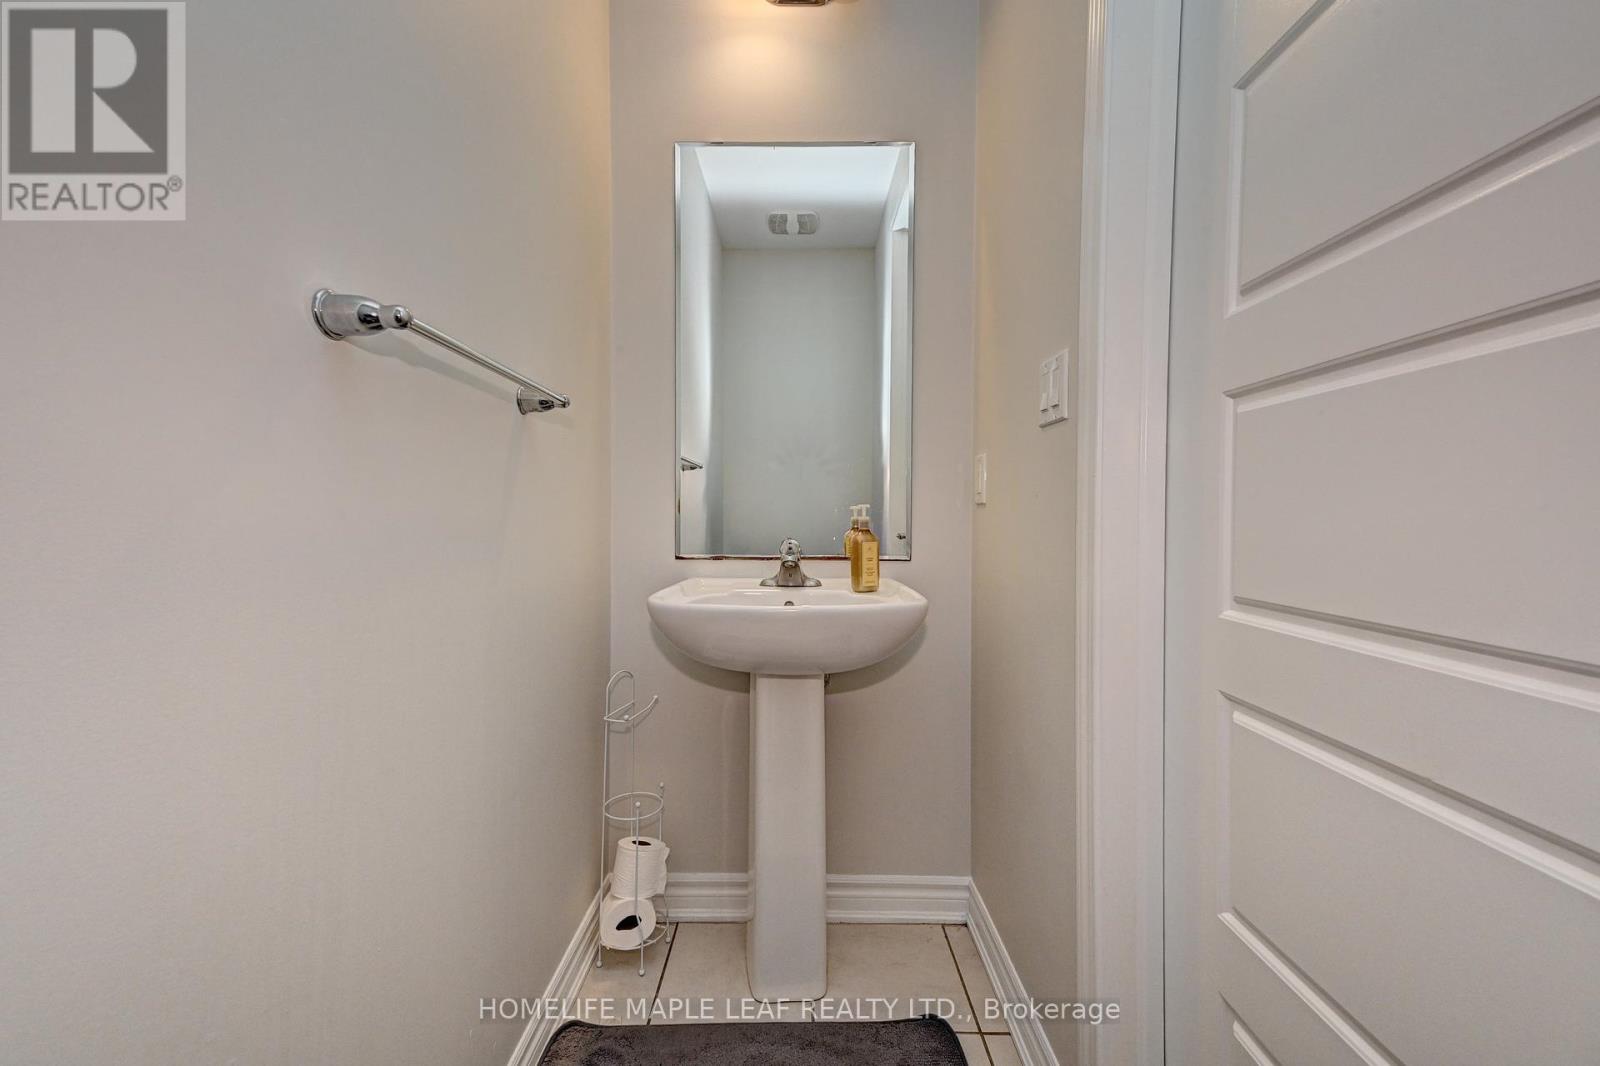
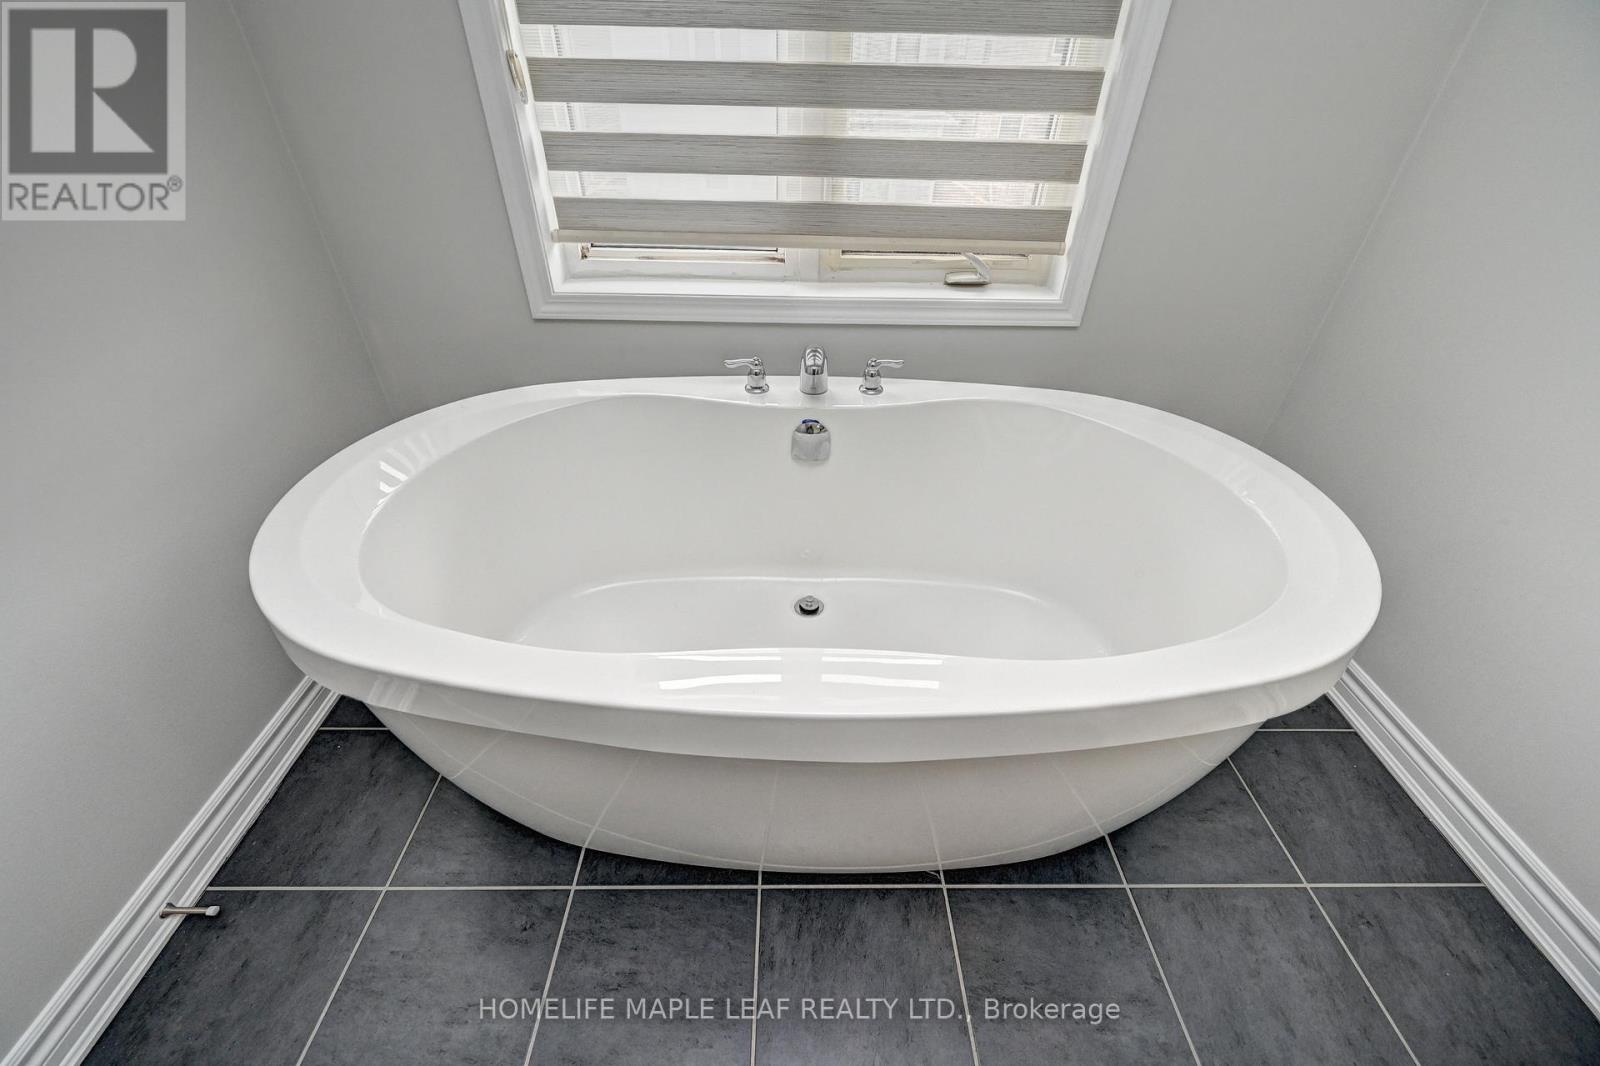
| BathroomTotal | 4 |
| BedroomsAboveGround | 4 |
| BedroomsBelowGround | 1 |
| BedroomsTotal | 5 |
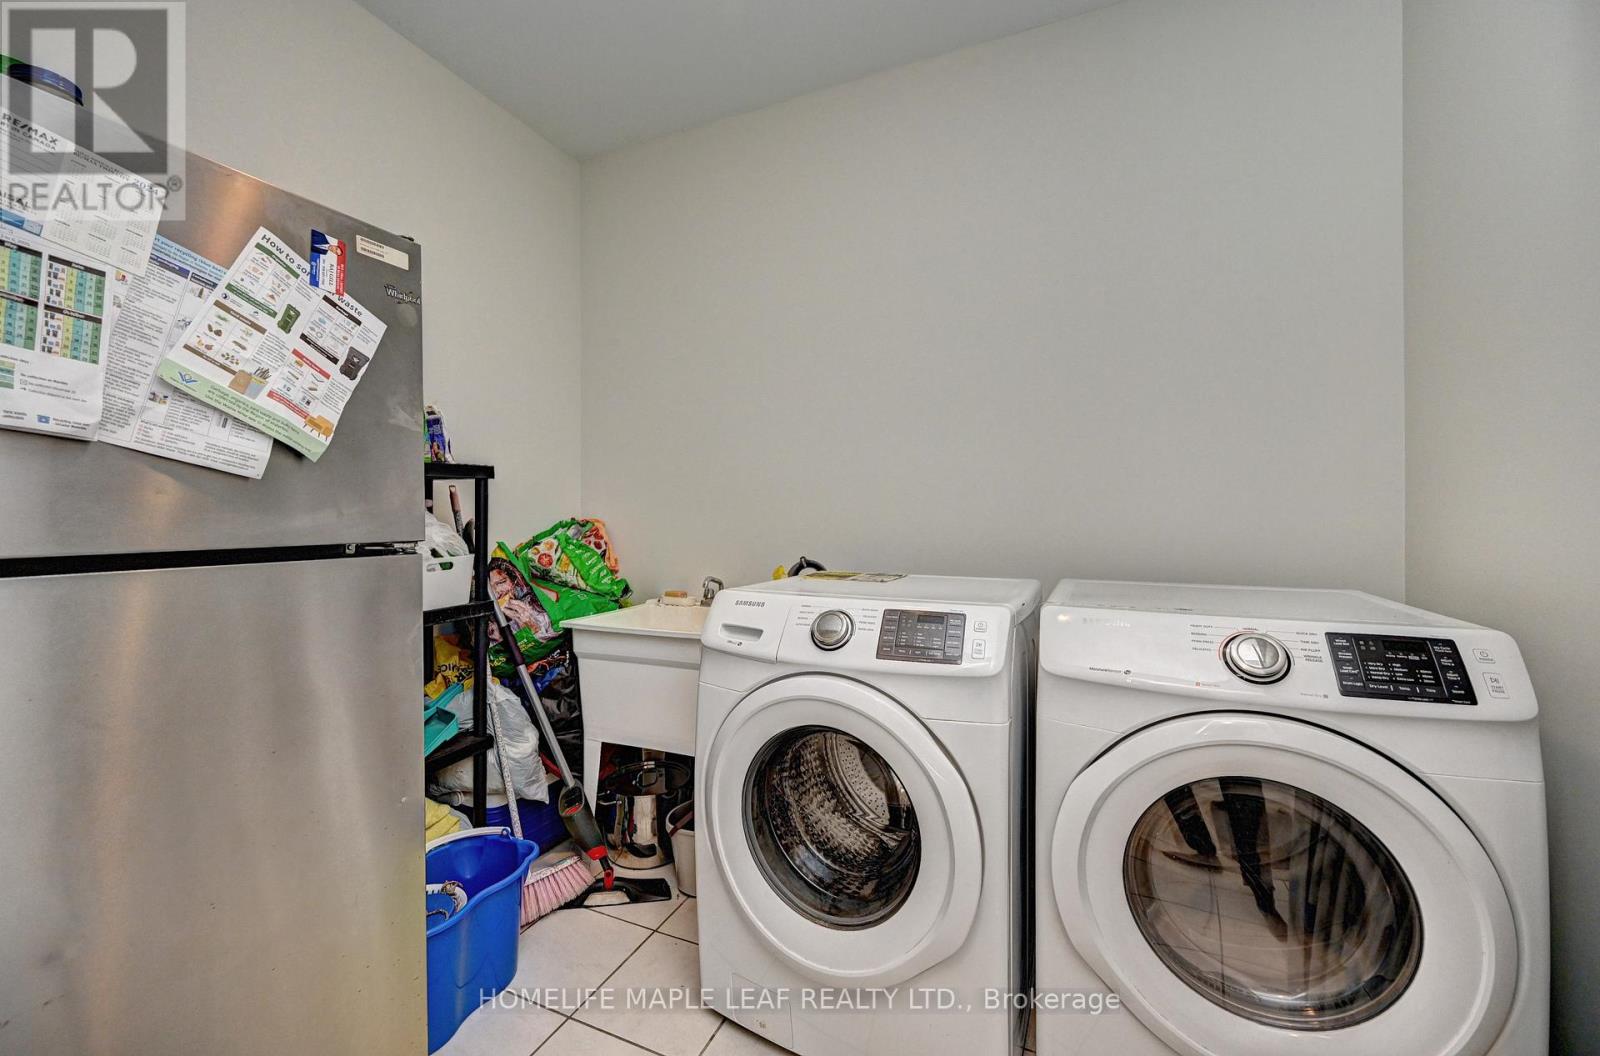
| Appliances | Dishwasher, Dryer, Stove, Washer, Refrigerator |
| BasementType | Full |
| ConstructionStyleAttachment | Detached |
| CoolingType | Central Air Conditioning |
| ExteriorFinish | Brick |
| FireplacePresent | Yes |
| FoundationType | Concrete |
| HalfBathTotal | 1 |
| HeatingFuel | Natural Gas |
| HeatingType | Forced Air |
| StoriesTotal | 2 |
| SizeInterior | 3000 - 3500 Sqft |
| Type | House |
| UtilityWater | Municipal Water |
Parking
| Attached Garage | |
| Garage |
Land
| Acreage | No |
| Sewer | Sanitary Sewer |
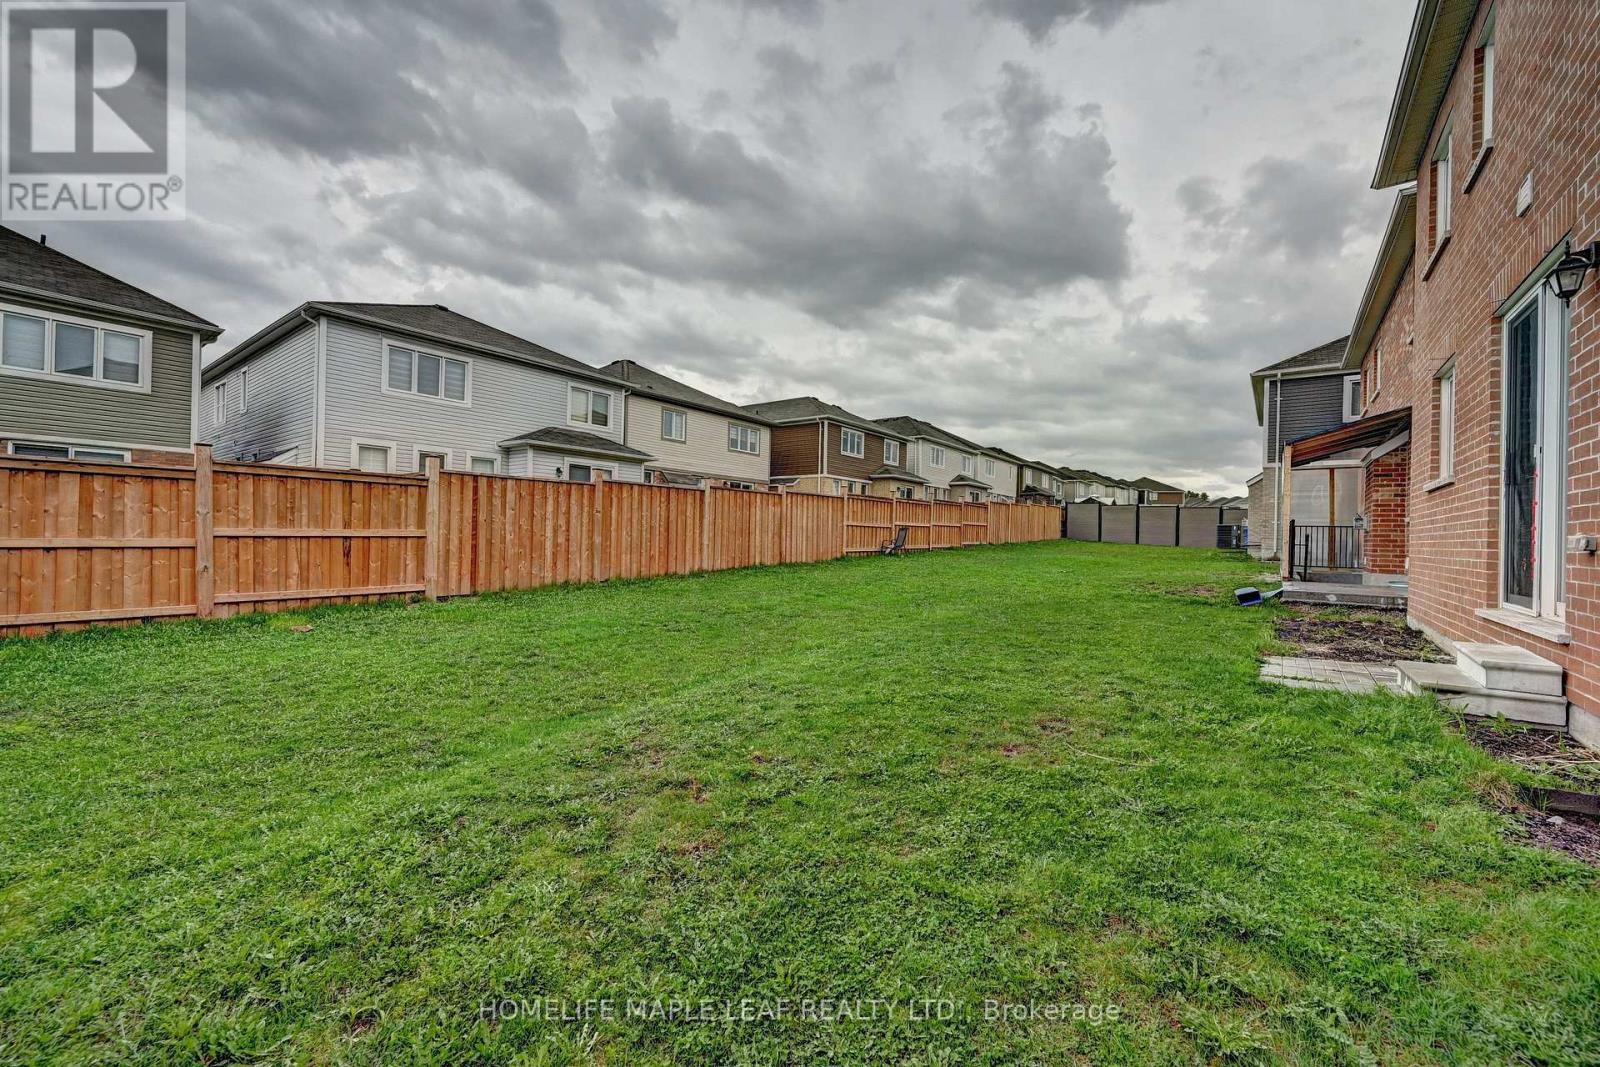
| SizeDepth | 103 Ft ,6 In |
| SizeFrontage | 43 Ft |
| SizeIrregular | 43 X 103.5 Ft |
| SizeTotalText | 43 X 103.5 Ft |
| ZoningDescription | Residential |
Rooms
| Level | Type | Length | Width | Dimensions |
|---|---|---|---|---|
| Second Level | Loft | 3.87 m | 3.85 m | 3.87 m x 3.85 m |
| Second Level | Primary Bedroom | 4.7 m | 4.42 m | 4.7 m x 4.42 m |
| Second Level | Bedroom 2 | 4.15 m | 3.48 m | 4.15 m x 3.48 m |
| Second Level | Bedroom 3 | 3.66 m | 3.36 m | 3.66 m x 3.36 m |
| Second Level | Bedroom 4 | 4.39 m | 3.48 m | 4.39 m x 3.48 m |
| Main Level | Living Room | 4.58 m | 3.7 m | 4.58 m x 3.7 m |
| Main Level | Office | 3.8 m | 3.48 m | 3.8 m x 3.48 m |
| Main Level | Family Room | 4.7 m | 4.7 m | 4.7 m x 4.7 m |
| Main Level | Dining Room | 4.1 m | 3.7 m | 4.1 m x 3.7 m |
| Main Level | Kitchen | 4.7 m | 3.17 m | 4.7 m x 3.17 m |
| Main Level | Eating Area | 4.15 m | 3.48 m | 4.15 m x 3.48 m |
https://www.realtor.ca/real-estate/29769037/236-ridge-road-cambridge
Jag Thind
Salesperson
80 Eastern Avenue #3
Brampton, Ontario L6W 1X9

The trademarks REALTOR®, REALTORS®, and the REALTOR® logo are controlled by The Canadian Real Estate Association (CREA) and identify real estate professionals who are members of CREA. The trademarks MLS®, Multiple Listing Service® and the associated logos are owned by The Canadian Real Estate Association (CREA) and identify the quality of services provided by real estate professionals who are members of CREA. The trademark DDF® is owned by The Canadian Real Estate Association (CREA) and identifies CREA's Data Distribution Facility (DDF®)
May 19 2026 02:52:54
Toronto Real Estate Board
Homelife Maple Leaf Realty Ltd.

© 2026 Proptech Realty Inc., Brokerage.