
Bsmt - 106 Wye Valley Road Toronto, Ontario M1P 2A8

$2,299 Monthly
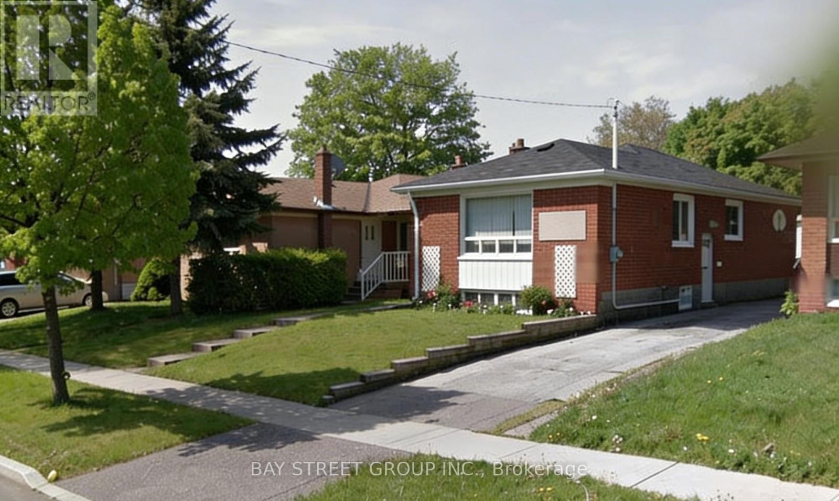
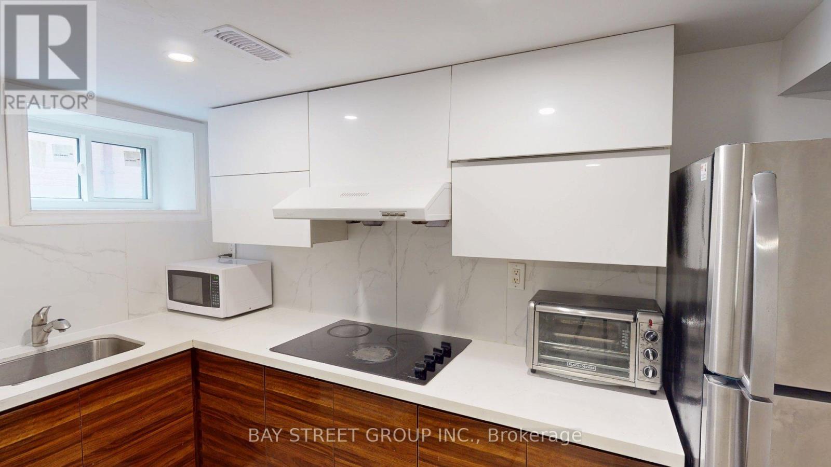
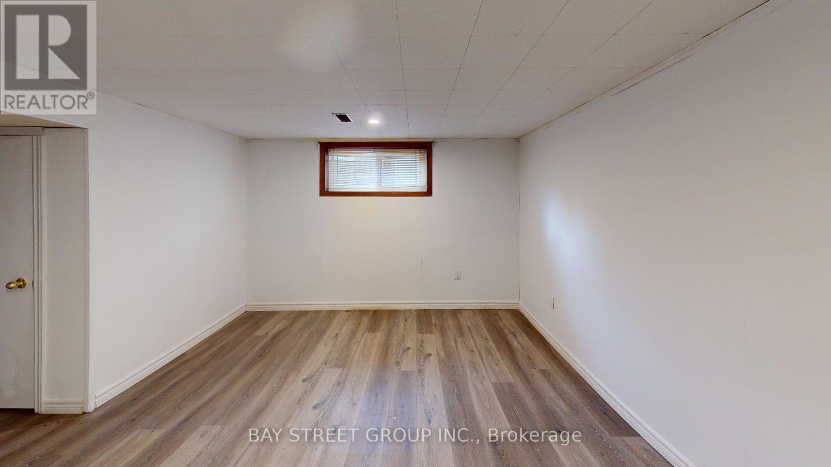
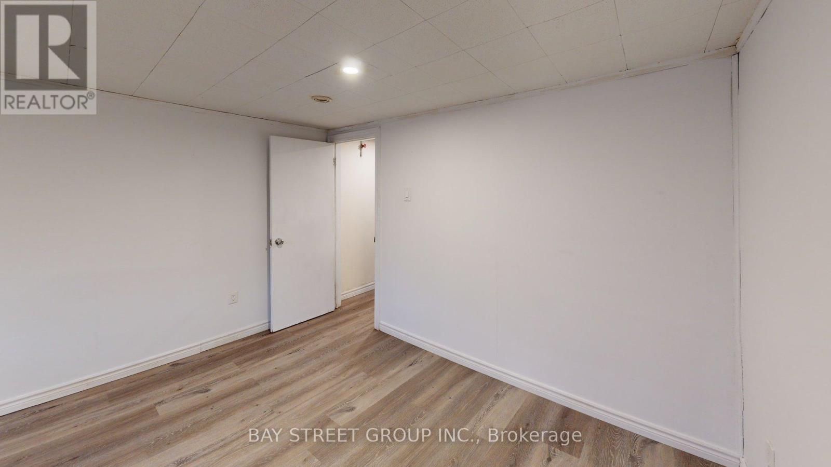
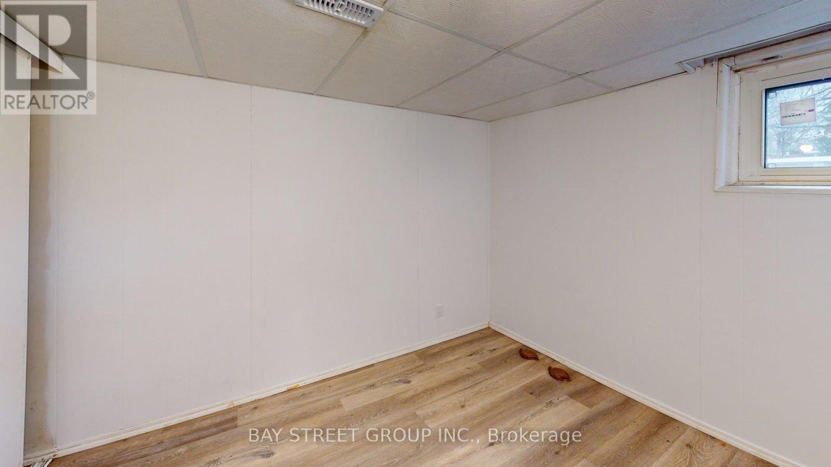
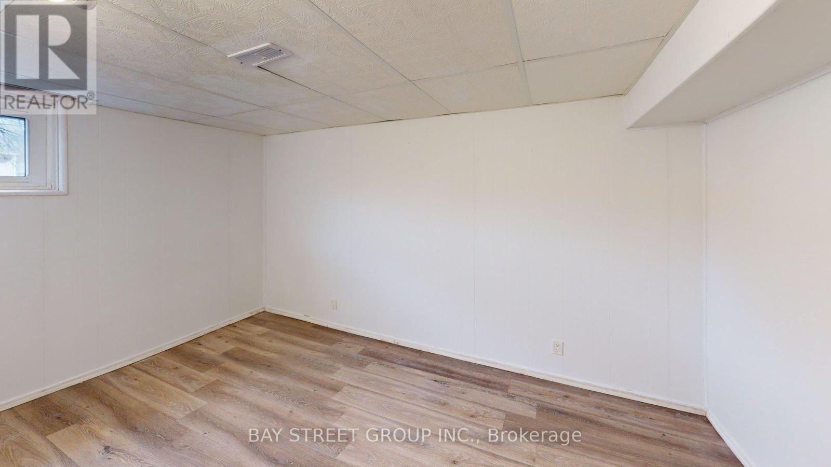
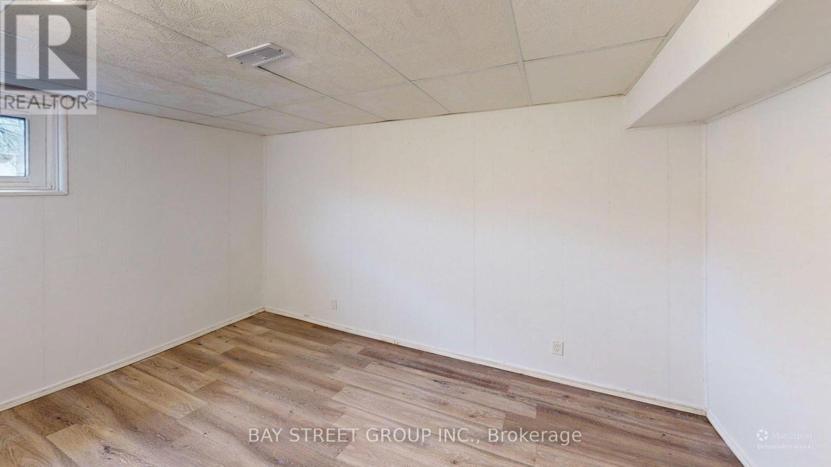
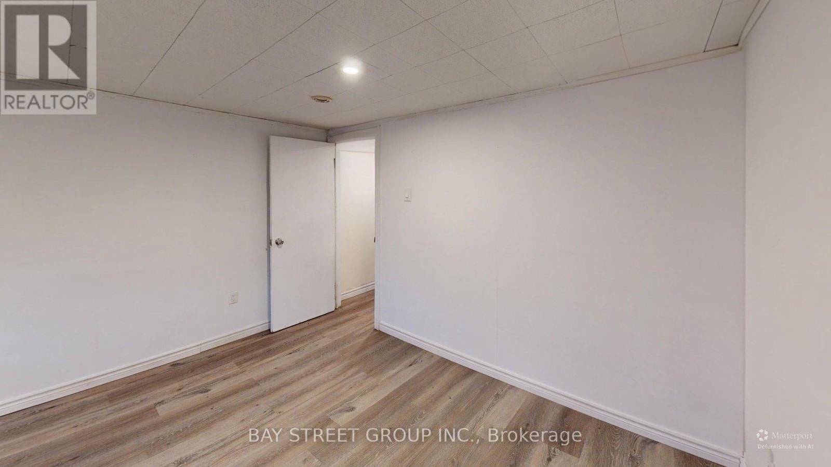
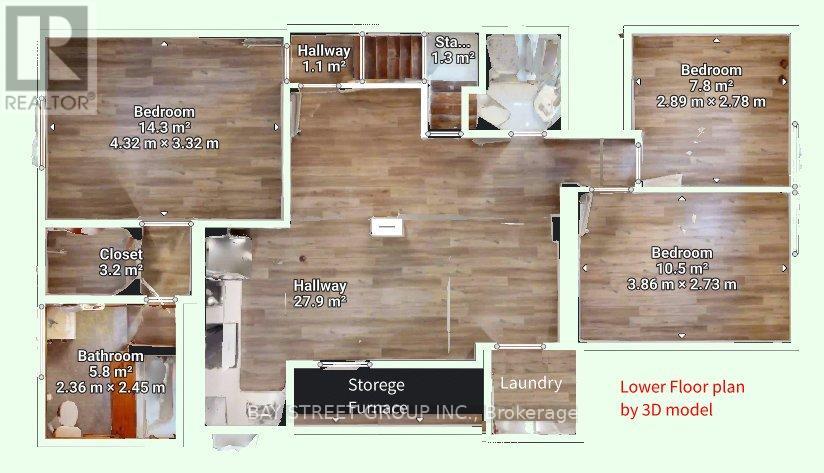
Basement With Separated Entrance in an Exceptional Location!**Situated on a quiet street in highly sought-after Dorset Park, this beautifully updated home offers the perfect blend of comfort, functionality. Just a 5-minute walk to both French and English schools-an ideal setting for growing families. Conveniently located near Costco, Kennedy Commons, Scarborough Town Centre, and Hwy 401.Freshly painted. The professionally finished basement is filled with natural light, with **windows in every bedroom**.**A rare highlight: all three bathrooms feature windows**, offering excellent natural light and ventilation-something seldom found. (id:60365)
Property Details
| MLS® Number | E13140558 |
| Property Type | Single Family |
| Community Name | Dorset Park |
| AmenitiesNearBy | Hospital, Park, Public Transit |
| ParkingSpaceTotal | 1 |
Building
| BathroomTotal | 2 |
| BedroomsAboveGround | 3 |
| BedroomsTotal | 3 |
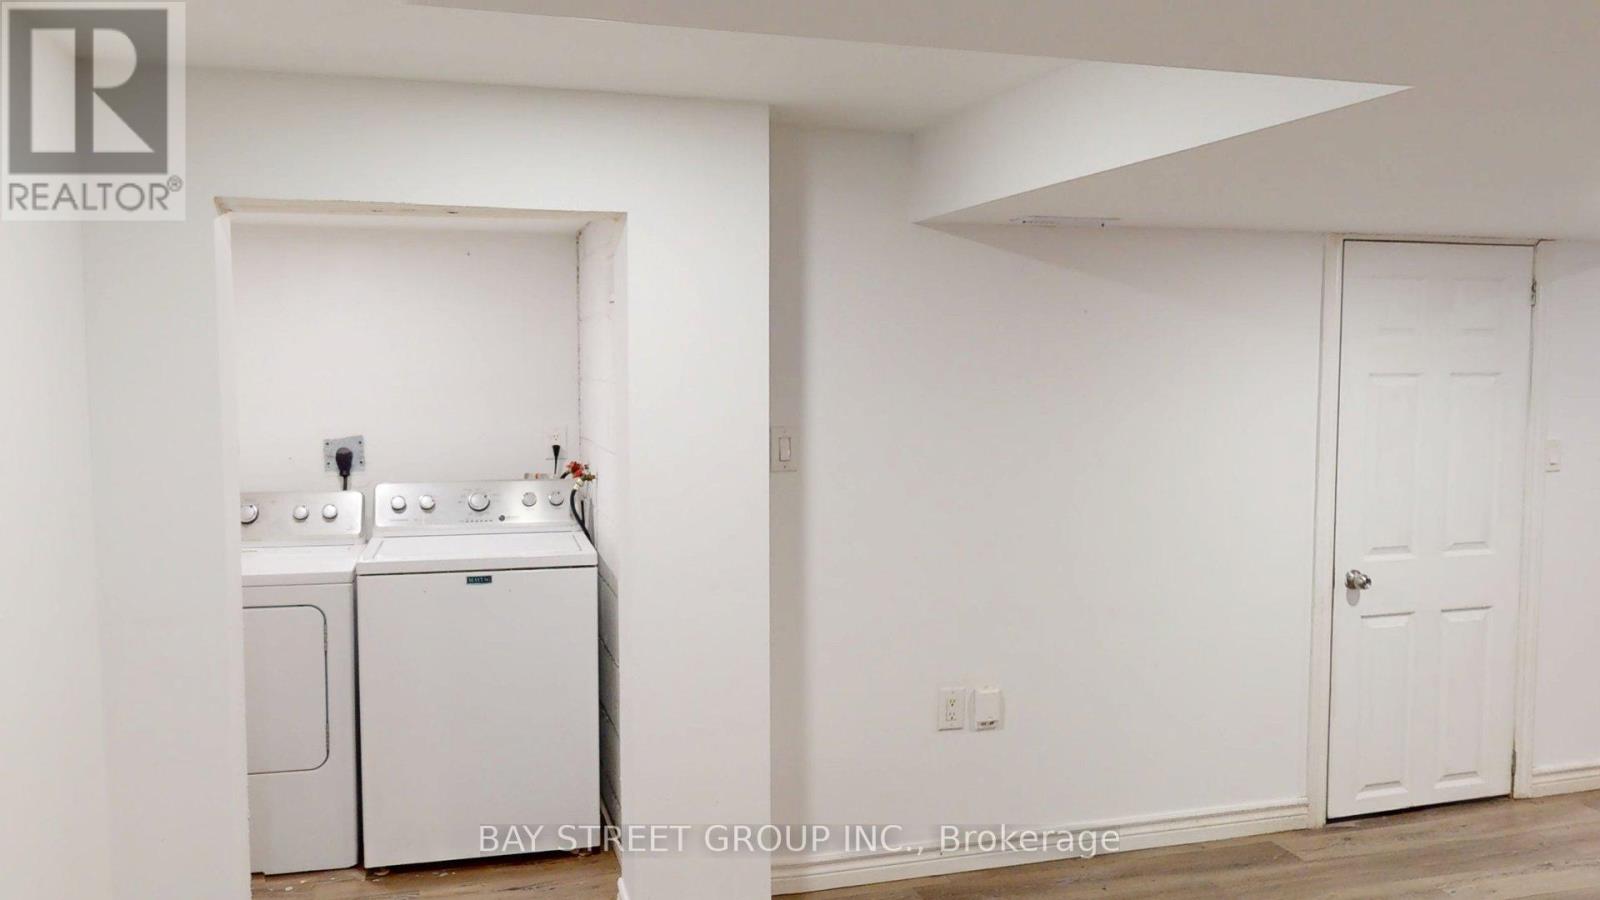
| Appliances | Cooktop, Dryer, Hood Fan, Washer, Refrigerator |
| ArchitecturalStyle | Bungalow |
| BasementDevelopment | Finished |
| BasementFeatures | Apartment In Basement |
| BasementType | N/a, N/a (finished) |
| ConstructionStyleAttachment | Detached |
| CoolingType | Central Air Conditioning |
| ExteriorFinish | Brick |
| FlooringType | Laminate |
| FoundationType | Block |
| HeatingFuel | Natural Gas |
| HeatingType | Forced Air |
| StoriesTotal | 1 |
| SizeInterior | 700 - 1100 Sqft |
| Type | House |
| UtilityWater | Municipal Water |
Parking
| Detached Garage | |
| Garage |
Land
| Acreage | No |
| FenceType | Fenced Yard |
| LandAmenities | Hospital, Park, Public Transit |
| Sewer | Sanitary Sewer |
| SizeDepth | 124 Ft |
| SizeFrontage | 40 Ft |
| SizeIrregular | 40 X 124 Ft |
| SizeTotalText | 40 X 124 Ft |
Rooms
| Level | Type | Length | Width | Dimensions |
|---|---|---|---|---|
| Basement | Family Room | 3.5 m | 4.58 m | 3.5 m x 4.58 m |
| Basement | Dining Room | 3.5 m | 4.58 m | 3.5 m x 4.58 m |
| Basement | Kitchen | 2.05 m | 3.95 m | 2.05 m x 3.95 m |
| Basement | Primary Bedroom | 5.6 m | 3.9 m | 5.6 m x 3.9 m |
| Basement | Bedroom 2 | 2.79 m | 3.86 m | 2.79 m x 3.86 m |
| Basement | Bedroom 3 | 2.79 m | 3.11 m | 2.79 m x 3.11 m |
https://www.realtor.ca/real-estate/29766483/bsmt-106-wye-valley-road-toronto-dorset-park-dorset-park
David Xue Dong Liu
Broker
8300 Woodbine Ave Ste 500
Markham, Ontario L3R 9Y7

The trademarks REALTOR®, REALTORS®, and the REALTOR® logo are controlled by The Canadian Real Estate Association (CREA) and identify real estate professionals who are members of CREA. The trademarks MLS®, Multiple Listing Service® and the associated logos are owned by The Canadian Real Estate Association (CREA) and identify the quality of services provided by real estate professionals who are members of CREA. The trademark DDF® is owned by The Canadian Real Estate Association (CREA) and identifies CREA's Data Distribution Facility (DDF®)
May 18 2026 02:01:39
Toronto Real Estate Board
Bay Street Group Inc.

© 2026 Proptech Realty Inc., Brokerage.