
2305 - 2181 Yonge Street Toronto, Ontario M4S 3H7

$1,265,000Maintenance, Heat, Common Area Maintenance, Insurance
$1,089.37 Monthly
Maintenance, Heat, Common Area Maintenance, Insurance
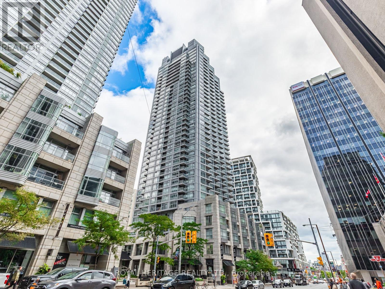
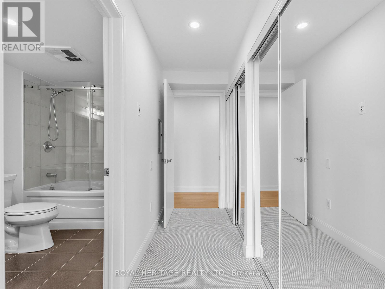
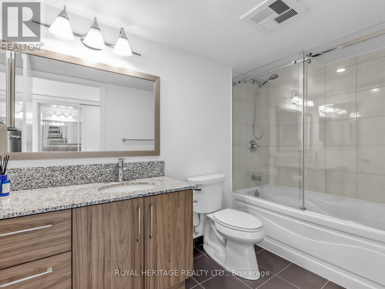
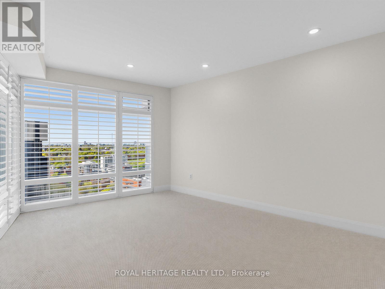
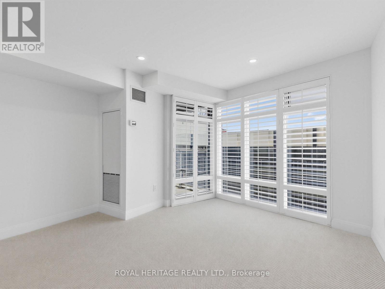
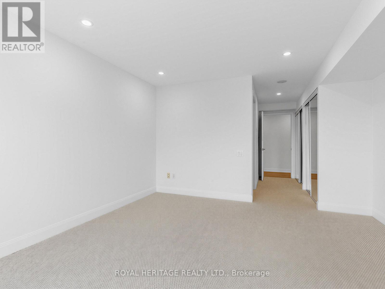
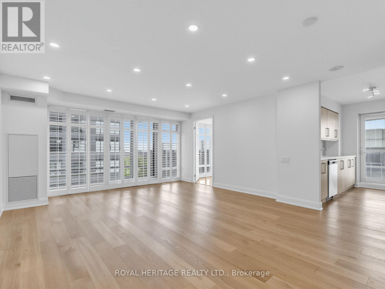
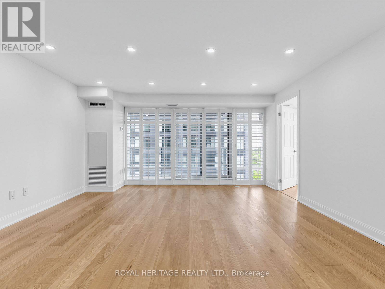
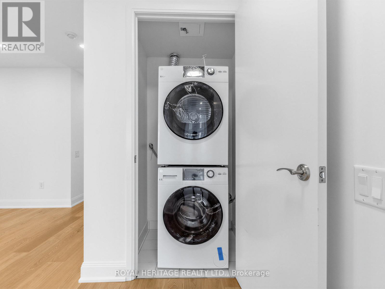
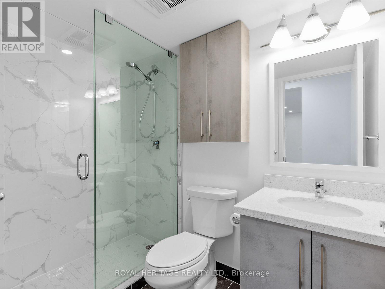
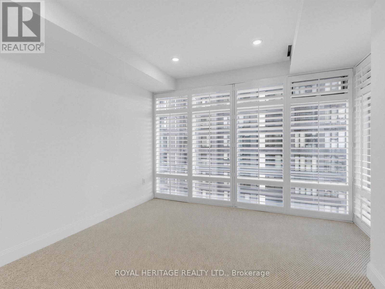
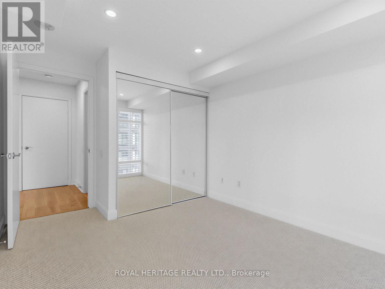
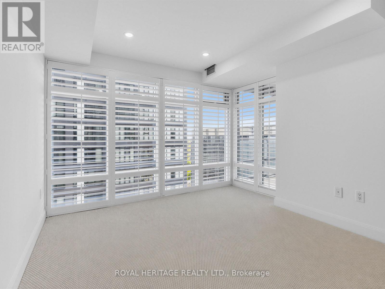
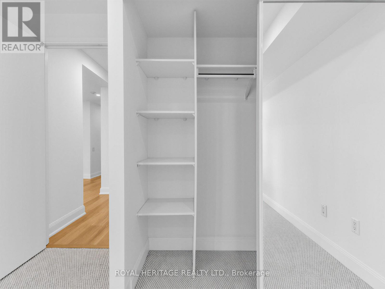
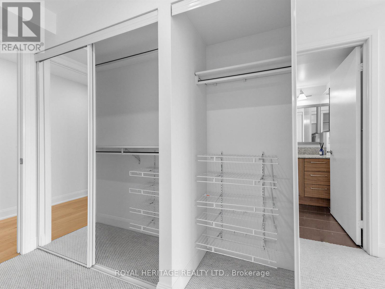
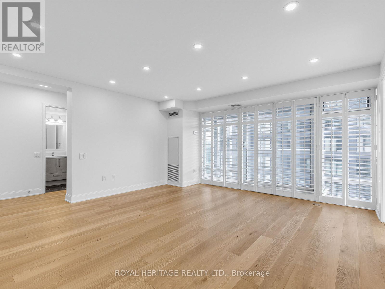
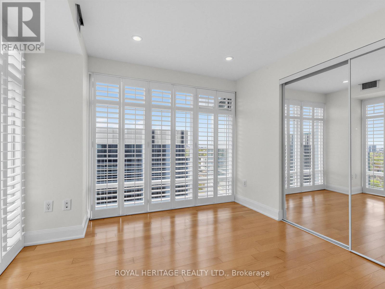
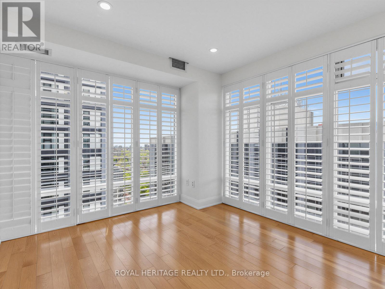
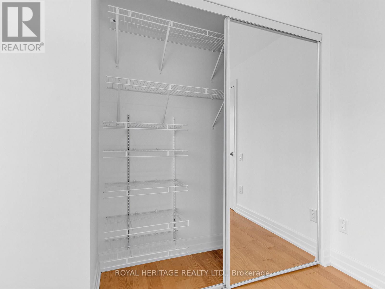
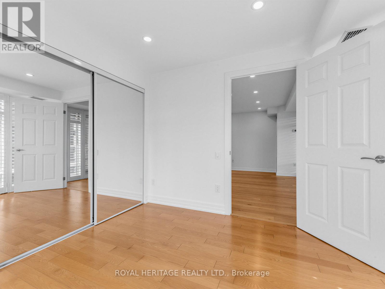
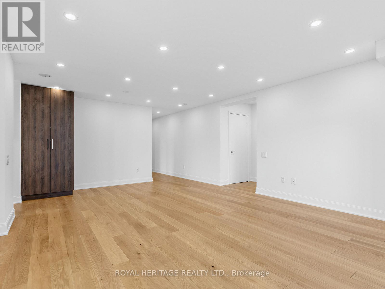
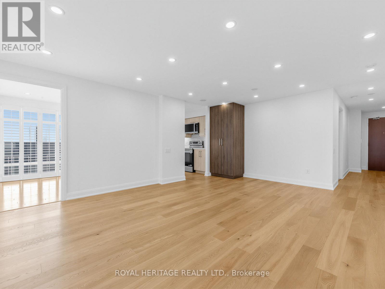
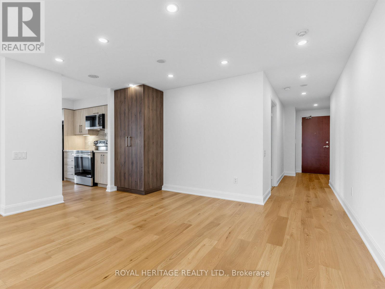
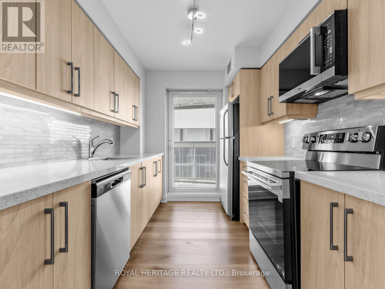
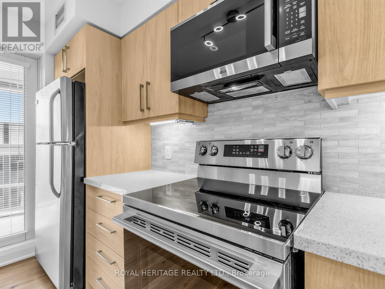
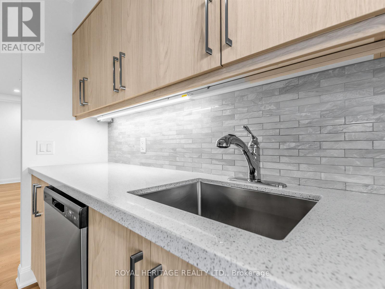
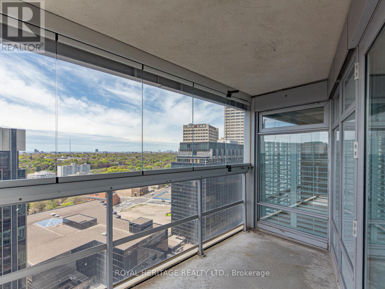
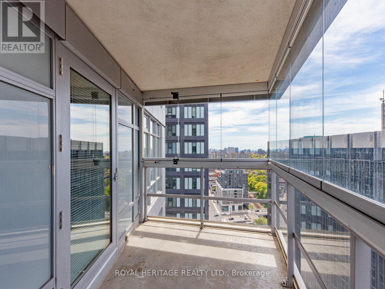
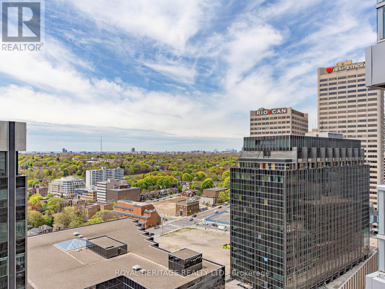
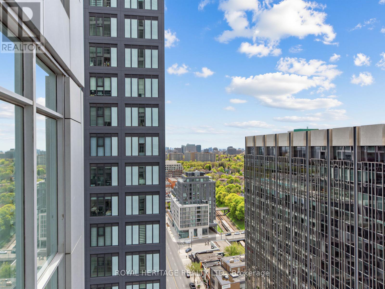
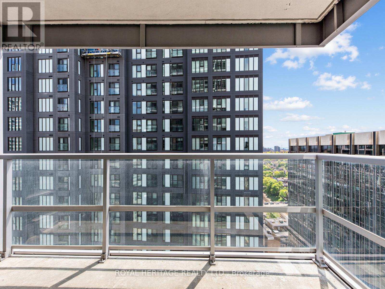
$1,089.37 MonthlyMinto Quantum is a well-established two-tower condo community located in the heart of vibrant Yonge & Eglinton known for its location directly across the street from Eglinton subway and the new Eglinton LRT; very well maintained and managed building; rarely offered large 3 bed, 2 bath corner southwest facing unit; 1337 sf (including two balconies), hardwood floors, pot lights, granite kitchen counter, window shutters throughout. Unit has just been freshly painted, new hardwood flooring in living room and kitchen, new carpet in two bedrooms, new stove, microwave, stackable washer/dryer (3 months old). One balcony has been installed with glazed panels. Residents enjoy indoor pool, whirlpool, sauna, party room, guest suites and rooftop terrace. Includes parking and locker; Steps to great restaurants (Keg outside building entrance), Farm Boy, Metro, Loblaws, LCBO, shopping, VIP movie theatre, NTCI/ Western schools, etc. (id:60365)
Property Details
| MLS® Number | C13139966 |
| Property Type | Single Family |
| Community Name | Mount Pleasant West |
| AmenitiesNearBy | Park, Public Transit, Schools |
| CommunityFeatures | Pets Allowed With Restrictions, Community Centre |
| Features | Balcony |
| ParkingSpaceTotal | 1 |
| PoolType | Indoor Pool |
Building
| BathroomTotal | 2 |
| BedroomsAboveGround | 3 |
| BedroomsTotal | 3 |
| Age | 16 To 30 Years |
| Amenities | Security/concierge, Exercise Centre, Party Room, Sauna, Storage - Locker |
| Appliances | Dishwasher, Dryer, Microwave, Stove, Washer, Window Coverings, Refrigerator |
| BasementType | None |
| CoolingType | Central Air Conditioning |
| ExteriorFinish | Concrete |
| FlooringType | Hardwood |
| HeatingFuel | Natural Gas |
| HeatingType | Forced Air |
| SizeInterior | 1200 - 1399 Sqft |
| Type | Apartment |
Parking
| Underground | |
| Garage |
Land
| Acreage | No |
| LandAmenities | Park, Public Transit, Schools |
Rooms
| Level | Type | Length | Width | Dimensions |
|---|---|---|---|---|
| Main Level | Primary Bedroom | 4.05 m | 3.85 m | 4.05 m x 3.85 m |
| Main Level | Bedroom 2 | 3.1 m | 3.25 m | 3.1 m x 3.25 m |
| Main Level | Bedroom 3 | 3.25 m | 3.65 m | 3.25 m x 3.65 m |
| Main Level | Kitchen | 3.05 m | 2.45 m | 3.05 m x 2.45 m |
| Main Level | Living Room | 6.25 m | 4.35 m | 6.25 m x 4.35 m |
Valerie Madden
Salesperson

The trademarks REALTOR®, REALTORS®, and the REALTOR® logo are controlled by The Canadian Real Estate Association (CREA) and identify real estate professionals who are members of CREA. The trademarks MLS®, Multiple Listing Service® and the associated logos are owned by The Canadian Real Estate Association (CREA) and identify the quality of services provided by real estate professionals who are members of CREA. The trademark DDF® is owned by The Canadian Real Estate Association (CREA) and identifies CREA's Data Distribution Facility (DDF®)
May 19 2026 02:05:48
Toronto Real Estate Board
Royal Heritage Realty Ltd.

© 2026 Proptech Realty Inc., Brokerage.