
70 Edwards Street Guelph, Ontario N1E 0H7

$686,999
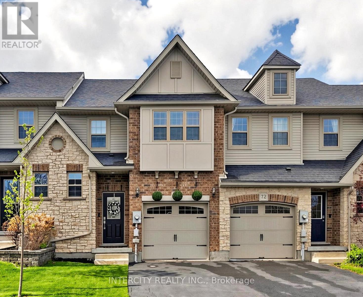
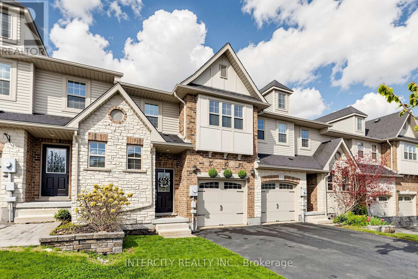
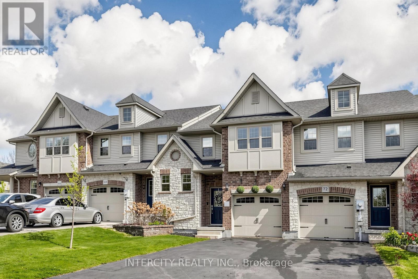
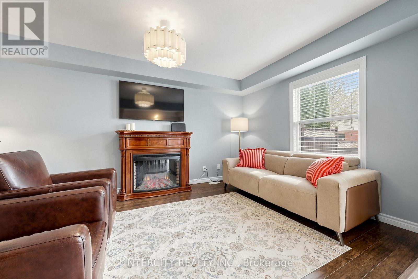
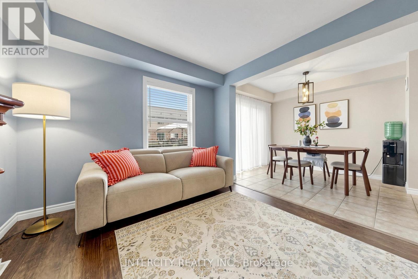
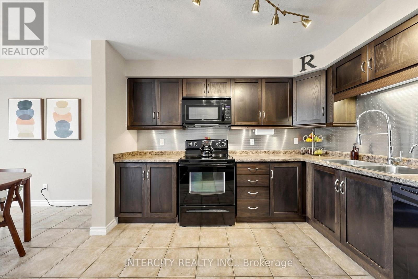
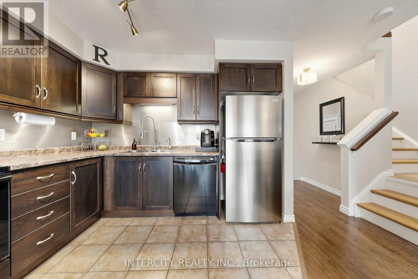
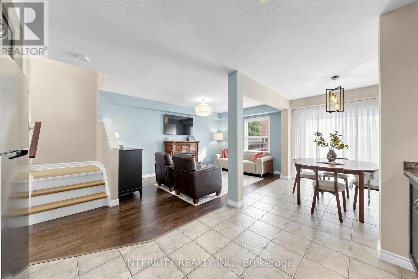
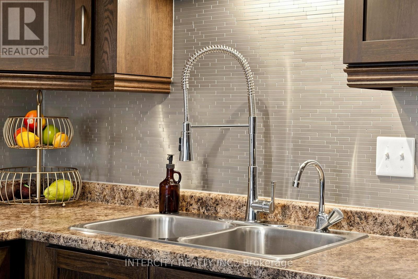
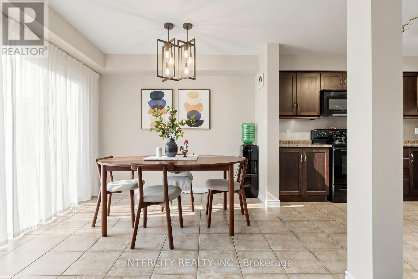
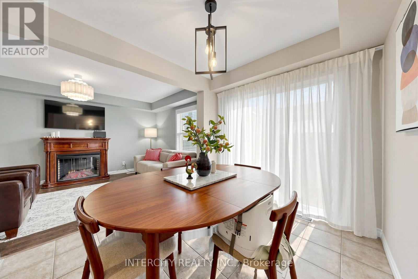
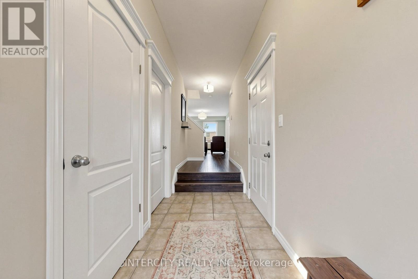
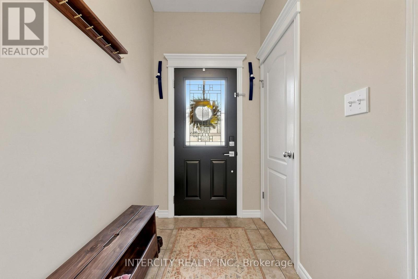
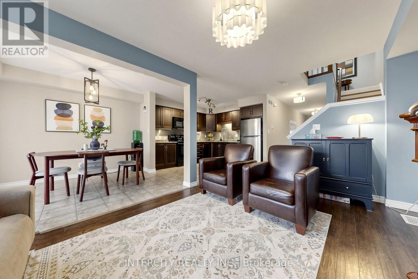
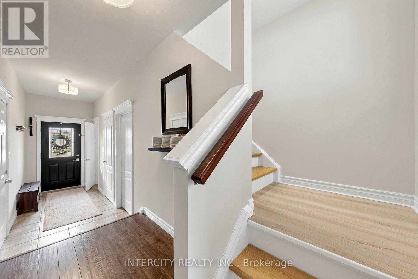
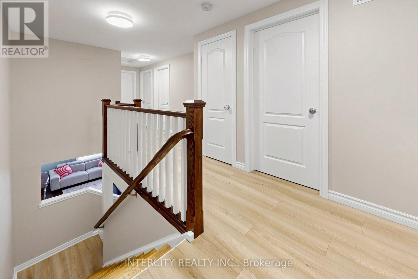
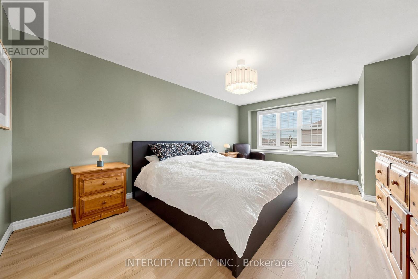
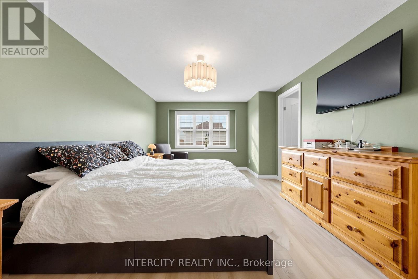
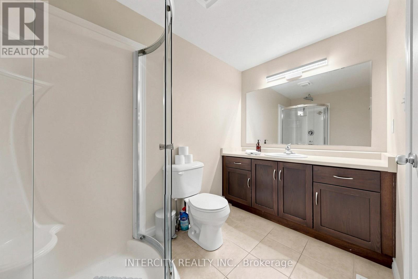
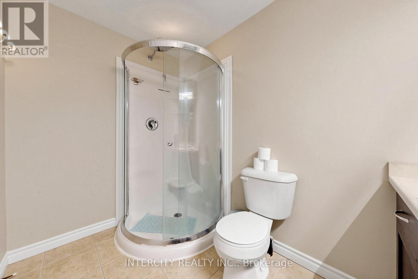
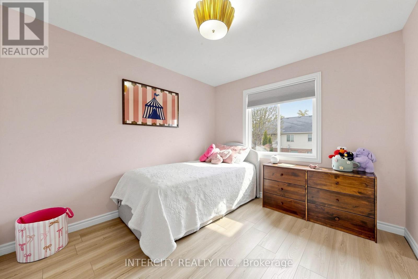
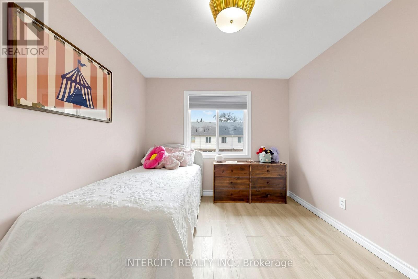
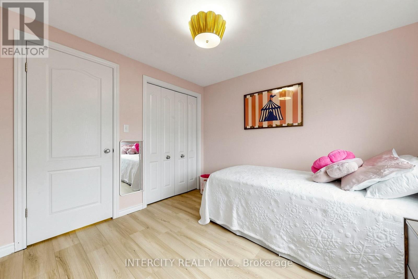
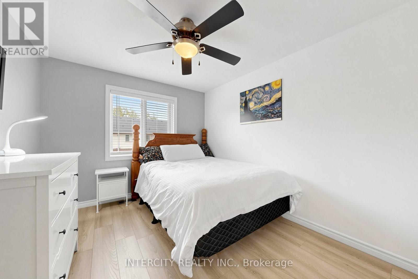
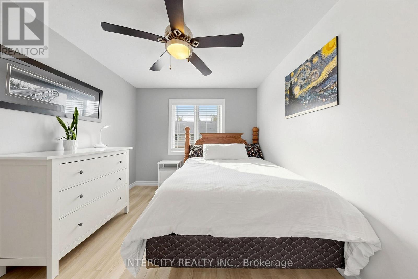
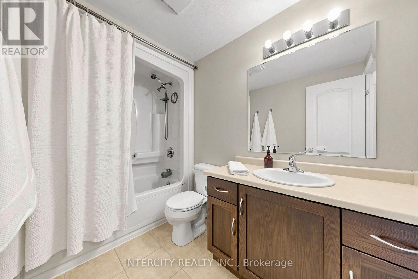
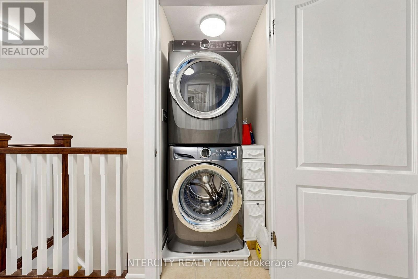
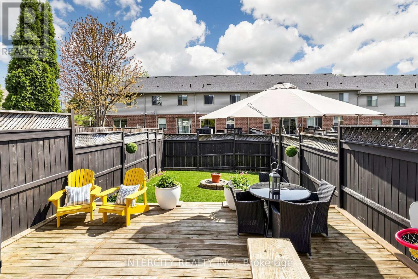
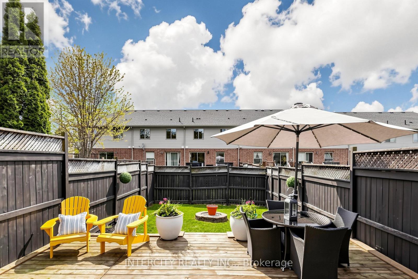
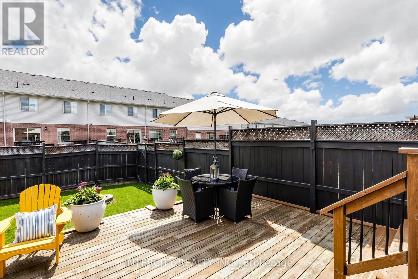
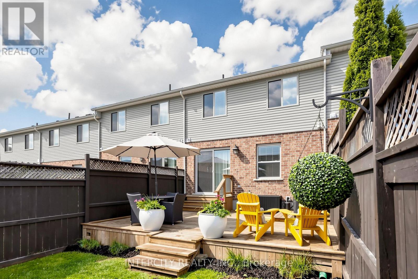
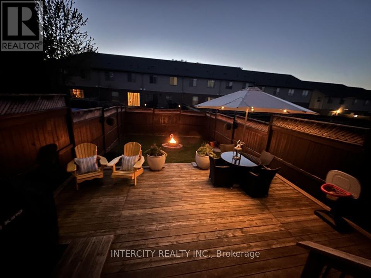
Welcome to this well-kept and gorgeous 3-bdrm FREEHOLD townhome situated in the very sought-after and family-friendly Grange Road community. This immaculate home is upgraded with wood floorings all throughout while the kitchen and dining areas have ceramic tile floorings. Out back, you can relax or entertain guests in the privacy of your very own private hideaway with a solid wood deck and fenced backyard. This home is graced with spacious bedrooms with ample closet spaces. The primary bedroom has a walk-in closet and ensuite bathroom. Enjoy the convenience of an upper-floor laundry ensuite and a central vacuum system. The full basement with roughed-in plumbing offers lots of potential for additional living space. Just a few steps from Starwood Park, Peter Misersky Park & the trails of Pollinator Park. Located within the community are many schools that include École Guelph Lake PS, William C. Winegard PS & Holy Trinity Catholic School. Short walk away from The Guelph Country Club golf course. (id:60365)
Open House
This property has open houses!
1:00 pm
Ends at:4:00 pm
Property Details
| MLS® Number | X13138790 |
| Property Type | Single Family |
| Community Name | Grange Road |
| AmenitiesNearBy | Park, Golf Nearby, Schools |
| EquipmentType | Water Heater, Water Softener |
| Features | Flat Site, Dry |
| ParkingSpaceTotal | 3 |
| RentalEquipmentType | Water Heater, Water Softener |
| Structure | Deck |
Building
| BathroomTotal | 3 |
| BedroomsAboveGround | 3 |
| BedroomsTotal | 3 |
| Age | 16 To 30 Years |
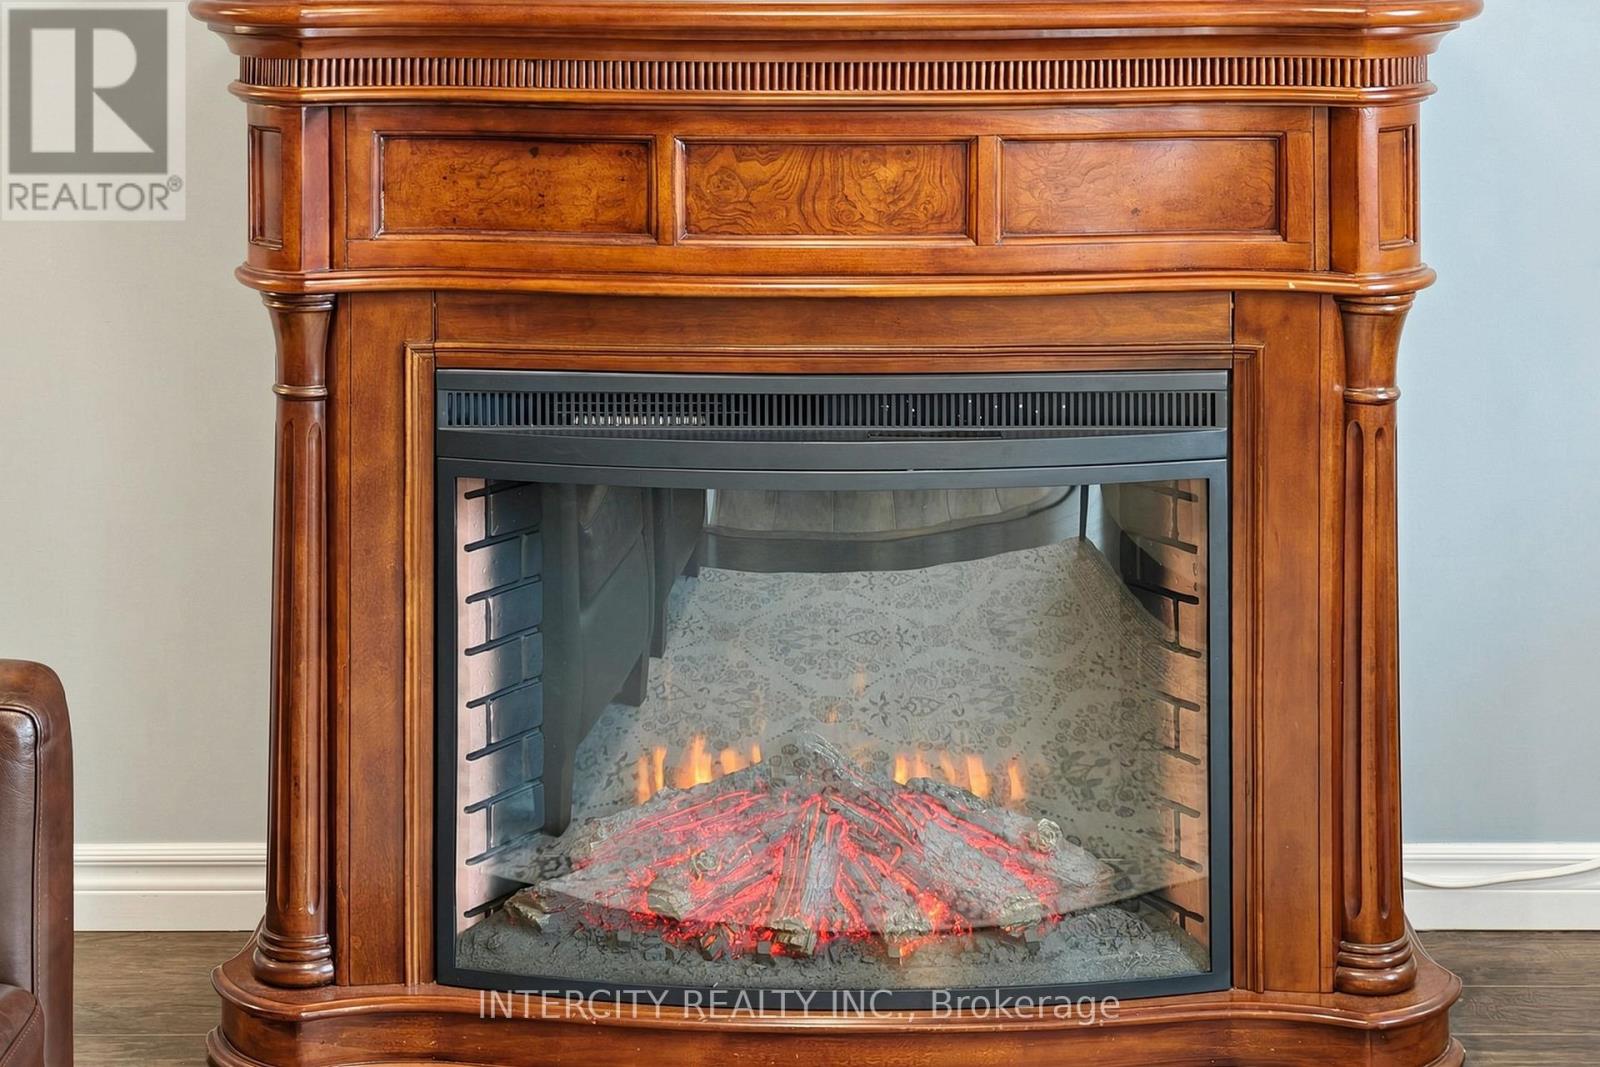
| Amenities | Fireplace(s) |
| Appliances | Garage Door Opener Remote(s), Central Vacuum, Water Heater, Water Softener, Water Meter, Dishwasher, Dryer, Garage Door Opener, Microwave, Stove, Washer, Refrigerator |
| BasementType | Full |
| ConstructionStyleAttachment | Attached |
| CoolingType | Central Air Conditioning |
| ExteriorFinish | Brick, Stone |
| FireProtection | Alarm System, Smoke Detectors |
| FireplacePresent | Yes |
| FireplaceTotal | 1 |
| FoundationType | Poured Concrete |
| HalfBathTotal | 1 |
| HeatingFuel | Natural Gas |
| HeatingType | Forced Air |
| StoriesTotal | 2 |
| SizeInterior | 1100 - 1500 Sqft |
| Type | Row / Townhouse |
| UtilityWater | Municipal Water |
Parking
| Garage |
Land
| Acreage | No |
| FenceType | Fully Fenced |
| LandAmenities | Park, Golf Nearby, Schools |
| Sewer | Sanitary Sewer |
| SizeDepth | 108 Ft ,7 In |
| SizeFrontage | 19 Ft ,8 In |
| SizeIrregular | 19.7 X 108.6 Ft |
| SizeTotalText | 19.7 X 108.6 Ft|under 1/2 Acre |
| ZoningDescription | Ur |
Rooms
| Level | Type | Length | Width | Dimensions |
|---|---|---|---|---|
| Second Level | Primary Bedroom | 4.21 m | 3.47 m | 4.21 m x 3.47 m |
| Second Level | Bedroom 2 | 3.96 m | 2.74 m | 3.96 m x 2.74 m |
| Second Level | Bedroom 3 | 3.04 m | 2.74 m | 3.04 m x 2.74 m |
| Main Level | Living Room | 5.57 m | 3.17 m | 5.57 m x 3.17 m |
| Main Level | Kitchen | 3.35 m | 2.69 m | 3.35 m x 2.69 m |
| Main Level | Dining Room | 3.04 m | 2.51 m | 3.04 m x 2.51 m |
| Main Level | Primary Bedroom | Measurements not available | ||
| Main Level | Bathroom | Measurements not available | ||
| Main Level | Bathroom | Measurements not available |
Utilities
| Cable | Installed |
| Electricity | Installed |
| Sewer | Installed |
https://www.realtor.ca/real-estate/29764650/70-edwards-street-guelph-grange-road-grange-road
Rener Beltran
Salesperson
3600 Langstaff Rd., Ste14
Vaughan, Ontario L4L 9E7

The trademarks REALTOR®, REALTORS®, and the REALTOR® logo are controlled by The Canadian Real Estate Association (CREA) and identify real estate professionals who are members of CREA. The trademarks MLS®, Multiple Listing Service® and the associated logos are owned by The Canadian Real Estate Association (CREA) and identify the quality of services provided by real estate professionals who are members of CREA. The trademark DDF® is owned by The Canadian Real Estate Association (CREA) and identifies CREA's Data Distribution Facility (DDF®)
May 25 2026 03:30:56
Toronto Real Estate Board
Intercity Realty Inc.

© 2026 Proptech Realty Inc., Brokerage.