
62 Impulse Circle Brampton, Ontario L6X 0X9

$1,649,000
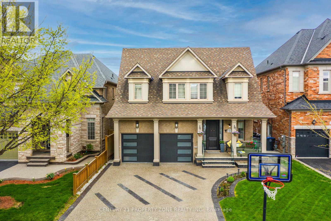
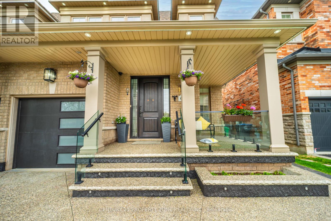
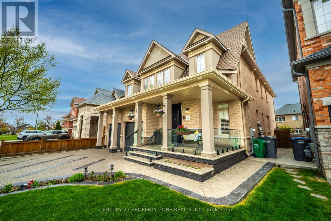
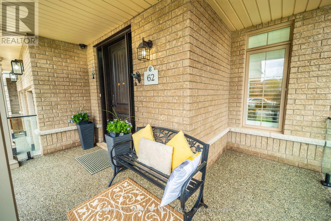
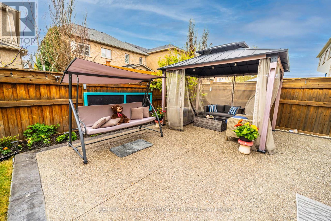
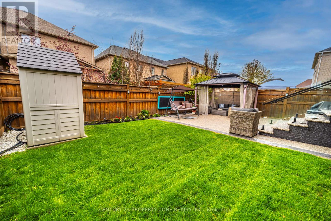
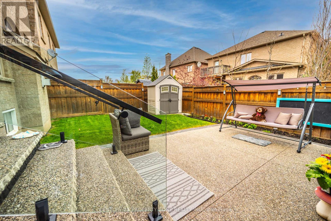
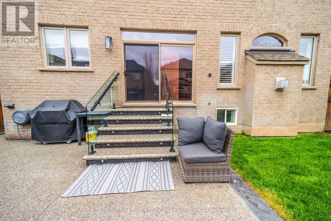
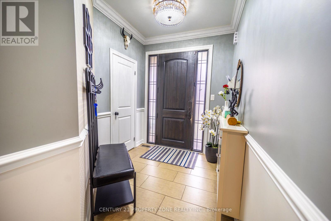
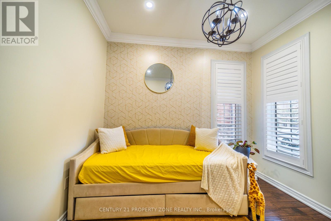
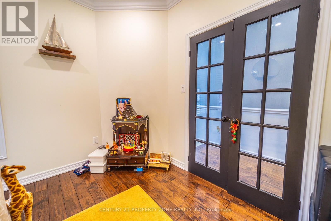
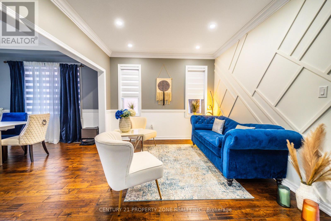
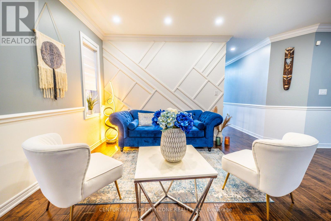
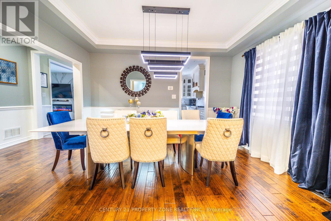
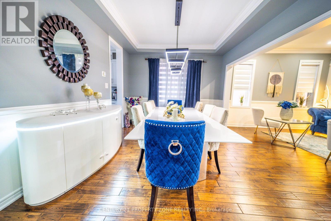
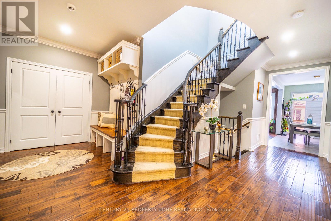
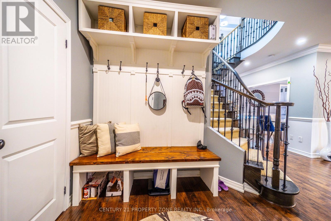
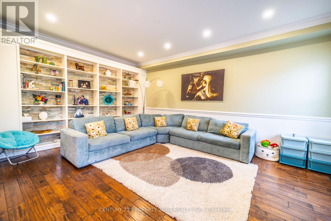
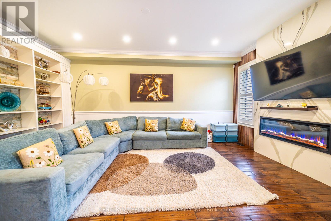
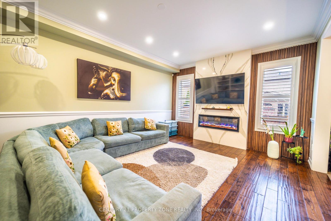
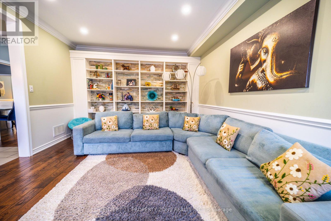
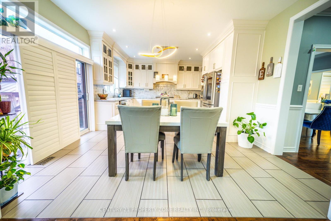
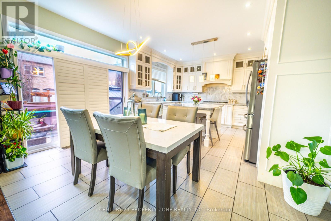
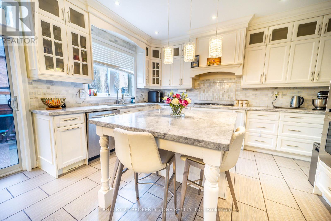
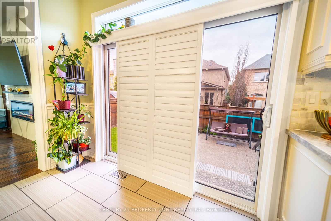
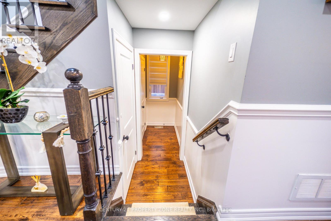
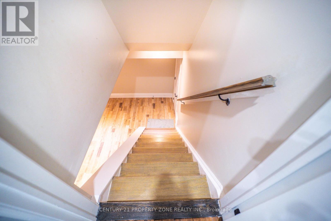
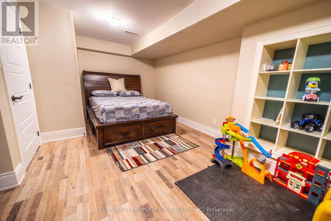
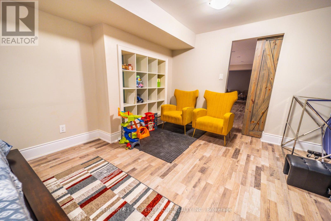
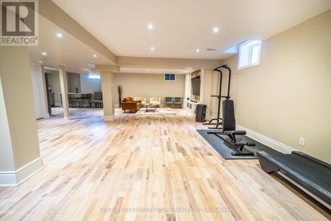
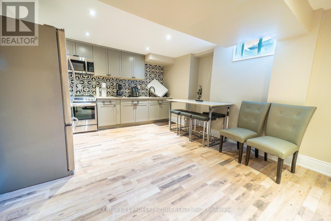
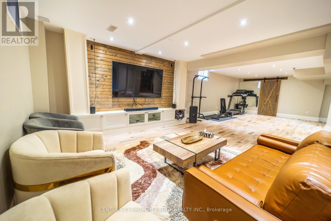
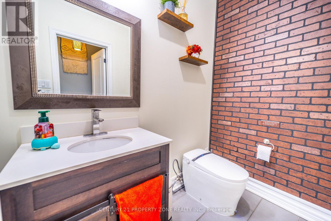
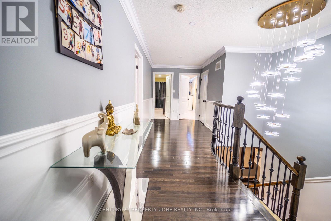
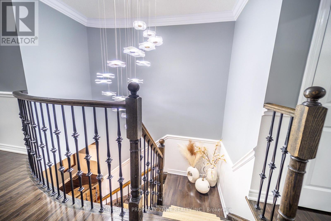
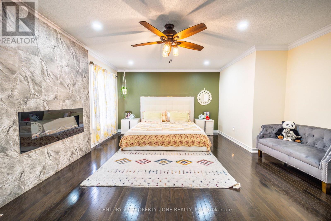
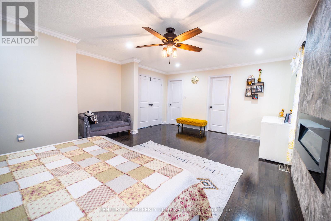
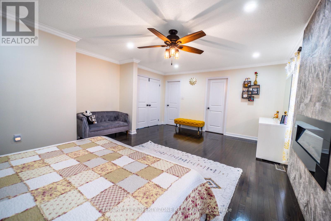
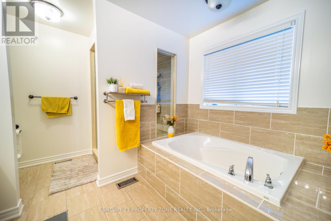
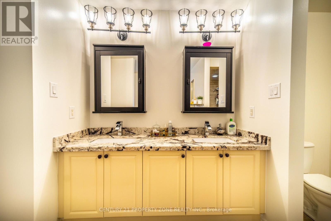
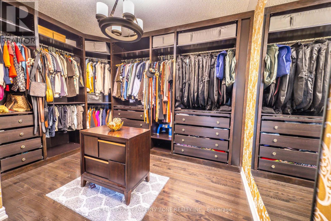
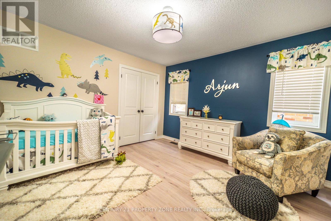
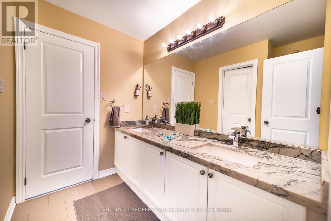
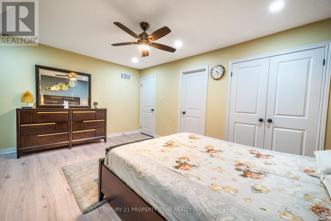
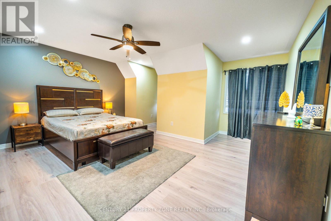
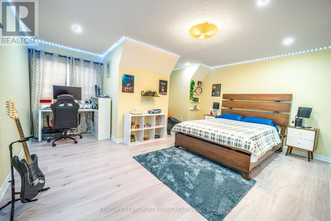
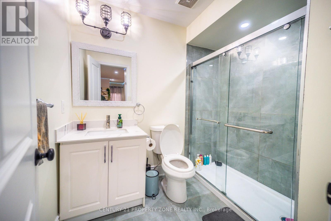
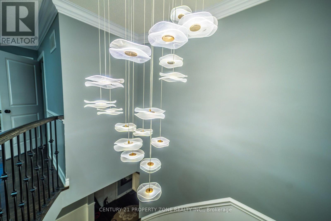
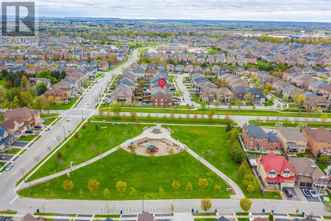
**** LEGAL BASEMENT ****** Welcome To This Stunning Upgraded Detached Home Featuring 5 Spacious Bedrooms, 5 Bathrooms And Parking For 6 Vehicles In One Of Brampton's Most Desirable Communities. Offering Over 4600 SqFt living space. This Beautiful Home Show cases Functional And Luxurious Living Space Perfect For Large Families. The Main Floor Features A Separate Living Room, Massive Family Room,Convenient Den/Office And Pot Lights Throughout. The Spacious Primary Bedroom Comes CompleteWith A Walk-In Closet, Cozy Fireplace And Luxurious 5-Piece Ensuite. Enjoy An Exposed Aggregate Driveway, Elegant Glass Railings In The Front And Backyard, And Numerous Upgrades ThroughoutThe Home. Step Into A Beautifully Maintained Backyard Perfect For Entertaining And Family Gatherings. Includes A Legal 1 Bedroom, 1 Bathroom Basement Apartment Ideal For Extended Family Or Personal Use. Conveniently Located Close To Parks, Schools, Grocery Stores, Transit And All Major Amenities. A Perfect Blend Of Space, Comfort And Convenience In A Family Friendly Neighbourhood. (id:60365)
Property Details
| MLS® Number | W13139204 |
| Property Type | Single Family |
| Community Name | Credit Valley |
| EquipmentType | Water Heater |
| Features | Carpet Free |
| ParkingSpaceTotal | 6 |
| RentalEquipmentType | Water Heater |
Building
| BathroomTotal | 5 |
| BedroomsAboveGround | 4 |
| BedroomsBelowGround | 1 |
| BedroomsTotal | 5 |
| Appliances | Oven - Built-in, Central Vacuum, Range, Water Softener, Dishwasher, Dryer, Microwave, Gas Stove(s), Washer, Window Coverings, Refrigerator |
| BasementDevelopment | Finished |
| BasementType | N/a (finished) |
| ConstructionStyleAttachment | Detached |
| CoolingType | Central Air Conditioning |
| ExteriorFinish | Brick, Stucco |
| FireplacePresent | Yes |
| FoundationType | Concrete |
| HalfBathTotal | 1 |
| HeatingFuel | Natural Gas |
| HeatingType | Forced Air |
| StoriesTotal | 2 |
| SizeInterior | 3000 - 3500 Sqft |
| Type | House |
| UtilityWater | Municipal Water |
Parking
| Garage |
Land
| Acreage | No |
| Sewer | Sanitary Sewer |
| SizeDepth | 105 Ft |
| SizeFrontage | 41 Ft |
| SizeIrregular | 41 X 105 Ft |
| SizeTotalText | 41 X 105 Ft |
Rooms
| Level | Type | Length | Width | Dimensions |
|---|---|---|---|---|
| Second Level | Primary Bedroom | Measurements not available | ||
| Second Level | Bedroom 2 | Measurements not available | ||
| Second Level | Bedroom 3 | Measurements not available | ||
| Second Level | Bedroom 4 | Measurements not available | ||
| Basement | Bedroom 5 | Measurements not available | ||
| Main Level | Den | Measurements not available |
https://www.realtor.ca/real-estate/29765000/62-impulse-circle-brampton-credit-valley-credit-valley
Vasu Aggarwal
Salesperson
8975 Mcclaughlin Rd #6
Brampton, Ontario L6Y 0Z6

The trademarks REALTOR®, REALTORS®, and the REALTOR® logo are controlled by The Canadian Real Estate Association (CREA) and identify real estate professionals who are members of CREA. The trademarks MLS®, Multiple Listing Service® and the associated logos are owned by The Canadian Real Estate Association (CREA) and identify the quality of services provided by real estate professionals who are members of CREA. The trademark DDF® is owned by The Canadian Real Estate Association (CREA) and identifies CREA's Data Distribution Facility (DDF®)
May 25 2026 05:50:05
Toronto Real Estate Board
Century 21 Property Zone Realty Inc.

© 2026 Proptech Realty Inc., Brokerage.