
213 - 1333 Weber Street E Kitchener, Ontario N2A 1C2

$2,299 Monthly
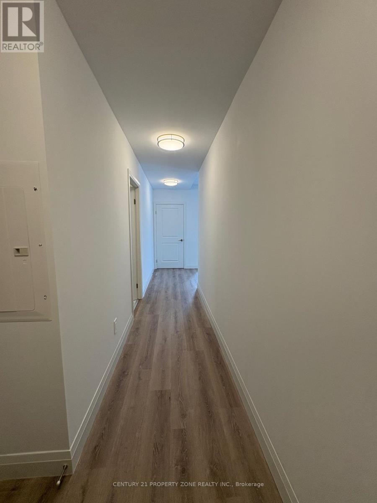
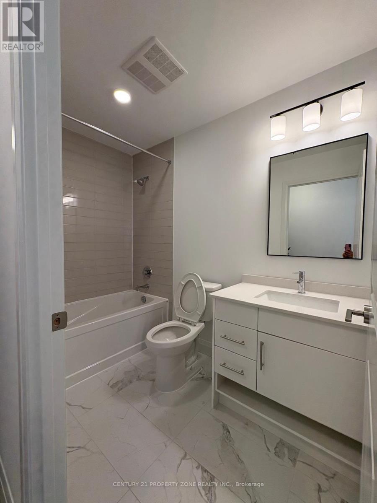
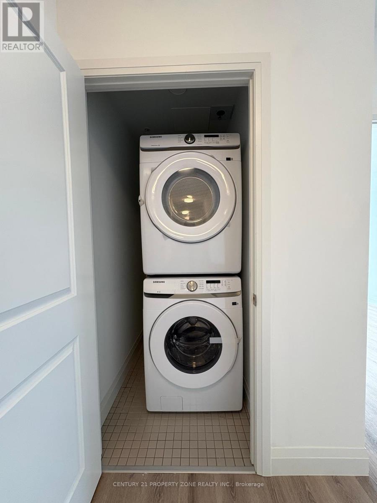
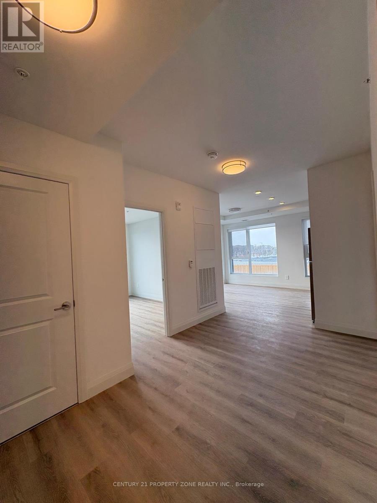
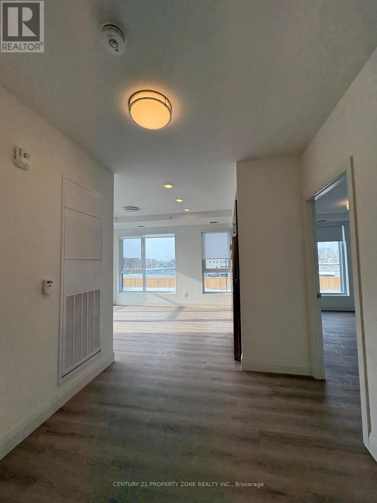
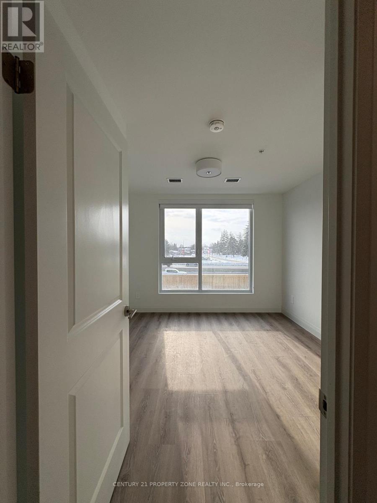
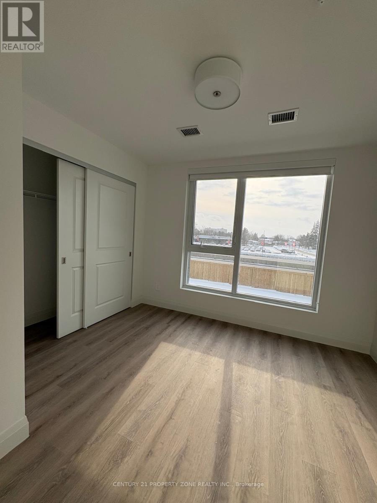
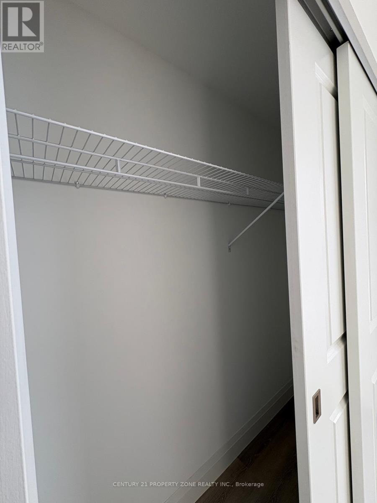
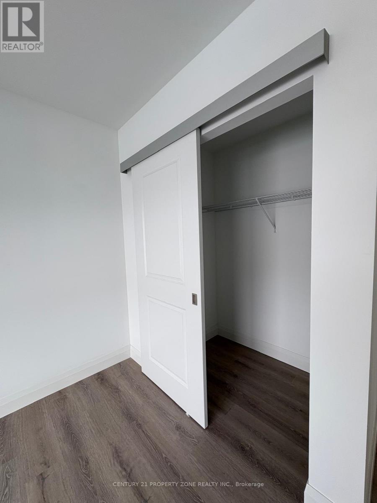
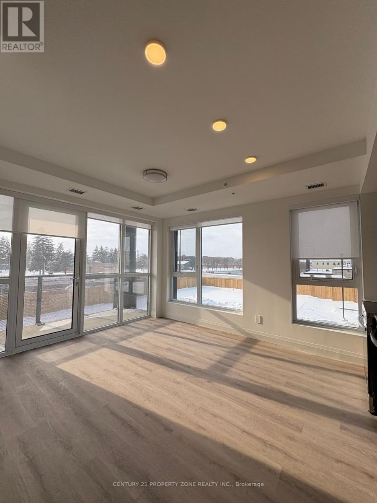
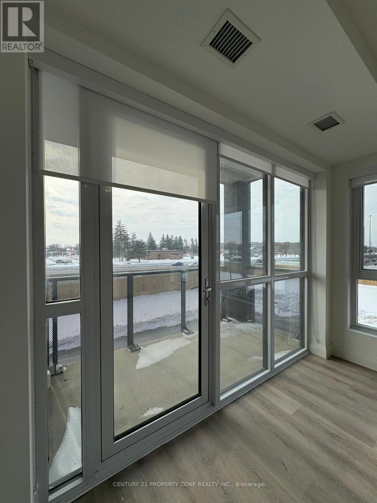
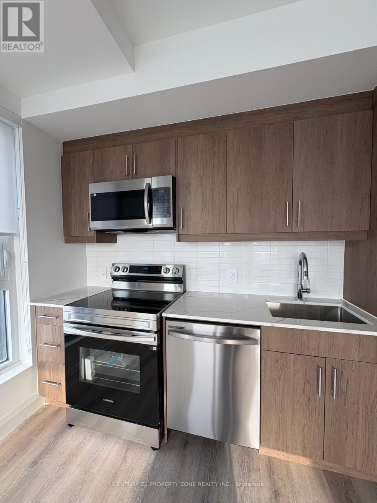
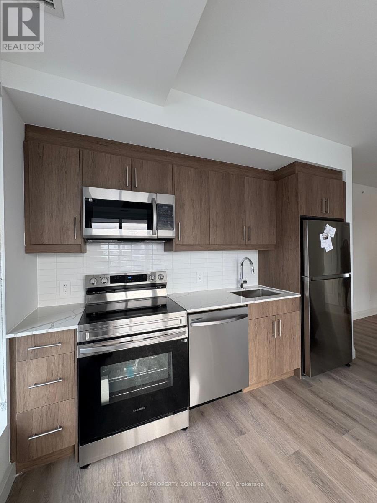
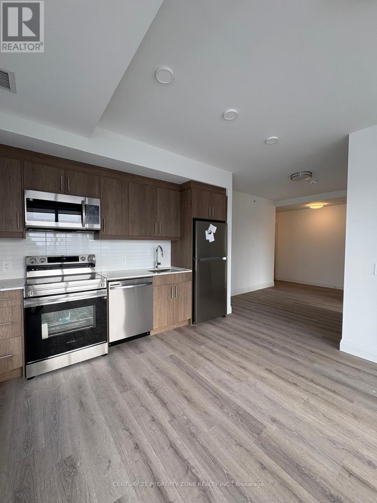
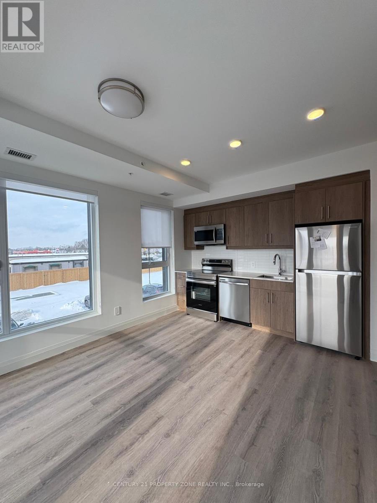
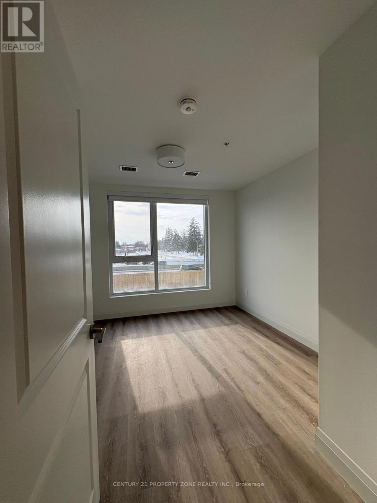
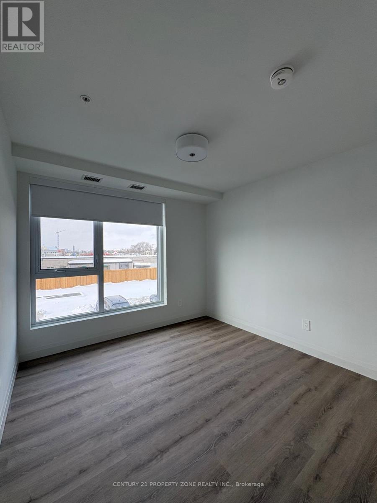
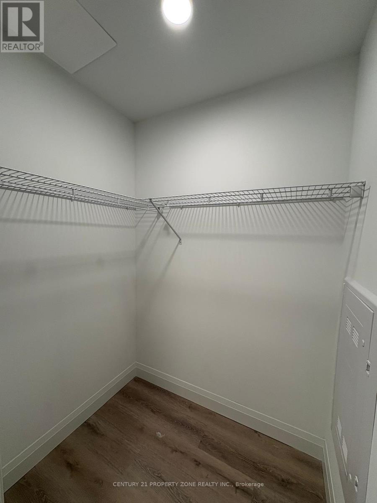
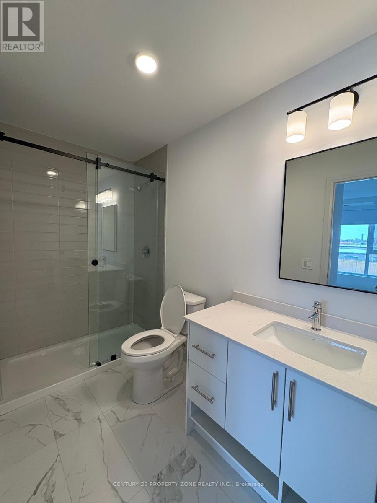
A stunning brand-new condominium in the heart of Kitchener! This never-lived-in 2-bedroom, 2 full bathroom suite offers 1,003 sq. ft. of modern living space, plus a private balcony, one underground parking space.Step into a bright and spacious open-concept layout featuring a stylish kitchen, stainless steel appliances, sleek cabinetry, ceramic tile backsplash, and a large island with breakfast seating, perfect for everyday living and entertaining. The spacious primary bedroom features a walk-in closet and private ensuite, while the second bedroom offers flexibility for guests, a home office, or additional living space. Custom roller shades throughout add a modern touch and privacy. Enjoy exceptional building amenities including 24-hour concierge service, fitness studio, co-working space, party room, dog wash station, bike storage, visitor parking, and secure underground parking. Located in a pet-friendly building and available immediately, this beautiful suite offers the perfect blend of comfort, convenience, and contemporary urban living. (id:60365)
Property Details
| MLS® Number | X13139460 |
| Property Type | Single Family |
| CommunityFeatures | Pets Allowed With Restrictions |
| EquipmentType | Water Heater |
| Features | Elevator, Balcony |
| ParkingSpaceTotal | 1 |
| RentalEquipmentType | Water Heater |
| ViewType | City View |
Building
| BathroomTotal | 2 |
| BedroomsAboveGround | 2 |
| BedroomsTotal | 2 |
| Amenities | Security/concierge, Exercise Centre, Party Room, Visitor Parking, Separate Electricity Meters, Storage - Locker |
| BasementType | None |
| CoolingType | Central Air Conditioning |
| ExteriorFinish | Brick, Stone |
| FlooringType | Laminate |
| HeatingFuel | Natural Gas |
| HeatingType | Forced Air |
| SizeInterior | 1000 - 1199 Sqft |
| Type | Apartment |
Parking
| Garage |
Land
| Acreage | No |
Rooms
| Level | Type | Length | Width | Dimensions |
|---|---|---|---|---|
| Flat | Kitchen | 6.7 m | 3.35 m | 6.7 m x 3.35 m |
| Flat | Living Room | 5.9 m | 3.62 m | 5.9 m x 3.62 m |
| Flat | Dining Room | 5.9 m | 3.62 m | 5.9 m x 3.62 m |
| Flat | Primary Bedroom | 4.87 m | 2.77 m | 4.87 m x 2.77 m |
| Flat | Bedroom 2 | 3.56 m | 2.77 m | 3.56 m x 2.77 m |
https://www.realtor.ca/real-estate/29765319/213-1333-weber-street-e-kitchener
Kapil Sharma
Salesperson
2250 Bovaird Dr E #315
Brampton, Ontario L6R 0W3

The trademarks REALTOR®, REALTORS®, and the REALTOR® logo are controlled by The Canadian Real Estate Association (CREA) and identify real estate professionals who are members of CREA. The trademarks MLS®, Multiple Listing Service® and the associated logos are owned by The Canadian Real Estate Association (CREA) and identify the quality of services provided by real estate professionals who are members of CREA. The trademark DDF® is owned by The Canadian Real Estate Association (CREA) and identifies CREA's Data Distribution Facility (DDF®)
May 17 2026 03:44:44
Toronto Real Estate Board
The Fortune Realty

© 2026 Proptech Realty Inc., Brokerage.