
Lph04 - 55 Oneida Crescent Richmond Hill, Ontario L4B 0E8

$3,300 Monthly
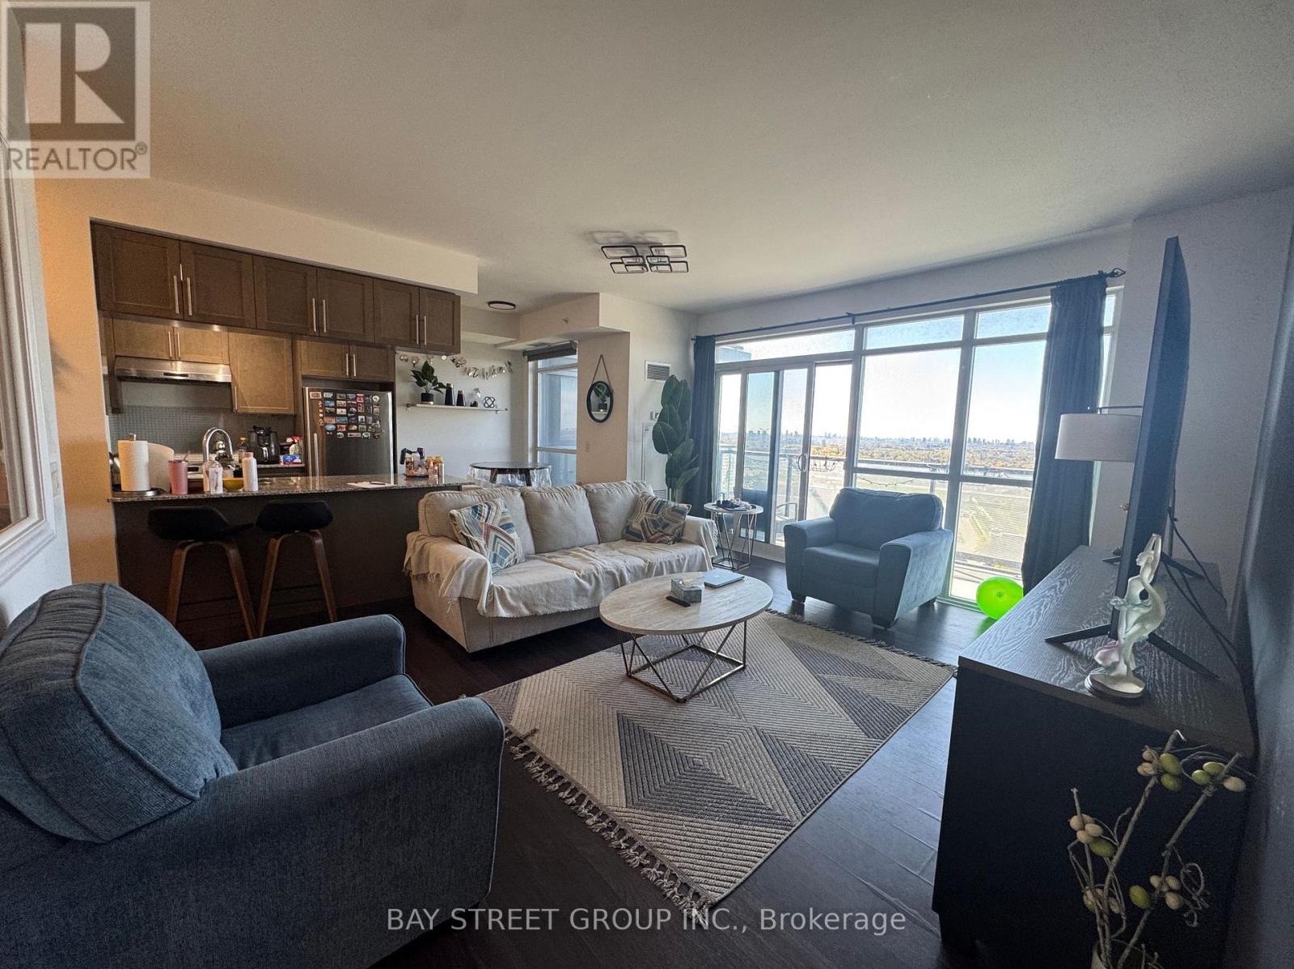
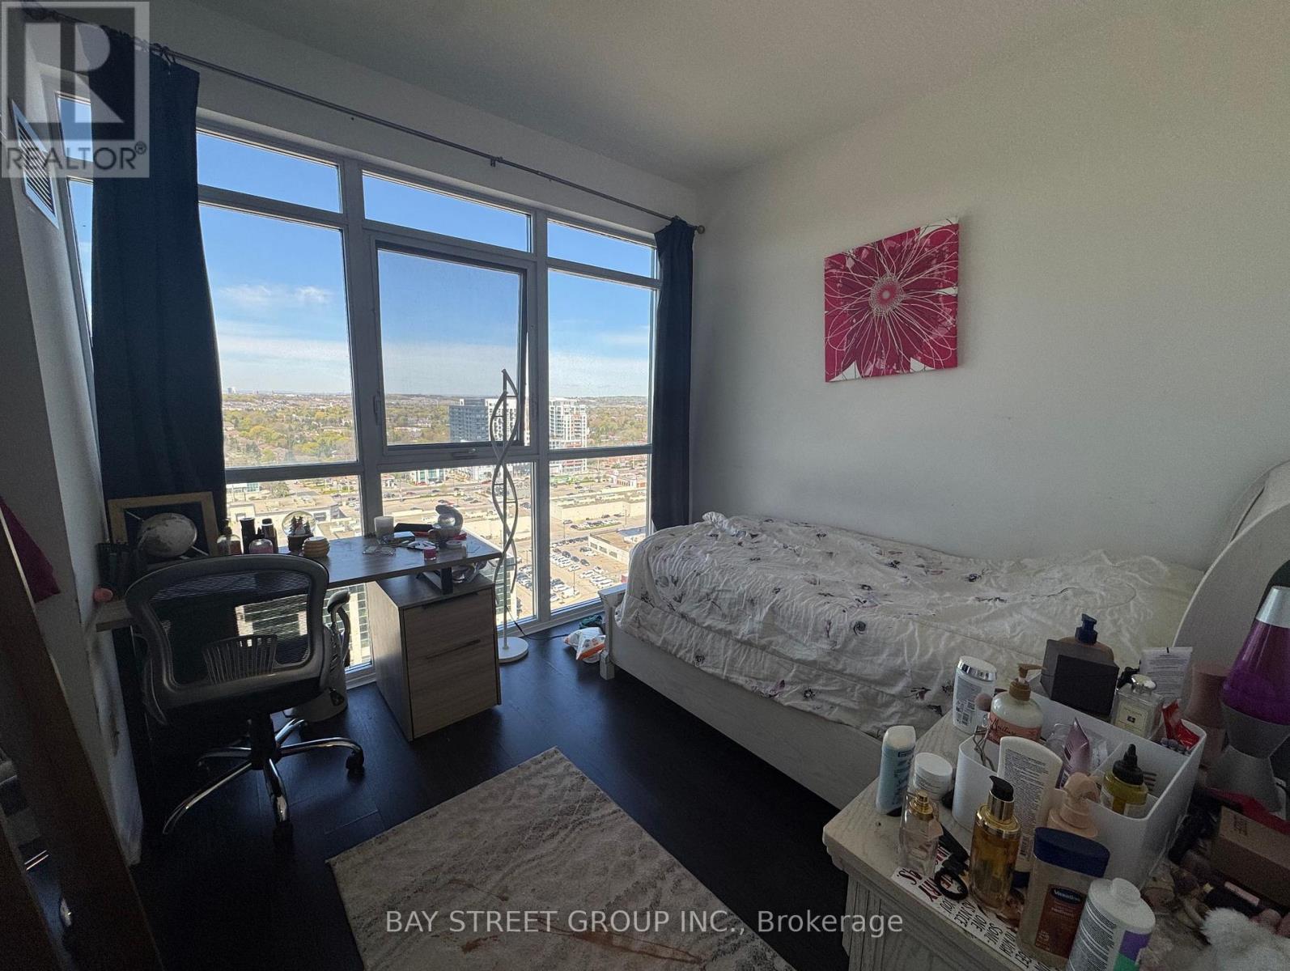
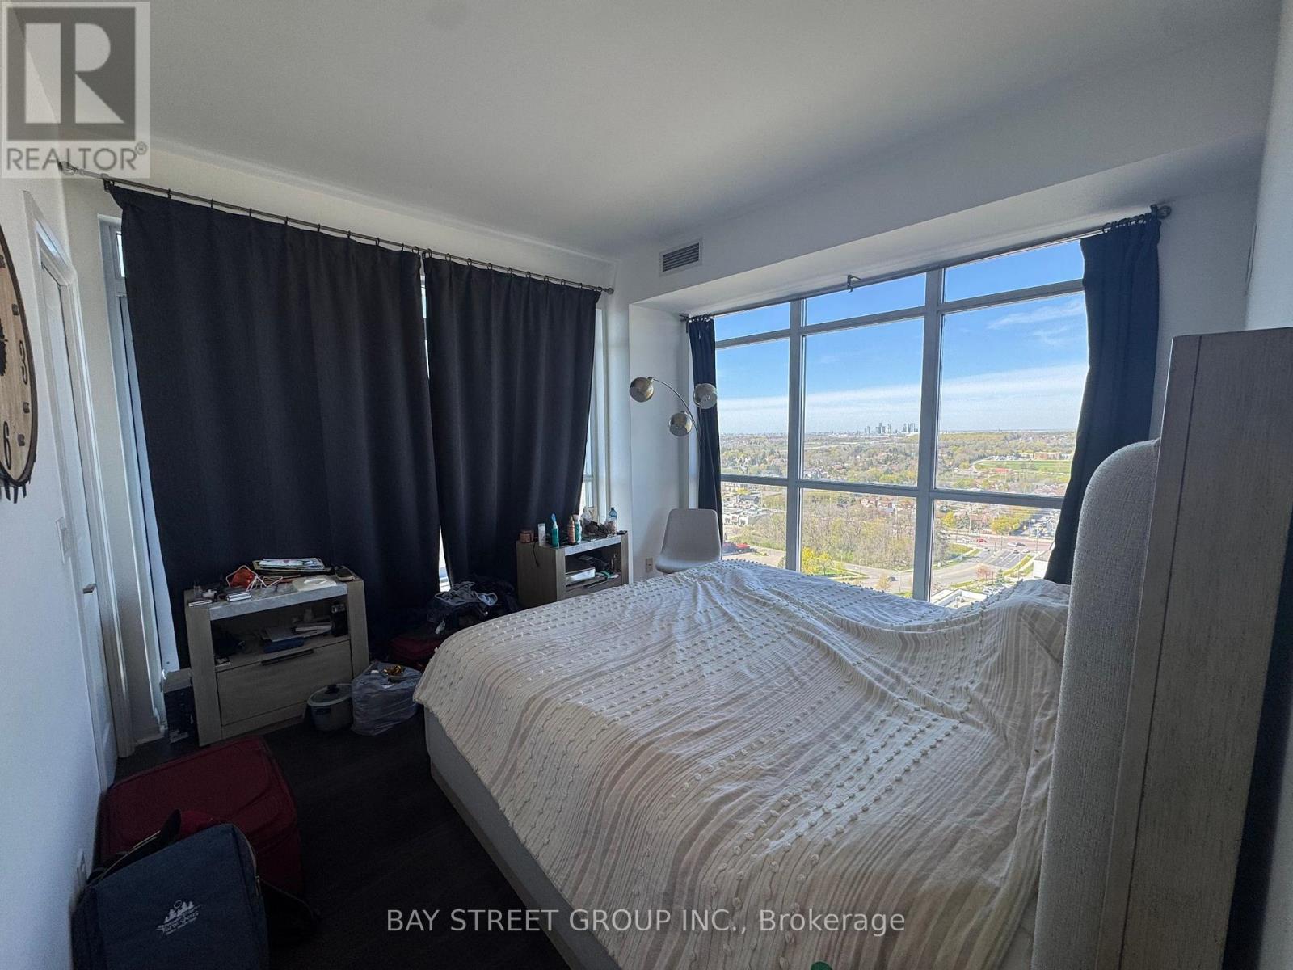
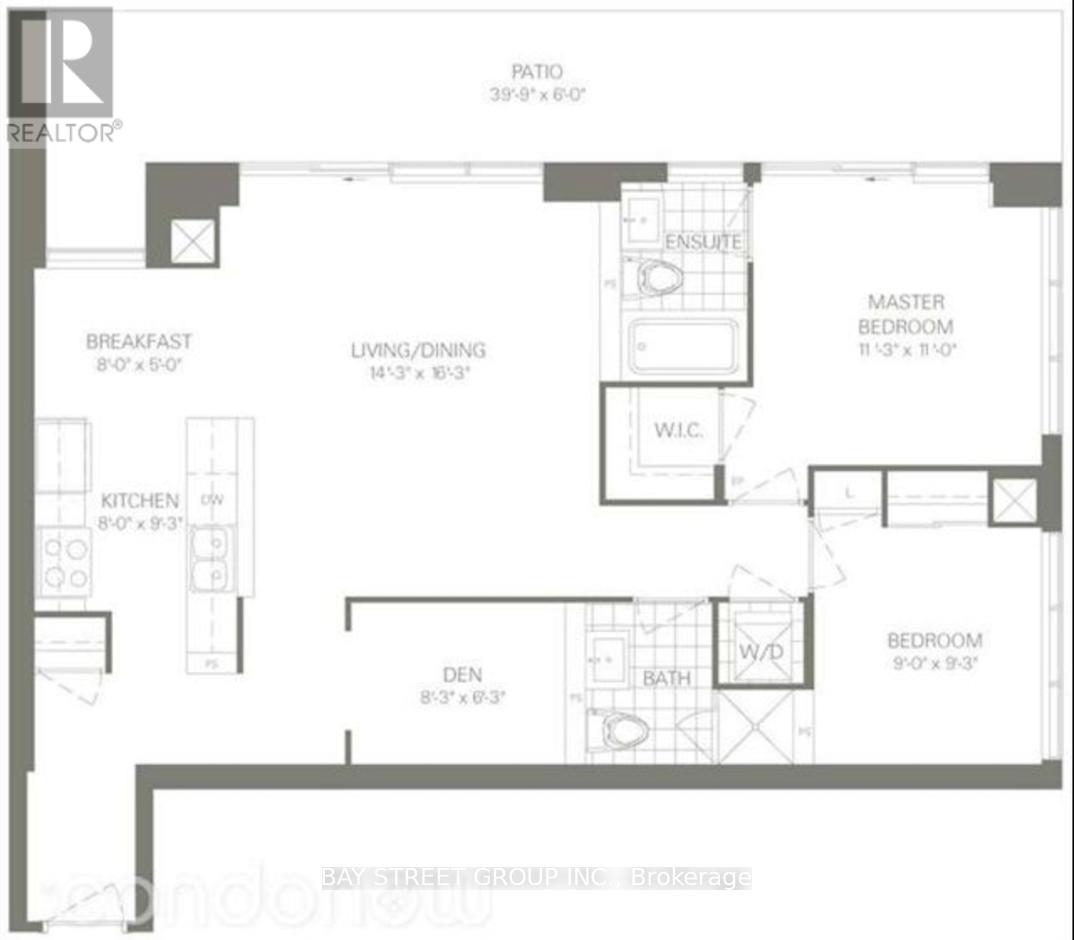
Welcome to this exceptional unit in the sought-after Yonge & Hwy 7 area. This bright and spacious 2+Den suite offers breathtaking, unobstructed views and abundant natural light throughout. Den is ideal as an office or guest space. Steps to Richmond Hill Centre, transit (Viva, YRT, GO), shopping, dining, parks, and top schools, with easy access to Hwy 407 & 404. (id:60365)
Property Details
| MLS® Number | N13138168 |
| Property Type | Single Family |
| Community Name | Langstaff |
| CommunityFeatures | Pets Allowed With Restrictions |
| Features | Balcony, Carpet Free |
| ParkingSpaceTotal | 1 |
| PoolType | Indoor Pool |
Building
| BathroomTotal | 2 |
| BedroomsAboveGround | 2 |
| BedroomsBelowGround | 1 |
| BedroomsTotal | 3 |
| Amenities | Security/concierge, Exercise Centre, Visitor Parking, Party Room, Storage - Locker |
| Appliances | Dishwasher, Stove, Refrigerator |
| BasementType | None |
| CoolingType | Central Air Conditioning |
| ExteriorFinish | Concrete |
| FlooringType | Laminate |
| HeatingFuel | Natural Gas |
| HeatingType | Forced Air |
| SizeInterior | 1000 - 1199 Sqft |
| Type | Apartment |
Parking
| Underground | |
| Garage |
Land
| Acreage | No |
Rooms
| Level | Type | Length | Width | Dimensions |
|---|---|---|---|---|
| Flat | Living Room | 4.95 m | 4.34 m | 4.95 m x 4.34 m |
| Flat | Dining Room | 4.95 m | 4.34 m | 4.95 m x 4.34 m |
| Flat | Kitchen | 2.44 m | 2.44 m | 2.44 m x 2.44 m |
| Flat | Primary Bedroom | 3.43 m | 3.35 m | 3.43 m x 3.35 m |
| Flat | Bedroom 2 | 2.75 m | 2.82 m | 2.75 m x 2.82 m |
| Flat | Den | 2.51 m | 1.9 m | 2.51 m x 1.9 m |
Doris Zhang
Broker
7030 Woodbine Ave #907
Markham, Ontario L3R 6G2

The trademarks REALTOR®, REALTORS®, and the REALTOR® logo are controlled by The Canadian Real Estate Association (CREA) and identify real estate professionals who are members of CREA. The trademarks MLS®, Multiple Listing Service® and the associated logos are owned by The Canadian Real Estate Association (CREA) and identify the quality of services provided by real estate professionals who are members of CREA. The trademark DDF® is owned by The Canadian Real Estate Association (CREA) and identifies CREA's Data Distribution Facility (DDF®)
May 16 2026 01:33:54
Toronto Real Estate Board
Eastide Realty

© 2026 Proptech Realty Inc., Brokerage.