
392 Queenston Street St. Catharines, Ontario L2P 2X9

$599,000
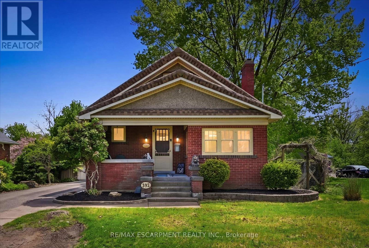
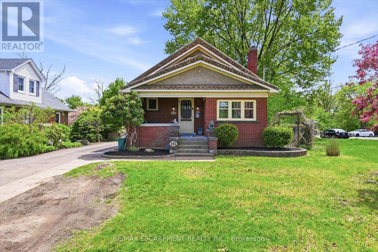
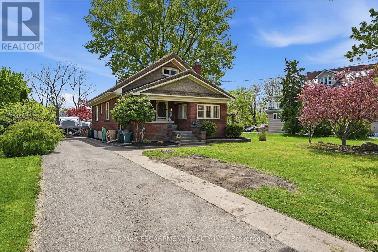
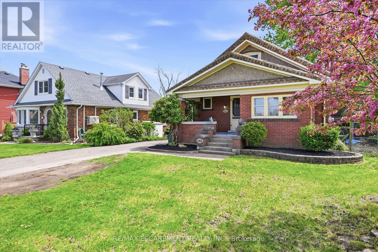
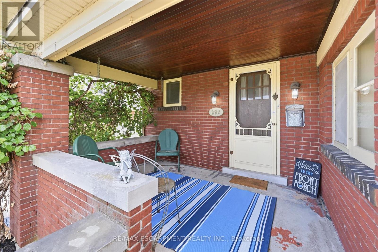
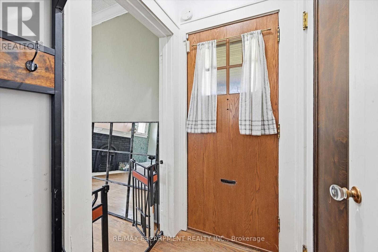
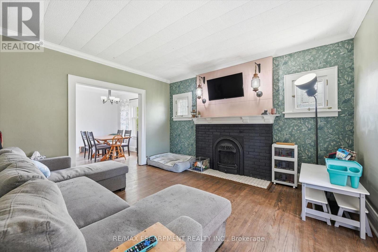
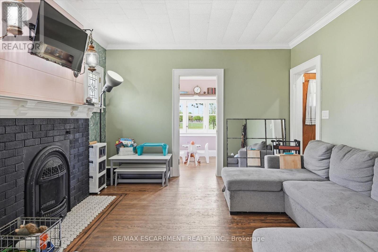
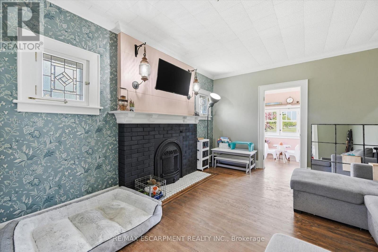
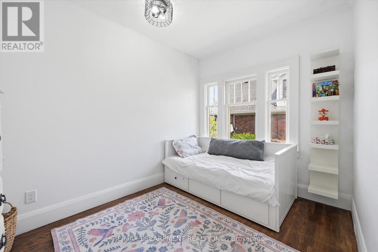
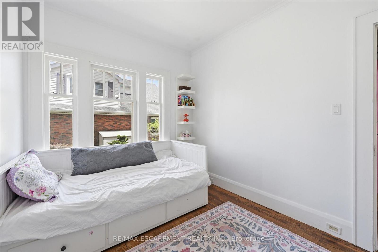
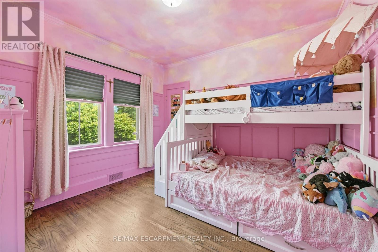
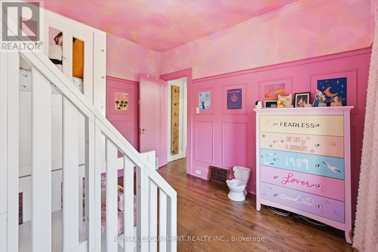
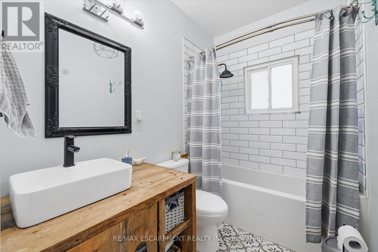
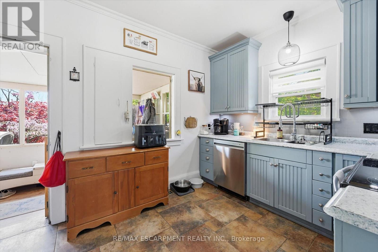
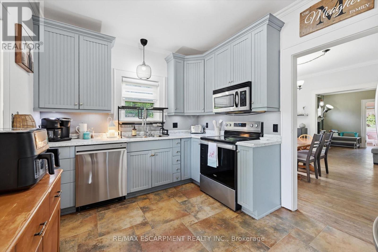
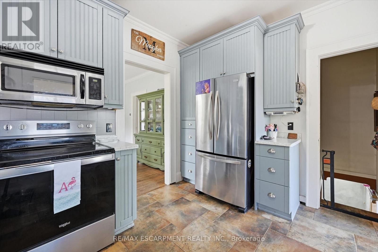
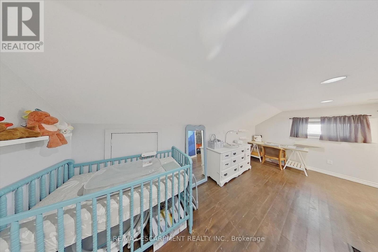
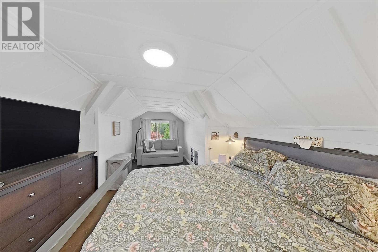
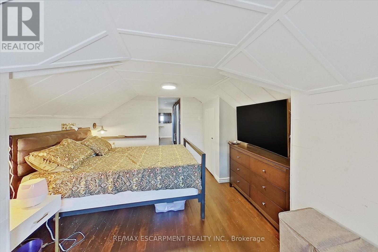
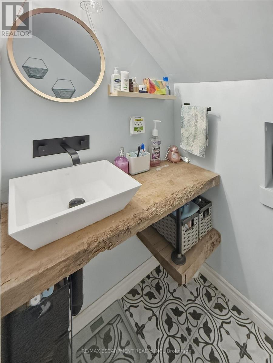
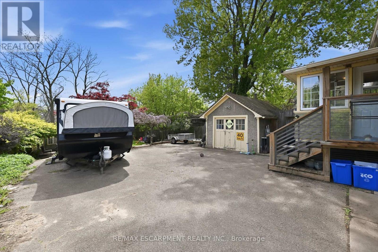
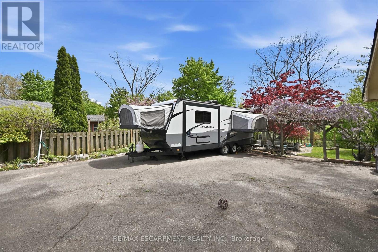
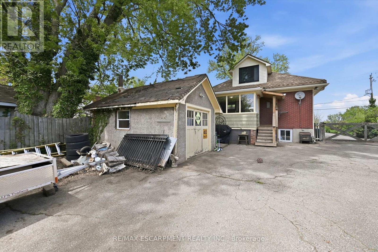
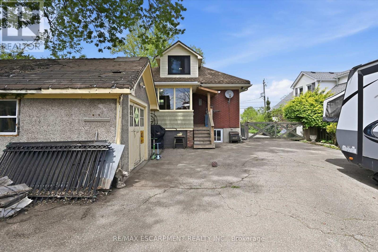
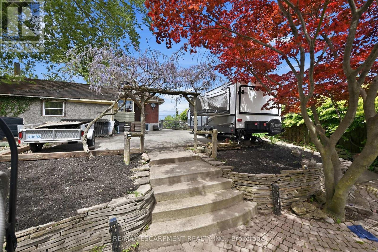
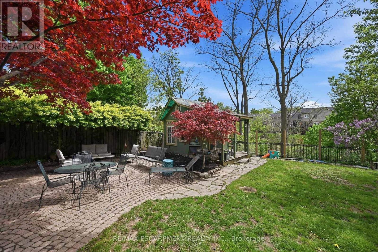
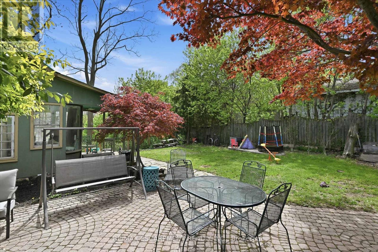
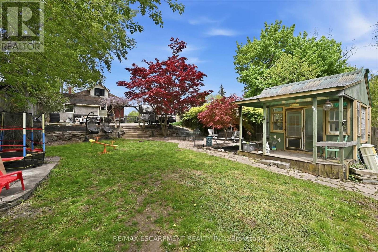
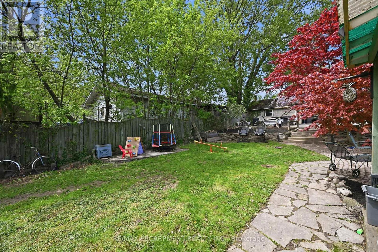
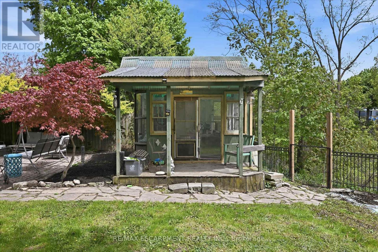
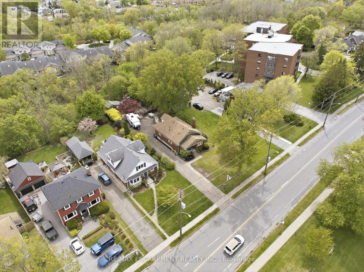
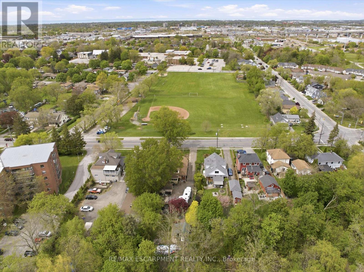
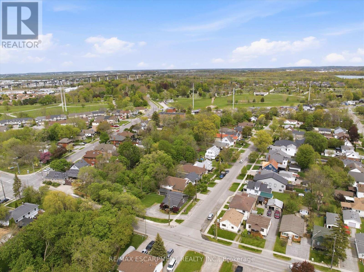
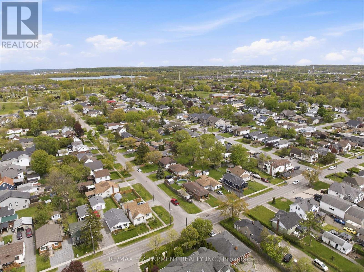
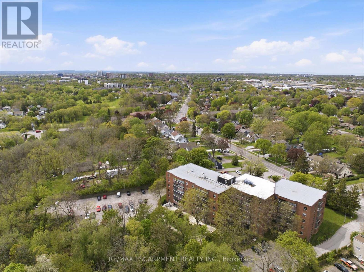
This lovely character home has so much to offer with 3 bedrooms 2 bathrooms, cozy covered front porch, a single car garage situated on a beautiful lot backing onto a picturesque ravine. The area is seeing ongoing redevelopment and revitalization activity, on convenient bustling Queenston Street. This is one of the best happening Niagara communities, with a mix of older homes, investors, first-time buyers, and redevelopment opportunities. As they say, location, location, location...it offers quick access to downtown St. Catharines, walk ability to Schools, splash pad for summer, picturesque parks as well easy access to Highway, shopping, transit, and many Niagara amenities. (id:60365)
Property Details
| MLS® Number | X13138566 |
| Property Type | Single Family |
| Community Name | 455 - Secord Woods |
| EquipmentType | Water Heater, Water Heater - Tankless |
| ParkingSpaceTotal | 7 |
| RentalEquipmentType | Water Heater, Water Heater - Tankless |
| Structure | Shed |
Building
| BathroomTotal | 2 |
| BedroomsAboveGround | 3 |
| BedroomsTotal | 3 |
| Age | 51 To 99 Years |
| Amenities | Fireplace(s) |
| Appliances | Water Heater, Stove, Refrigerator |
| BasementDevelopment | Unfinished |
| BasementType | N/a (unfinished) |
| ConstructionStyleAttachment | Detached |
| CoolingType | Central Air Conditioning |
| ExteriorFinish | Brick, Stucco |
| FireplacePresent | Yes |
| FoundationType | Poured Concrete |
| HalfBathTotal | 1 |
| HeatingFuel | Natural Gas |
| HeatingType | Forced Air |
| StoriesTotal | 2 |
| SizeInterior | 1100 - 1500 Sqft |
| Type | House |
| UtilityWater | Municipal Water |
Parking
| Detached Garage | |
| Garage |
Land
| Acreage | No |
| Sewer | Sanitary Sewer |
| SizeDepth | 280 Ft |
| SizeFrontage | 50 Ft |
| SizeIrregular | 50 X 280 Ft |
| SizeTotalText | 50 X 280 Ft |
| ZoningDescription | G1, R2 |
Rooms
| Level | Type | Length | Width | Dimensions |
|---|---|---|---|---|
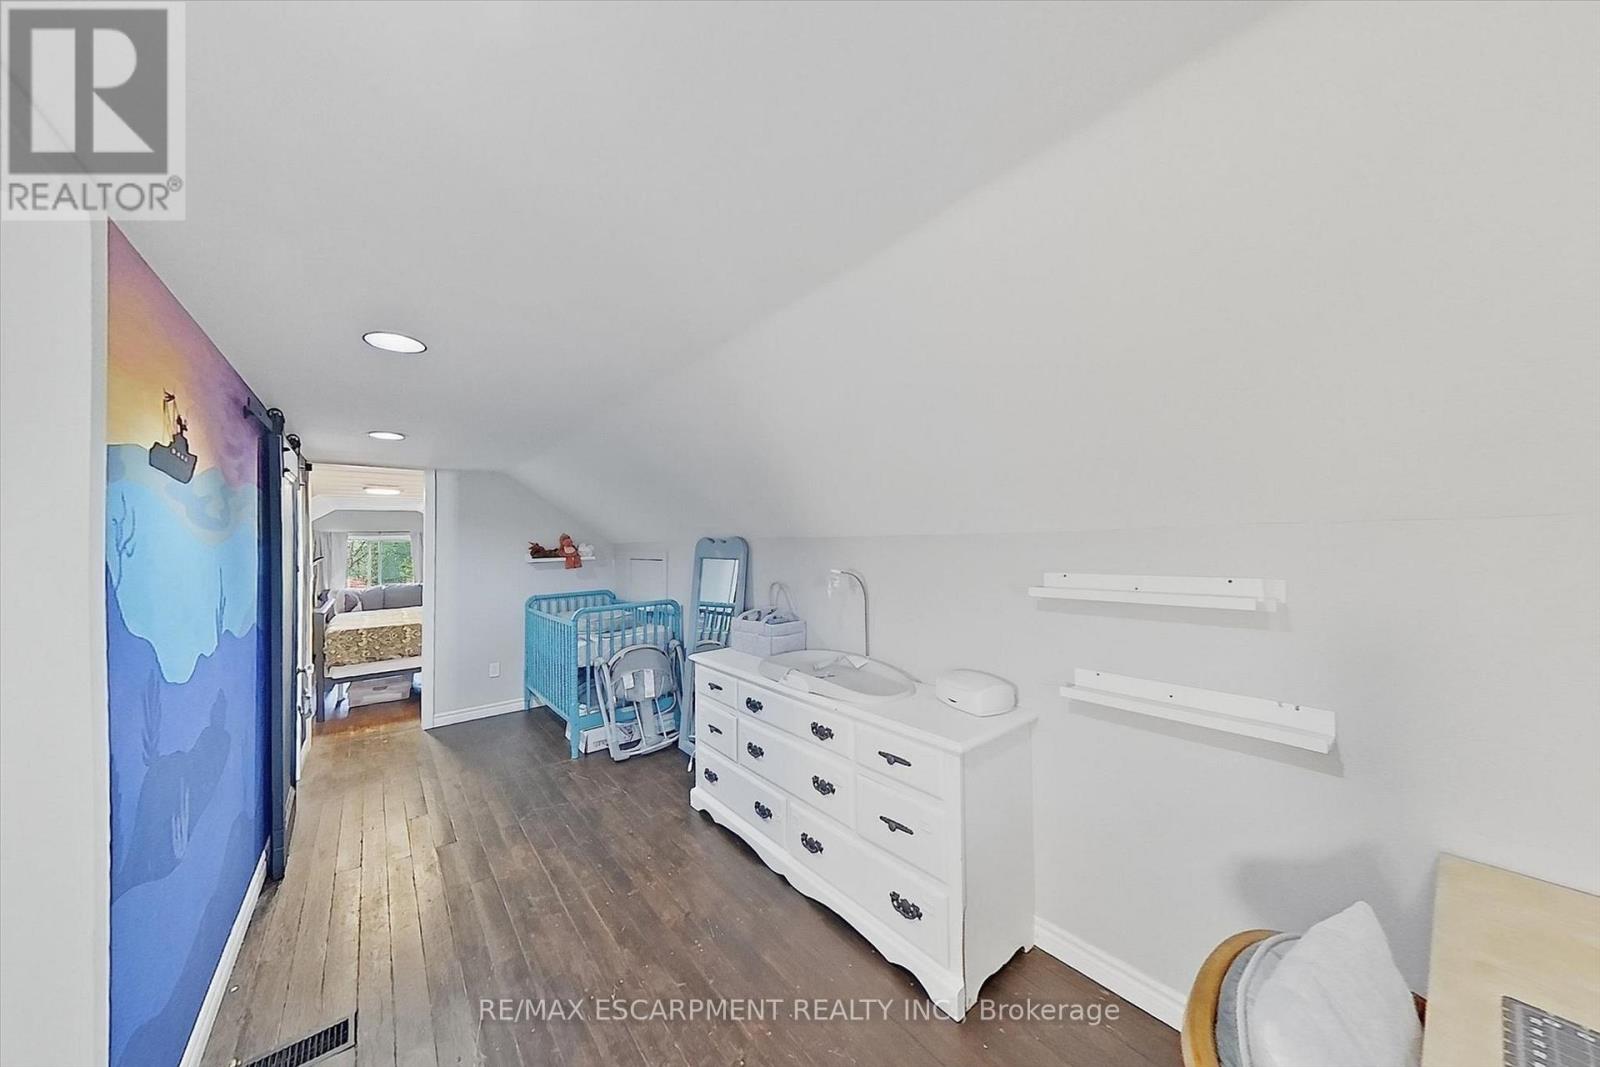
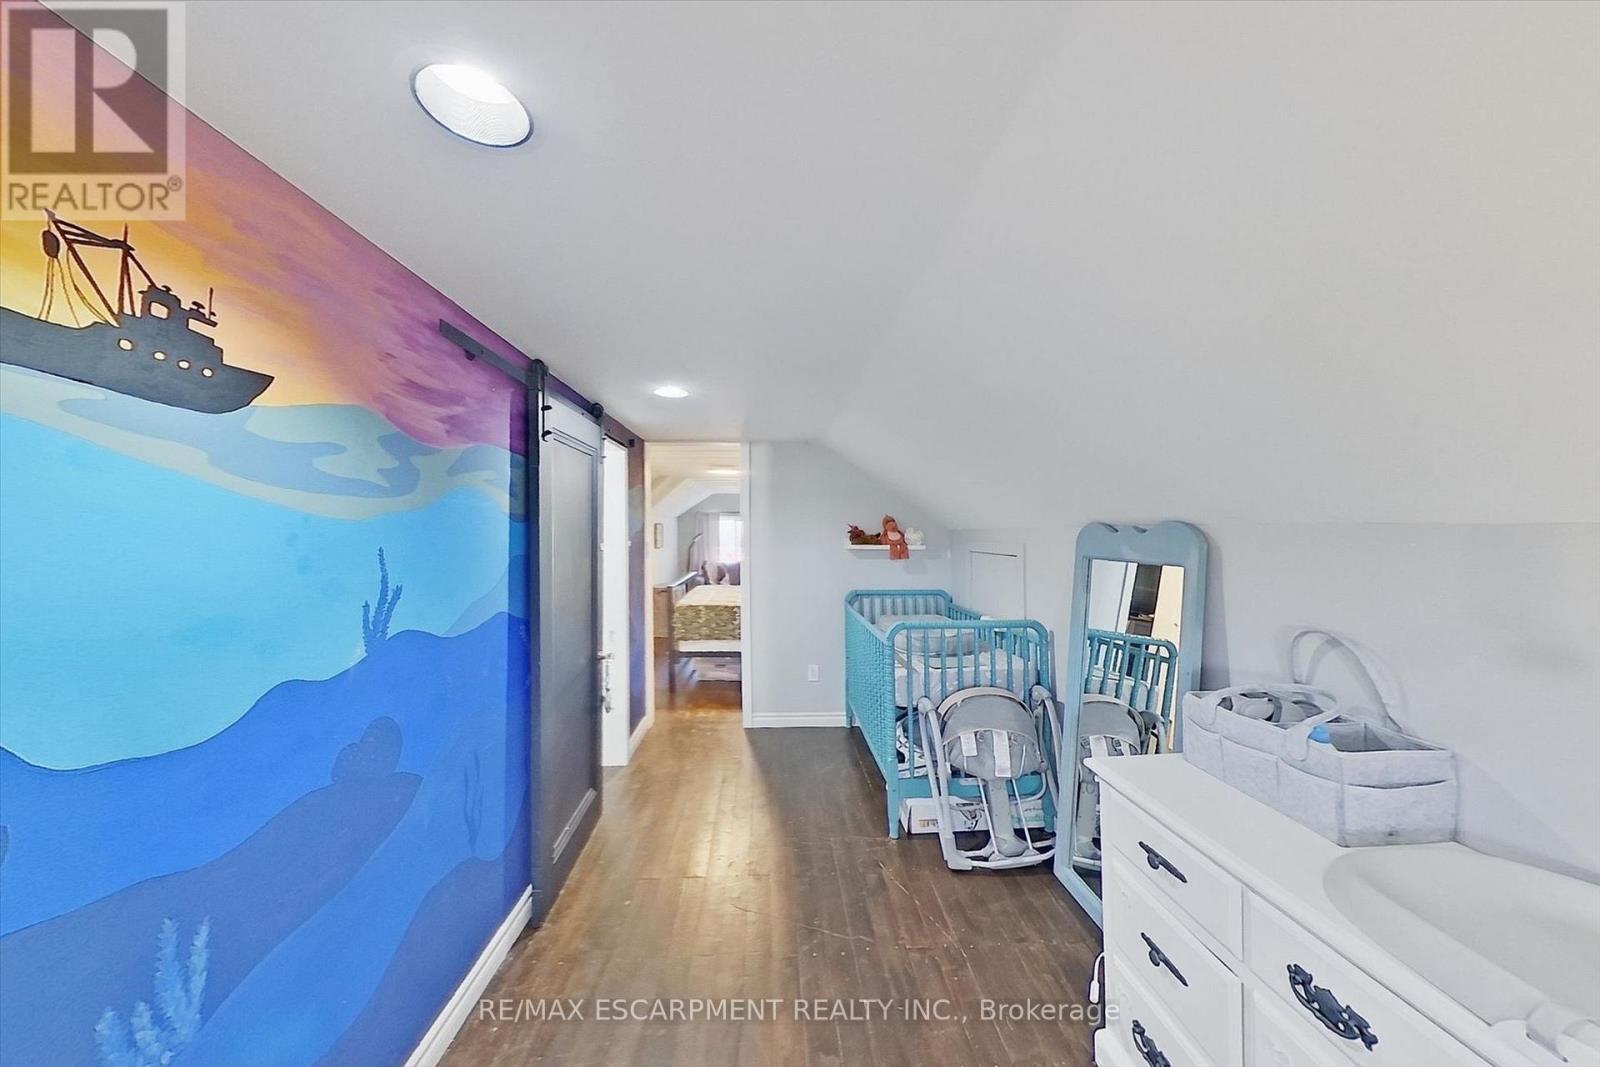
| Second Level | Living Room | 2.59 m | 5.61 m | 2.59 m x 5.61 m |
| Second Level | Primary Bedroom | 3.17 m | 5.33 m | 3.17 m x 5.33 m |
| Main Level | Kitchen | 3.78 m | 2.84 m | 3.78 m x 2.84 m |
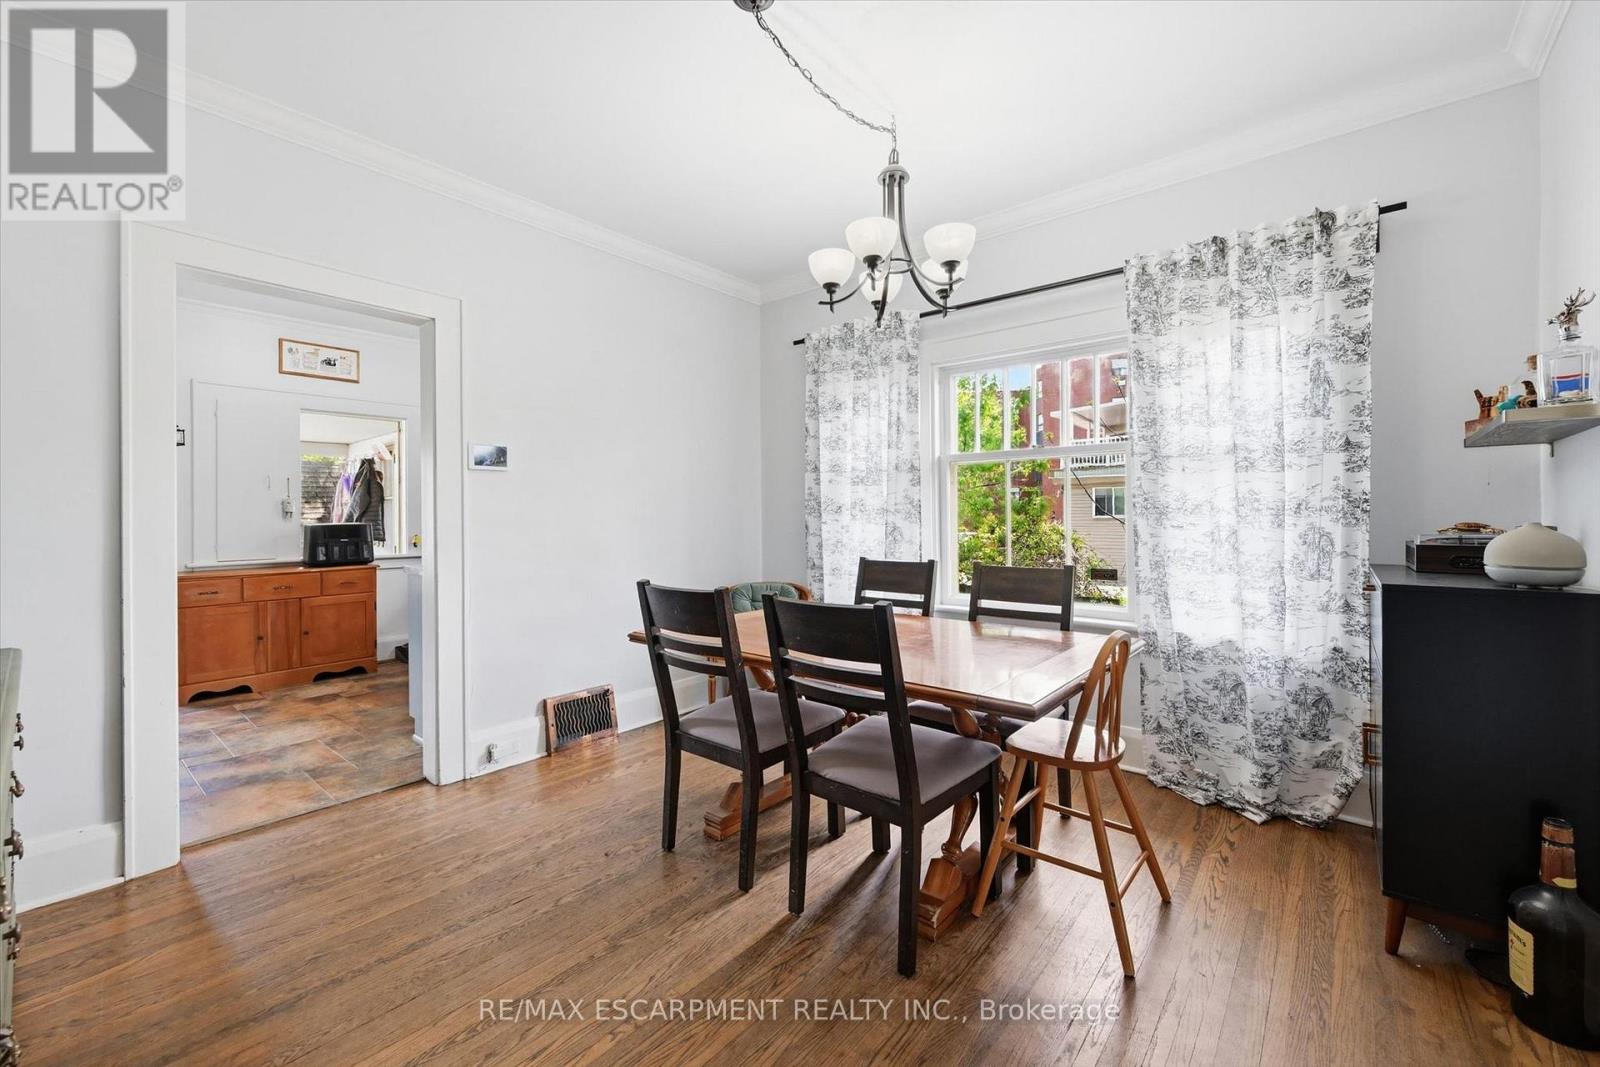
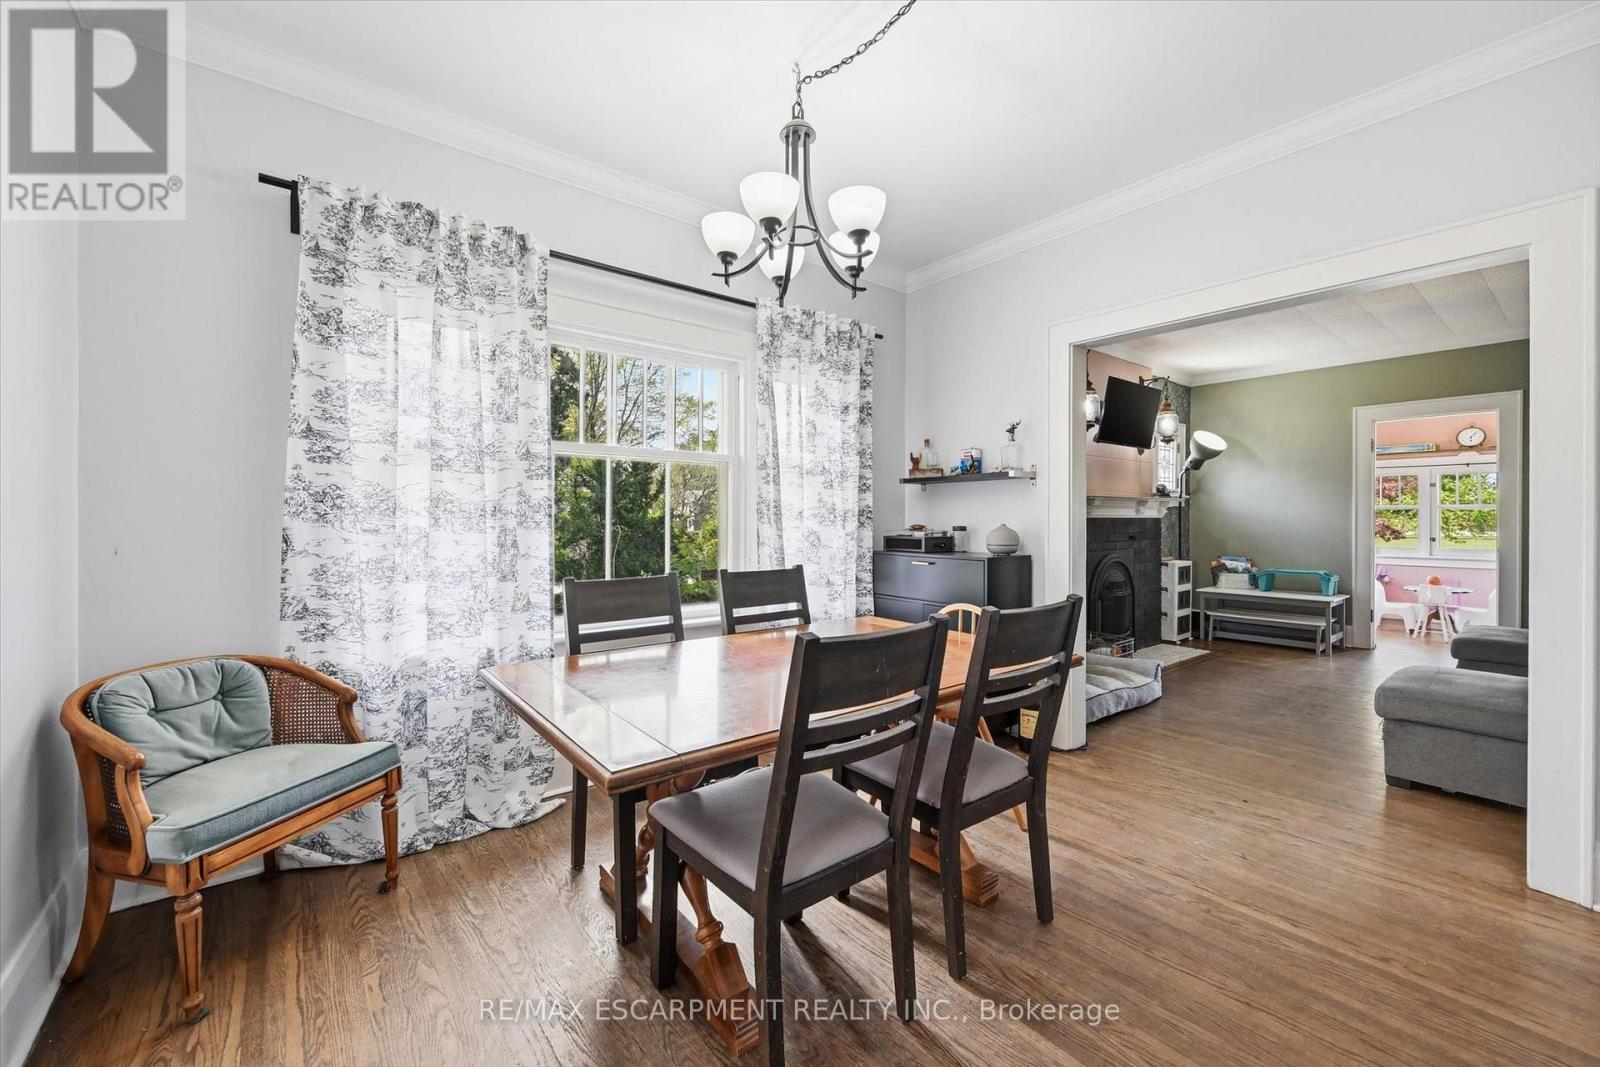
| Main Level | Dining Room | 3.78 m | 3.61 m | 3.78 m x 3.61 m |
| Main Level | Living Room | 3.78 m | 4.39 m | 3.78 m x 4.39 m |
| Main Level | Bedroom | 3.51 m | 3.2 m | 3.51 m x 3.2 m |
| Main Level | Bedroom | 3.48 m | 2.64 m | 3.48 m x 2.64 m |
| Main Level | Den | 2.51 m | 2.31 m | 2.51 m x 2.31 m |
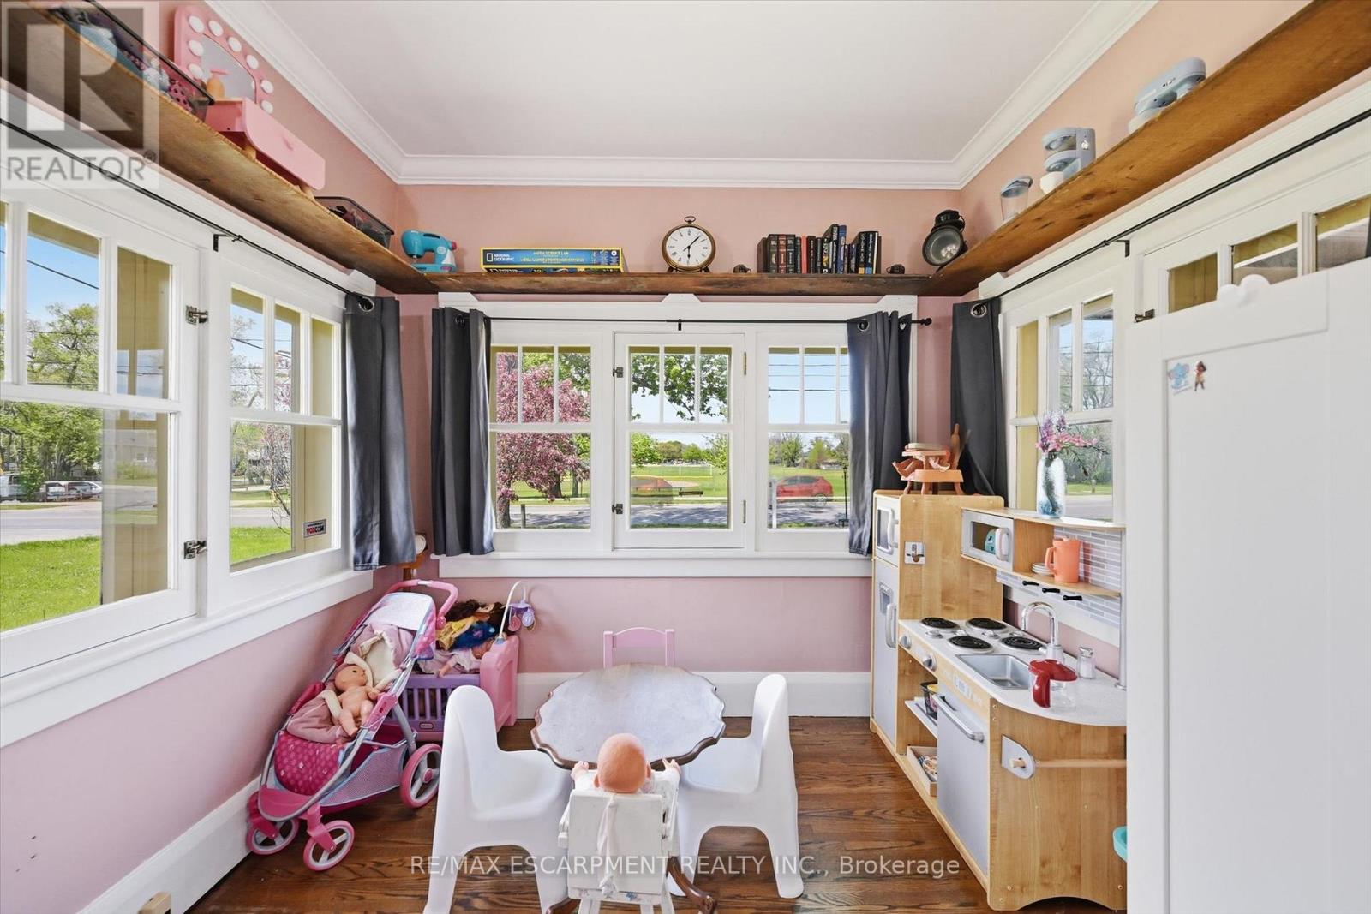
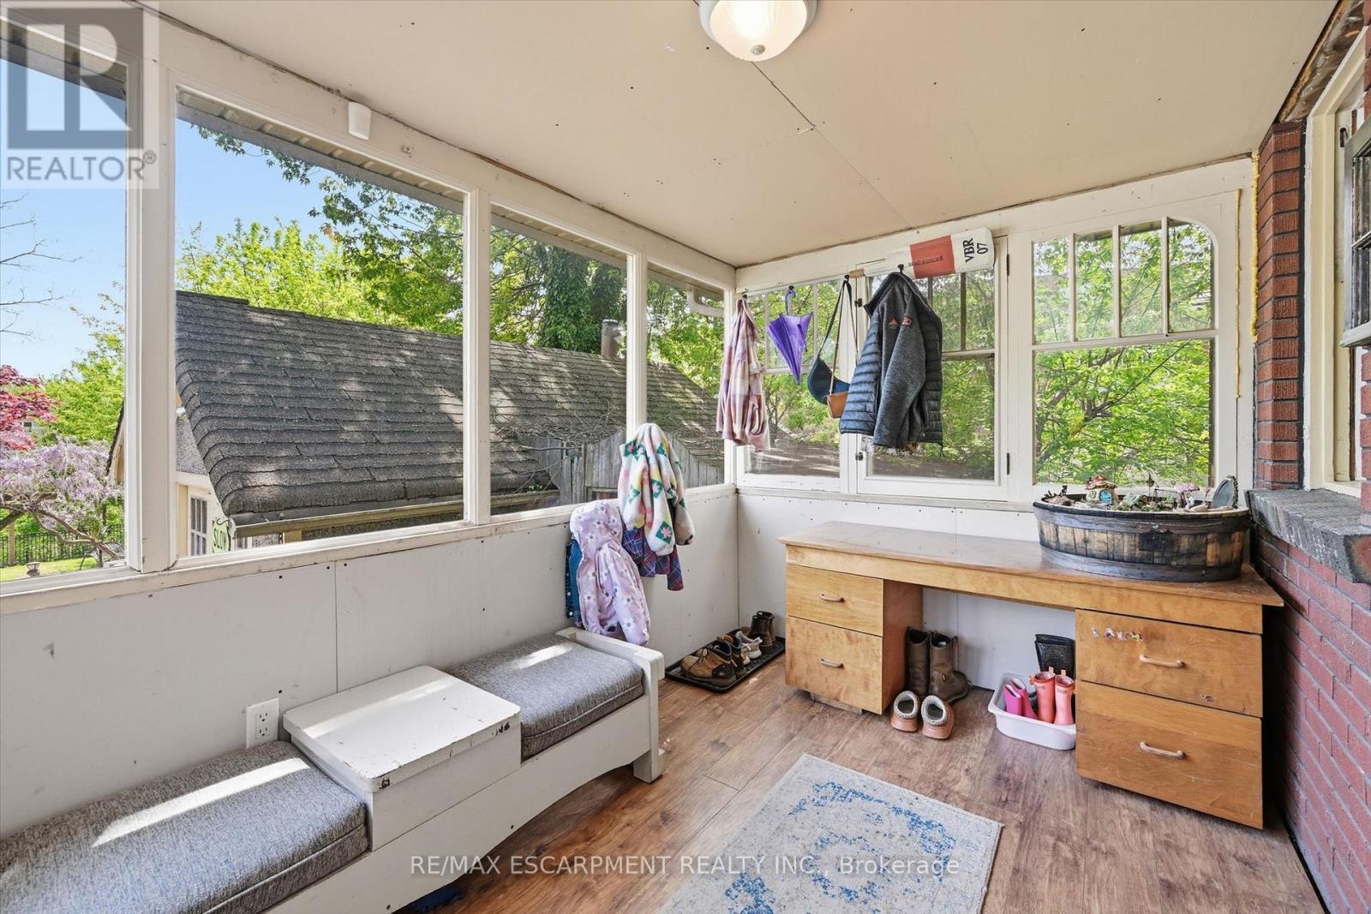
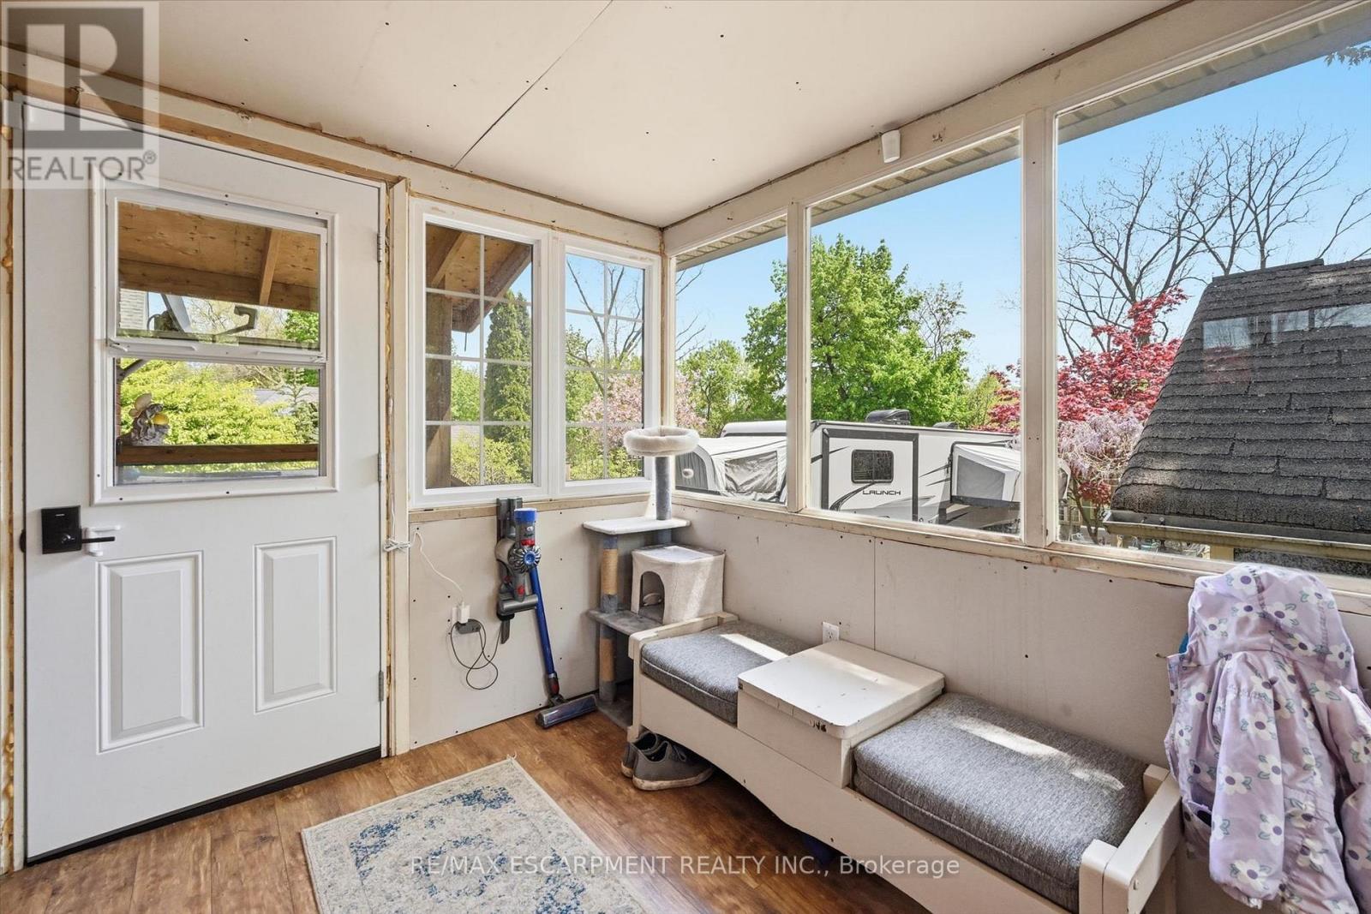
| Main Level | Sunroom | 3.43 m | 2.24 m | 3.43 m x 2.24 m |
Lisa Weber
Broker
502 Brant St #1a
Burlington, Ontario L7R 2G4

The trademarks REALTOR®, REALTORS®, and the REALTOR® logo are controlled by The Canadian Real Estate Association (CREA) and identify real estate professionals who are members of CREA. The trademarks MLS®, Multiple Listing Service® and the associated logos are owned by The Canadian Real Estate Association (CREA) and identify the quality of services provided by real estate professionals who are members of CREA. The trademark DDF® is owned by The Canadian Real Estate Association (CREA) and identifies CREA's Data Distribution Facility (DDF®)
May 25 2026 12:24:36
Toronto Real Estate Board
RE/MAX Escarpment Realty Inc.

© 2026 Proptech Realty Inc., Brokerage.