
109 Gillin Road Brantford, Ontario N3P 1X4

$799,900
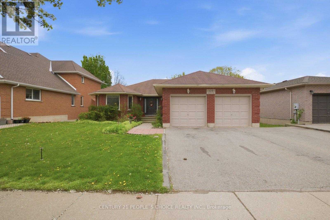
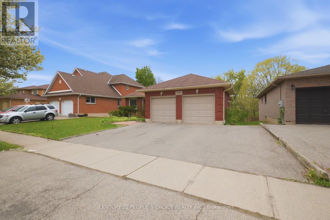
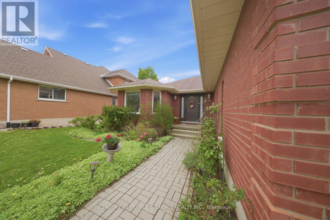
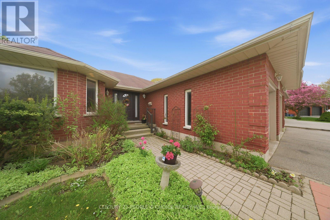
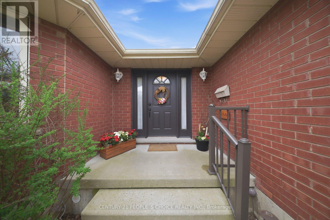
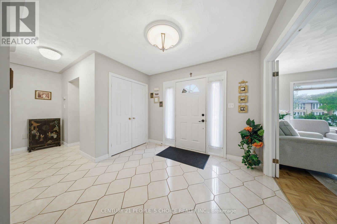
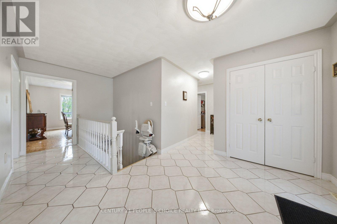
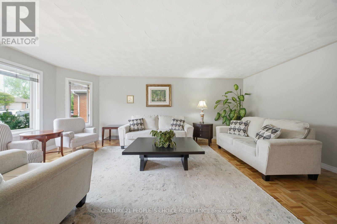
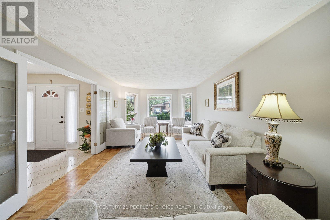
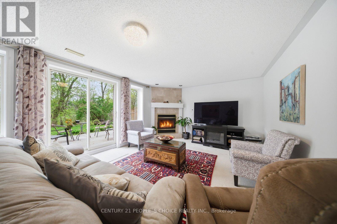
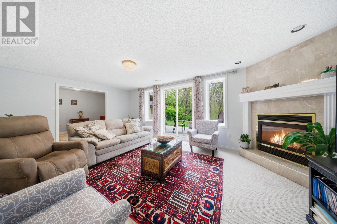
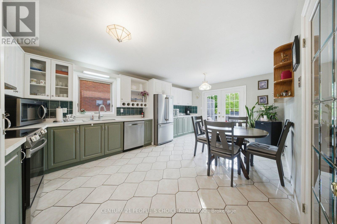
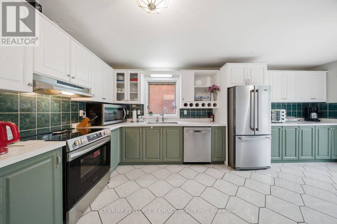
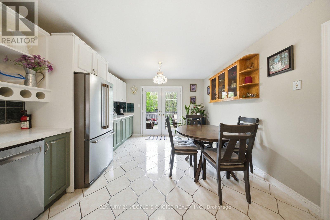
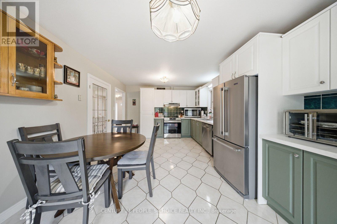
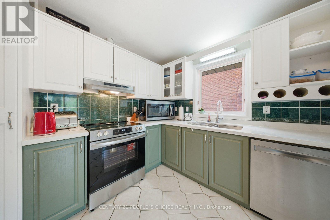
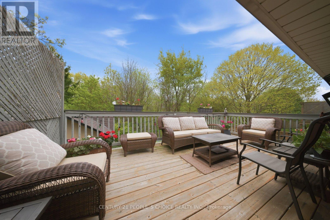
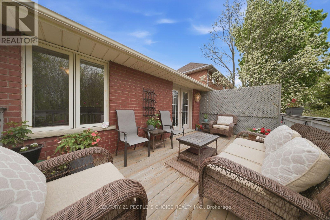
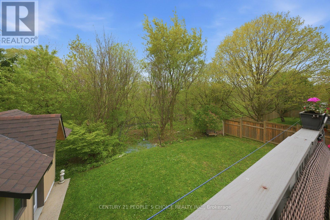
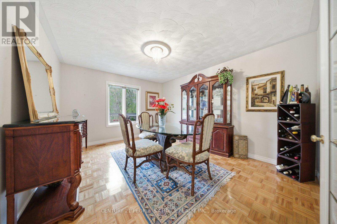
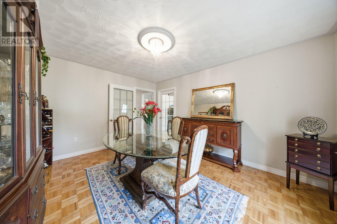
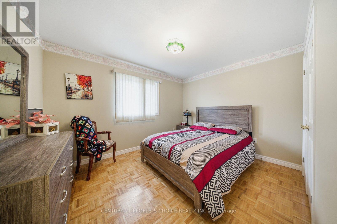
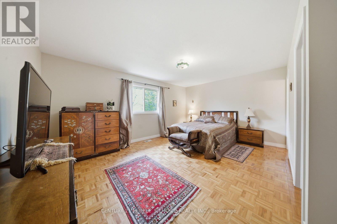
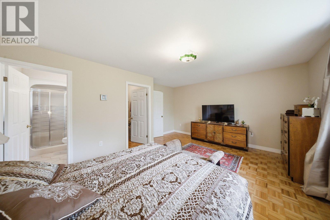
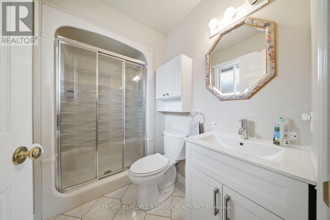
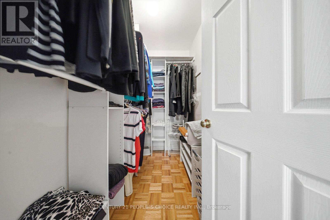
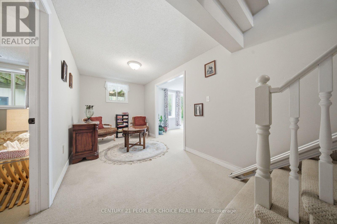
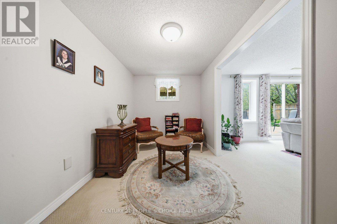
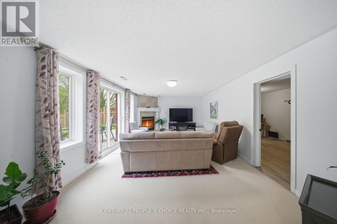
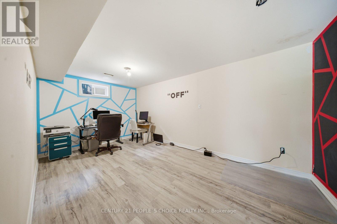
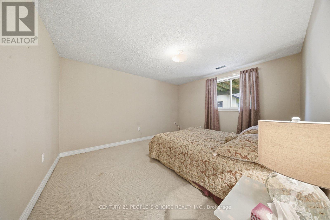
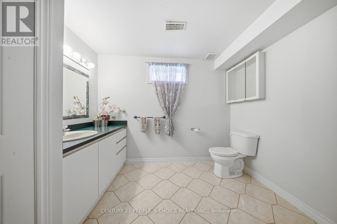
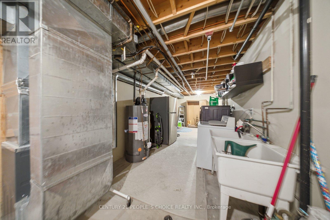
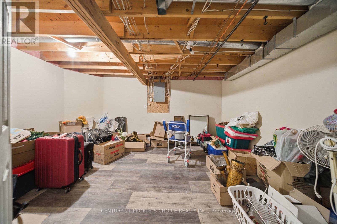
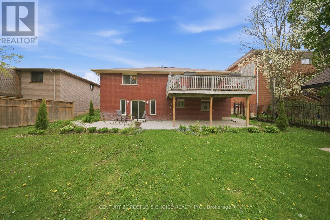
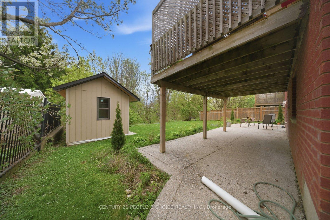
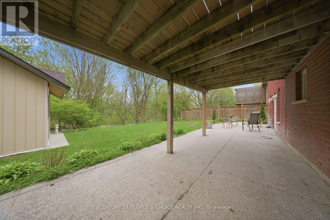
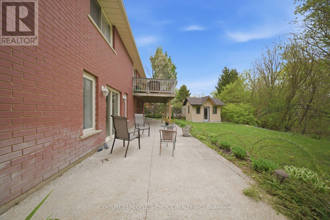
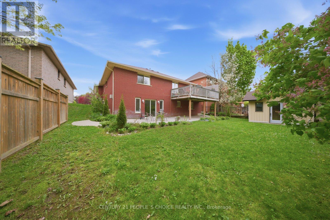
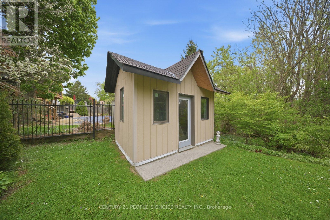
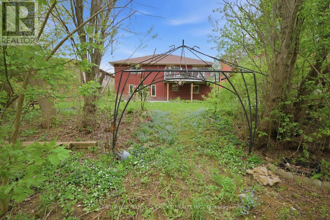
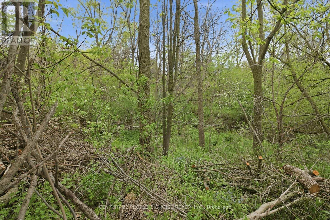
Rare ravine lot with no rear neighbors in Brantford's desirable north end. This well-maintained brick bungalow offers a bright and spacious layout with a large eat in kitchen featuring solid oak cabinetry, along with comfortable living and dining areas designed for everyday living. The finished walk out basement adds excellent additional living space with a cozy gas fireplace, perfect for relaxing or entertaining. Ideally located close to shopping, schools, parks, and highway access. Homes like this rarely come available. (id:60365)
Property Details
| MLS® Number | X13137342 |
| Property Type | Single Family |
| EquipmentType | Water Heater |
| ParkingSpaceTotal | 6 |
| RentalEquipmentType | Water Heater |
Building
| BathroomTotal | 3 |
| BedroomsAboveGround | 2 |
| BedroomsBelowGround | 2 |
| BedroomsTotal | 4 |
| Appliances | Central Vacuum, Garburator, Water Heater, Dryer, Stove, Washer, Refrigerator |
| ArchitecturalStyle | Bungalow |
| BasementDevelopment | Finished |
| BasementFeatures | Walk Out |
| BasementType | N/a (finished), Full |
| ConstructionStyleAttachment | Detached |
| CoolingType | Central Air Conditioning |
| ExteriorFinish | Brick |
| FireplacePresent | Yes |
| FoundationType | Poured Concrete |
| HalfBathTotal | 1 |
| HeatingFuel | Natural Gas |
| HeatingType | Forced Air |
| StoriesTotal | 1 |
| SizeInterior | 1500 - 2000 Sqft |
| Type | House |
| UtilityWater | Municipal Water |
Parking
| Attached Garage | |
| Garage |
Land
| Acreage | No |
| Sewer | Sanitary Sewer |
| SizeDepth | 110 Ft |
| SizeFrontage | 60 Ft |
| SizeIrregular | 60 X 110 Ft |
| SizeTotalText | 60 X 110 Ft |
Rooms
| Level | Type | Length | Width | Dimensions |
|---|---|---|---|---|
| Basement | Den | 3.36 m | 4.83 m | 3.36 m x 4.83 m |
| Basement | Bathroom | Measurements not available | ||
| Basement | Recreational, Games Room | 3.96 m | 3.66 m | 3.96 m x 3.66 m |
| Basement | Bedroom | 3.45 m | 3.66 m | 3.45 m x 3.66 m |
| Basement | Bedroom 2 | 2.8 m | 4.99 m | 2.8 m x 4.99 m |
| Main Level | Living Room | 5.79 m | 3.66 m | 5.79 m x 3.66 m |
| Main Level | Kitchen | 3.78 m | 4.88 m | 3.78 m x 4.88 m |
| Main Level | Dining Room | 3.2 m | 4.39 m | 3.2 m x 4.39 m |
| Main Level | Primary Bedroom | 4.37 m | 5.05 m | 4.37 m x 5.05 m |
| Main Level | Bedroom | 3.66 m | 3 m | 3.66 m x 3 m |
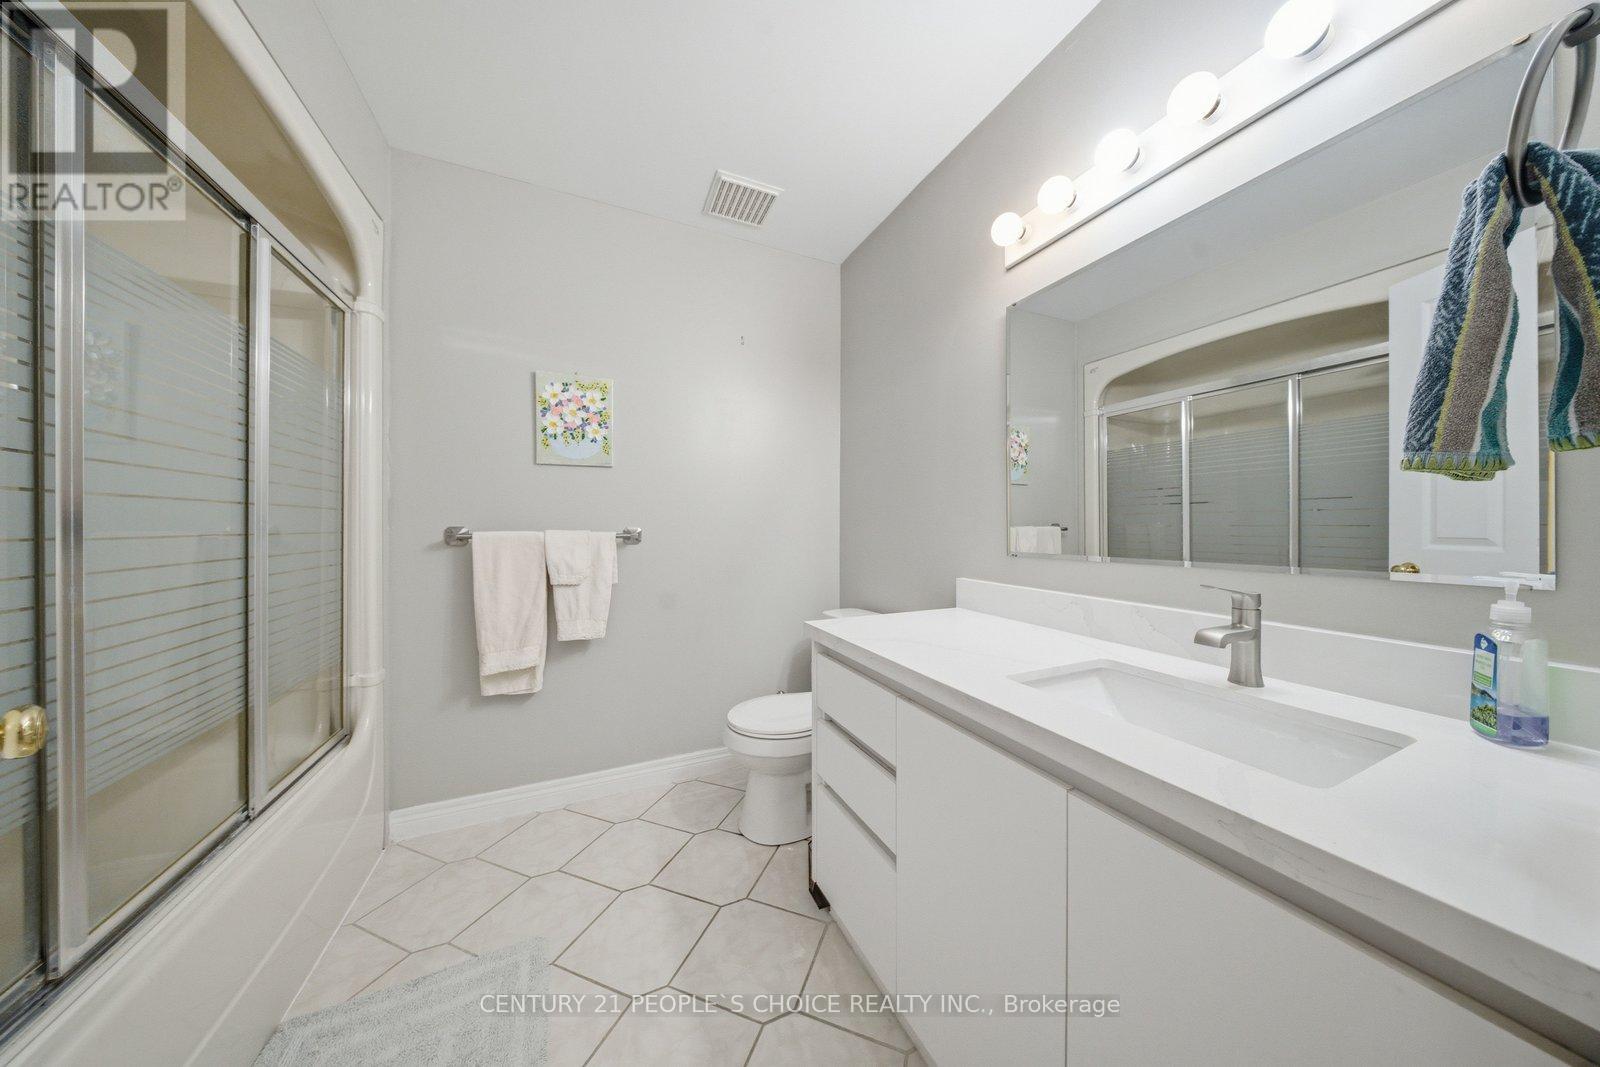
| Main Level | Bathroom | Measurements not available | ||
| Main Level | Bathroom | Measurements not available |
https://www.realtor.ca/real-estate/29762987/109-gillin-road-brantford
Mikhail Frederick Malik
Broker
1780 Albion Road Unit 2 & 3
Toronto, Ontario M9V 1C1

The trademarks REALTOR®, REALTORS®, and the REALTOR® logo are controlled by The Canadian Real Estate Association (CREA) and identify real estate professionals who are members of CREA. The trademarks MLS®, Multiple Listing Service® and the associated logos are owned by The Canadian Real Estate Association (CREA) and identify the quality of services provided by real estate professionals who are members of CREA. The trademark DDF® is owned by The Canadian Real Estate Association (CREA) and identifies CREA's Data Distribution Facility (DDF®)
May 25 2026 12:24:34
Toronto Real Estate Board
Century 21 People's Choice Realty Inc.

© 2026 Proptech Realty Inc., Brokerage.