
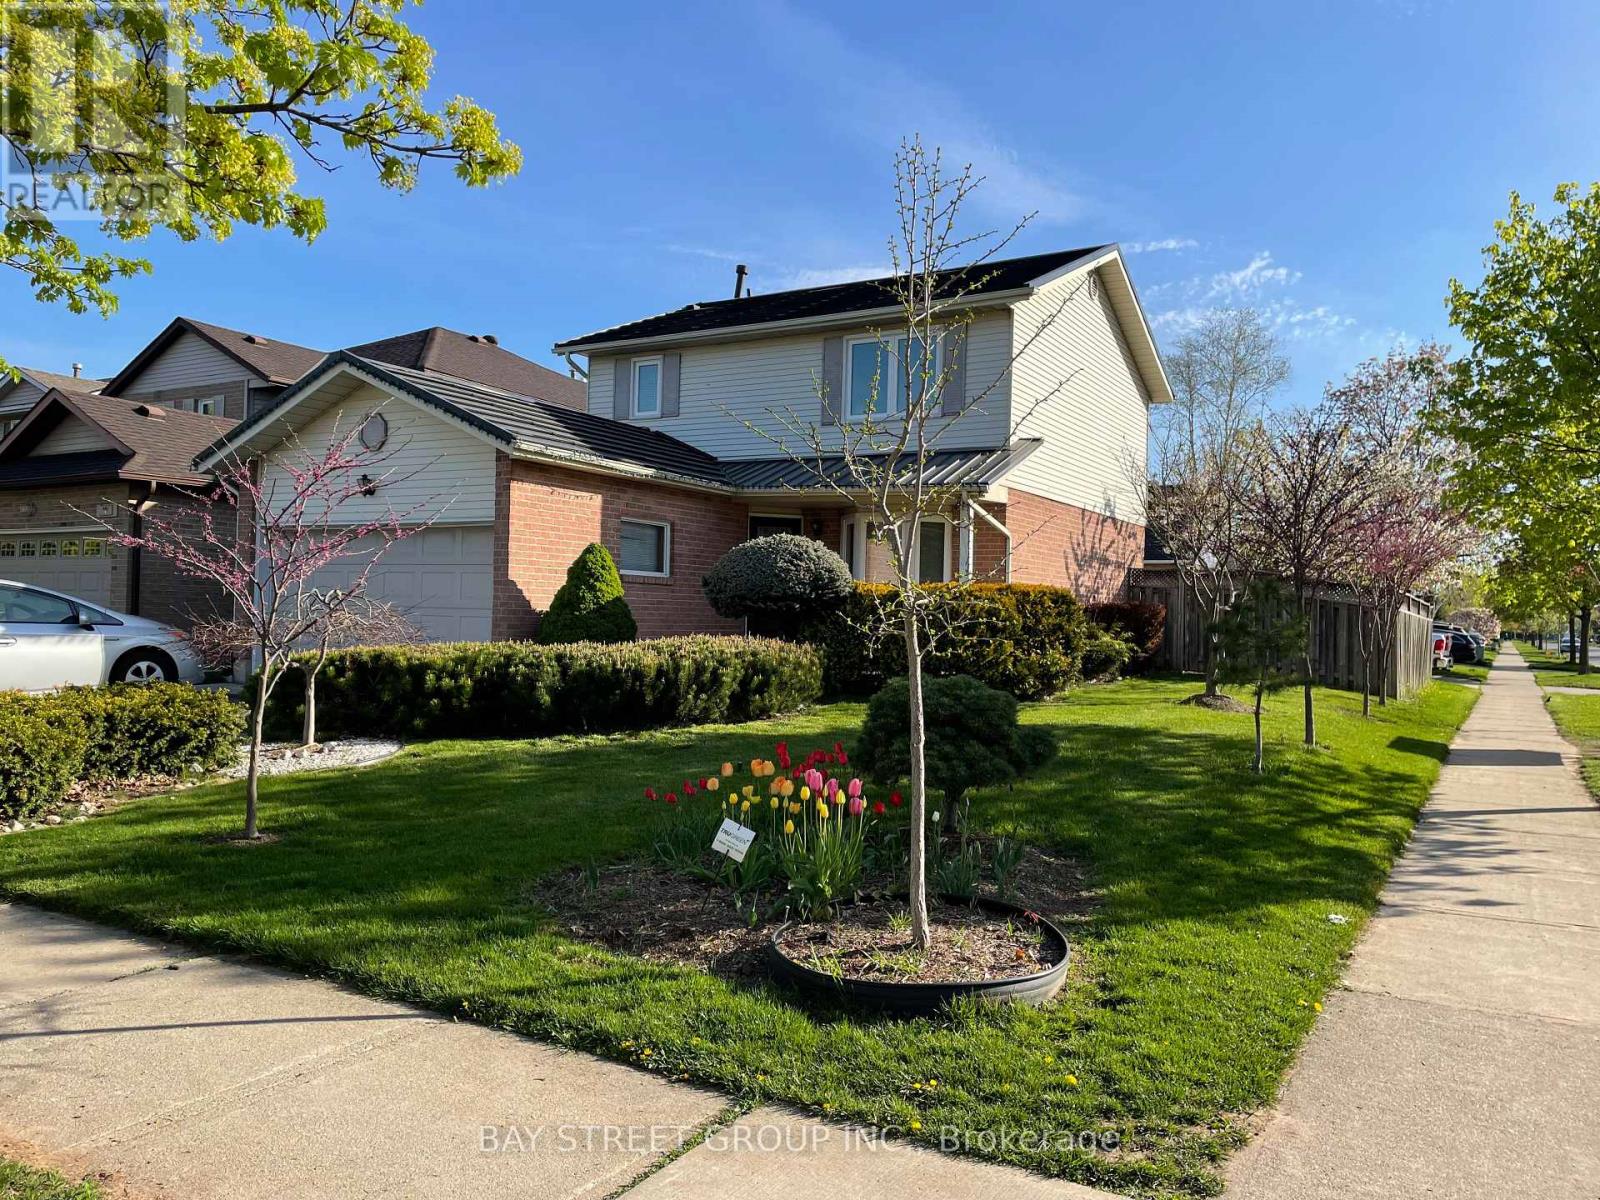
1072 Stephenson Drive Burlington, Ontario L7S 2A5

$3,850 Monthly
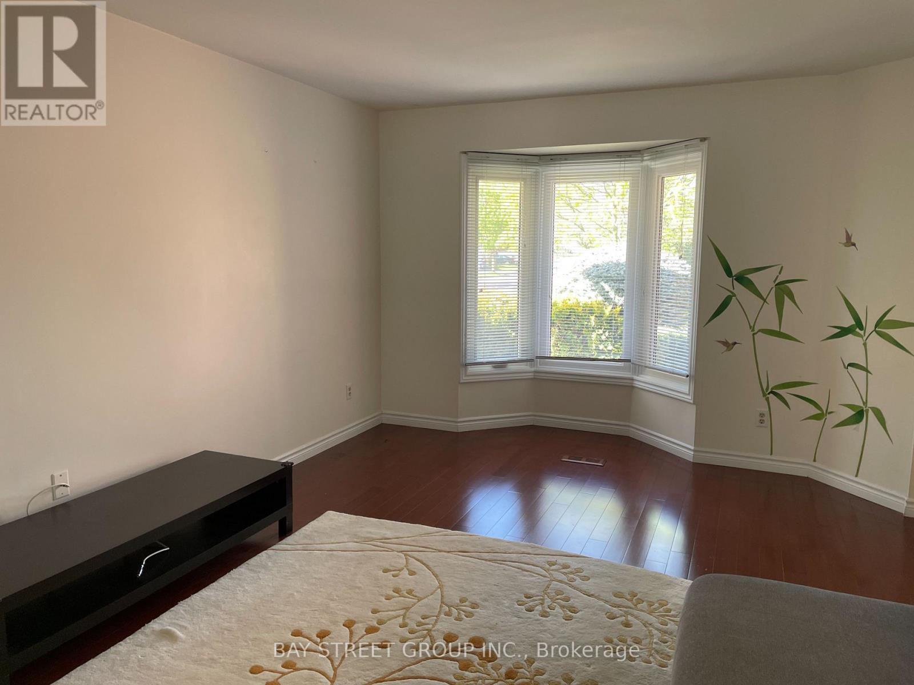
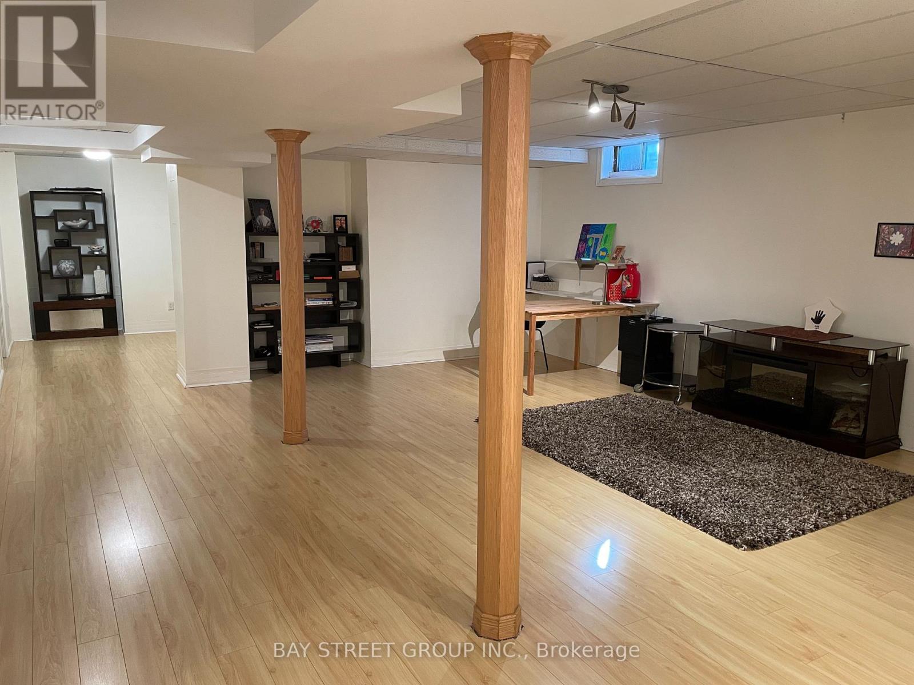
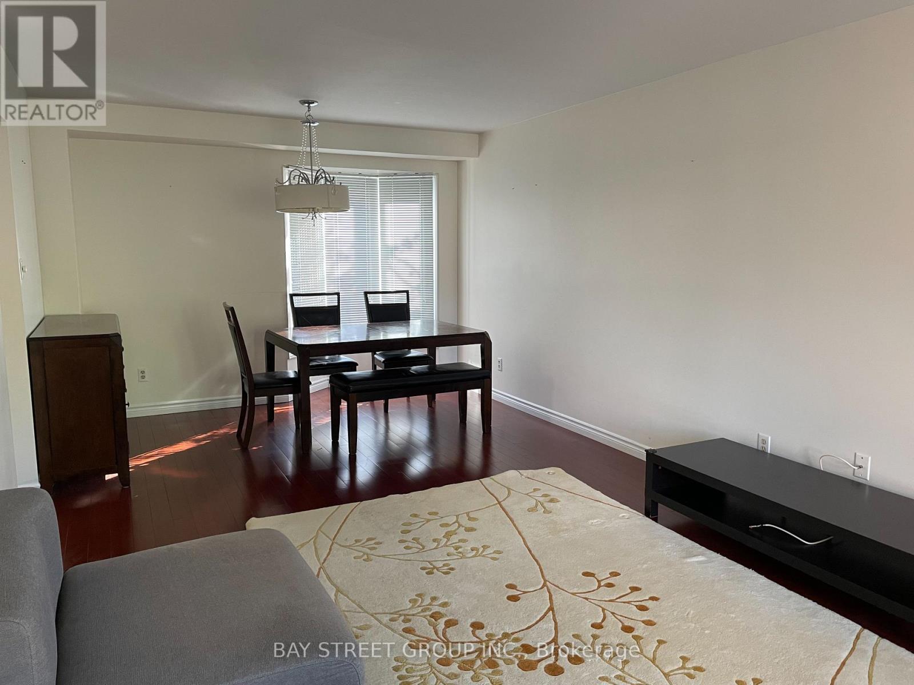
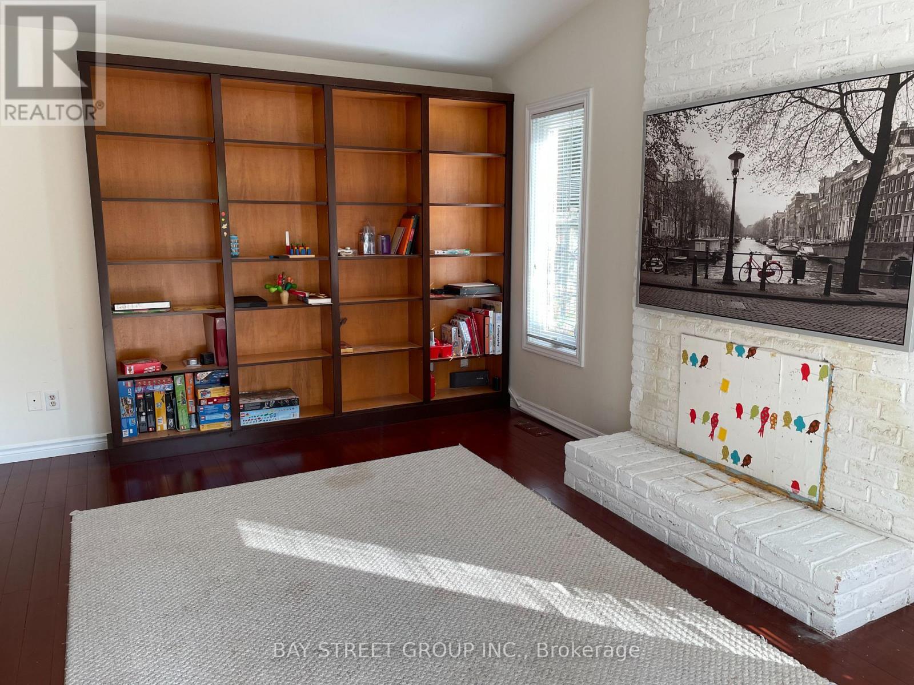
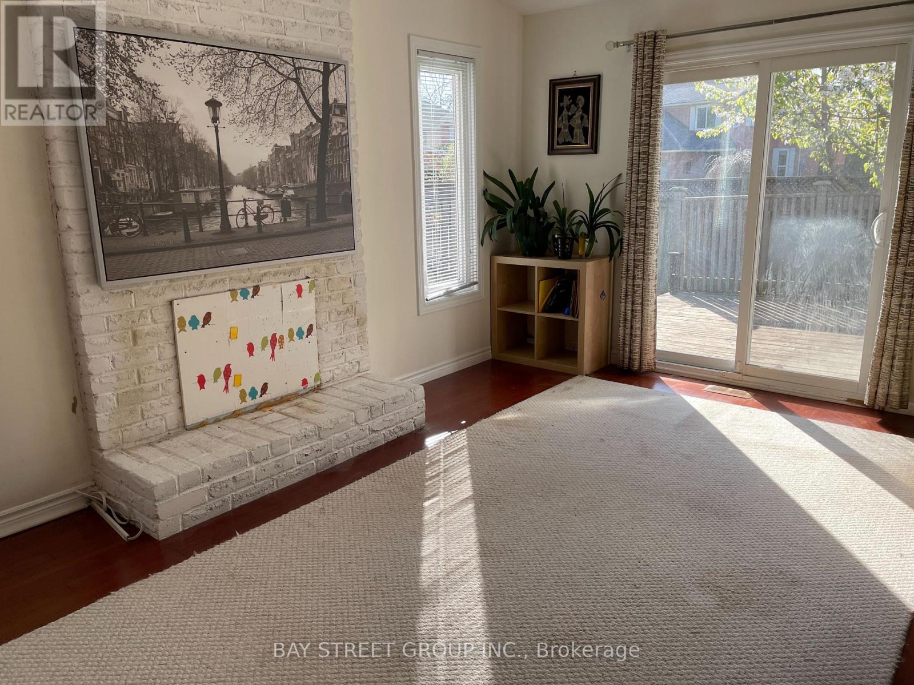
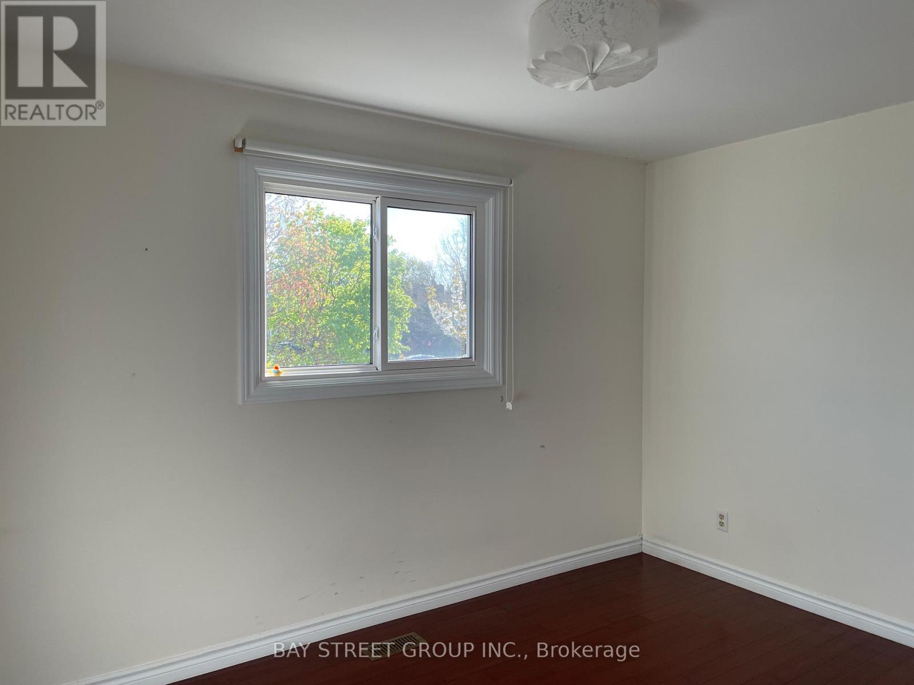
A Desirable community in a prime Burlington location. Walking distance to Mapleview Mall, close to downtown Burlington and Spencer Smith Park waterfront. Enjoy everything Burlington has to offer with shopping, great schools, parks, trails, restaurants, and gyms. Excellent location with easy access to highways and local amenities. (id:60365)
Property Details
| MLS® Number | W13134794 |
| Property Type | Single Family |
| Community Name | Brant |
| Features | Carpet Free, Sump Pump, In-law Suite |
| ParkingSpaceTotal | 4 |
Building
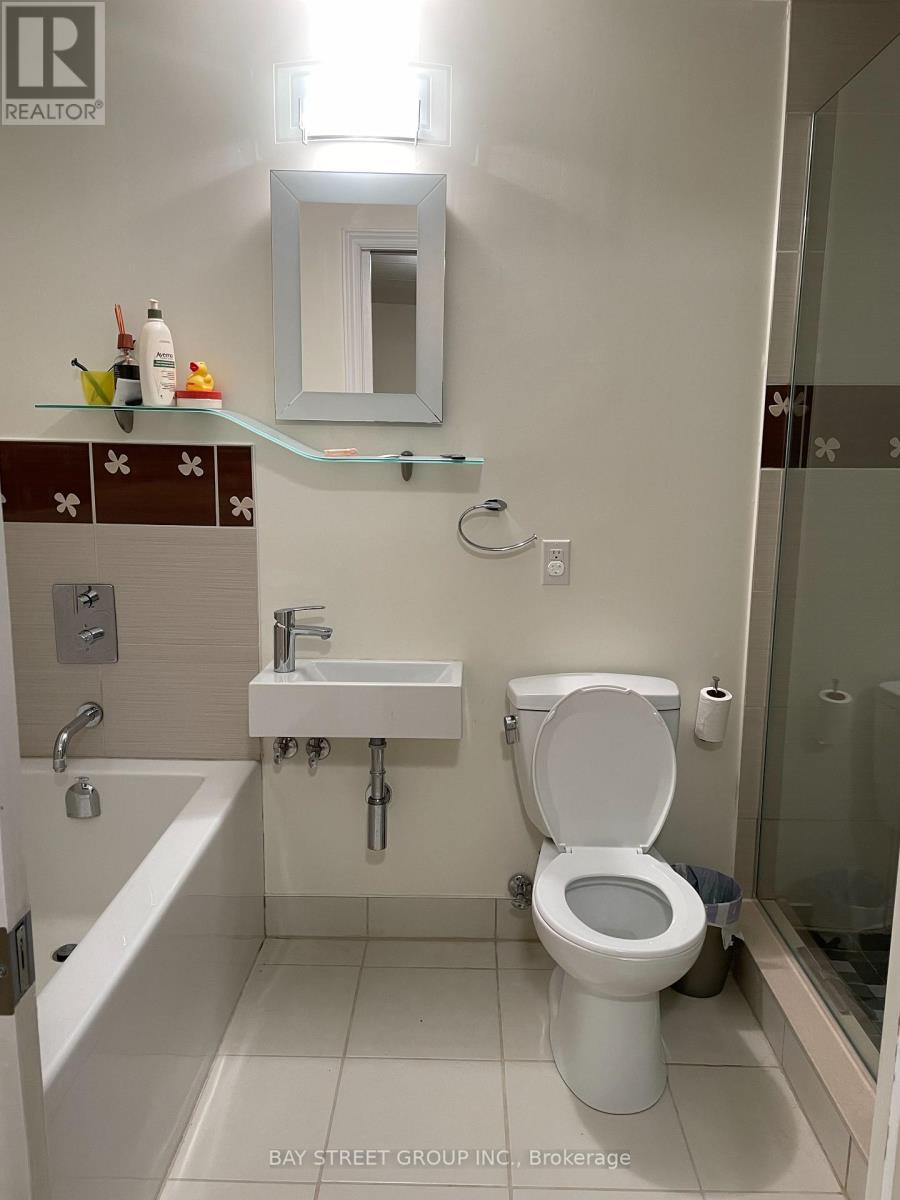
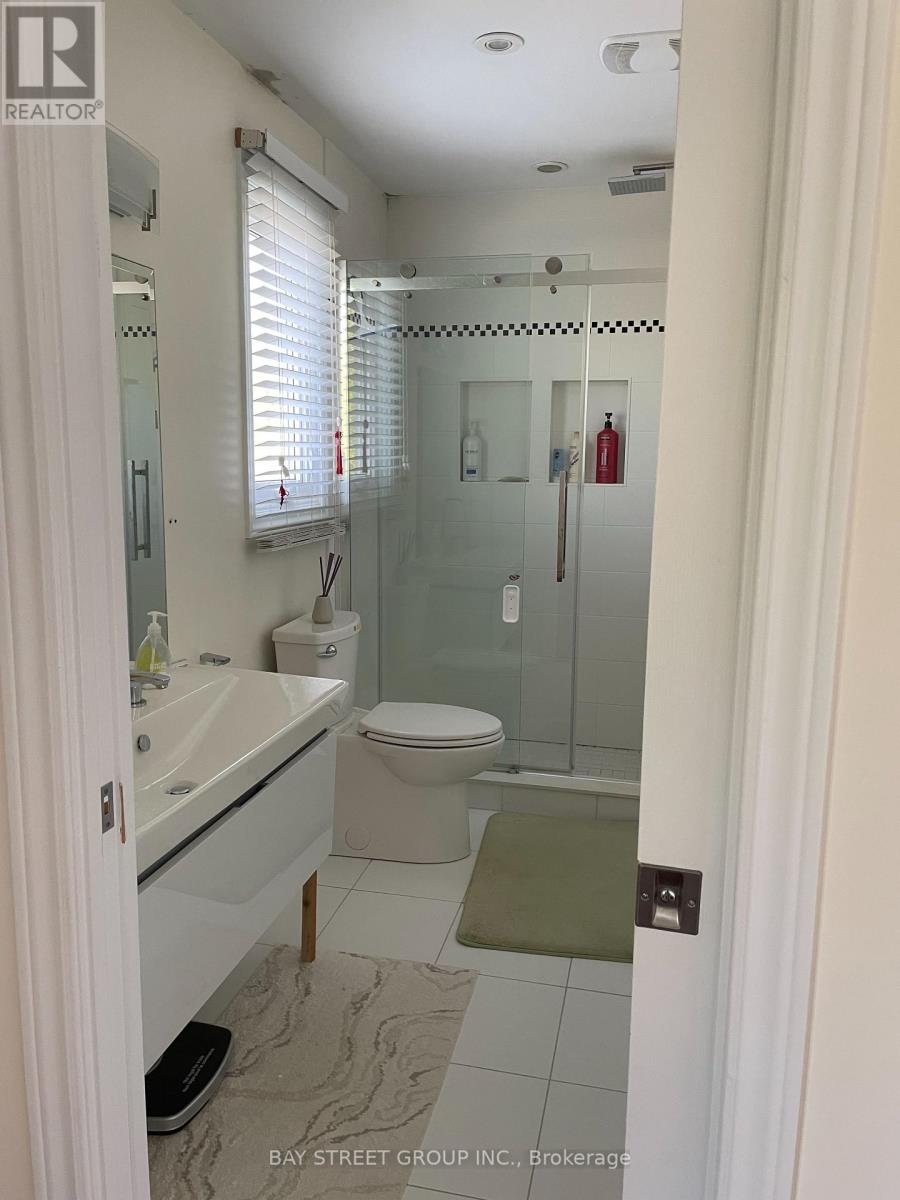
| BathroomTotal | 3 |
| BedroomsAboveGround | 3 |
| BedroomsBelowGround | 1 |
| BedroomsTotal | 4 |
| BasementDevelopment | Finished |
| BasementType | N/a (finished) |
| ConstructionStyleAttachment | Detached |
| CoolingType | Central Air Conditioning |
| ExteriorFinish | Brick |
| FoundationType | Poured Concrete |
| HalfBathTotal | 1 |
| HeatingFuel | Natural Gas |
| HeatingType | Forced Air |
| StoriesTotal | 2 |
| SizeInterior | 1100 - 1500 Sqft |
| Type | House |
| UtilityWater | Municipal Water |
Parking
| Attached Garage | |
| Garage |
Land
| Acreage | No |
| Sewer | Sanitary Sewer |
| SizeDepth | 100 Ft ,7 In |
| SizeFrontage | 46 Ft ,10 In |
| SizeIrregular | 46.9 X 100.6 Ft |
| SizeTotalText | 46.9 X 100.6 Ft |
Rooms
| Level | Type | Length | Width | Dimensions |
|---|---|---|---|---|
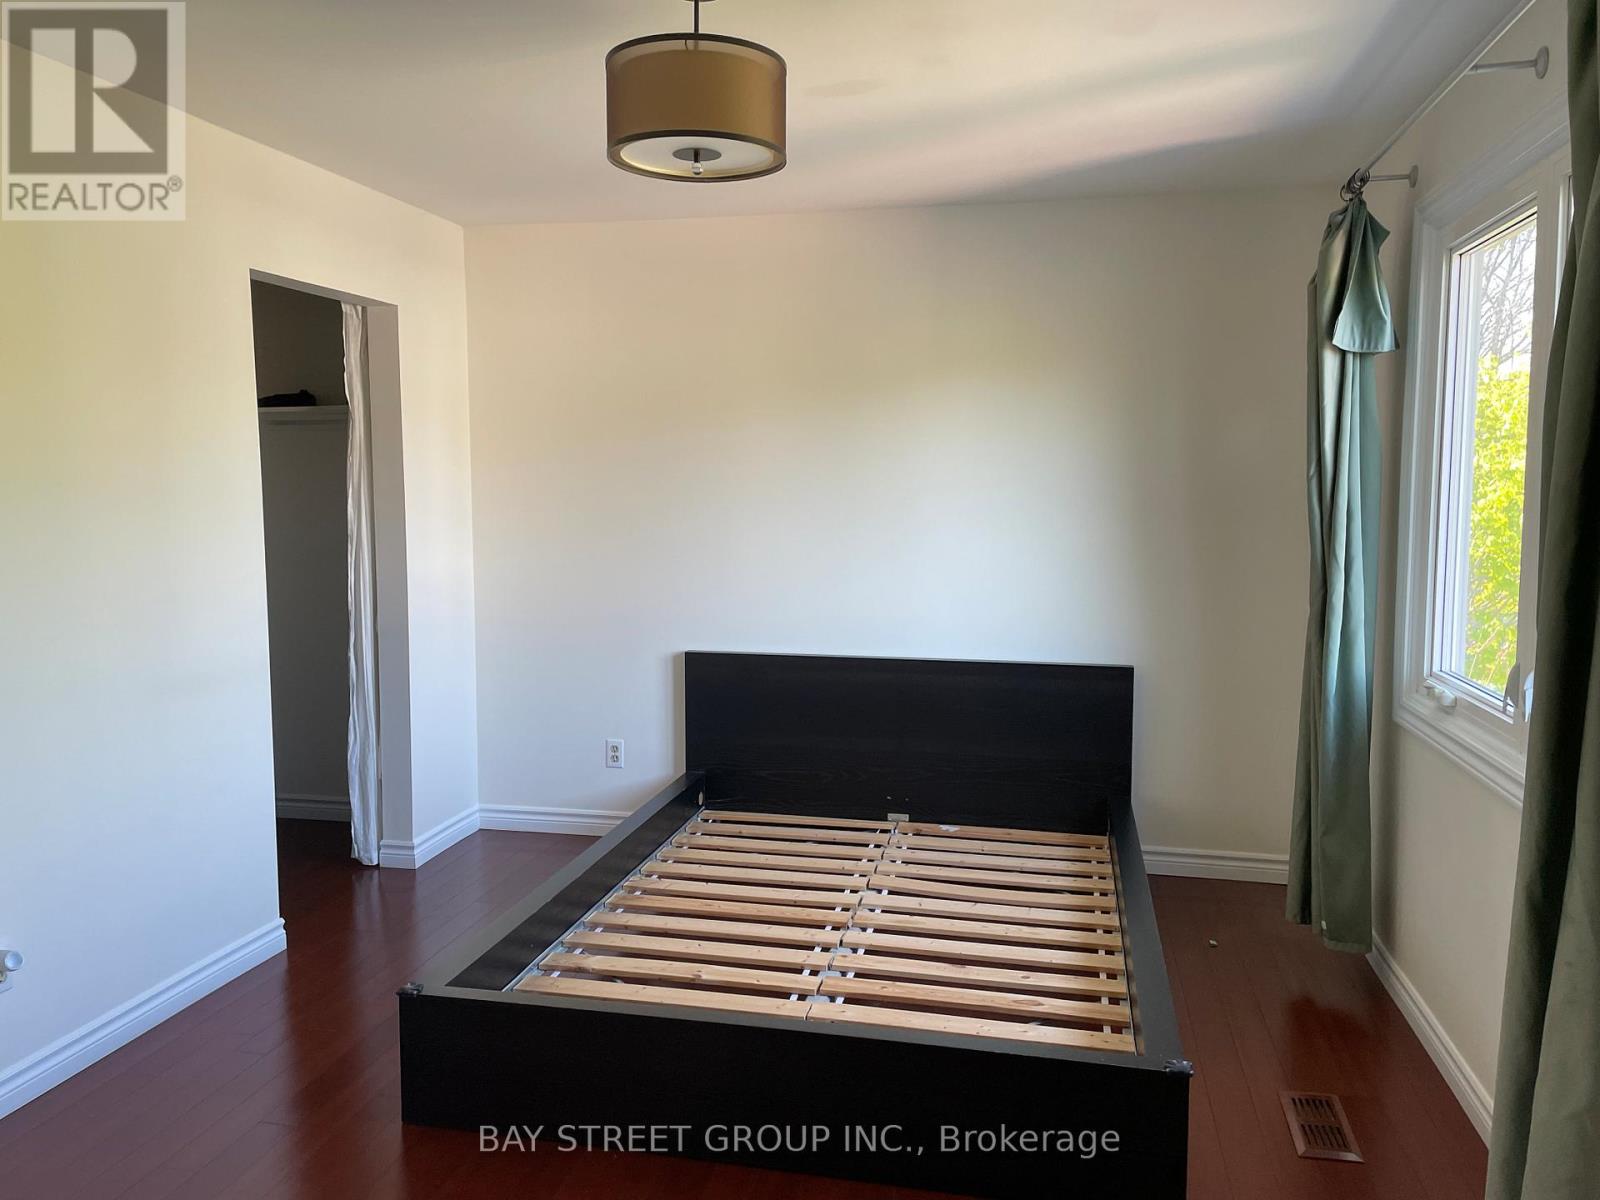
| Second Level | Bedroom | 4.31 m | 3.39 m | 4.31 m x 3.39 m |
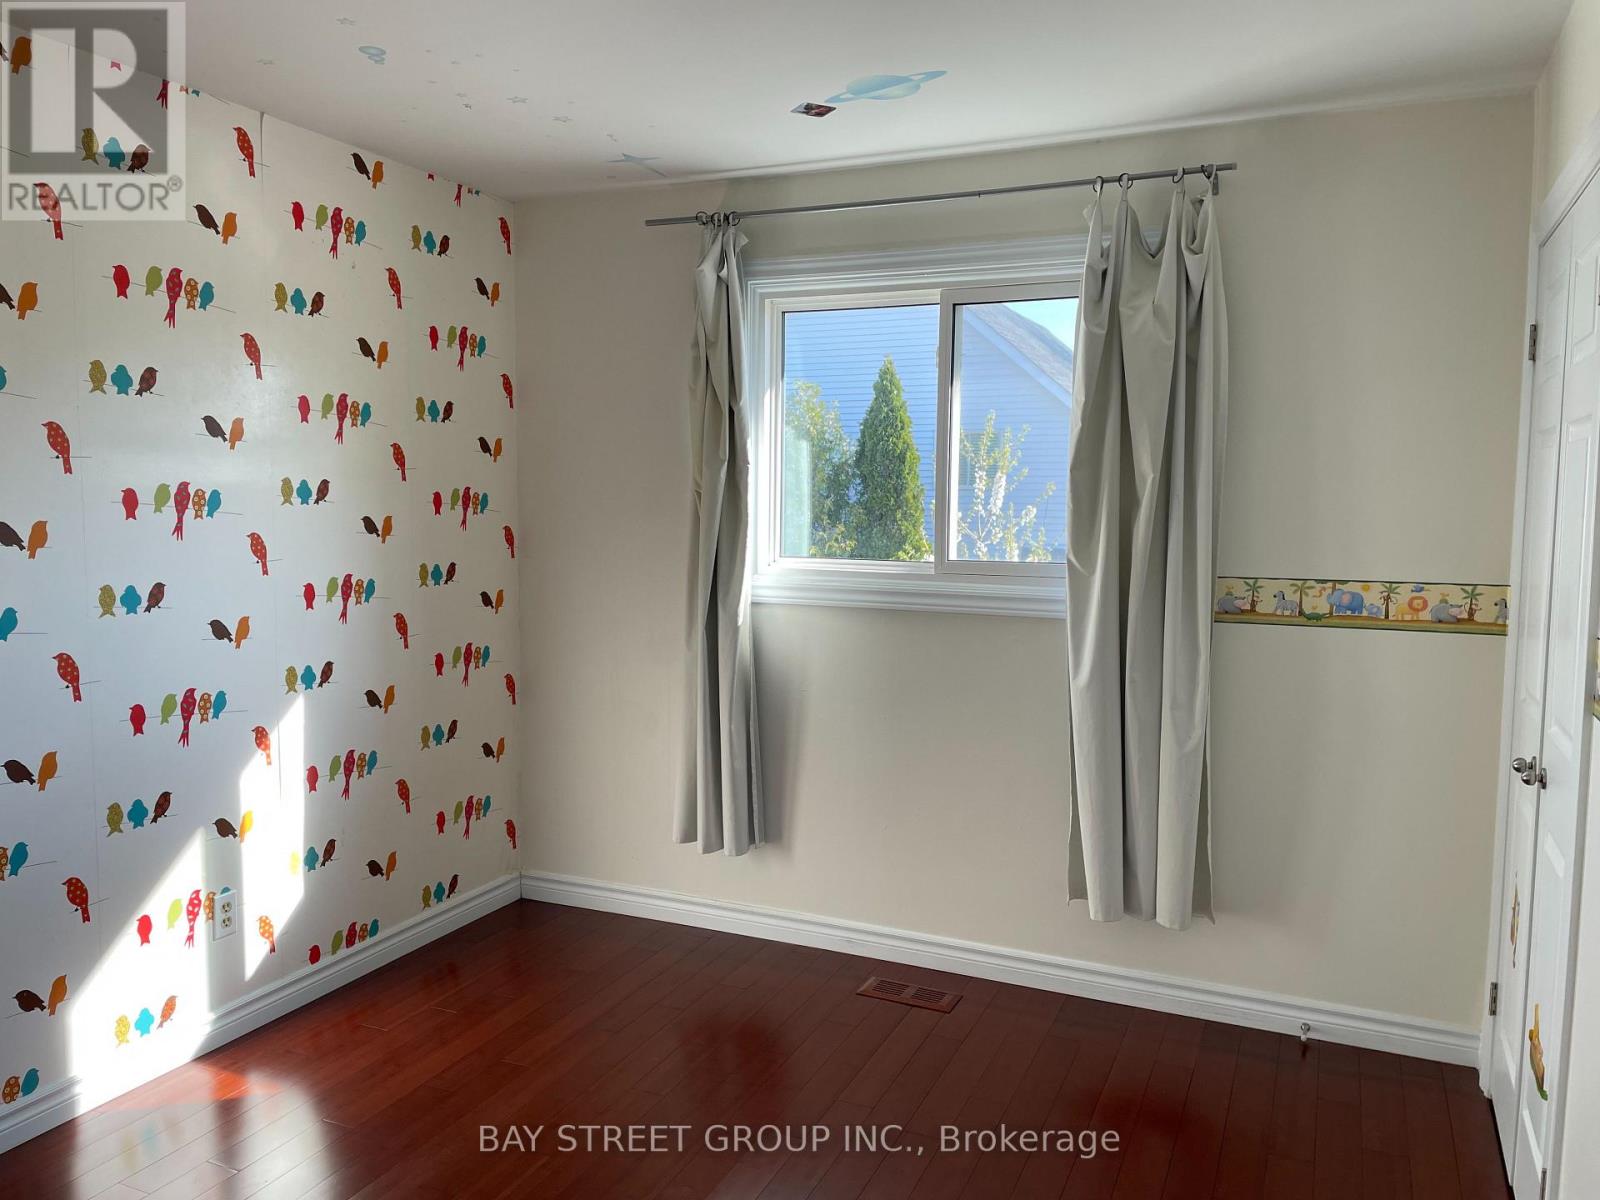
| Second Level | Bedroom 2 | 3.7 m | 3.08 m | 3.7 m x 3.08 m |
| Second Level | Bedroom 3 | 3.7 m | 2.77 m | 3.7 m x 2.77 m |
| Main Level | Living Room | 5.08 m | 3.7 m | 5.08 m x 3.7 m |
| Main Level | Dining Room | 7.7 m | 5.54 m | 7.7 m x 5.54 m |
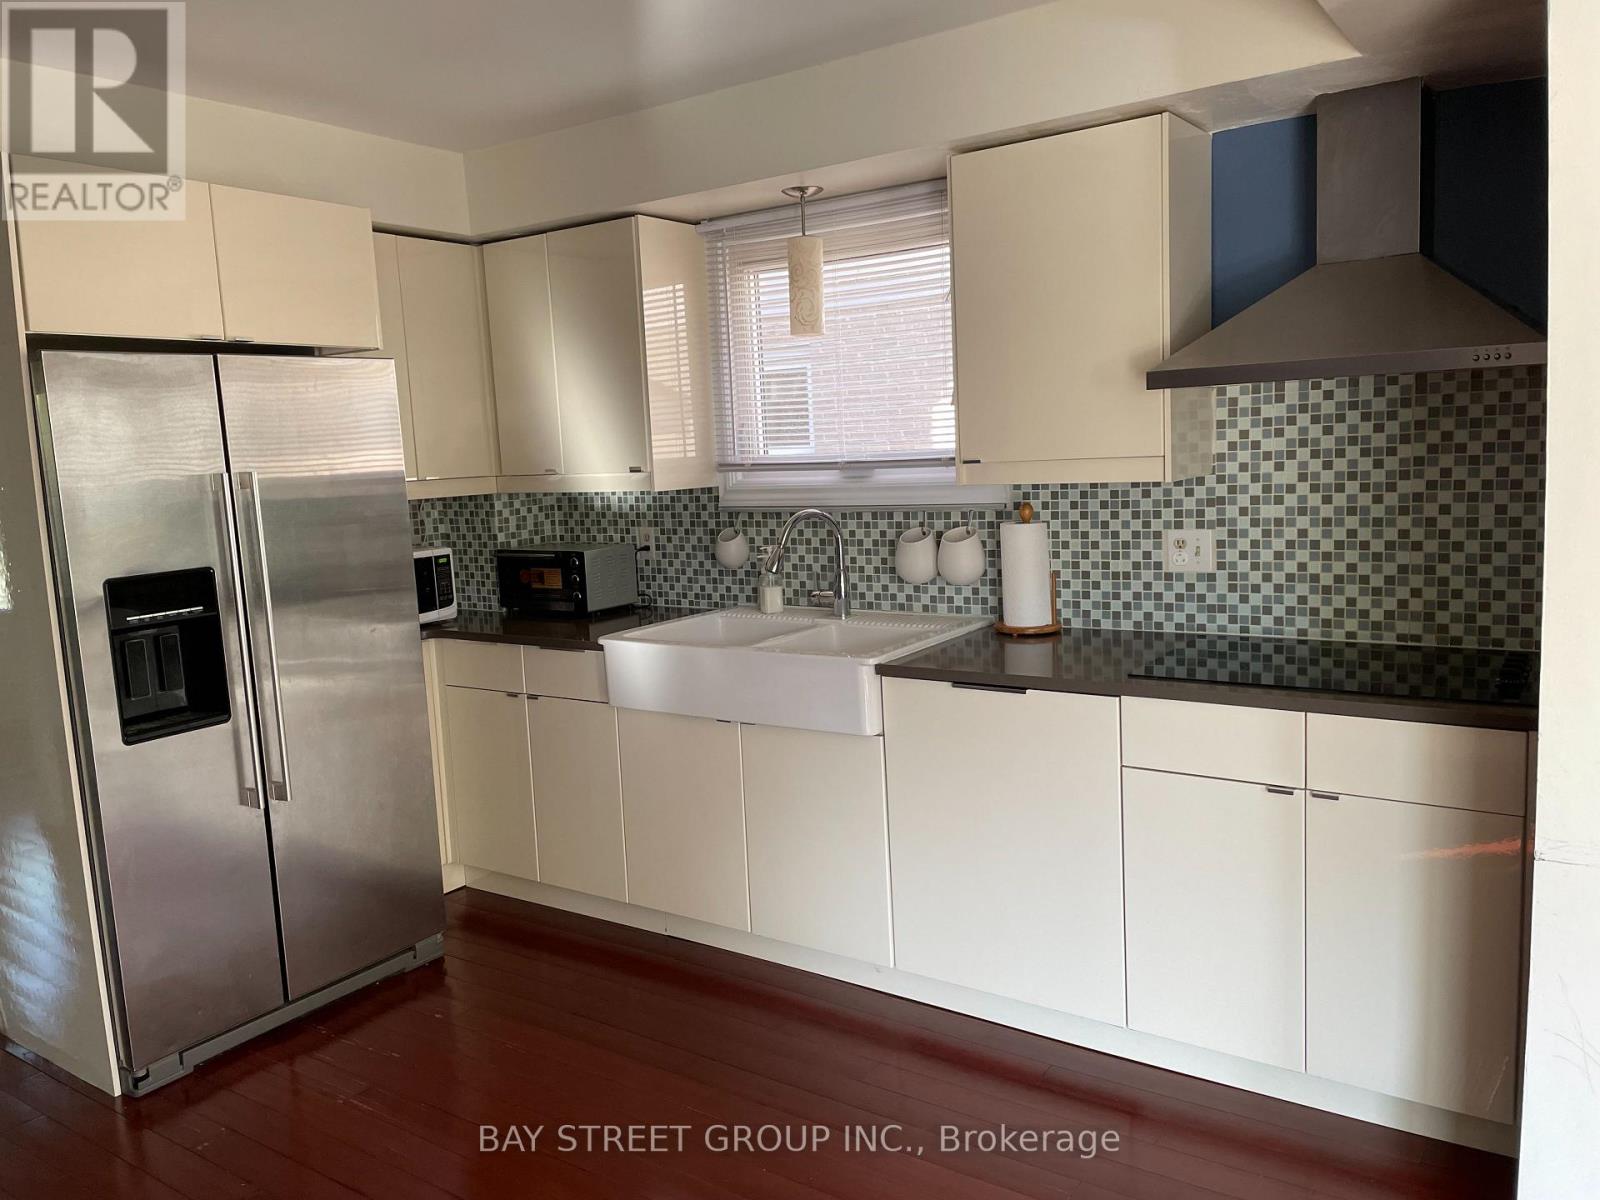
| Main Level | Kitchen | 5.54 m | 4.31 m | 5.54 m x 4.31 m |
https://www.realtor.ca/real-estate/29760118/1072-stephenson-drive-burlington-brant-brant
Michael Liu
Salesperson
8300 Woodbine Ave Ste 500
Markham, Ontario L3R 9Y7

The trademarks REALTOR®, REALTORS®, and the REALTOR® logo are controlled by The Canadian Real Estate Association (CREA) and identify real estate professionals who are members of CREA. The trademarks MLS®, Multiple Listing Service® and the associated logos are owned by The Canadian Real Estate Association (CREA) and identify the quality of services provided by real estate professionals who are members of CREA. The trademark DDF® is owned by The Canadian Real Estate Association (CREA) and identifies CREA's Data Distribution Facility (DDF®)
May 15 2026 05:55:50
Toronto Real Estate Board
Bay Street Group Inc.

© 2026 Proptech Realty Inc., Brokerage.