
55 Golden Eagle Road Brampton, Ontario L6R 1Z4

$1,099,900
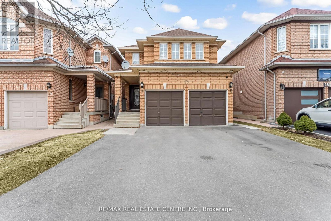
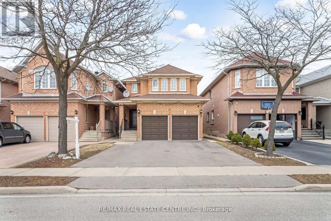
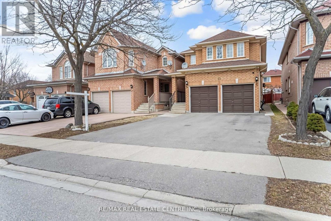
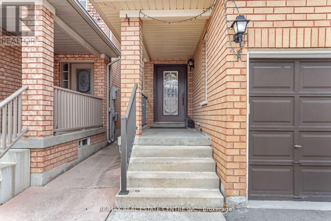
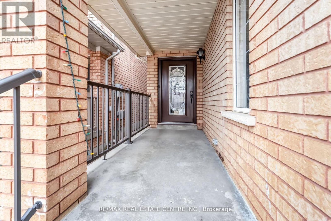
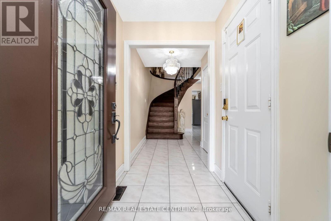
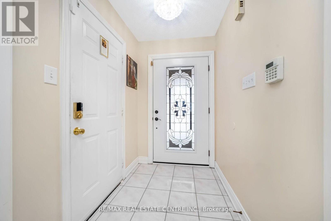
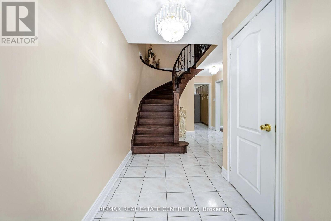
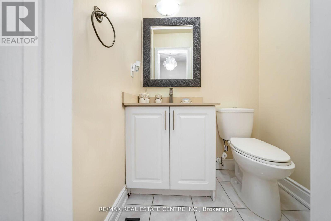
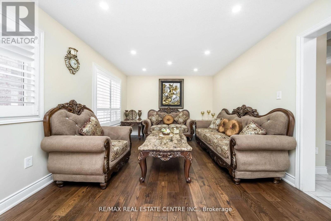
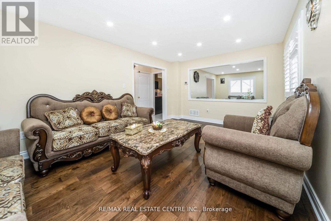
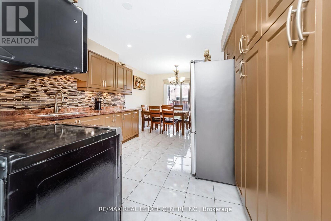
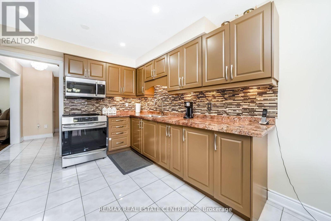
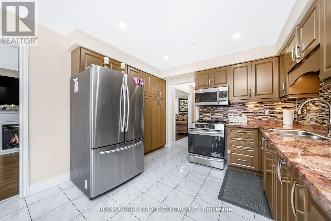
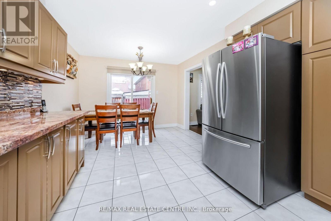
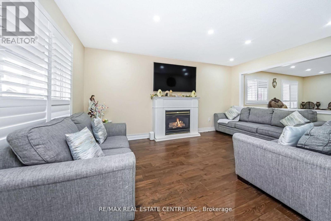
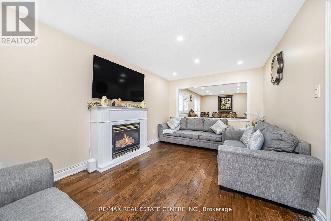
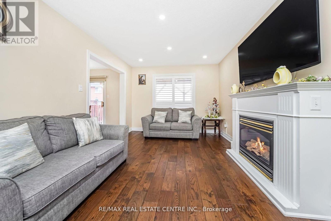
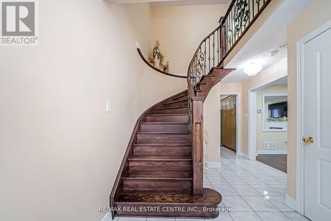
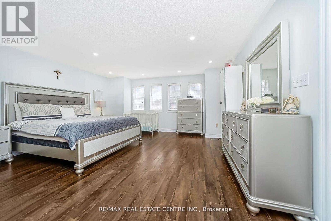
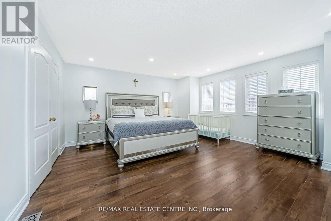
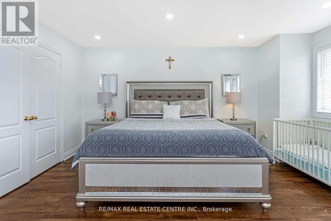
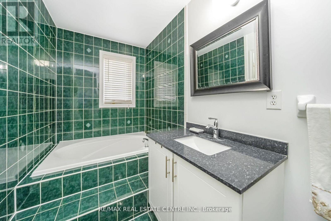
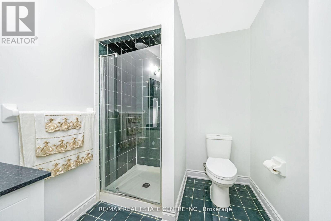
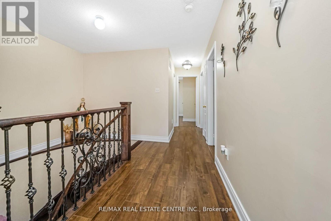
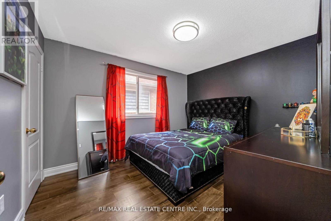
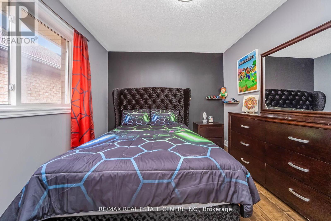
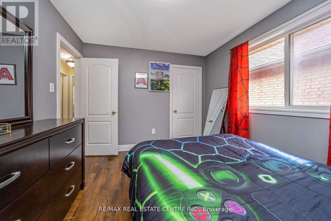
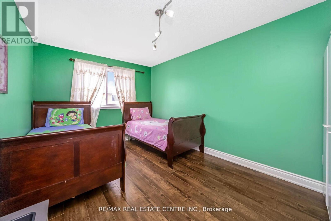
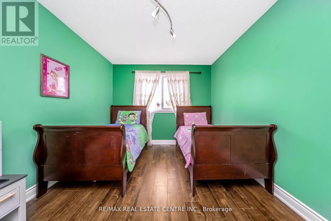
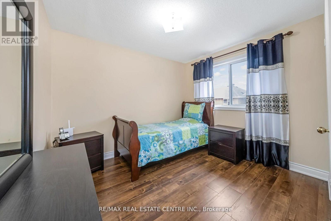
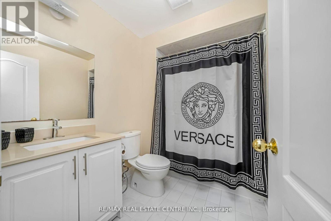
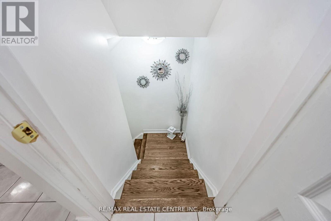
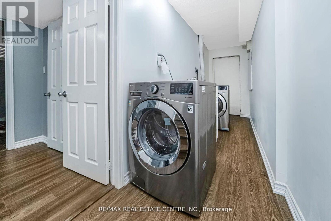
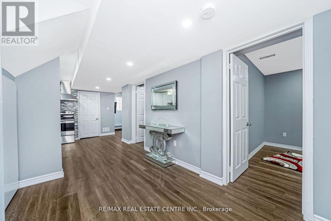
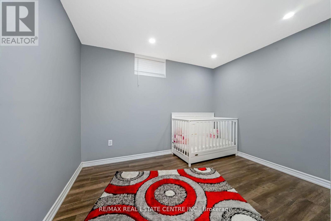
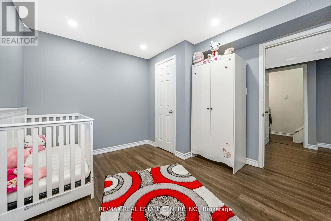
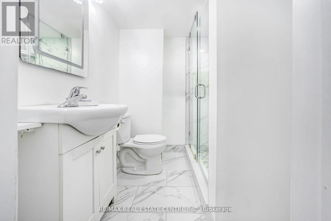
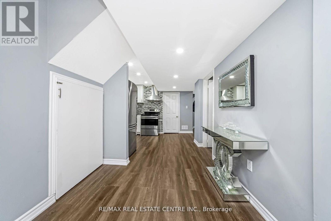
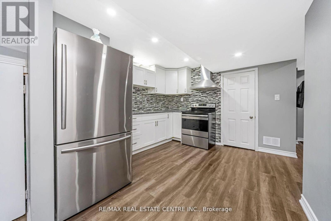
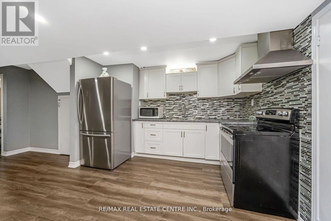
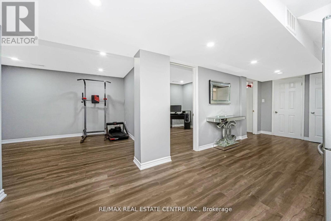
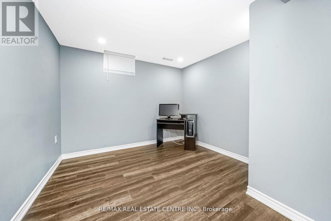
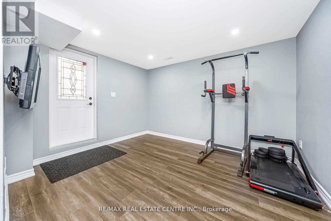
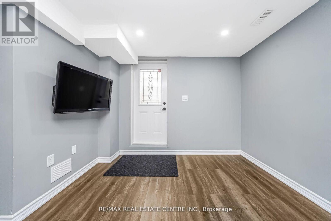
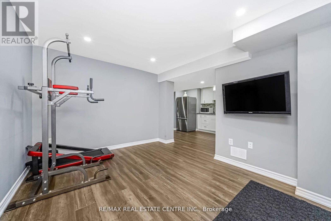
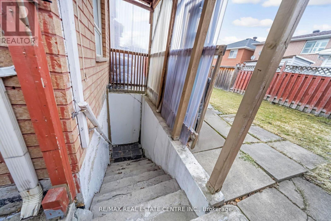
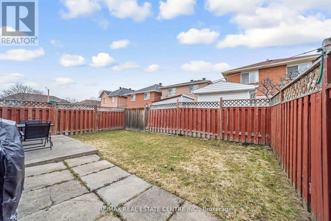
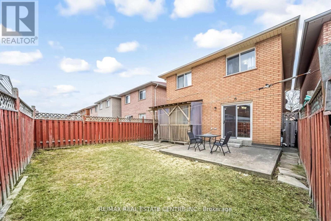
Nestled in one of Springdale's most desirable neighbourhoods, this beautifully maintained detached home offers the perfect blend of comfort, space, and convenience. Featuring 4+2 spacious bedrooms, this impressive property is ideal for growing families or multi-generational living. The primary retreat showcases a luxurious 5-piece ensuite complete with a relaxing soaker tub and separate glass shower. The professionally finished basement includes a separate entrance, second kitchen, recreation area, and two additional bedrooms-providing excellent in-law suite or extended family potential. Filled with natural light, the home boasts spacious living and family rooms designed for both everyday living and entertaining. The modern kitchen is equipped with stainless steel appliances and ample space for family gatherings. Ideally located close to top-rated schools, Brampton Civic Hospital, fitness and wellness centres, shopping, public transit, parks, and all major amenities, this home delivers exceptional lifestyle and convenience in a highly sought-after community. A fantastic opportunity to own a move-in-ready home in the heart of Springdale! (id:60365)
Open House
This property has open houses!
2:00 pm
Ends at:4:00 pm
Property Details
| MLS® Number | W13134896 |
| Property Type | Single Family |
| Community Name | Sandringham-Wellington |
| EquipmentType | Water Heater |
| ParkingSpaceTotal | 6 |
| RentalEquipmentType | Water Heater |
Building
| BathroomTotal | 4 |
| BedroomsAboveGround | 4 |
| BedroomsBelowGround | 2 |
| BedroomsTotal | 6 |
| Appliances | Dryer, Stove, Washer, Window Coverings, Refrigerator |
| BasementDevelopment | Finished |
| BasementFeatures | Walk-up |
| BasementType | N/a, N/a (finished) |
| ConstructionStyleAttachment | Detached |
| CoolingType | Central Air Conditioning |
| ExteriorFinish | Brick |
| FireplacePresent | Yes |
| FlooringType | Wood, Ceramic, Laminate |
| FoundationType | Unknown |
| HalfBathTotal | 1 |
| HeatingFuel | Natural Gas |
| HeatingType | Forced Air |
| StoriesTotal | 2 |
| SizeInterior | 2000 - 2500 Sqft |
| Type | House |
| UtilityWater | Municipal Water |
Parking
| Attached Garage | |
| Garage |
Land
| Acreage | No |
| Sewer | Sanitary Sewer |
| SizeDepth | 106 Ft ,7 In |
| SizeFrontage | 30 Ft |
| SizeIrregular | 30 X 106.6 Ft |
| SizeTotalText | 30 X 106.6 Ft |
Rooms
| Level | Type | Length | Width | Dimensions |
|---|---|---|---|---|
| Second Level | Bedroom | 5.03 m | 4.2 m | 5.03 m x 4.2 m |
| Second Level | Bedroom 2 | 3.65 m | 3.04 m | 3.65 m x 3.04 m |
| Second Level | Bedroom 3 | 4.45 m | 3.04 m | 4.45 m x 3.04 m |
| Second Level | Bedroom 4 | 3.29 m | 2.92 m | 3.29 m x 2.92 m |
| Basement | Bedroom 5 | Measurements not available | ||
| Ground Level | Living Room | 5.48 m | 3.59 m | 5.48 m x 3.59 m |
| Ground Level | Dining Room | 5.48 m | 3.59 m | 5.48 m x 3.59 m |
| Ground Level | Family Room | 5.01 m | 3.29 m | 5.01 m x 3.29 m |
| Ground Level | Kitchen | 3.35 m | 2.43 m | 3.35 m x 2.43 m |
Utilities
| Cable | Available |
| Sewer | Installed |
Manu Jakhwal
Broker
2 County Court Blvd. Ste 150
Brampton, Ontario L6W 3W8
Gurpreet Mann
Broker
2 County Court Blvd. Ste 150
Brampton, Ontario L6W 3W8

The trademarks REALTOR®, REALTORS®, and the REALTOR® logo are controlled by The Canadian Real Estate Association (CREA) and identify real estate professionals who are members of CREA. The trademarks MLS®, Multiple Listing Service® and the associated logos are owned by The Canadian Real Estate Association (CREA) and identify the quality of services provided by real estate professionals who are members of CREA. The trademark DDF® is owned by The Canadian Real Estate Association (CREA) and identifies CREA's Data Distribution Facility (DDF®)
May 28 2026 01:12:20
Toronto Real Estate Board
RE/MAX Real Estate Centre Inc.

© 2026 Proptech Realty Inc., Brokerage.