
14 Beisel Court Brampton, Ontario L6Z 2R8

$750,000
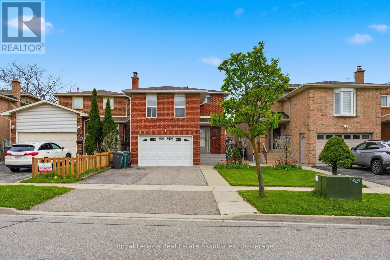
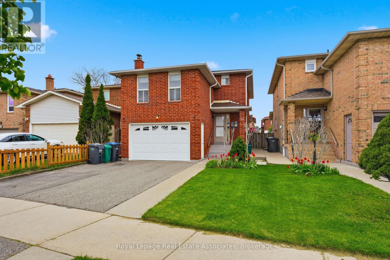
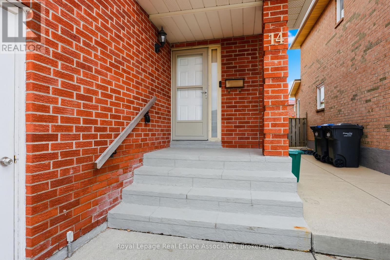
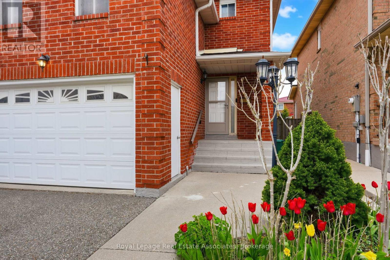
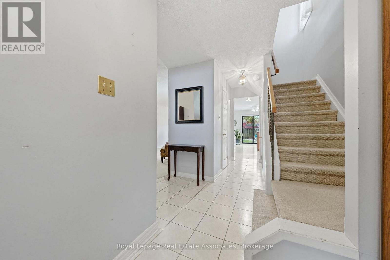
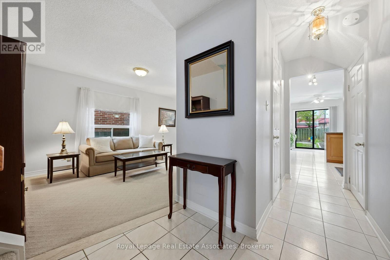
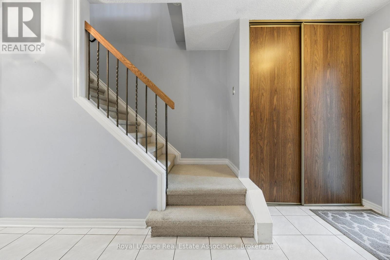
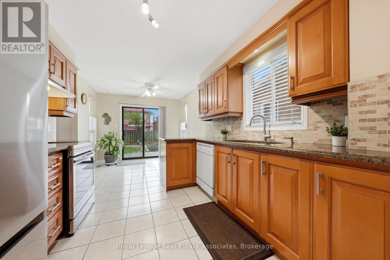
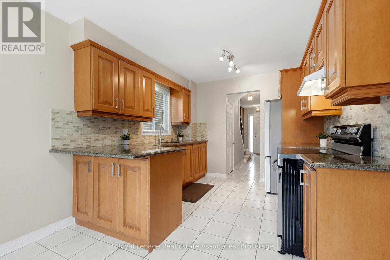
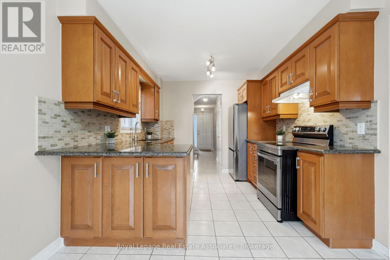
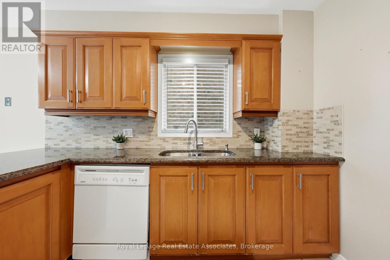
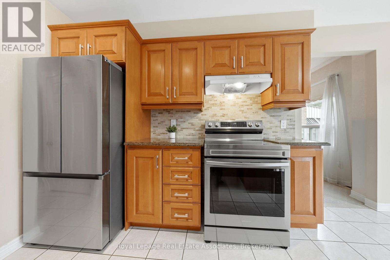
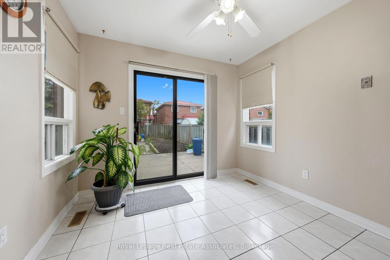
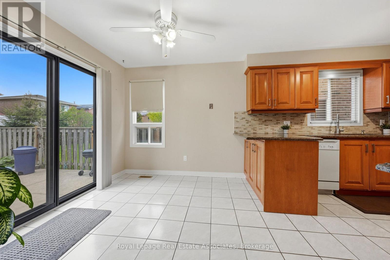
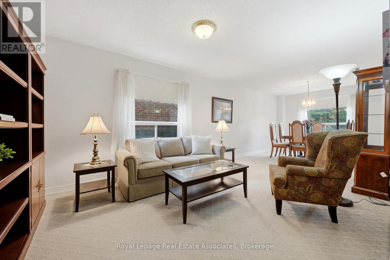
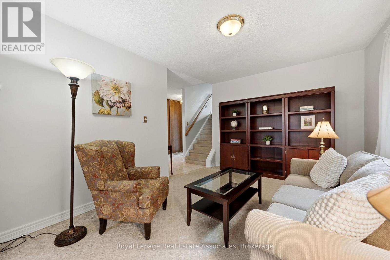
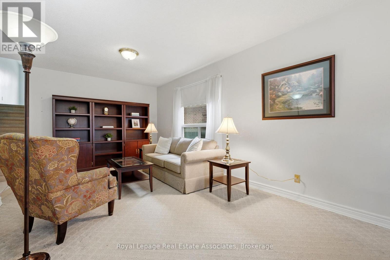
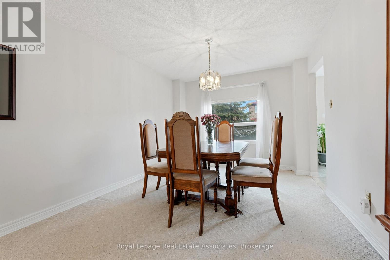
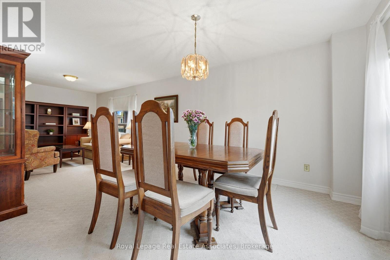
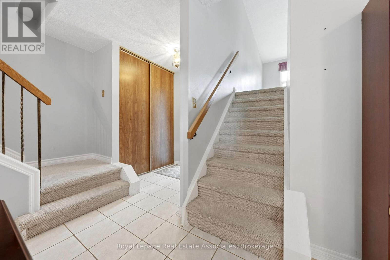
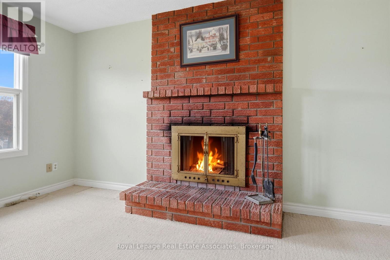
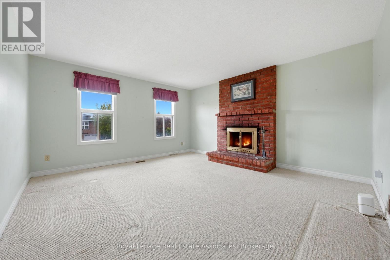
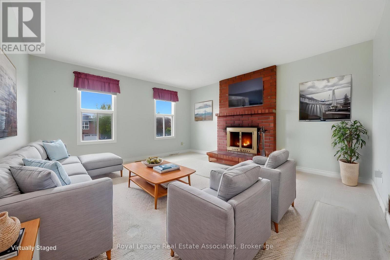
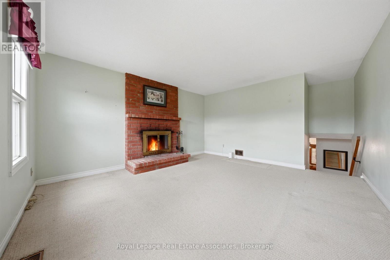
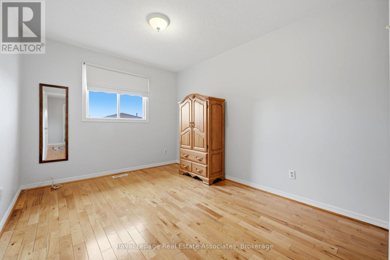
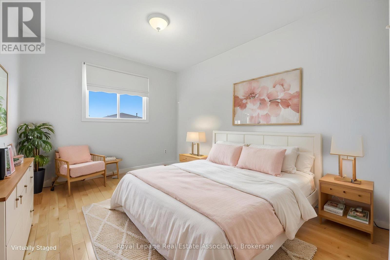
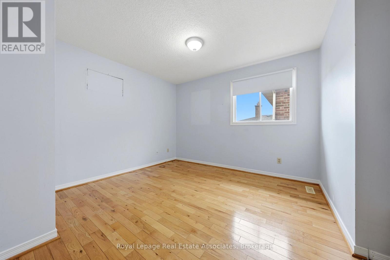
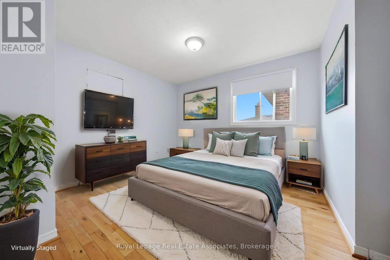
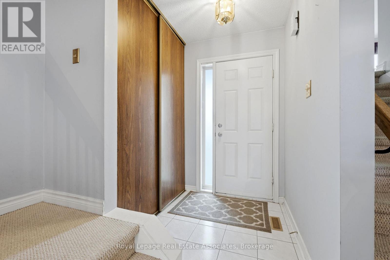
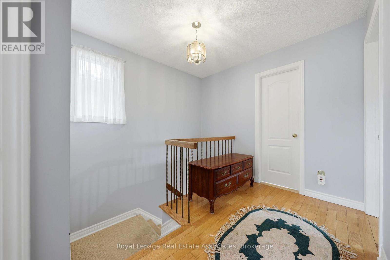
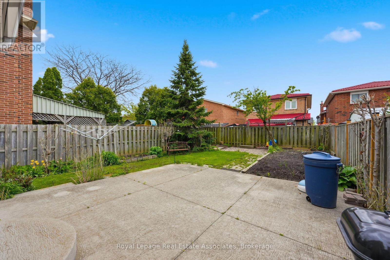
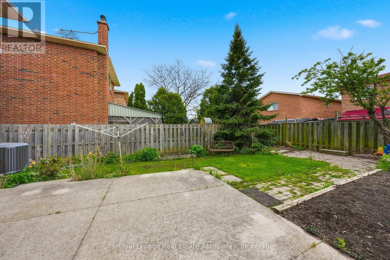
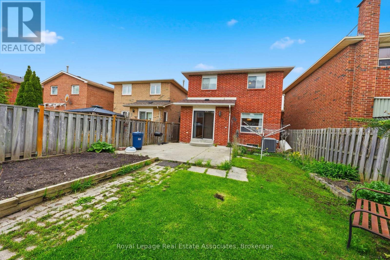
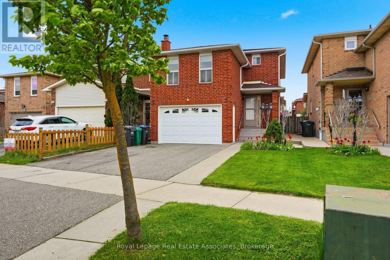
Welcome to 14 Beisel Court, nestled on a quiet family-friendly court in sought-after Heart Lake West! This charming detached 3-bedroom home offers a functional and inviting layout perfect for families or first-time buyers. The main level features a spacious combined living and dining area filled with natural light, ideal for everyday living and entertaining. The kitchen offers plenty of workspace, room for a breakfast table, and a convenient walkout to the backyard - perfect for summer BBQs and outdoor enjoyment. Upstairs, enjoy the comfort of a separate family room complete with a cozy wood fireplace, creating the perfect space to relax and unwind. The unfinished basement provides excellent potential for future living space, a home gym, recreation area - lots of possibilities to suit your needs. Located on a quiet court with minimal traffic, this home offers a peaceful setting while still being close to parks, schools, shopping, transit, and major highways. Complete with an attached 1.5-car garage and private driveway, this is a fantastic opportunity to own in an established Heart Lake West neighbourhood. (id:60365)
Property Details
| MLS® Number | W13134940 |
| Property Type | Single Family |
| Community Name | Heart Lake West |
| EquipmentType | Water Heater - Propane, Water Heater |
| ParkingSpaceTotal | 3 |
| RentalEquipmentType | Water Heater - Propane, Water Heater |
Building
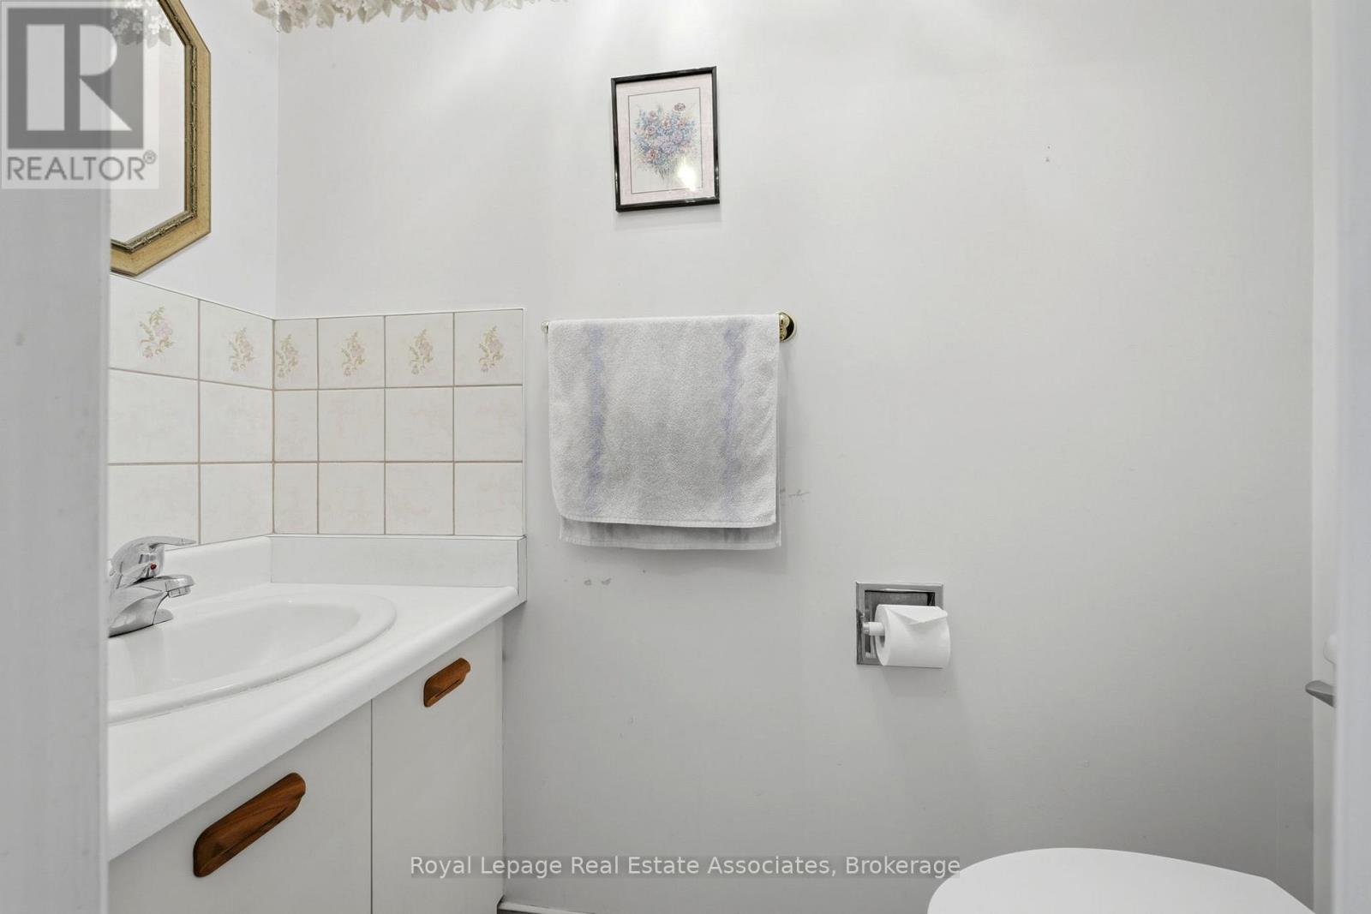
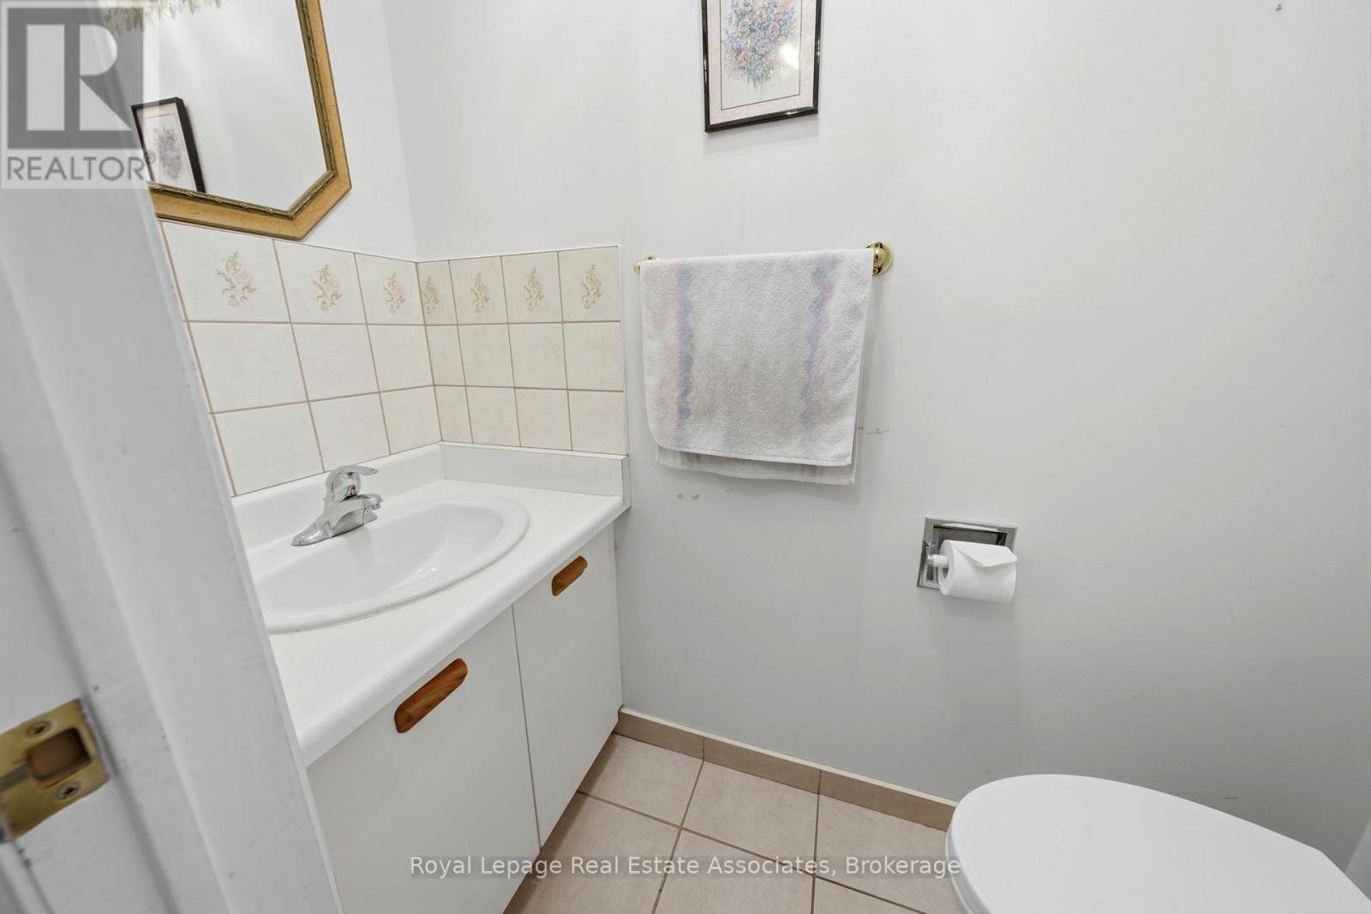
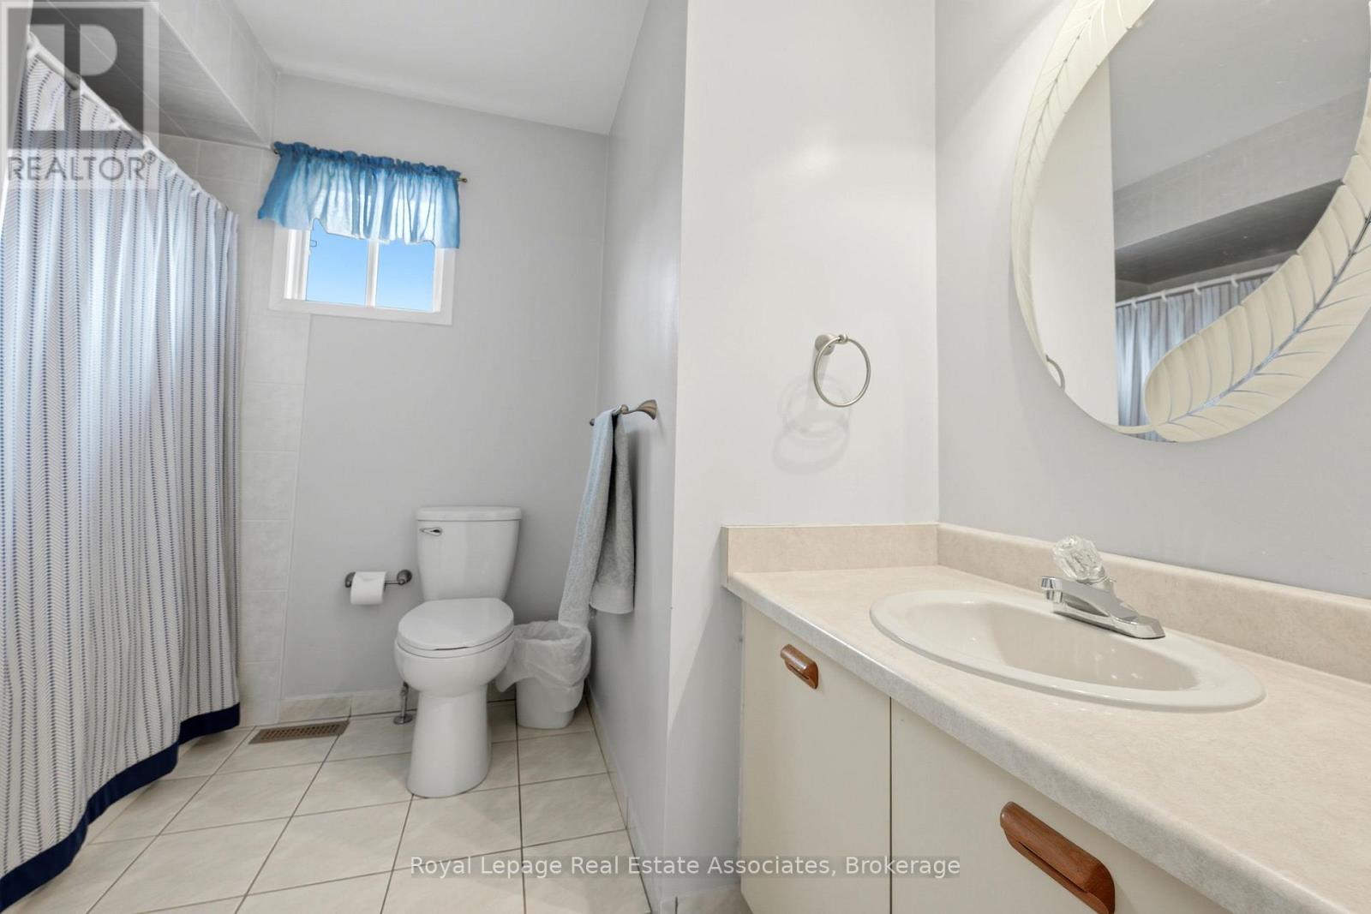
| BathroomTotal | 2 |
| BedroomsAboveGround | 3 |
| BedroomsTotal | 3 |
| Age | 31 To 50 Years |
| Amenities | Fireplace(s) |
| Appliances | Water Heater, All, Freezer, Garage Door Opener, Window Coverings |
| BasementDevelopment | Unfinished |
| BasementType | N/a (unfinished) |
| ConstructionStyleAttachment | Detached |
| CoolingType | Central Air Conditioning |
| ExteriorFinish | Brick |
| FireplacePresent | Yes |
| FireplaceTotal | 1 |
| FlooringType | Carpeted, Hardwood |
| FoundationType | Poured Concrete |
| HalfBathTotal | 1 |
| HeatingFuel | Natural Gas |
| HeatingType | Forced Air |
| StoriesTotal | 2 |
| SizeInterior | 1500 - 2000 Sqft |
| Type | House |
| UtilityWater | Municipal Water |
Parking
| Attached Garage | |
| Garage |
Land
| Acreage | No |
| Sewer | Sanitary Sewer |
| SizeDepth | 116 Ft ,6 In |
| SizeFrontage | 30 Ft ,4 In |
| SizeIrregular | 30.4 X 116.5 Ft |
| SizeTotalText | 30.4 X 116.5 Ft |
Rooms
| Level | Type | Length | Width | Dimensions |
|---|---|---|---|---|
| Main Level | Living Room | 8.2 m | 3.18 m | 8.2 m x 3.18 m |
| Main Level | Dining Room | 8.2 m | 3.18 m | 8.2 m x 3.18 m |
| Main Level | Kitchen | 5.56 m | 3.04 m | 5.56 m x 3.04 m |
| Upper Level | Family Room | 4.58 m | 4.19 m | 4.58 m x 4.19 m |
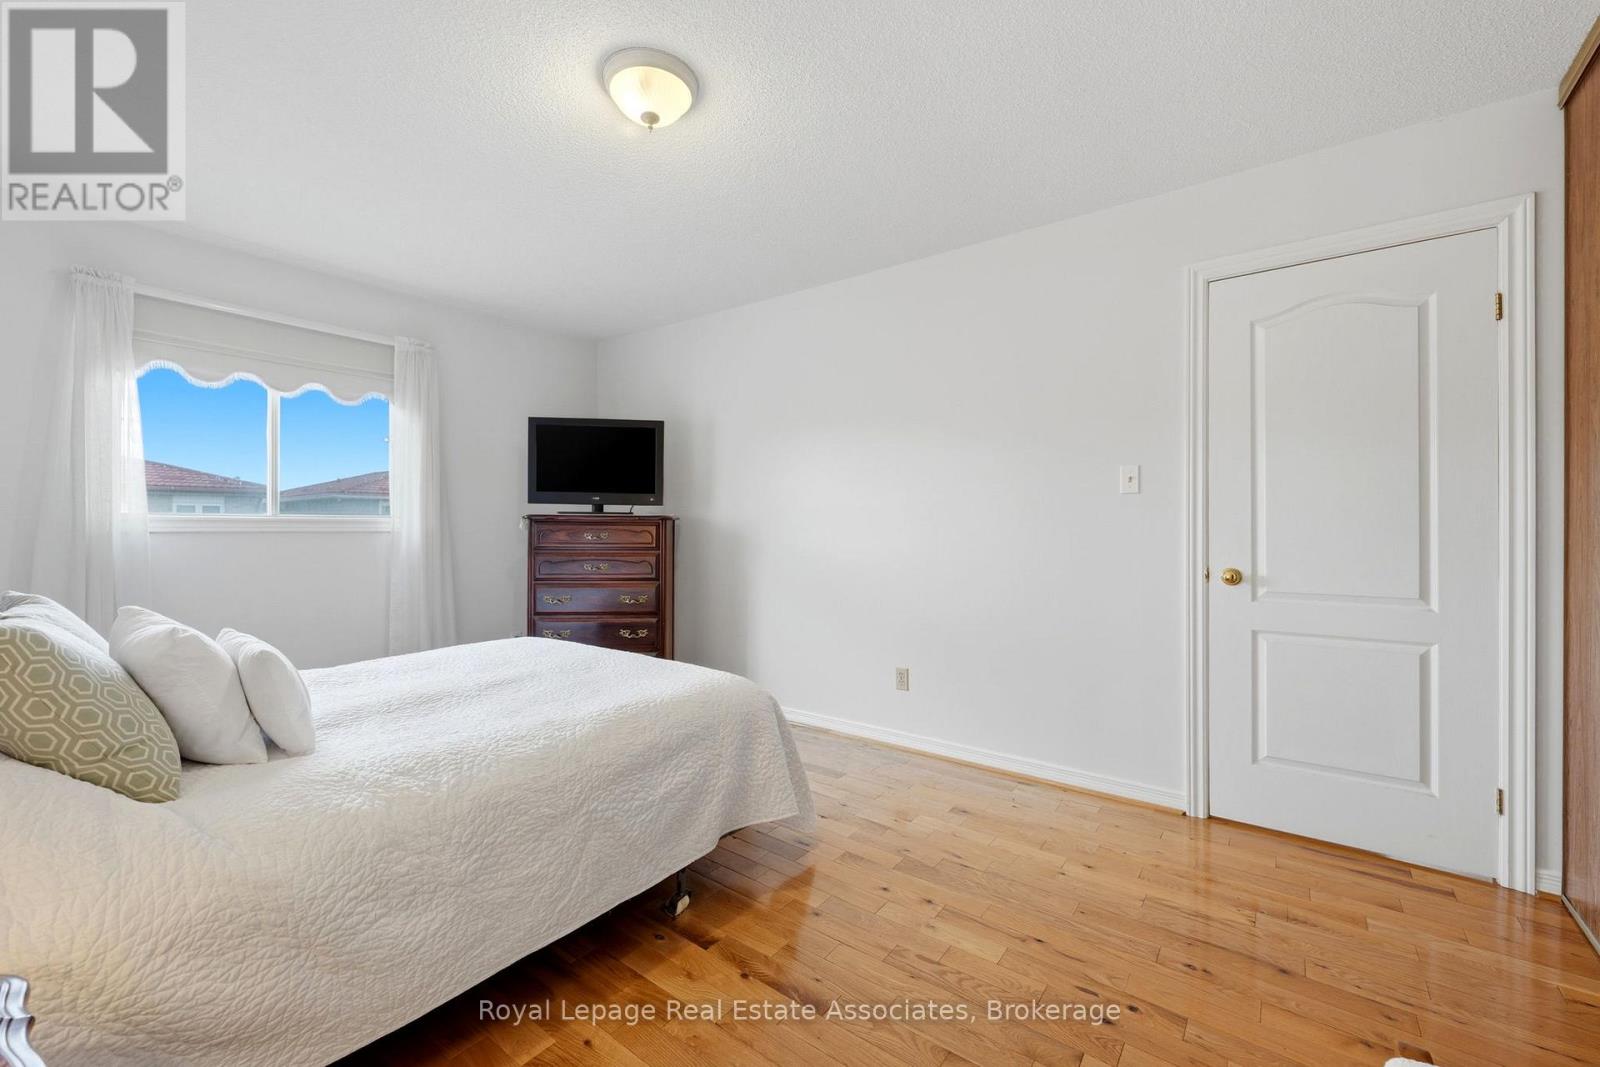
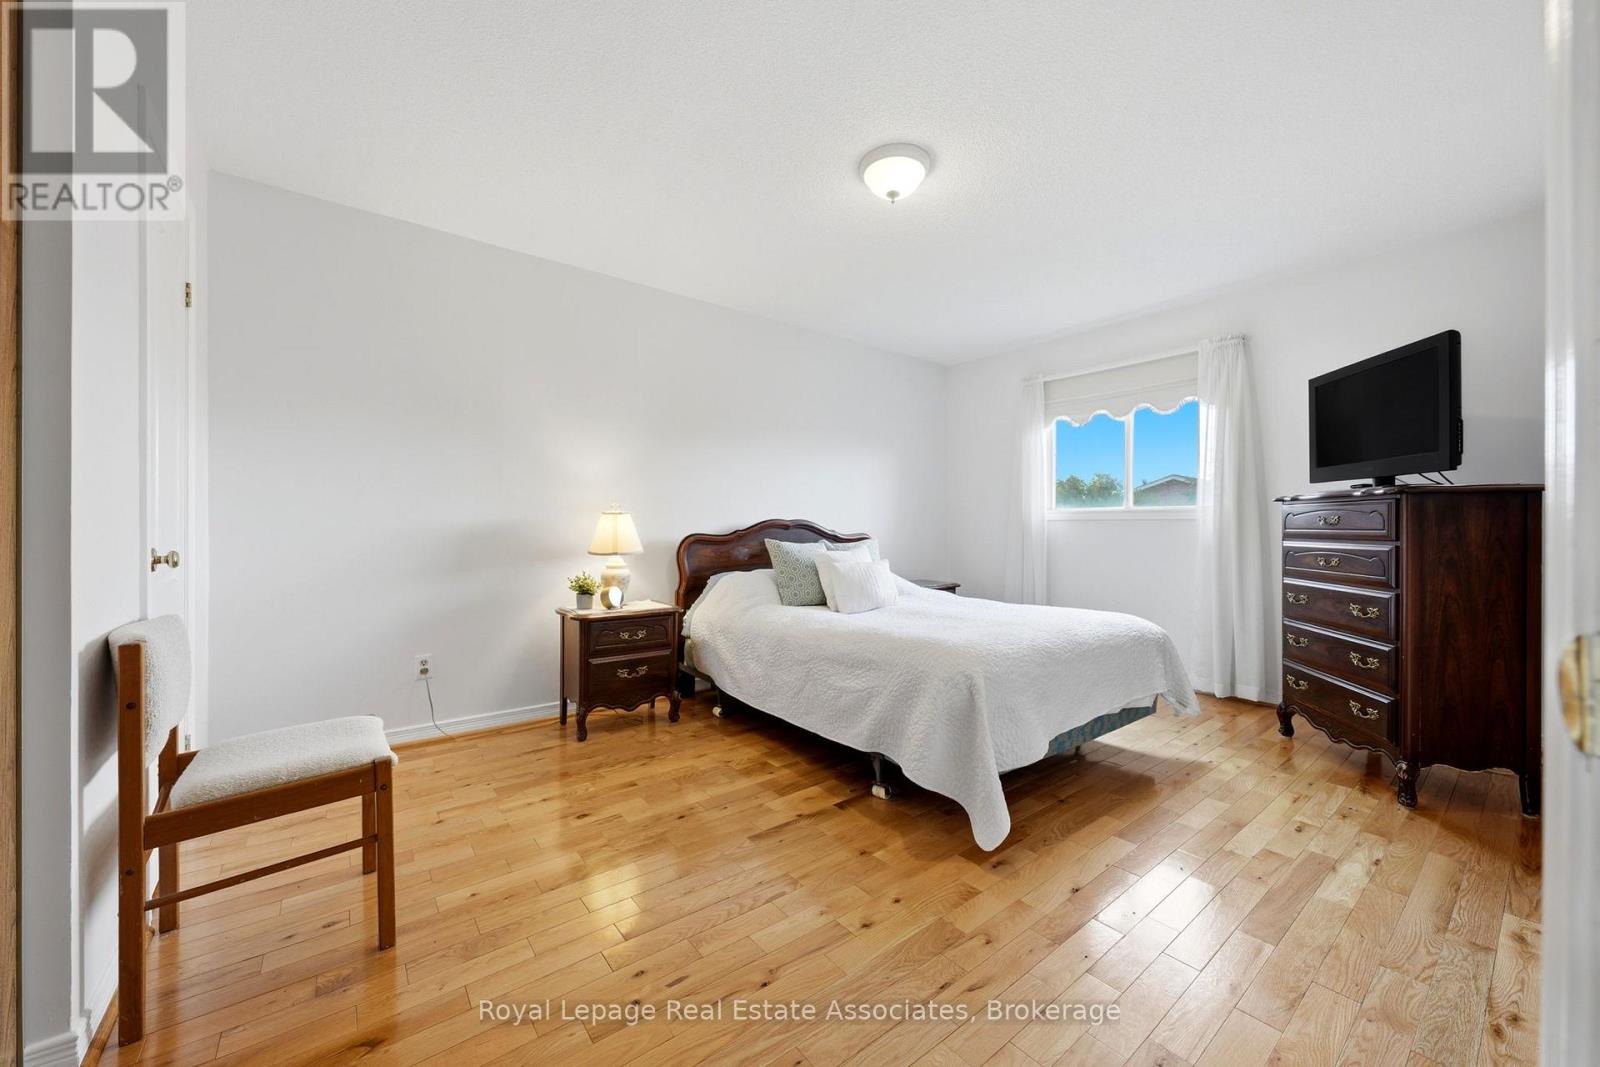
| Upper Level | Bedroom | 4.64 m | 3.28 m | 4.64 m x 3.28 m |
| Upper Level | Bedroom 2 | 3.54 m | 2.8 m | 3.54 m x 2.8 m |
| Upper Level | Bedroom 3 | 3.45 m | 3.27 m | 3.45 m x 3.27 m |
https://www.realtor.ca/real-estate/29760135/14-beisel-court-brampton-heart-lake-west-heart-lake-west
Britney Hack
Salesperson
521 Main Street
Georgetown, Ontario L7G 3T1

The trademarks REALTOR®, REALTORS®, and the REALTOR® logo are controlled by The Canadian Real Estate Association (CREA) and identify real estate professionals who are members of CREA. The trademarks MLS®, Multiple Listing Service® and the associated logos are owned by The Canadian Real Estate Association (CREA) and identify the quality of services provided by real estate professionals who are members of CREA. The trademark DDF® is owned by The Canadian Real Estate Association (CREA) and identifies CREA's Data Distribution Facility (DDF®)
May 15 2026 07:38:10
Toronto Real Estate Board
Royal LePage Real Estate Associates

© 2026 Proptech Realty Inc., Brokerage.