
5623 Haddon Hall Road Mississauga, Ontario L5M 5G4

$1,199,000
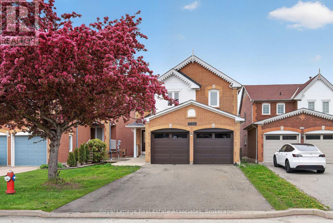
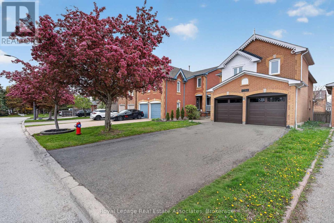
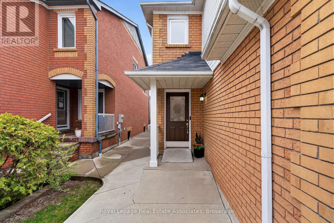
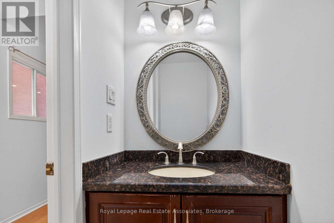
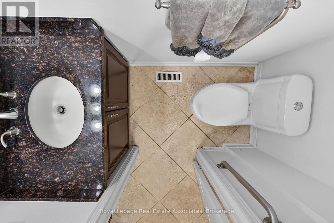
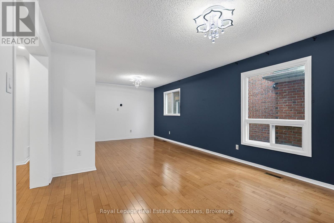
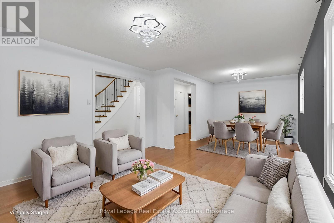
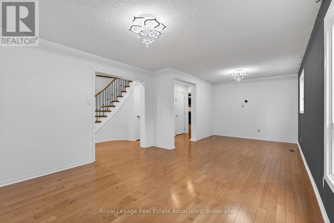
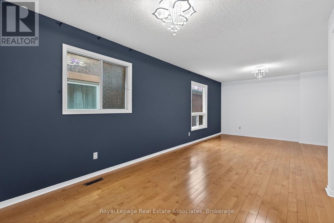
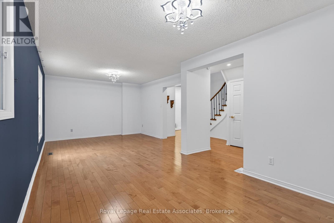
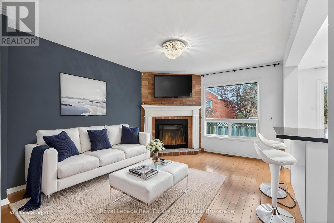
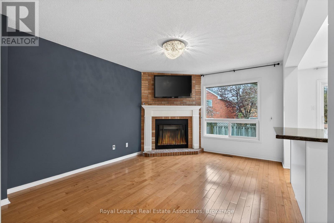
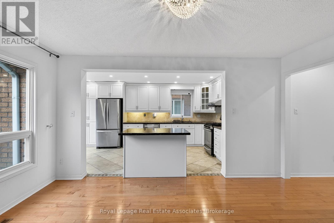
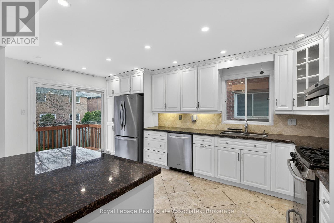
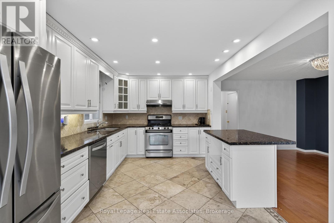
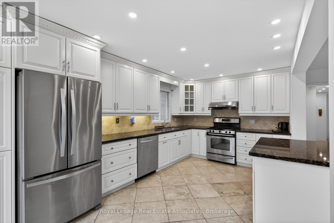
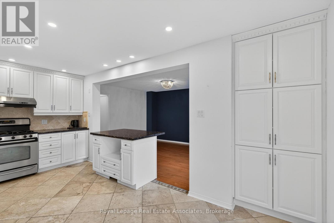
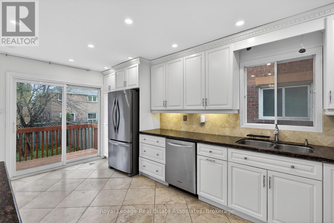
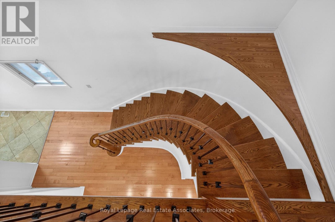
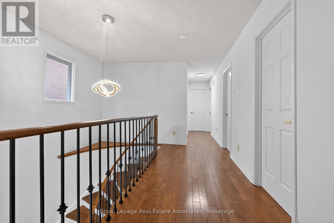
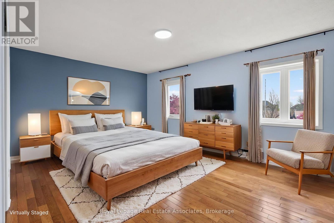
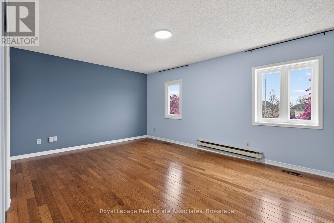
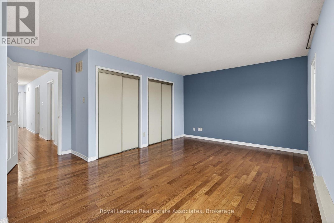
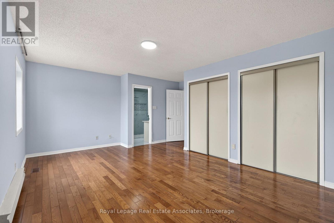
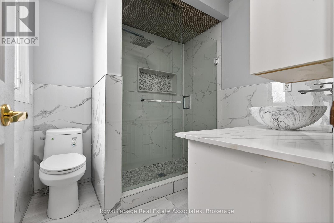
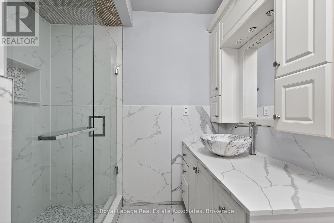
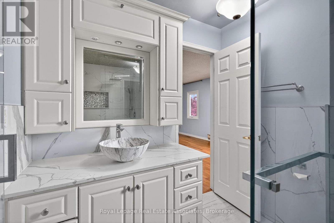
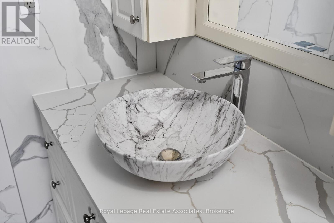
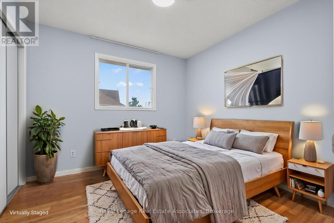
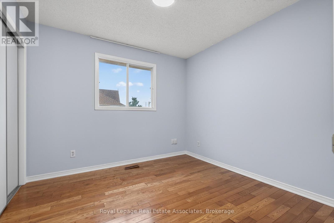
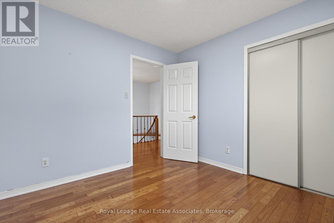
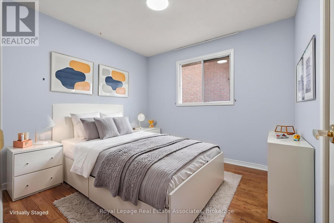
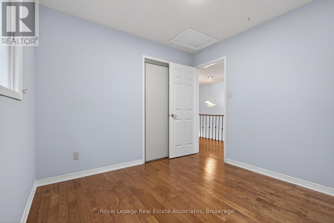
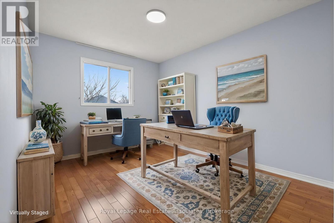
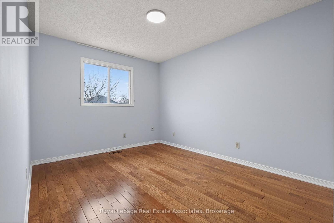
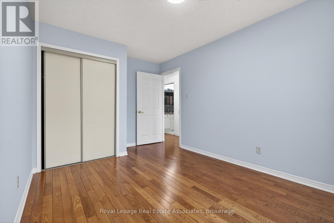
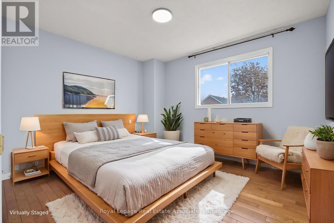
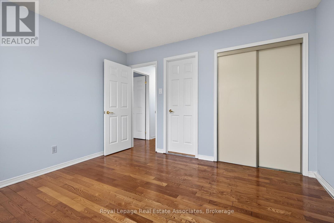
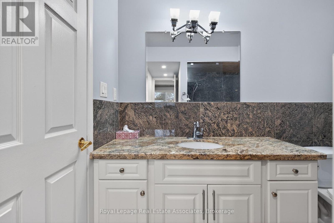
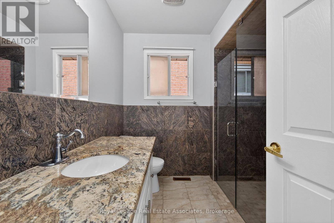
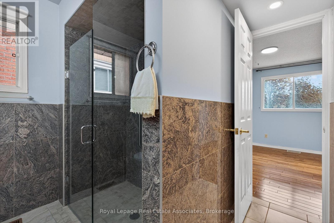
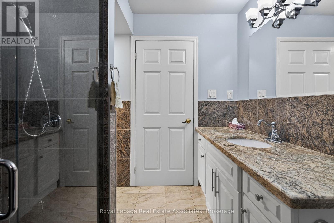
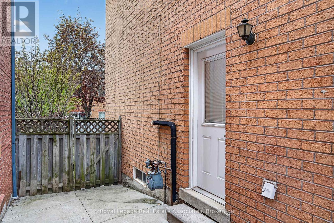
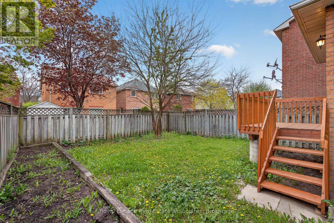
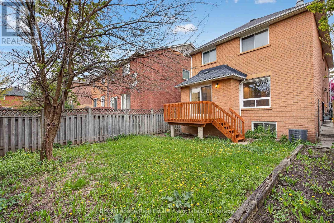
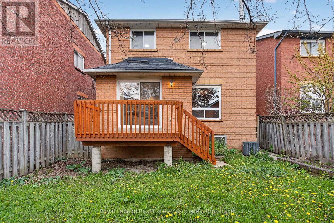
Welcome to this exceptional home in the heart of prestigious Central Erin Mills - One of Mississauga's most sought-after, family-friendly communities! Located within the highly acclaimed John Fraser SS and St. Aloysius Gonzaga school districts, and close to top-rated schools including Middlebury Public School and Thomas Street Middle School. This spacious home offers 5+1 bedrooms and 3.5 bathrooms, thoughtfully designed for comfortable family living. The upper level features 5 generous-sized bedrooms and 2 full bathrooms, providing ample space for a growing family. The main level includes a convenient powder room, along with bright and functional living spaces ideal for everyday living and entertaining. All in one home with walk-out basement, separate entrance offering 1 bedroom + 1 den, and a full bathroom - ideal for extended family or rental income. Enjoy unmatched convenience within close proximity to parks, community centres, Erin Mills Town Centre, Credit Valley Hospital, UTM, GO Transit, major highways (403/401/407), Lifetime Fitness, shopping, restaurants, and places of worship, just minutes away. A rare opportunity to own in one of Mississauga's premier neighbourhoods! (id:60365)
Property Details
| MLS® Number | W13136122 |
| Property Type | Single Family |
| Community Name | Central Erin Mills |
| EquipmentType | Water Heater |
| ParkingSpaceTotal | 4 |
| RentalEquipmentType | Water Heater |
Building
| BathroomTotal | 3 |
| BedroomsAboveGround | 5 |
| BedroomsBelowGround | 1 |
| BedroomsTotal | 6 |
| Appliances | Garage Door Opener Remote(s), Dishwasher, Dryer, Hood Fan, Microwave, Stove, Washer, Refrigerator |
| BasementDevelopment | Finished |
| BasementFeatures | Walk Out, Apartment In Basement, Separate Entrance |
| BasementType | Full, N/a (finished), N/a, N/a |
| ConstructionStyleAttachment | Detached |
| CoolingType | Central Air Conditioning |
| ExteriorFinish | Brick |
| FireplacePresent | Yes |
| FireplaceTotal | 1 |
| FoundationType | Poured Concrete |
| HalfBathTotal | 1 |
| HeatingFuel | Natural Gas |
| HeatingType | Forced Air |
| StoriesTotal | 2 |
| SizeInterior | 2000 - 2500 Sqft |
| Type | House |
| UtilityWater | Municipal Water |
Parking
| Attached Garage | |
| Garage |
Land
| Acreage | No |
| Sewer | Sanitary Sewer |
| SizeDepth | 116 Ft ,7 In |
| SizeFrontage | 32 Ft ,1 In |
| SizeIrregular | 32.1 X 116.6 Ft |
| SizeTotalText | 32.1 X 116.6 Ft |
| ZoningDescription | Residential |
Rooms
| Level | Type | Length | Width | Dimensions |
|---|---|---|---|---|
| Second Level | Bedroom 4 | 2.93 m | 4.41 m | 2.93 m x 4.41 m |
| Second Level | Bedroom 5 | 3.55 m | 3.3 m | 3.55 m x 3.3 m |
| Second Level | Bathroom | 2.49 m | 3.04 m | 2.49 m x 3.04 m |
| Second Level | Primary Bedroom | 5.45 m | 4.56 m | 5.45 m x 4.56 m |
| Second Level | Bathroom | 2.2 m | 2.06 m | 2.2 m x 2.06 m |
| Second Level | Bedroom 2 | 2.93 m | 3 m | 2.93 m x 3 m |
| Second Level | Bedroom 3 | 2.93 m | 2.99 m | 2.93 m x 2.99 m |
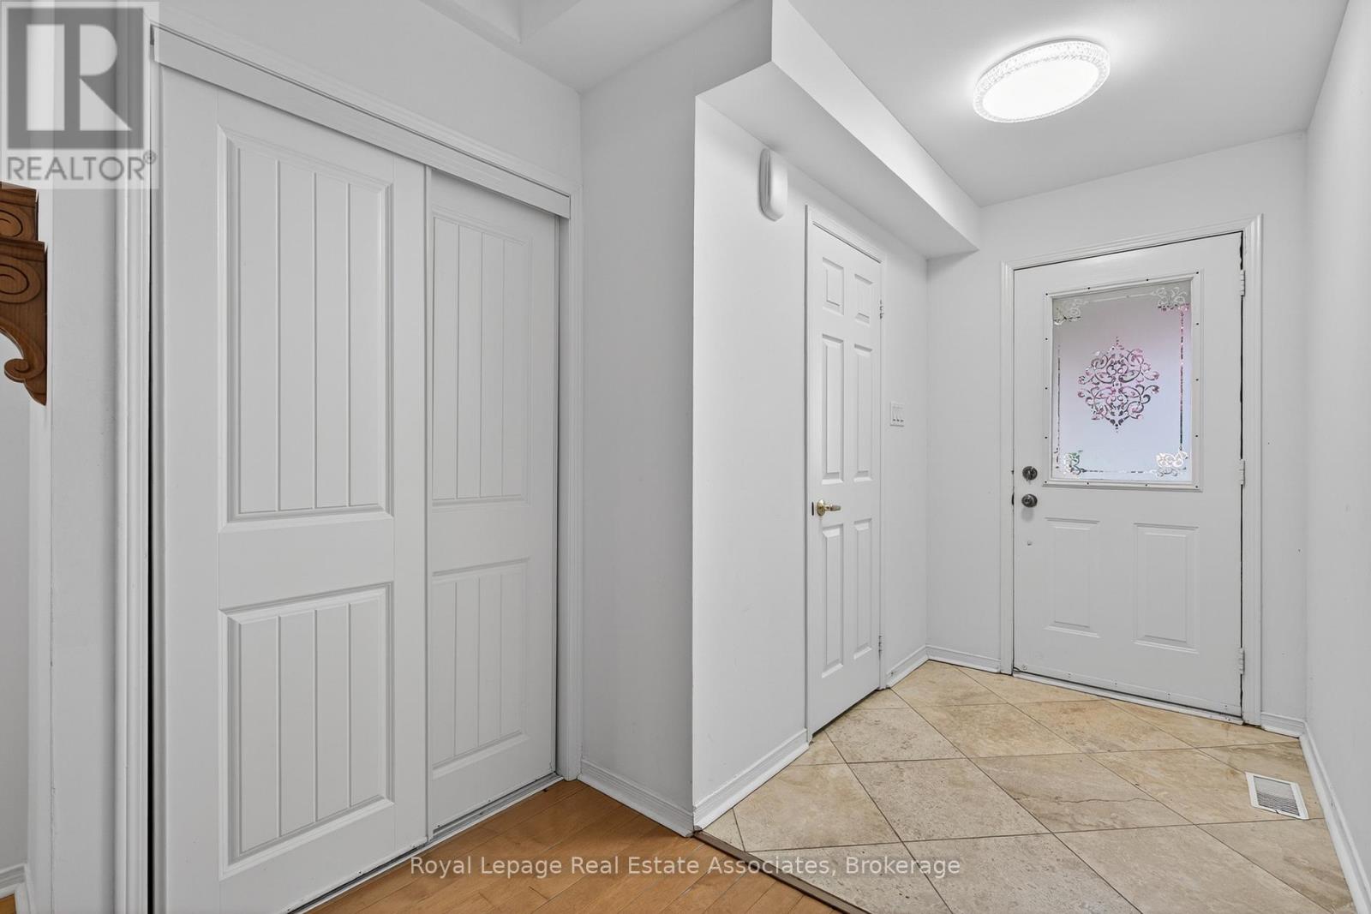
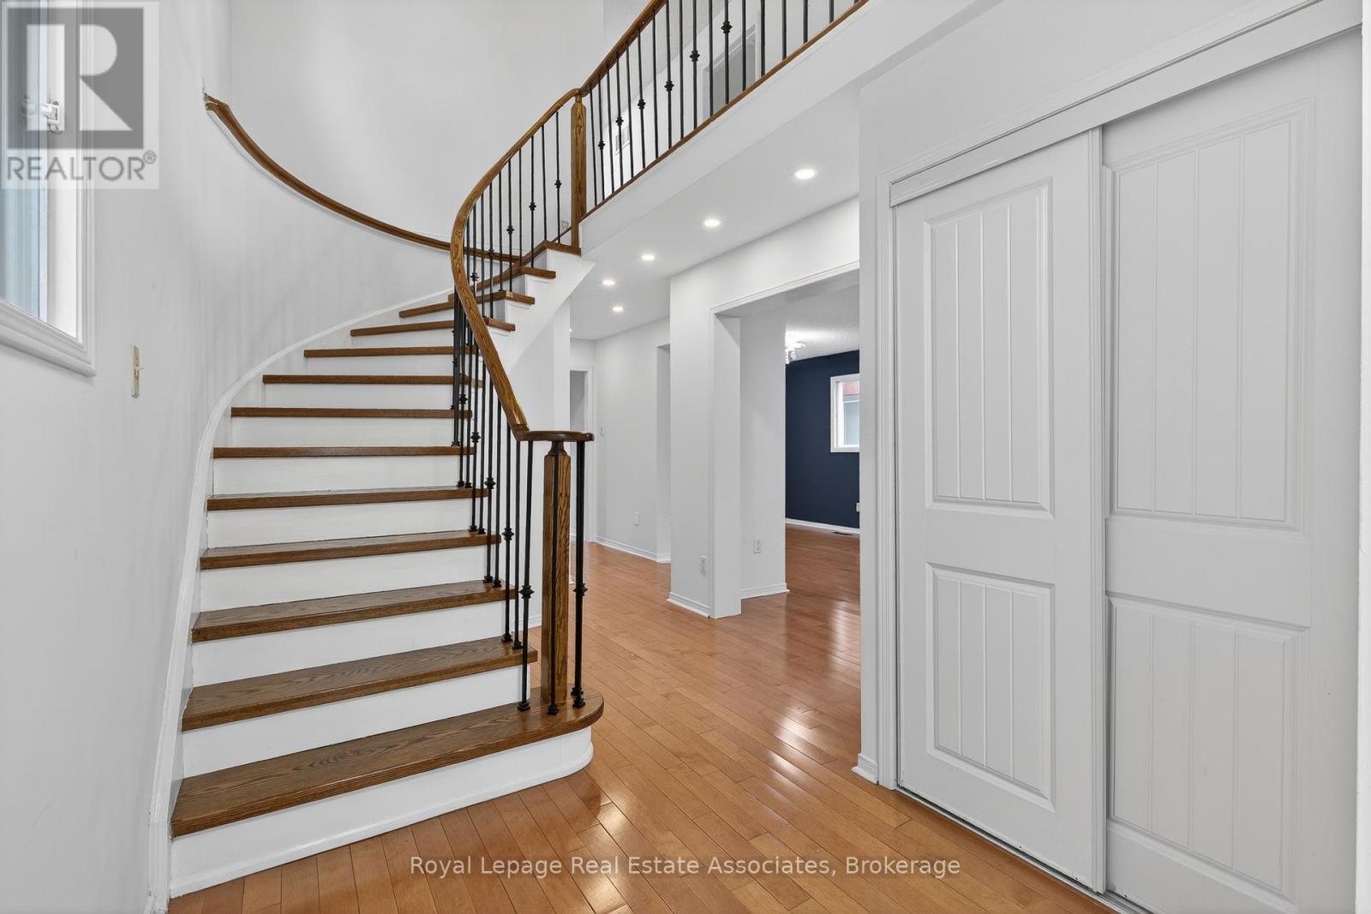
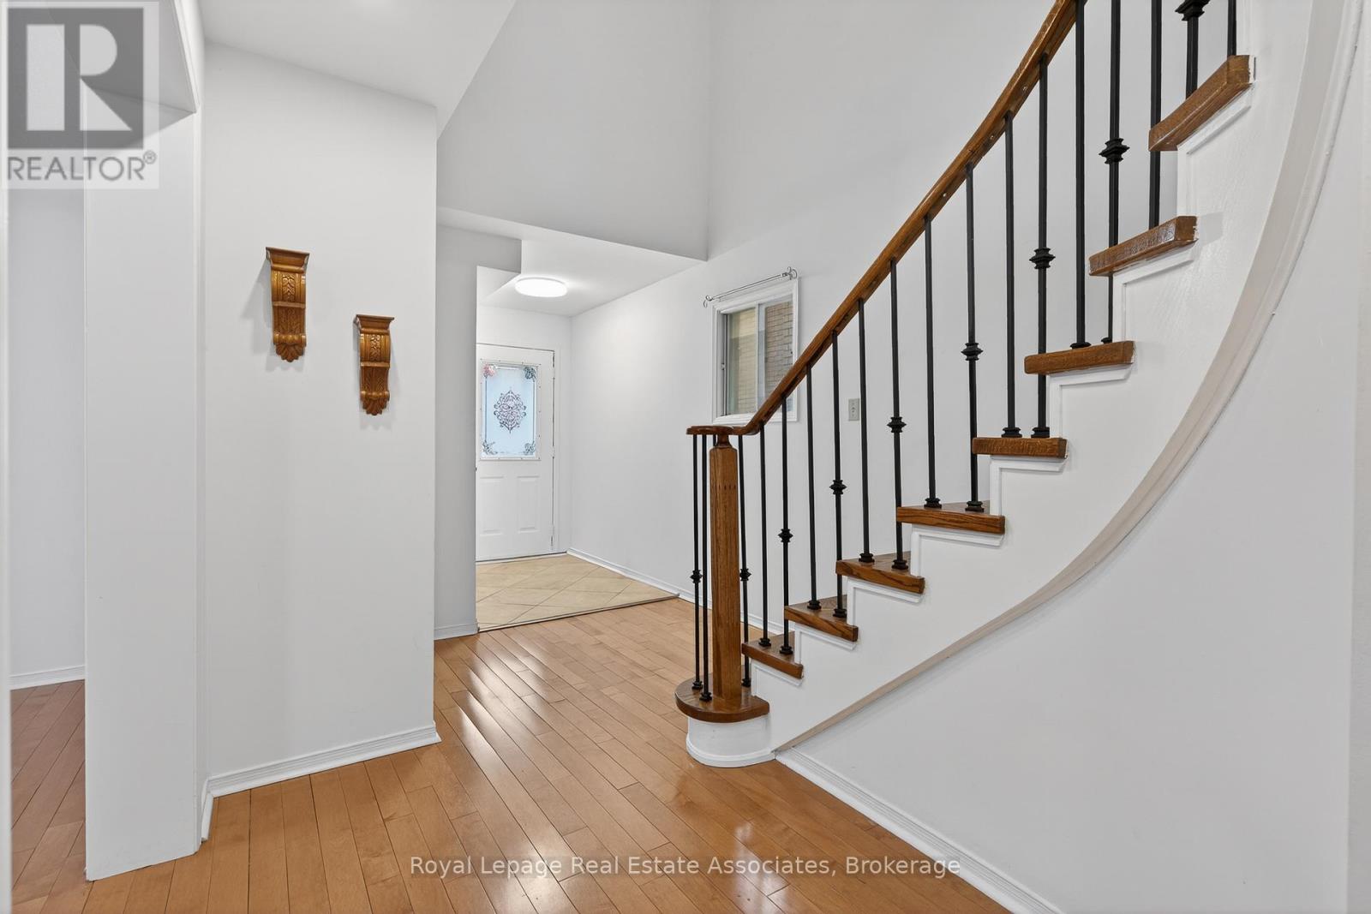
| Main Level | Foyer | 2.62 m | 5.51 m | 2.62 m x 5.51 m |
| Main Level | Partial Bathroom | 1.06 m | 2.07 m | 1.06 m x 2.07 m |
| Main Level | Living Room | 3.85 m | 7.45 m | 3.85 m x 7.45 m |
| Main Level | Dining Room | Measurements not available | ||
| Main Level | Family Room | 3.55 m | 4.6 m | 3.55 m x 4.6 m |
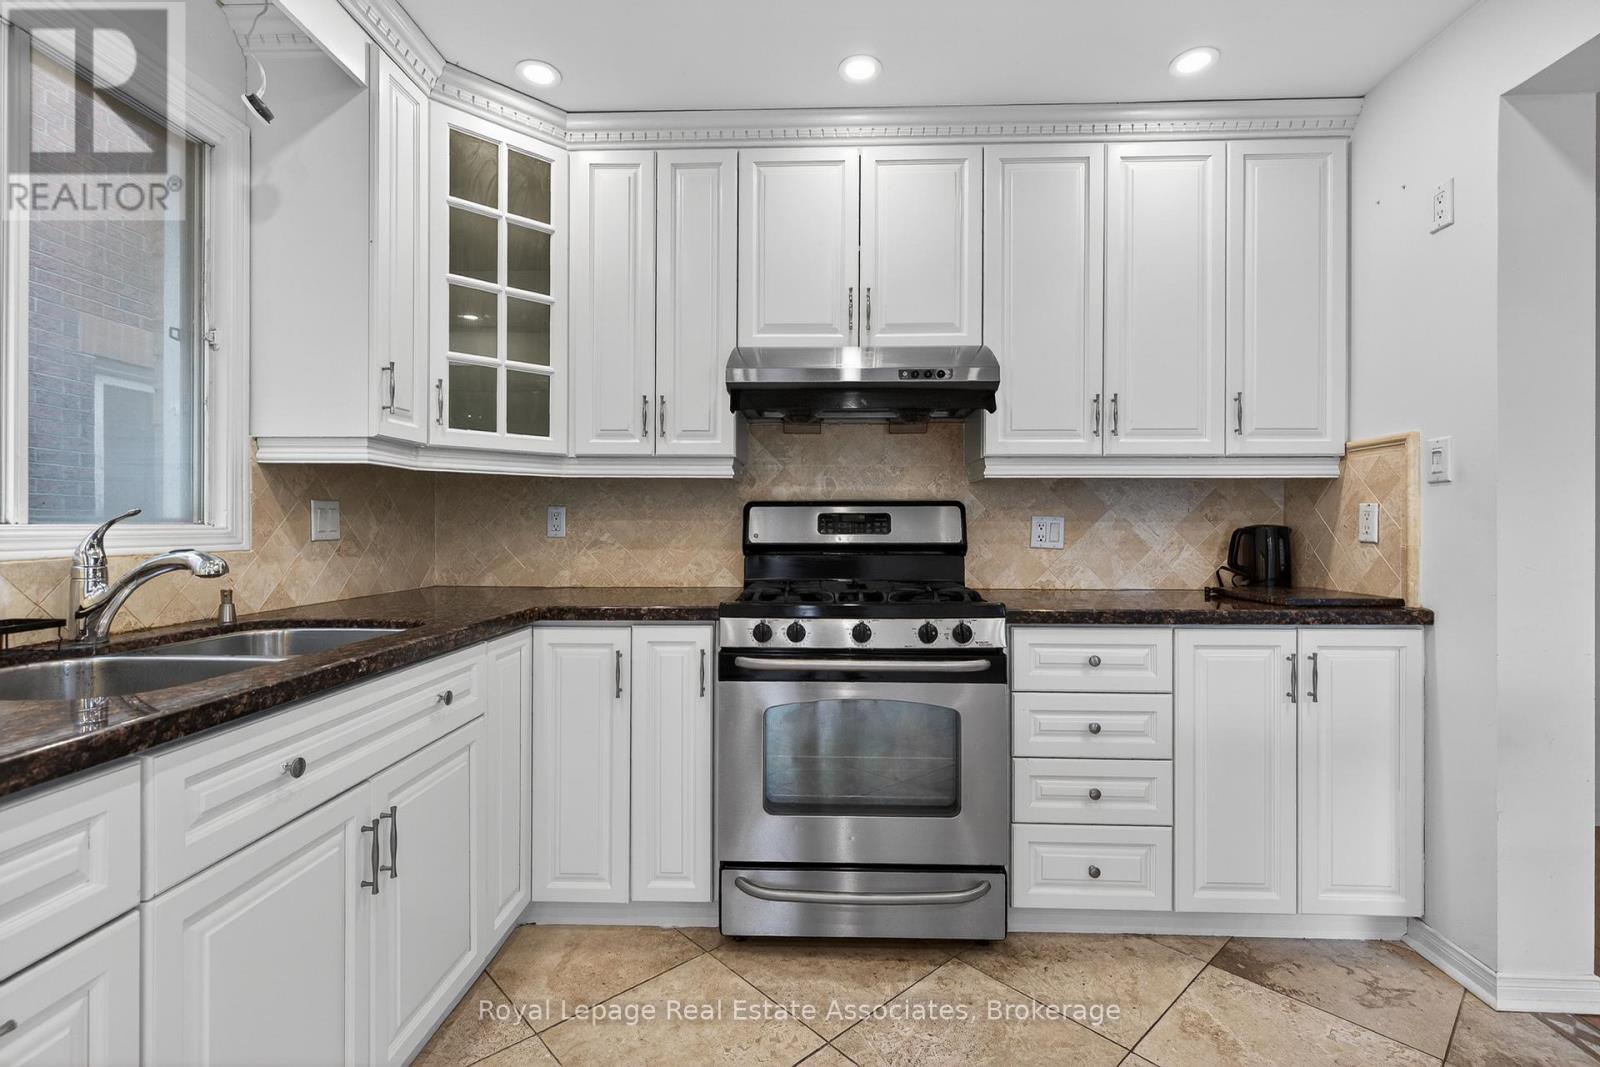
| Main Level | Kitchen | 3.35 m | 5.48 m | 3.35 m x 5.48 m |
Irene Nemat
Salesperson
7145 West Credit Ave B1 #100
Mississauga, Ontario L5N 6J7
Sara Du
Salesperson
2148 Carling Ave., Unit 6
Ottawa, Ontario K2A 1H1

The trademarks REALTOR®, REALTORS®, and the REALTOR® logo are controlled by The Canadian Real Estate Association (CREA) and identify real estate professionals who are members of CREA. The trademarks MLS®, Multiple Listing Service® and the associated logos are owned by The Canadian Real Estate Association (CREA) and identify the quality of services provided by real estate professionals who are members of CREA. The trademark DDF® is owned by The Canadian Real Estate Association (CREA) and identifies CREA's Data Distribution Facility (DDF®)
May 15 2026 08:23:10
Toronto Real Estate Board
Royal LePage Real Estate Associates, Royal LePage Integrity Realty

© 2026 Proptech Realty Inc., Brokerage.