
31 Wakeling Drive Brantford, Ontario N3V 0B8

$2,350 Monthly
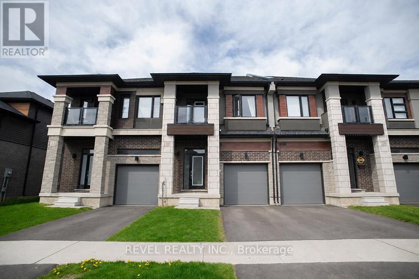
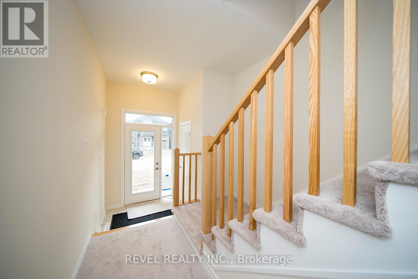
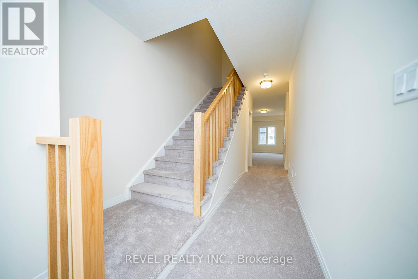
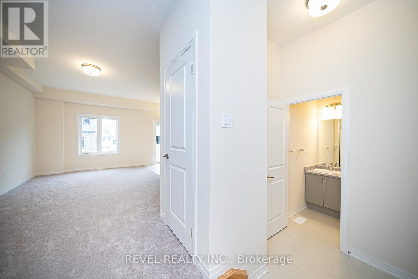
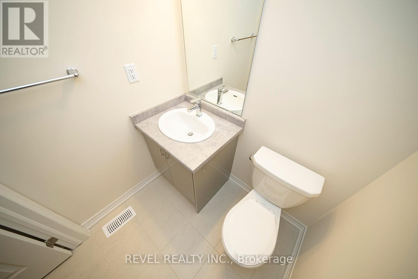
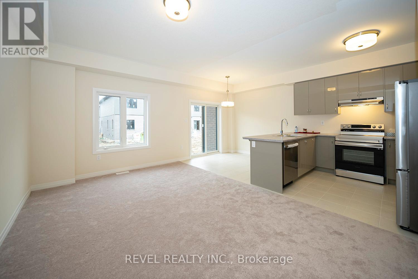
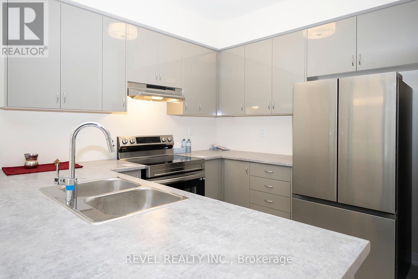
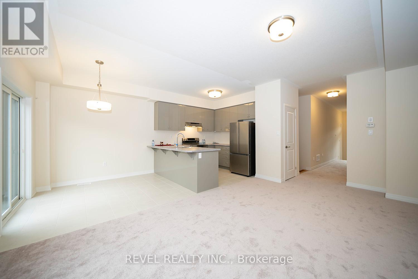
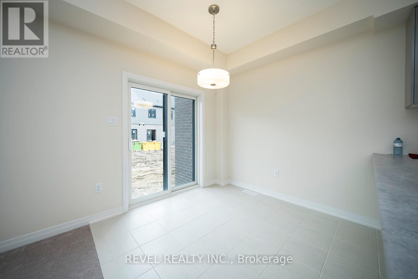
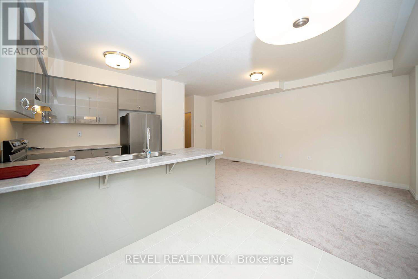
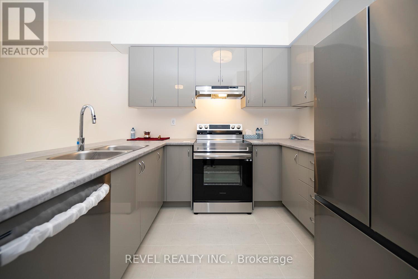
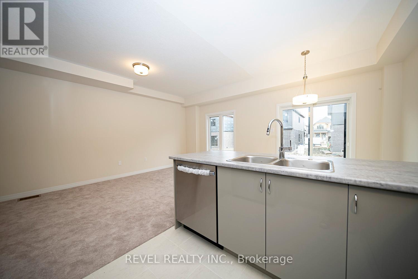
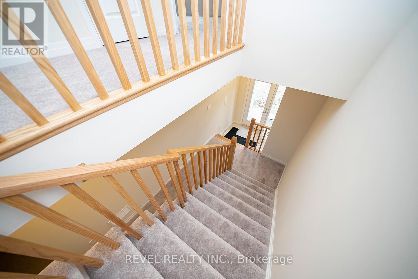
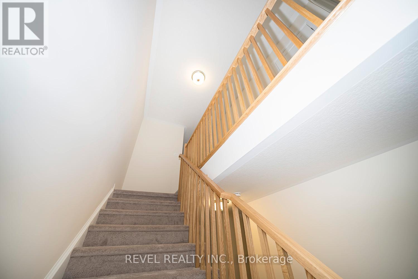
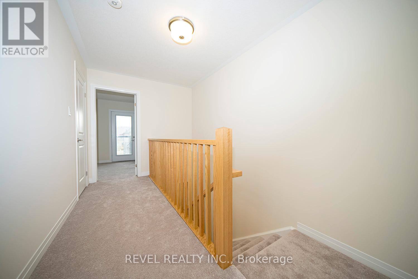
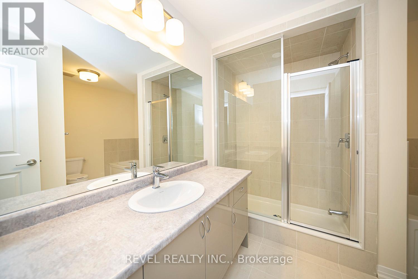
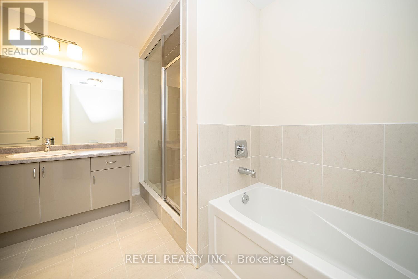
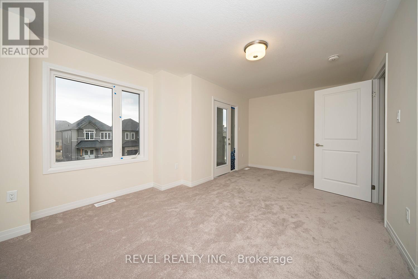
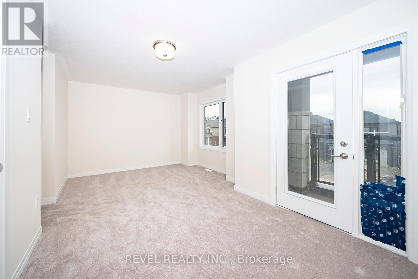
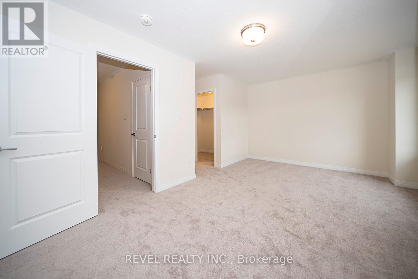
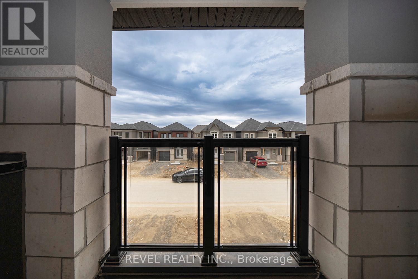
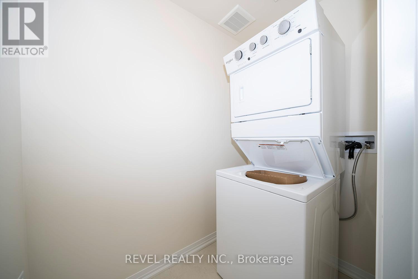
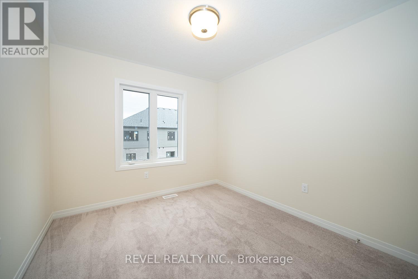
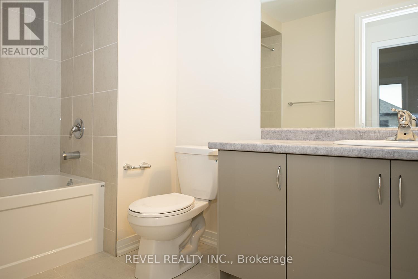
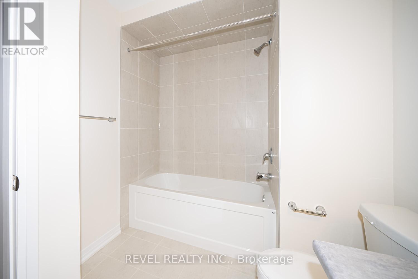
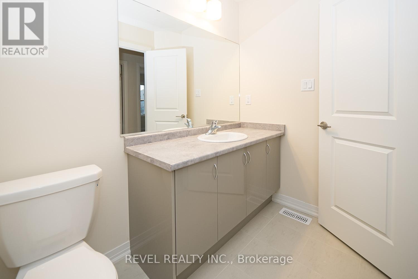
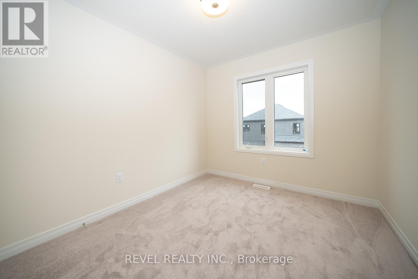
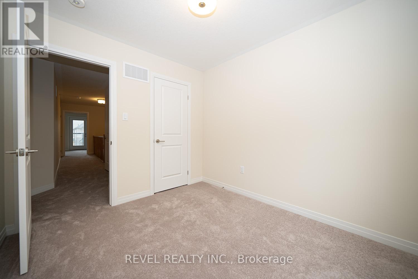
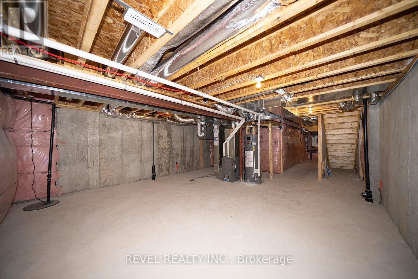
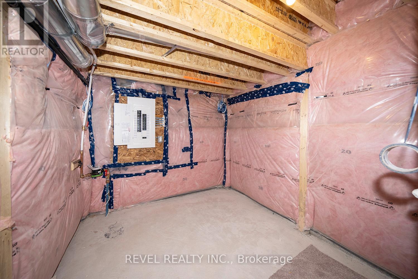
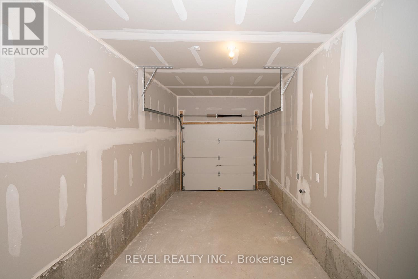
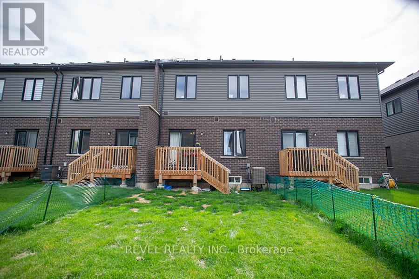
Located in the highly sought-after Nature's Grand community by Liv Communities, this beautiful townhouse offers modern living surrounded by acres of scenic green space along the Grand River. Featuring 1,594 sq ft of above-grade living space, this home offers 3 bedrooms, 2.5 bathrooms, and a single attached garage. The bright and spacious main level features 9-foot ceilings throughout and an open-concept layout designed for comfortable everyday living and entertaining. The modern eat-in kitchen flows seamlessly into the living area, creating an inviting atmosphere for family and guests alike. Convenient inside access from the garage and a main floor powder room complete this level. Upstairs, the spacious primary bedroom includes a walk-in closet and private ensuite bathroom. Two additional bedrooms, a full bathroom, and upper-level laundry provide both functionality and convenience for growing families or professionals alike. Finished with modern neutral tones throughout, this home offers a clean and contemporary feel. The unfinished basement provides additional storage space and future potential. Ideally located close to trails, parks, schools, and everyday amenities, this is an excellent opportunity to lease a beautiful home in one of the area's most desirable new communities! (id:60365)
Property Details
| MLS® Number | X13136328 |
| Property Type | Single Family |
| EquipmentType | Water Heater |
| Features | In Suite Laundry |
| ParkingSpaceTotal | 2 |
| RentalEquipmentType | Water Heater |
Building
| BathroomTotal | 3 |
| BedroomsAboveGround | 3 |
| BedroomsTotal | 3 |
| Appliances | Dishwasher, Dryer, Stove, Washer, Refrigerator |
| BasementDevelopment | Unfinished |
| BasementType | Full (unfinished) |
| ConstructionStyleAttachment | Attached |
| CoolingType | Central Air Conditioning |
| ExteriorFinish | Brick Facing, Stucco |
| FoundationType | Poured Concrete |
| HalfBathTotal | 1 |
| HeatingFuel | Natural Gas |
| HeatingType | Forced Air |
| StoriesTotal | 2 |
| SizeInterior | 1500 - 2000 Sqft |
| Type | Row / Townhouse |
| UtilityWater | Municipal Water |
Parking
| Attached Garage | |
| Garage |
Land
| Acreage | No |
| Sewer | Sanitary Sewer |
| SizeDepth | 98 Ft ,8 In |
| SizeFrontage | 20 Ft ,1 In |
| SizeIrregular | 20.1 X 98.7 Ft |
| SizeTotalText | 20.1 X 98.7 Ft|under 1/2 Acre |
| SurfaceWater | River/stream |
Rooms
| Level | Type | Length | Width | Dimensions |
|---|---|---|---|---|
| Second Level | Primary Bedroom | 5.74 m | 3.15 m | 5.74 m x 3.15 m |
| Second Level | Bedroom | 3.1 m | 2.92 m | 3.1 m x 2.92 m |
| Second Level | Bedroom | 3.1 m | 2.72 m | 3.1 m x 2.72 m |
| Main Level | Living Room | 5.82 m | 3.2 m | 5.82 m x 3.2 m |
| Main Level | Kitchen | 5.49 m | 2.54 m | 5.49 m x 2.54 m |
https://www.realtor.ca/real-estate/29761804/31-wakeling-drive-brantford
Lisa Sly
Salesperson
265 King George Rd #115a
Brantford, Ontario N3R 6Y1

The trademarks REALTOR®, REALTORS®, and the REALTOR® logo are controlled by The Canadian Real Estate Association (CREA) and identify real estate professionals who are members of CREA. The trademarks MLS®, Multiple Listing Service® and the associated logos are owned by The Canadian Real Estate Association (CREA) and identify the quality of services provided by real estate professionals who are members of CREA. The trademark DDF® is owned by The Canadian Real Estate Association (CREA) and identifies CREA's Data Distribution Facility (DDF®)
May 15 2026 08:53:53
Toronto Real Estate Board
Revel Realty Inc.

© 2026 Proptech Realty Inc., Brokerage.