
6 Forrester Road Oro-Medonte, Ontario L0L 2L0

$1,825,000
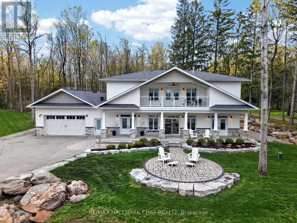
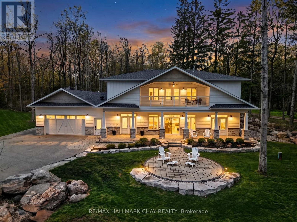
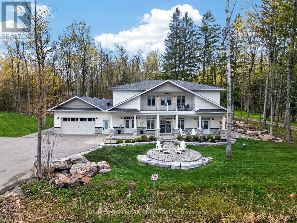
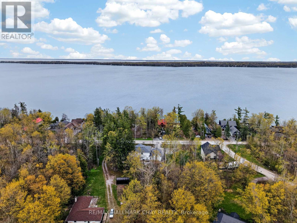
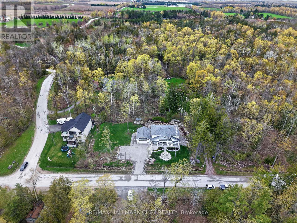
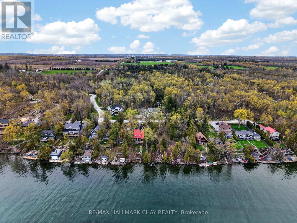
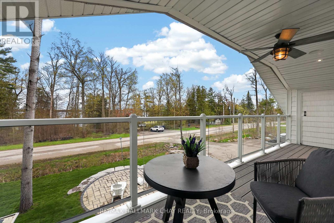
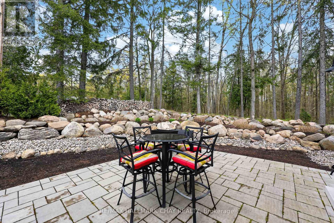
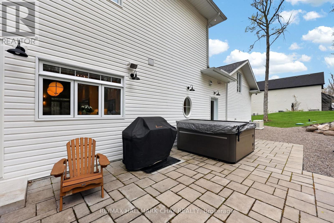
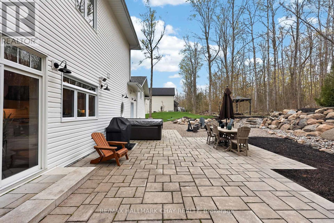
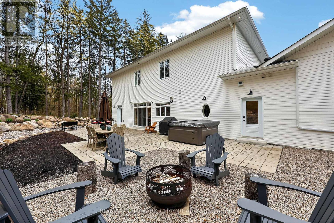
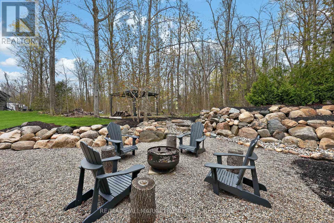
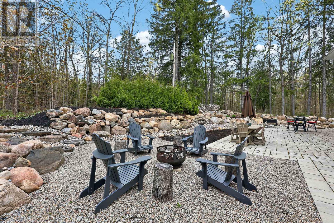
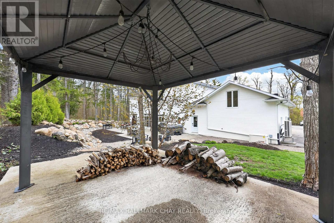
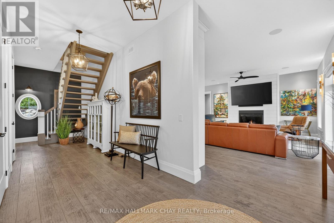
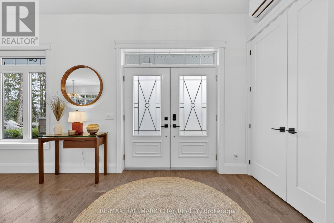
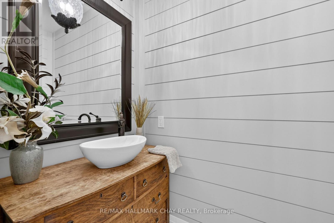
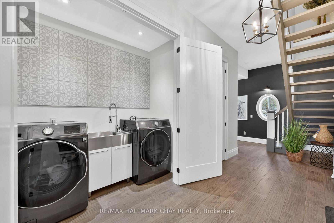
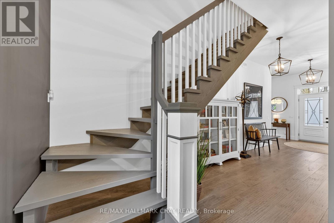
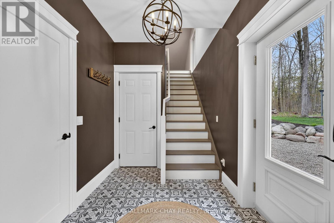
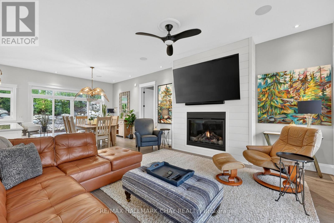
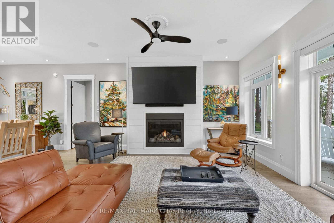
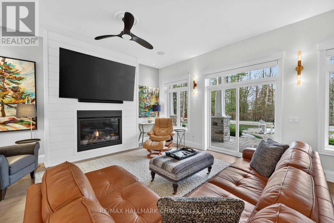
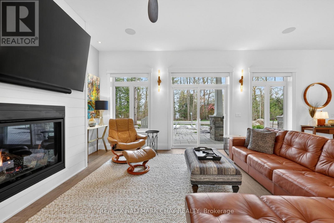
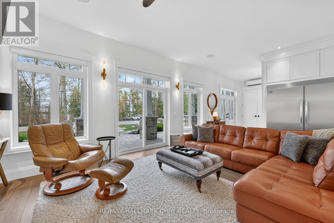
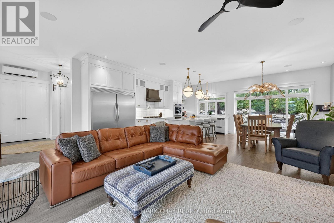
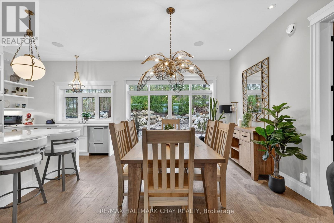
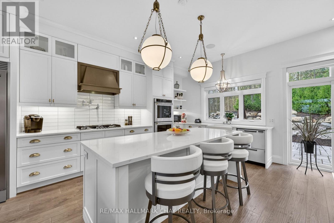
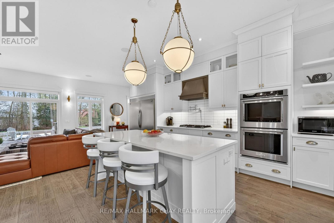
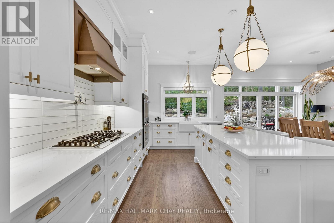
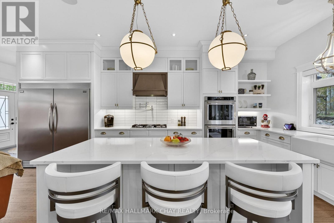
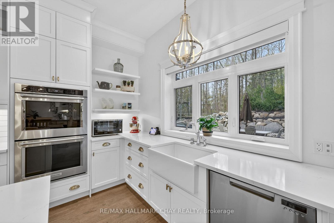
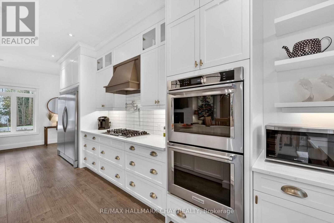
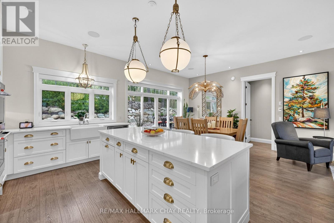
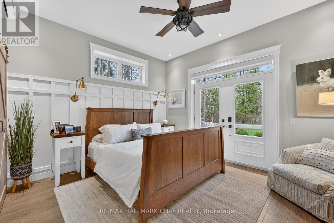
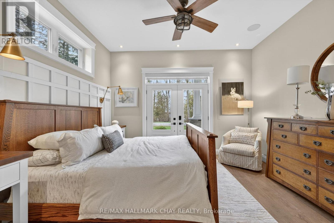
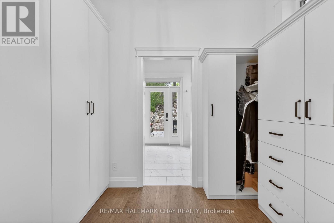
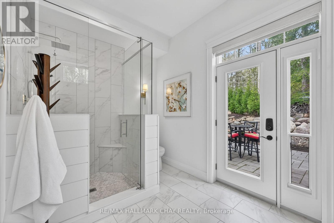
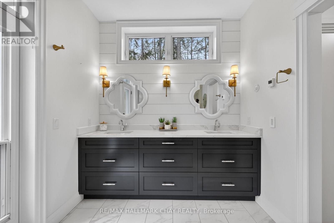
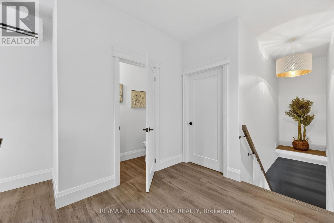
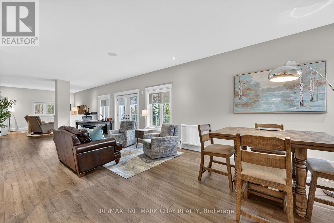
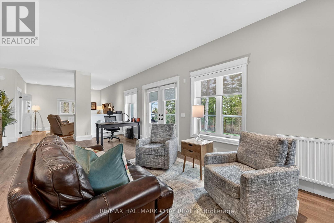
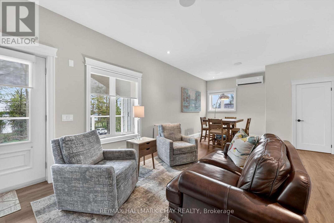
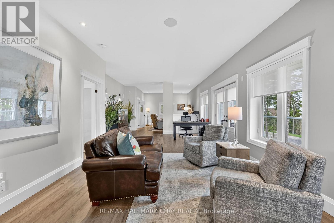
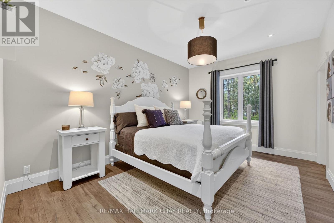
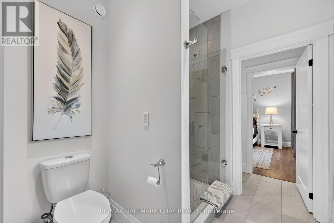
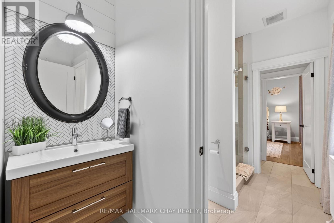
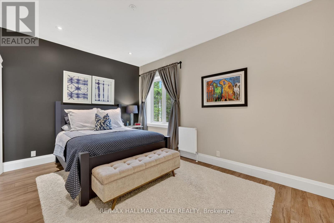
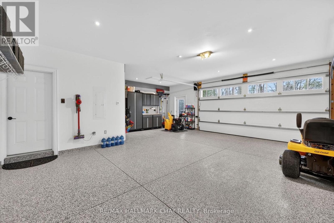
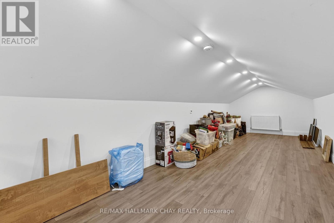
Located in the sought-after waterfront community of Shanty Bay, just steps from beautiful Lake Simcoe, this exceptional custom-built home sits on over 3/4 of an acre and showcases a stunning façade. Ideally located minutes from Barrie's amenities, golf, skiing, the Simcoe Rail Trail, and Vettä Nordic Spa, this property offers the perfect blend of luxury and year-round recreation, with boating and swimming only moments away.A welcoming stone walkway, patio, and covered front porch lead to a spacious foyer with main floor laundry and a stylish 2-piece powder room. Inside, 10-foot ceilings and 8-foot interior doors enhance the bright, open-concept design. Built with ICF construction, the home features in-floor radiant heating, including the garage, with multiple zones for customizable comfort.The chef-inspired kitchen is designed for entertaining with premium appliances including a 5-burner gas cooktop, double wall ovens, side-by-side fridge and freezer, double-drawer dishwasher, quartz countertops, and a large island. Expansive windows and patio doors fill the living and dining areas with natural light, complemented by automatic blinds and a cozy gas fireplace.The main floor primary suite offers a luxurious 4-piece ensuite and a spacious custom walk-through closet. Upstairs are two generous bedrooms with walk-in closets and a shared Jack-and-Jill bathroom, plus a large family room with flexible space for a home office or lounge and an additional 2-piece bath.A finished bonus room above the garage offers endless possibilities including a guest suite, rec room, studio, or gym. Outside, enjoy a large patio, hot tub, and gazebo in the private backyard retreat. Additional highlights include a heated garage with Polyaspartic flooring, full smart home integration through Control4, and a full-home generator for added peace of mind. (id:60365)
Property Details
| MLS® Number | S13136594 |
| Property Type | Single Family |
| Community Name | Rural Oro-Medonte |
| EquipmentType | None |
| Features | Cul-de-sac, Wooded Area, Irregular Lot Size, Level, Carpet Free, Gazebo |
| ParkingSpaceTotal | 11 |
| RentalEquipmentType | None |
| Structure | Patio(s), Porch |
| ViewType | Lake View, View Of Water |
Building
| BathroomTotal | 4 |
| BedroomsAboveGround | 3 |
| BedroomsTotal | 3 |
| Age | 6 To 15 Years |
| Amenities | Fireplace(s), Separate Heating Controls |
| Appliances | Hot Tub, Garage Door Opener Remote(s), Water Heater - Tankless, Water Heater, Water Purifier, Water Softener, Water Treatment, Dishwasher, Dryer, Garage Door Opener, Oven, Stove, Washer, Window Coverings, Refrigerator |
| BasementType | None |
| ConstructionStatus | Insulation Upgraded |
| ConstructionStyleAttachment | Detached |
| CoolingType | Central Air Conditioning, Air Exchanger |
| ExteriorFinish | Stone, Vinyl Siding |
| FireplacePresent | Yes |
| FireplaceTotal | 1 |
| FoundationType | Insulated Concrete Forms |
| HalfBathTotal | 2 |
| HeatingFuel | Other |
| HeatingType | Heat Pump, Radiant Heat |
| StoriesTotal | 2 |
| SizeInterior | 3000 - 3500 Sqft |
| Type | House |
| UtilityPower | Generator |
| UtilityWater | Drilled Well |
Parking
| Attached Garage | |
| Garage |
Land
| AccessType | Public Road |
| Acreage | No |
| LandscapeFeatures | Landscaped |
| Sewer | Septic System |
| SizeDepth | 164 Ft ,2 In |
| SizeFrontage | 199 Ft ,8 In |
| SizeIrregular | 199.7 X 164.2 Ft |
| SizeTotalText | 199.7 X 164.2 Ft|1/2 - 1.99 Acres |
| ZoningDescription | Na Os1 |
Rooms
| Level | Type | Length | Width | Dimensions |
|---|---|---|---|---|
| Second Level | Family Room | 14.53 m | 4.99 m | 14.53 m x 4.99 m |
| Second Level | Bathroom | 2.22 m | 0.8 m | 2.22 m x 0.8 m |
| Second Level | Games Room | 3.61 m | 2.23 m | 3.61 m x 2.23 m |
| Second Level | Bedroom 2 | 4.63 m | 3.29 m | 4.63 m x 3.29 m |
| Second Level | Bathroom | 4.01 m | 2.17 m | 4.01 m x 2.17 m |
| Second Level | Bedroom 3 | 4.63 m | 3.25 m | 4.63 m x 3.25 m |
| Main Level | Kitchen | 3.27 m | 4.64 m | 3.27 m x 4.64 m |
| Main Level | Living Room | 6.74 m | 3.96 m | 6.74 m x 3.96 m |
| Main Level | Dining Room | 3.46 m | 4.65 m | 3.46 m x 4.65 m |
| Main Level | Primary Bedroom | 6.14 m | 4.21 m | 6.14 m x 4.21 m |
| Main Level | Bathroom | 4.21 m | 2.36 m | 4.21 m x 2.36 m |
| Main Level | Bathroom | 2.21 m | 1.2 m | 2.21 m x 1.2 m |
| Main Level | Laundry Room | 2.21 m | 1.22 m | 2.21 m x 1.22 m |
Utilities
| Electricity | Installed |
| Electricity Connected | Connected |
| Natural Gas Available | Available |
https://www.realtor.ca/real-estate/29761969/6-forrester-road-oro-medonte-rural-oro-medonte
Ellie Laferriere
Salesperson
218 Bayfield St, 100078 & 100431
Barrie, Ontario L4M 3B6
Rick Laferriere
Salesperson
218 Bayfield St, 100078 & 100431
Barrie, Ontario L4M 3B6

The trademarks REALTOR®, REALTORS®, and the REALTOR® logo are controlled by The Canadian Real Estate Association (CREA) and identify real estate professionals who are members of CREA. The trademarks MLS®, Multiple Listing Service® and the associated logos are owned by The Canadian Real Estate Association (CREA) and identify the quality of services provided by real estate professionals who are members of CREA. The trademark DDF® is owned by The Canadian Real Estate Association (CREA) and identifies CREA's Data Distribution Facility (DDF®)
May 25 2026 12:12:35
Toronto Real Estate Board
RE/MAX Hallmark Chay Realty

© 2026 Proptech Realty Inc., Brokerage.