
1677 Quail Run Drive Oshawa, Ontario L1K 0M1

$899,000
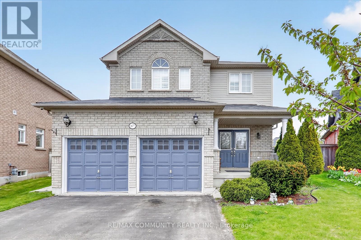
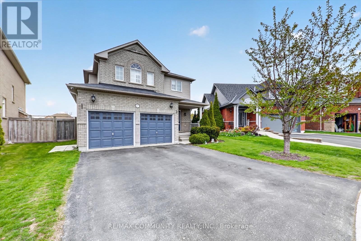
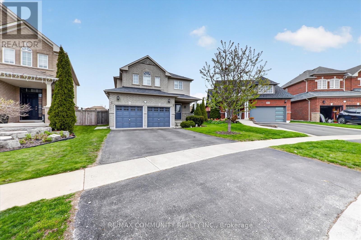
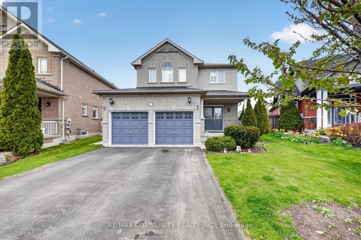
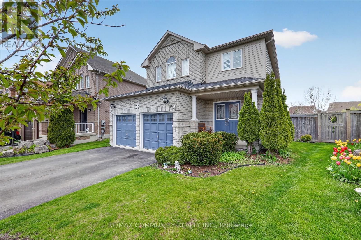
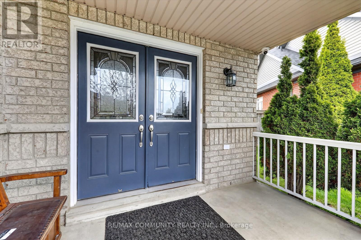
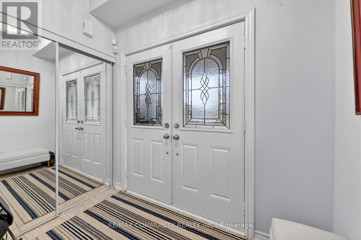
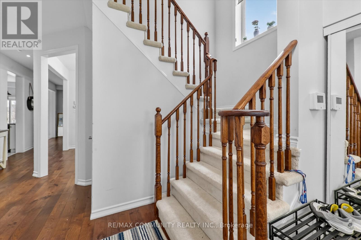
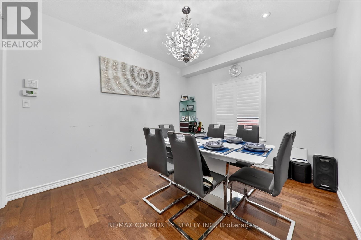
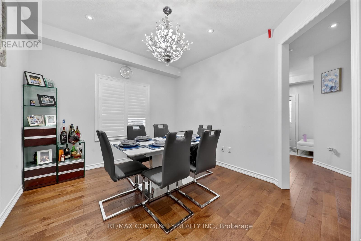
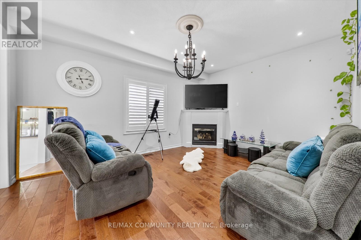
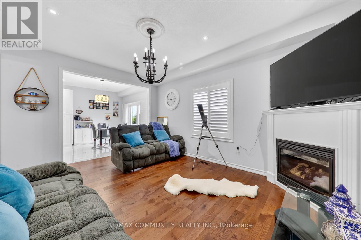
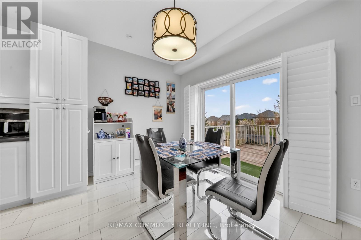
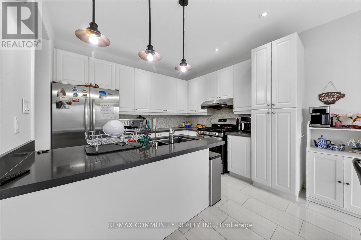
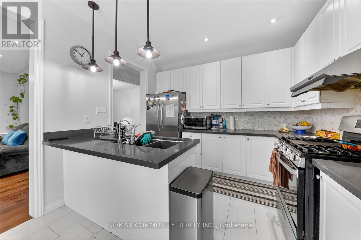
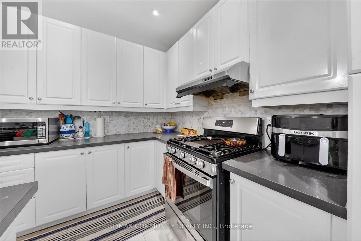
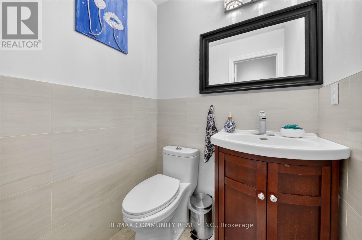
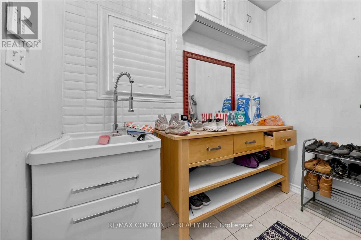
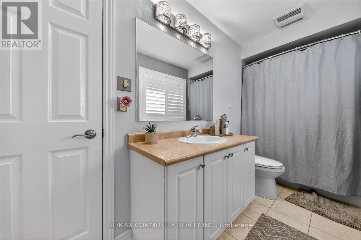
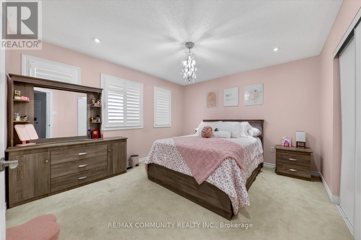
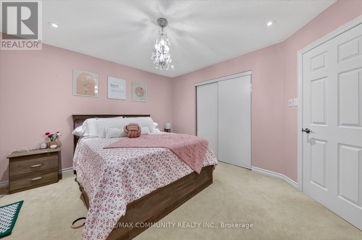
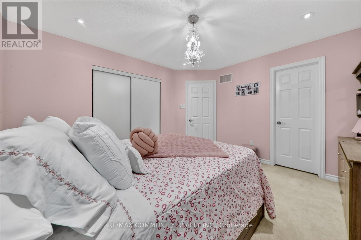
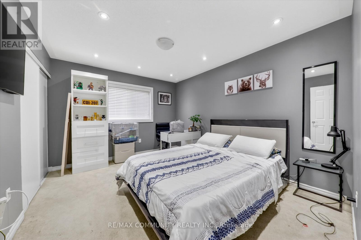
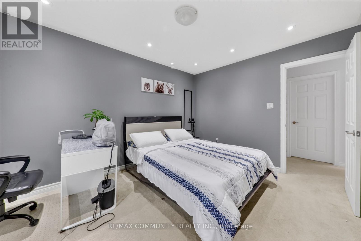
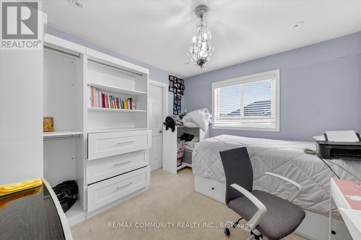
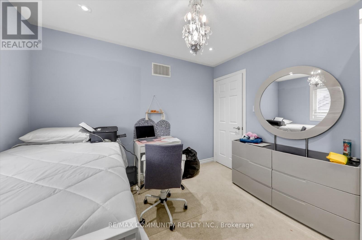
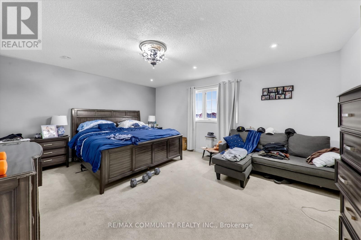
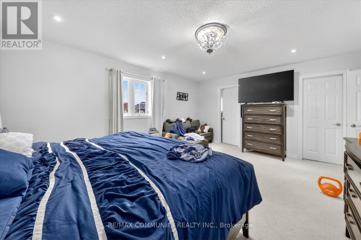
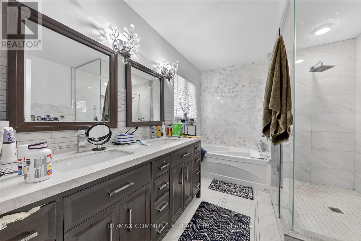
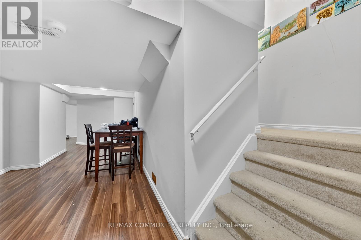
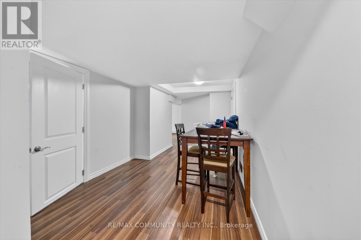
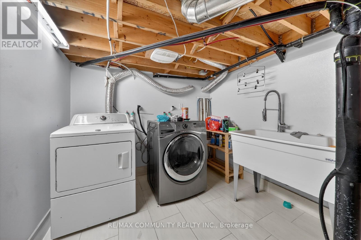
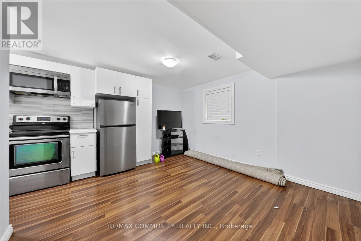
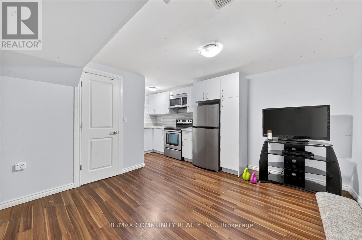
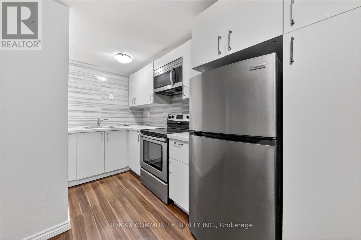
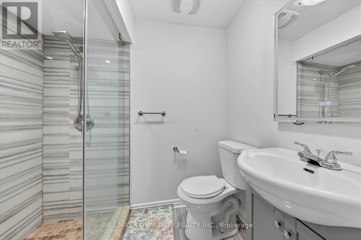
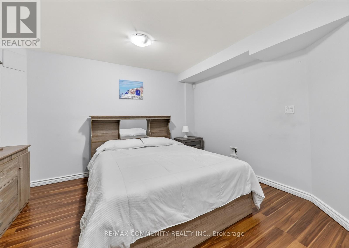
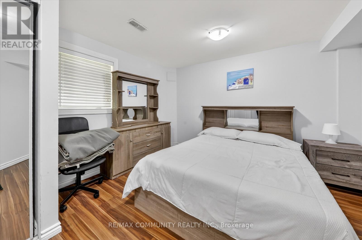
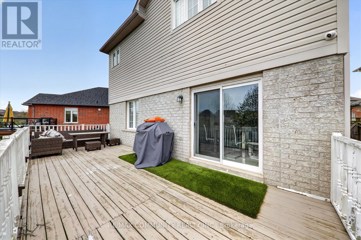
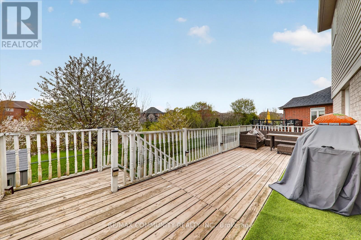
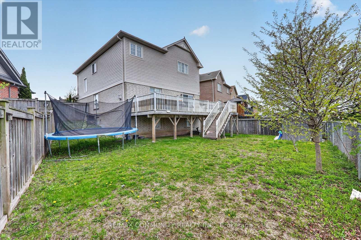
Remarkable Ravine/Pie Shape Lot Detached 4 bedroom 4 washroom house for sale in Oshawa Taunton Community. Custom porcelain tile in Kitchen and Powder Room, Open Concept Living/Kitchen With Walk Out To Large Sun Filled Deck great layout with main floor laundry, garage access, Premium marble backsplash and custom mudroom with wall tiles, Look-Out Basement Increased natural light, pot lights, 5pc ensuite with master bedroom large walk in closet, finished basement, California shutters, double door entry, two car garage, 4 car driveway, 9' ceiling on main level, Close To Schools, Parks, Shopping, Transit & much more. (id:60365)
Property Details
| MLS® Number | E13136804 |
| Property Type | Single Family |
| Community Name | Taunton |
| AmenitiesNearBy | Hospital, Park, Place Of Worship, Public Transit |
| EquipmentType | Water Heater |
| Features | Carpet Free |
| ParkingSpaceTotal | 6 |
| RentalEquipmentType | Water Heater |
Building
| BathroomTotal | 4 |
| BedroomsAboveGround | 4 |
| BedroomsTotal | 4 |
| Age | 6 To 15 Years |
| Appliances | Dishwasher, Dryer, Stove, Washer, Refrigerator |
| BasementDevelopment | Finished |
| BasementType | N/a (finished) |
| ConstructionStyleAttachment | Detached |
| CoolingType | Central Air Conditioning |
| ExteriorFinish | Brick |
| FireplacePresent | Yes |
| FlooringType | Porcelain Tile, Laminate |
| FoundationType | Concrete |
| HalfBathTotal | 1 |
| HeatingFuel | Natural Gas |
| HeatingType | Forced Air |
| StoriesTotal | 2 |
| SizeInterior | 2000 - 2500 Sqft |
| Type | House |
| UtilityWater | Municipal Water |
Parking
| Garage |
Land
| Acreage | No |
| FenceType | Fenced Yard |
| LandAmenities | Hospital, Park, Place Of Worship, Public Transit |
| Sewer | Sanitary Sewer |
| SizeDepth | 107 Ft ,4 In |
| SizeFrontage | 34 Ft ,4 In |
| SizeIrregular | 34.4 X 107.4 Ft ; *ravine Lot ** Irregular Pie Shape |
| SizeTotalText | 34.4 X 107.4 Ft ; *ravine Lot ** Irregular Pie Shape |
Rooms
| Level | Type | Length | Width | Dimensions |
|---|---|---|---|---|
| Second Level | Primary Bedroom | 5.12 m | 3.96 m | 5.12 m x 3.96 m |
| Second Level | Bedroom 2 | 3.92 m | 3.62 m | 3.92 m x 3.62 m |
| Second Level | Bedroom 3 | 3.96 m | 3.22 m | 3.96 m x 3.22 m |
| Second Level | Bedroom 4 | 3.51 m | 3.23 m | 3.51 m x 3.23 m |
| Basement | Recreational, Games Room | 7.62 m | 3.51 m | 7.62 m x 3.51 m |
| Main Level | Dining Room | 3.68 m | 3.43 m | 3.68 m x 3.43 m |
| Main Level | Kitchen | 3.35 m | 2.5 m | 3.35 m x 2.5 m |
| Main Level | Eating Area | 3.35 m | 2.98 m | 3.35 m x 2.98 m |
| Main Level | Great Room | 4.88 m | 3.69 m | 4.88 m x 3.69 m |
https://www.realtor.ca/real-estate/29762215/1677-quail-run-drive-oshawa-taunton-taunton
Sue Vijayasekar
Salesperson
282 Consumers Road Unit 10
Toronto, Ontario M2J 1P8

The trademarks REALTOR®, REALTORS®, and the REALTOR® logo are controlled by The Canadian Real Estate Association (CREA) and identify real estate professionals who are members of CREA. The trademarks MLS®, Multiple Listing Service® and the associated logos are owned by The Canadian Real Estate Association (CREA) and identify the quality of services provided by real estate professionals who are members of CREA. The trademark DDF® is owned by The Canadian Real Estate Association (CREA) and identifies CREA's Data Distribution Facility (DDF®)
May 15 2026 09:40:54
Toronto Real Estate Board
RE/MAX Community Realty Inc.

© 2026 Proptech Realty Inc., Brokerage.