
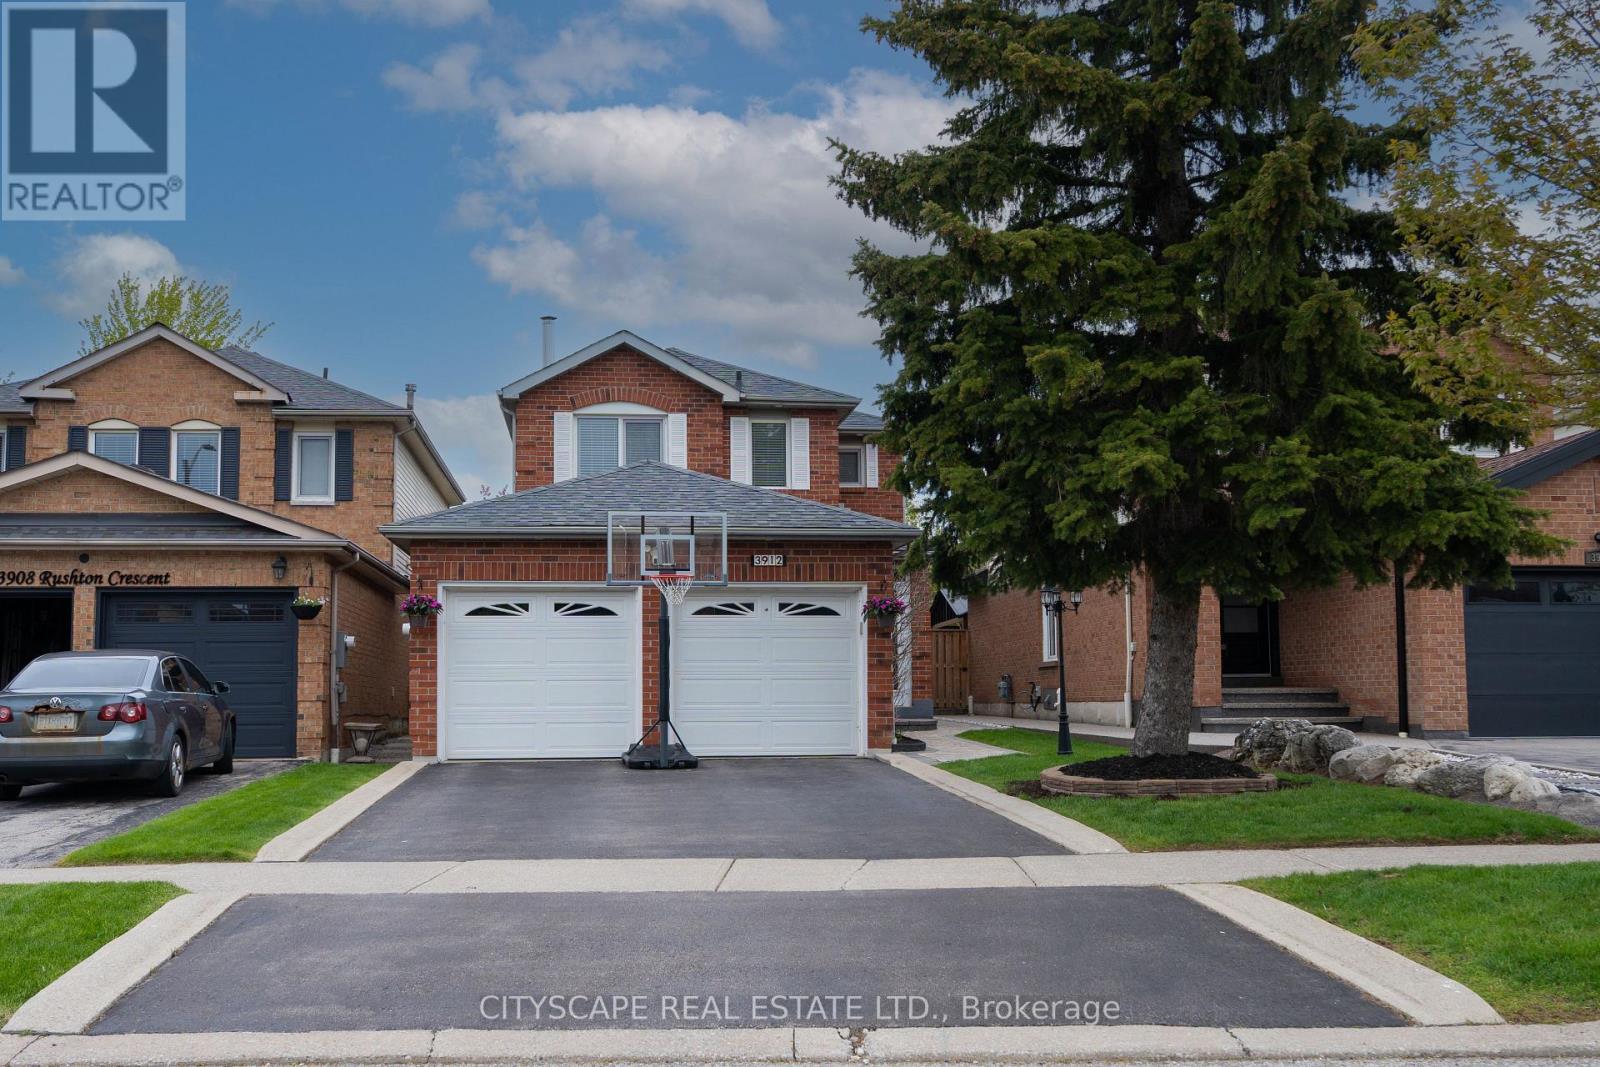
3912 Rushton Crescent Mississauga, Ontario L5L 4H4
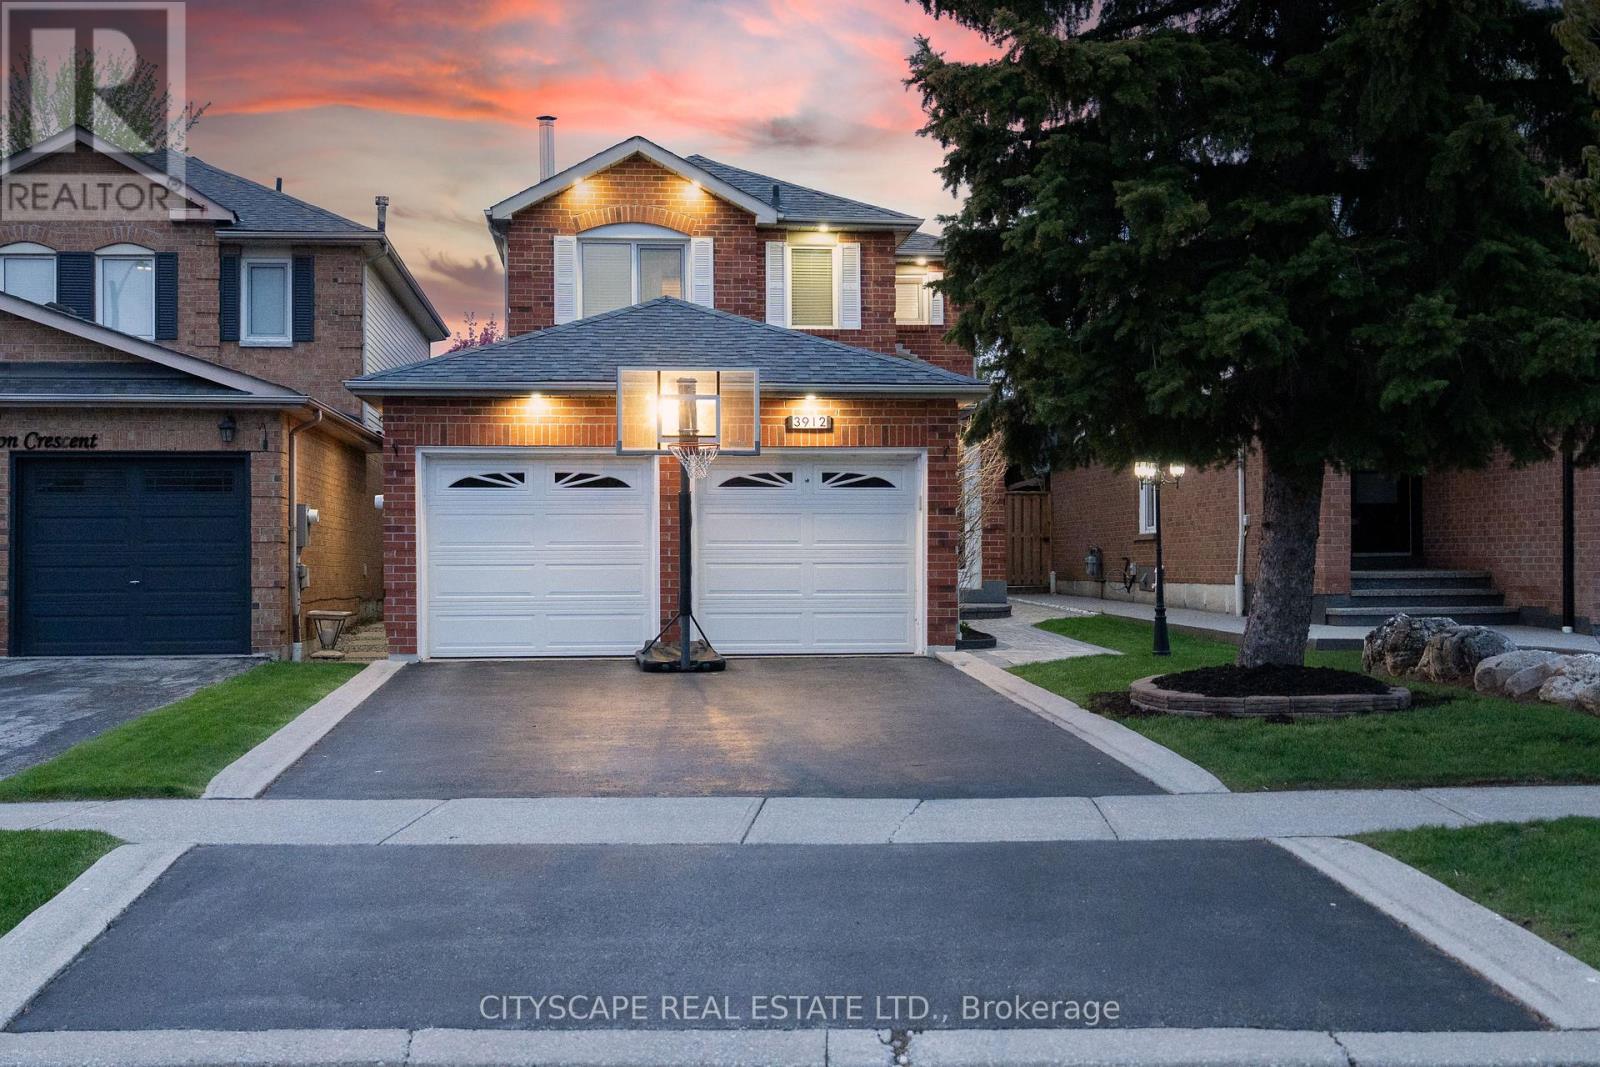

$1,230,000
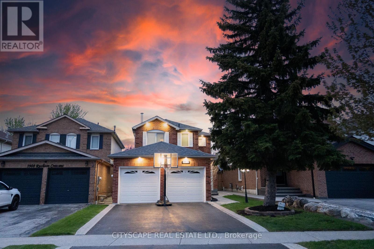
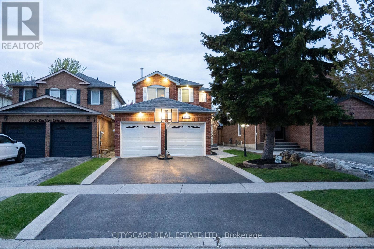
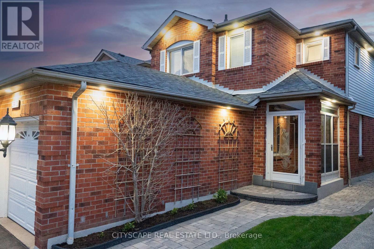
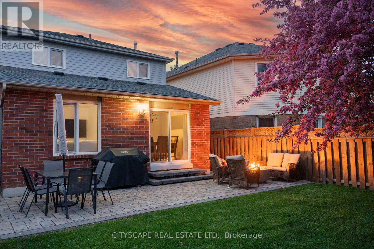
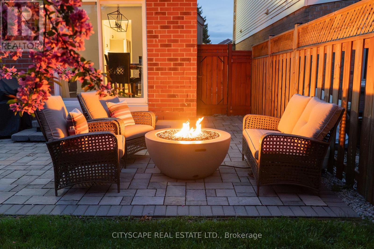
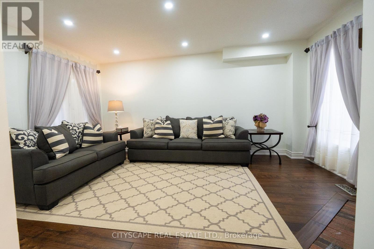
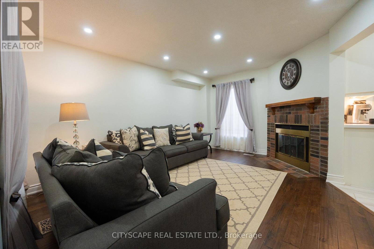
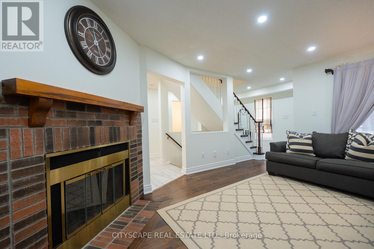
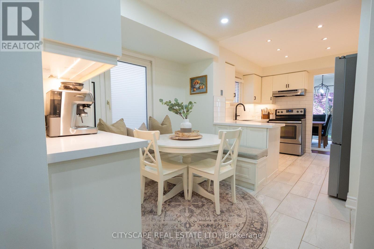
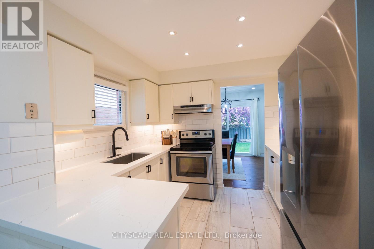
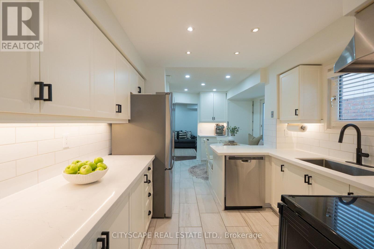
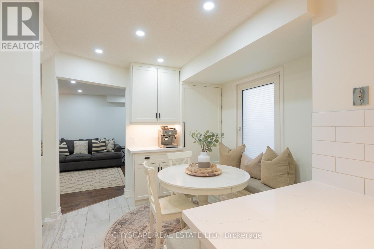
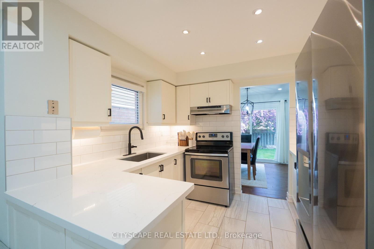
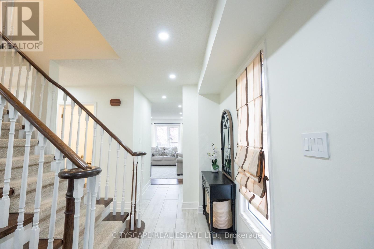
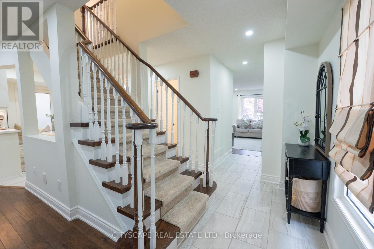
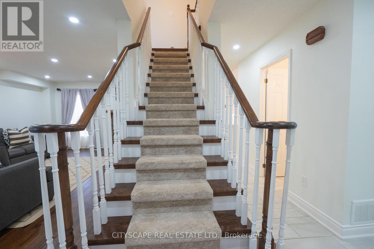
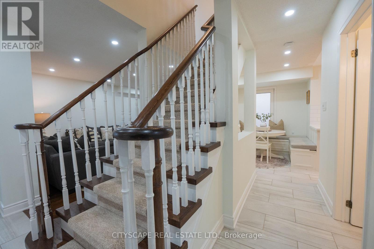
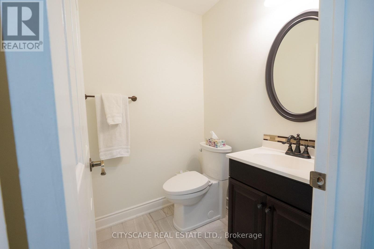
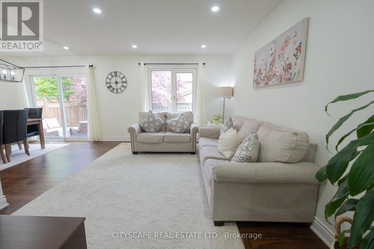
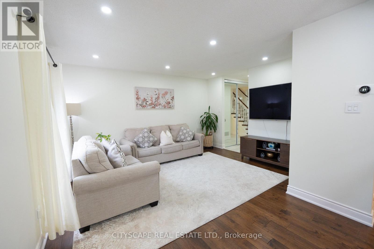
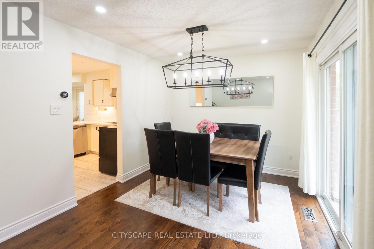
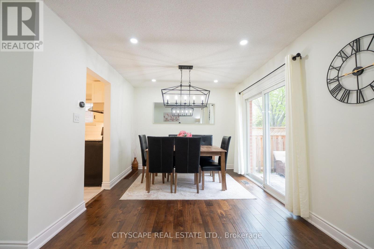
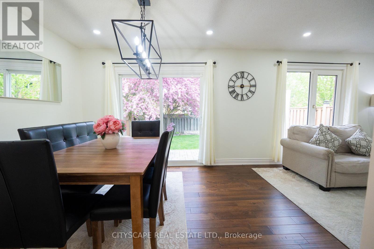
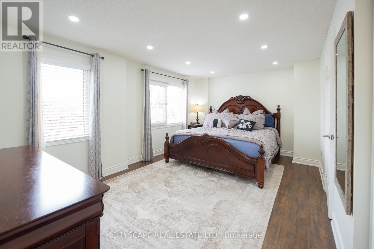
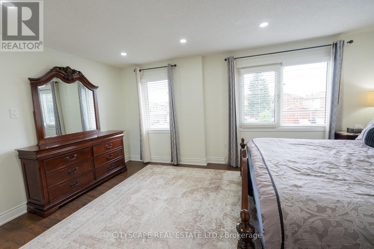
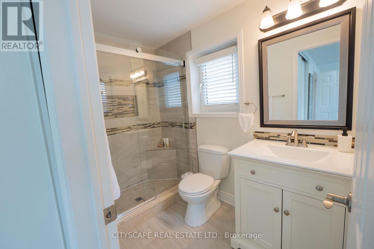
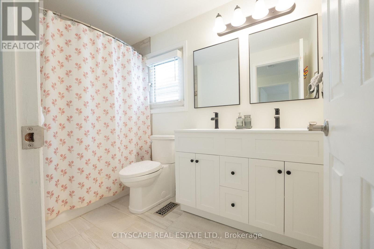
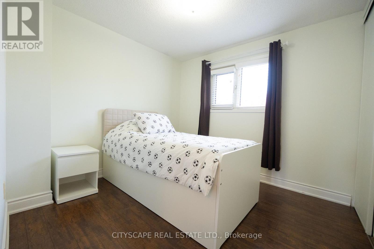
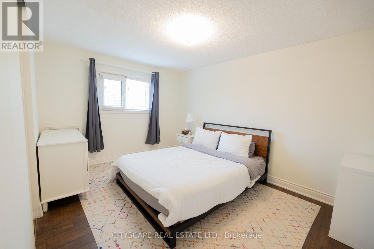
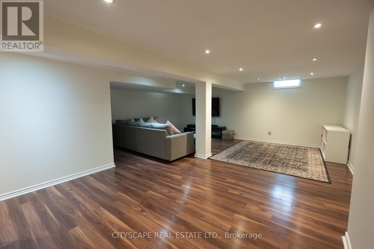
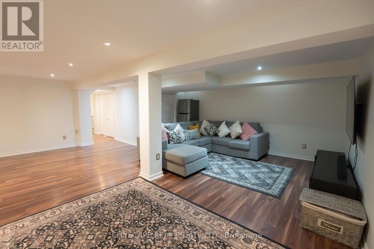
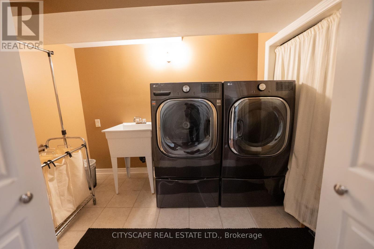
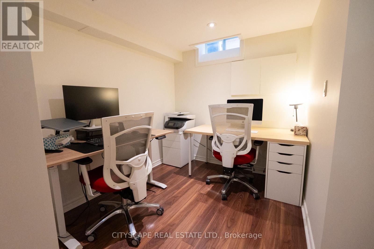
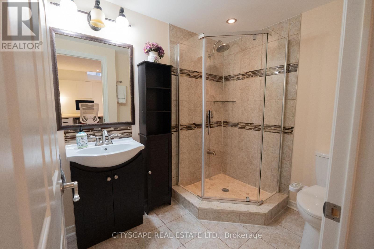
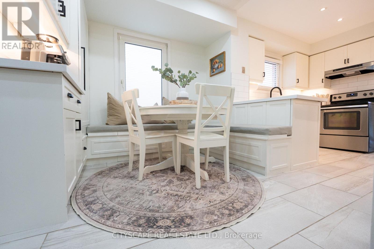
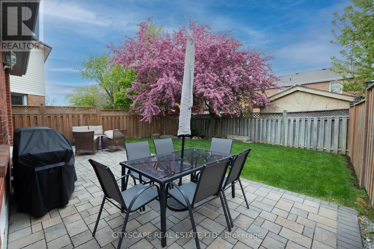
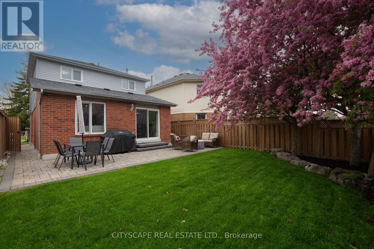
Beautifully updated detached home in desirable Erin Mills! This carpet-free 3+1-bedroom, 4-washroom home offers generous living space, including a fully finished basement. The main floor features a bright living and dining area with a walkout to a private backyard, a separate family room with a fireplace, and an updated eat-in kitchen with a breakfast nook. The primary bedroom includes a spacious 3-piece ensuite. Enjoy a deep 119 ft lot, outdoor space, 2-car garage, and parking for 4 cars. Recent updates include A/C (2019), landscaping improvements (2021), washer/dryer (2023), high-end fridge (2025), professional painting (2026), and bathroom upgrades (2026). Conveniently located near parks, trails, schools (Loyola Catholic Secondary School, All Saints Public School), shopping, Ridgeway Plaza, and major highways. Well cared for inside and out - a true turnkey home! (id:60365)
Property Details
| MLS® Number | W13137240 |
| Property Type | Single Family |
| Community Name | Erin Mills |
| Features | Carpet Free |
| ParkingSpaceTotal | 4 |
Building
| BathroomTotal | 4 |
| BedroomsAboveGround | 3 |
| BedroomsTotal | 3 |
| Appliances | Garage Door Opener Remote(s), Central Vacuum, Alarm System, Dryer, Stove, Washer, Refrigerator |
| BasementDevelopment | Finished |
| BasementType | N/a (finished) |
| ConstructionStyleAttachment | Detached |
| CoolingType | Central Air Conditioning |
| ExteriorFinish | Brick |
| FireplacePresent | Yes |
| FlooringType | Hardwood, Porcelain Tile |
| FoundationType | Concrete |
| HalfBathTotal | 1 |
| HeatingFuel | Natural Gas |
| HeatingType | Forced Air |
| StoriesTotal | 2 |
| SizeInterior | 1500 - 2000 Sqft |
| Type | House |
| UtilityWater | Municipal Water |
Parking
| Attached Garage | |
| Garage |
Land
| Acreage | No |
| Sewer | Sanitary Sewer |
| SizeDepth | 119 Ft ,4 In |
| SizeFrontage | 32 Ft ,2 In |
| SizeIrregular | 32.2 X 119.4 Ft |
| SizeTotalText | 32.2 X 119.4 Ft|under 1/2 Acre |
Rooms
| Level | Type | Length | Width | Dimensions |
|---|---|---|---|---|
| Second Level | Bathroom | Measurements not available | ||
| Second Level | Primary Bedroom | 5 m | 3.35 m | 5 m x 3.35 m |
| Second Level | Bedroom 2 | 4.01 m | 3.05 m | 4.01 m x 3.05 m |
| Second Level | Bedroom 3 | 2.9 m | 2.74 m | 2.9 m x 2.74 m |
| Second Level | Bathroom | Measurements not available | ||
| Main Level | Bathroom | Measurements not available | ||
| Main Level | Living Room | 4.37 m | 3.35 m | 4.37 m x 3.35 m |
| Main Level | Dining Room | 3.2 m | 3.05 m | 3.2 m x 3.05 m |
| Main Level | Kitchen | 3.05 m | 2.74 m | 3.05 m x 2.74 m |
| Main Level | Eating Area | 2.9 m | 2.74 m | 2.9 m x 2.74 m |
| Main Level | Family Room | 4.88 m | 3.76 m | 4.88 m x 3.76 m |
https://www.realtor.ca/real-estate/29762855/3912-rushton-crescent-mississauga-erin-mills-erin-mills
Mohammed Rostom
Salesperson
885 Plymouth Dr #2
Mississauga, Ontario L5V 0B5

The trademarks REALTOR®, REALTORS®, and the REALTOR® logo are controlled by The Canadian Real Estate Association (CREA) and identify real estate professionals who are members of CREA. The trademarks MLS®, Multiple Listing Service® and the associated logos are owned by The Canadian Real Estate Association (CREA) and identify the quality of services provided by real estate professionals who are members of CREA. The trademark DDF® is owned by The Canadian Real Estate Association (CREA) and identifies CREA's Data Distribution Facility (DDF®)
May 25 2026 08:23:22
Toronto Real Estate Board
Cityscape Real Estate Ltd.

© 2026 Proptech Realty Inc., Brokerage.