
298 West Lawn Crescent Whitchurch-Stouffville, Ontario L4A 1X3

$1,288,888
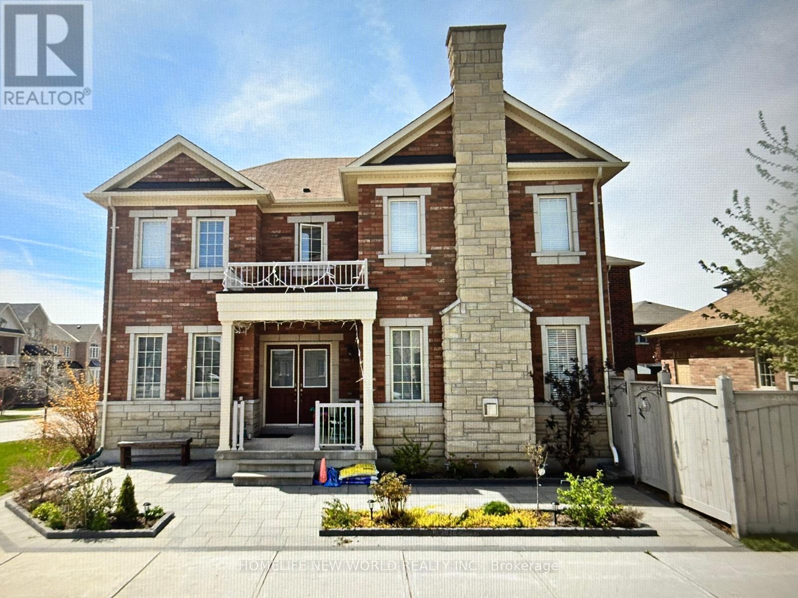
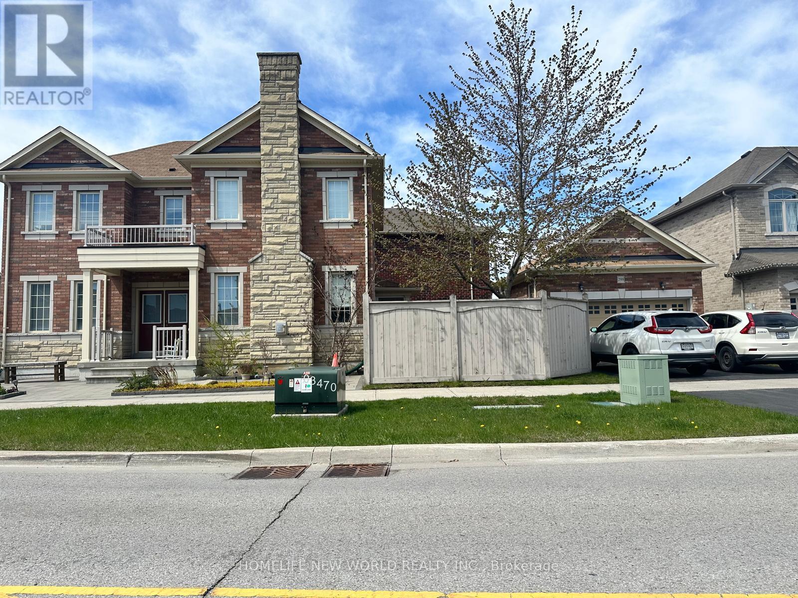
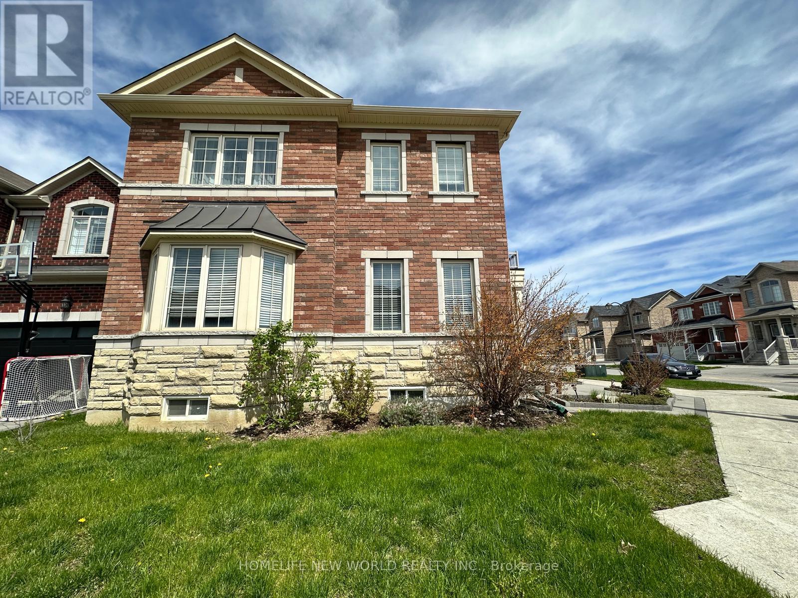
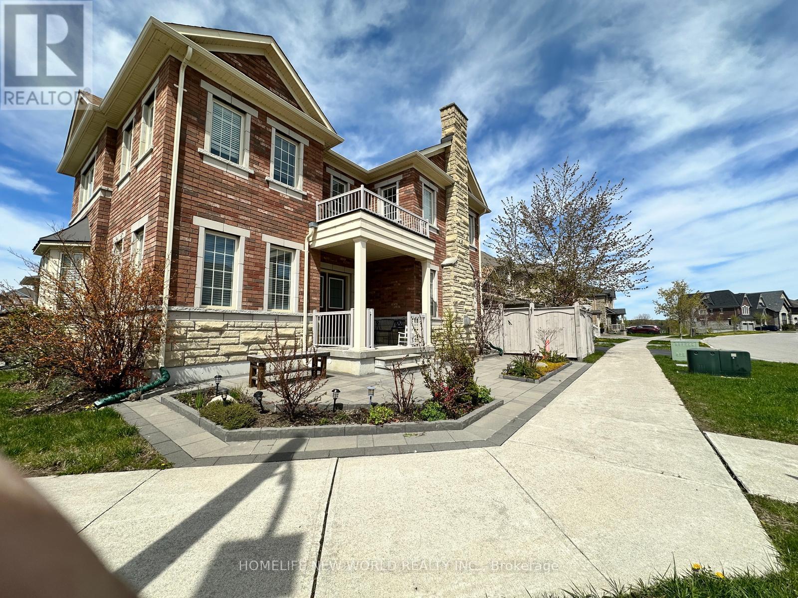
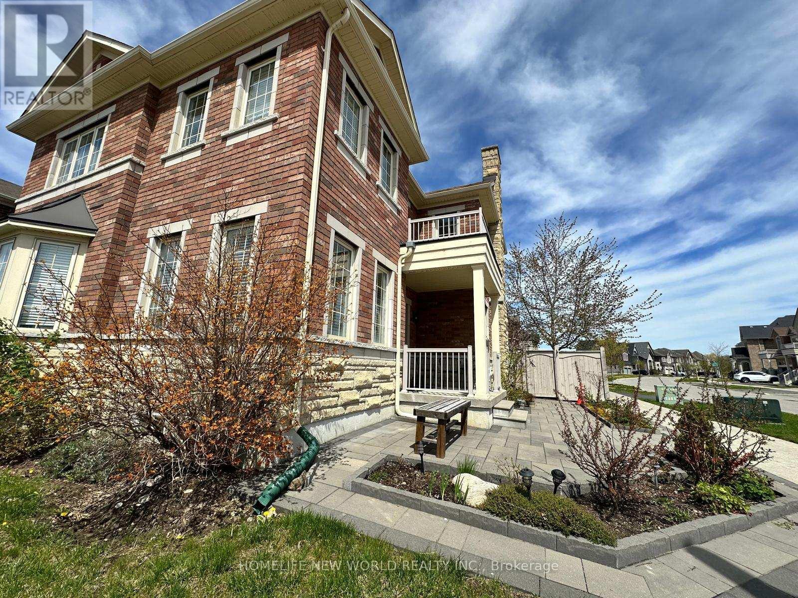
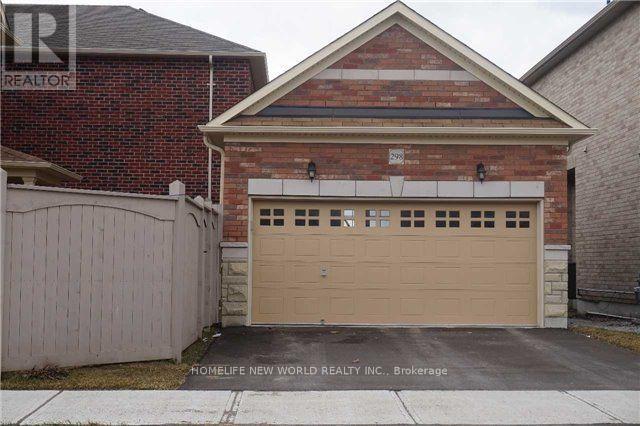
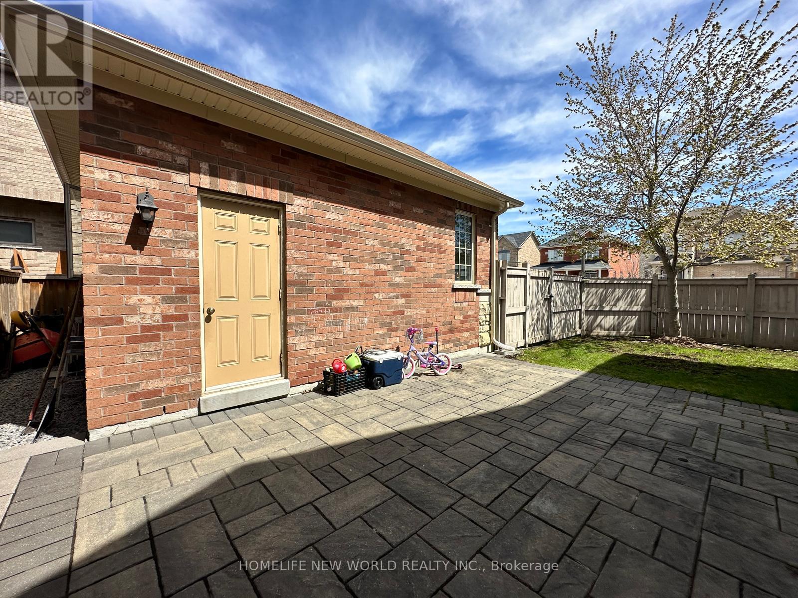
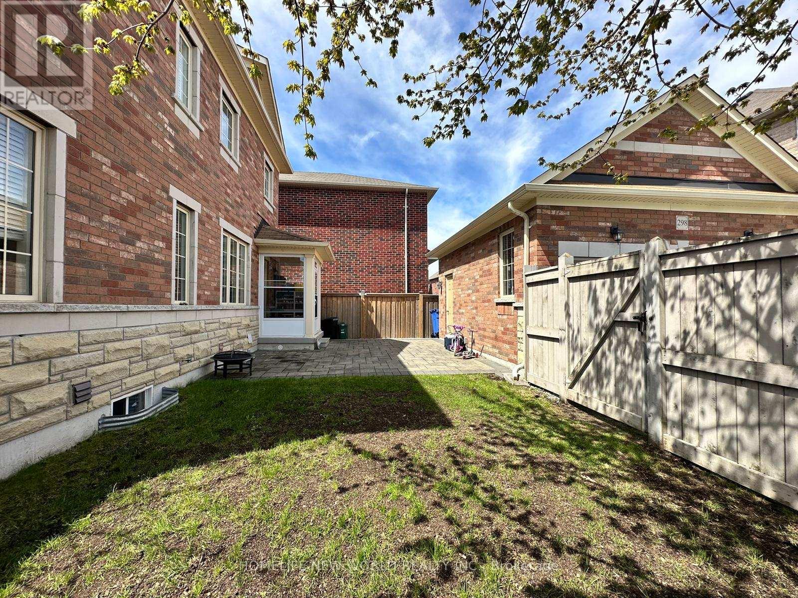
Welcome to this beautiful one-of-a-kind Starlane home located in a sought-after neighborhood in Stouffville! Situated on a premium corner lot with open views from all rooms and a private backyard, this sun-filled home features southeast exposure, large windows, and an airy, functional layout with no wasted space. Offering 4 spacious bedrooms and 3 bathrooms, this home features 9' ceilings on the main floor, stained oak stairs, and hardwood flooring throughout the main floor and second-floor hallways. Enjoy a separated full-size 2-car garage plus a 2-car driveway with parking for up to 4 vehicles total. The beautifully landscaped front yard with interlock adds exceptional curb appeal. The fully finished basement includes 2 additional bedrooms, 1 bathroom, and a bar section, providing great potential for extended family living or rental income. Basement is currently tenanted with a flexible tenant willing to stay or move out. Conveniently located minutes to schools, parks, transit, shopping, and other amenities. (id:60365)
Property Details
| MLS® Number | N13137500 |
| Property Type | Single Family |
| Community Name | Stouffville |
| EquipmentType | Water Heater |
| ParkingSpaceTotal | 4 |
| RentalEquipmentType | Water Heater |
Building
| BathroomTotal | 4 |
| BedroomsAboveGround | 4 |
| BedroomsBelowGround | 2 |
| BedroomsTotal | 6 |
| Age | 0 To 5 Years |
| Appliances | Dishwasher, Dryer, Hood Fan, Stove, Washer, Water Softener, Refrigerator |
| BasementDevelopment | Finished |
| BasementType | N/a (finished) |
| ConstructionStyleAttachment | Detached |
| CoolingType | Central Air Conditioning |
| ExteriorFinish | Brick, Stone |
| FireplacePresent | Yes |
| FlooringType | Vinyl, Hardwood, Ceramic, Carpeted |
| FoundationType | Concrete |
| HalfBathTotal | 1 |
| HeatingFuel | Natural Gas |
| HeatingType | Forced Air |
| StoriesTotal | 2 |
| SizeInterior | 2000 - 2500 Sqft |
| Type | House |
| UtilityWater | Municipal Water |
Parking
| Detached Garage | |
| Garage |
Land
| Acreage | No |
| Sewer | Sanitary Sewer |
| SizeDepth | 27.5 M |
| SizeFrontage | 9.67 M |
| SizeIrregular | 9.7 X 27.5 M ; Being Irregular Shaped |
| SizeTotalText | 9.7 X 27.5 M ; Being Irregular Shaped |
Rooms
| Level | Type | Length | Width | Dimensions |
|---|---|---|---|---|
| Second Level | Primary Bedroom | 5.18 m | 3.6 m | 5.18 m x 3.6 m |
| Second Level | Bedroom 2 | 3.41 m | 3.17 m | 3.41 m x 3.17 m |
| Second Level | Bedroom 3 | 3.66 m | 2.87 m | 3.66 m x 2.87 m |
| Second Level | Bedroom 4 | 3.66 m | 2.74 m | 3.66 m x 2.74 m |
| Basement | Bedroom | 7.71 m | 3.5 m | 7.71 m x 3.5 m |
| Basement | Bedroom | 4.42 m | 3.51 m | 4.42 m x 3.51 m |
| Basement | Recreational, Games Room | 3.2 m | 2.6 m | 3.2 m x 2.6 m |
| Main Level | Living Room | 3.81 m | 3.17 m | 3.81 m x 3.17 m |
| Main Level | Dining Room | 4.08 m | 3.81 m | 4.08 m x 3.81 m |
| Main Level | Family Room | 4.75 m | 3.54 m | 4.75 m x 3.54 m |
| Main Level | Kitchen | 3.53 m | 4.14 m | 3.53 m x 4.14 m |
| Main Level | Eating Area | 3.29 m | 2.92 m | 3.29 m x 2.92 m |
Fanny Au
Salesperson
201 Consumers Rd., Ste. 205
Toronto, Ontario M2J 4G8

The trademarks REALTOR®, REALTORS®, and the REALTOR® logo are controlled by The Canadian Real Estate Association (CREA) and identify real estate professionals who are members of CREA. The trademarks MLS®, Multiple Listing Service® and the associated logos are owned by The Canadian Real Estate Association (CREA) and identify the quality of services provided by real estate professionals who are members of CREA. The trademark DDF® is owned by The Canadian Real Estate Association (CREA) and identifies CREA's Data Distribution Facility (DDF®)
May 16 2026 12:34:35
Toronto Real Estate Board
Homelife New World Realty Inc.

© 2026 Proptech Realty Inc., Brokerage.