
1515 Burloak Drive Oakville, Ontario L6M 4J7

$975,000
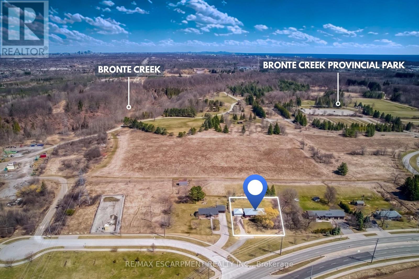
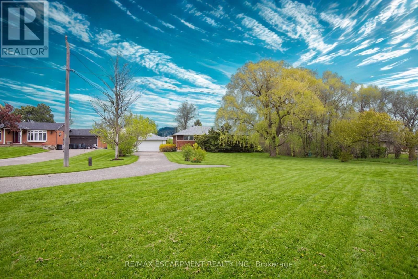
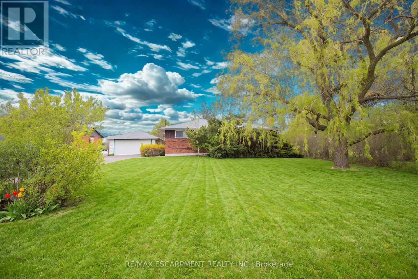
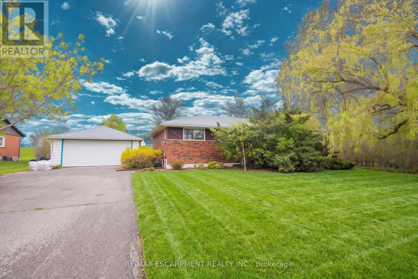
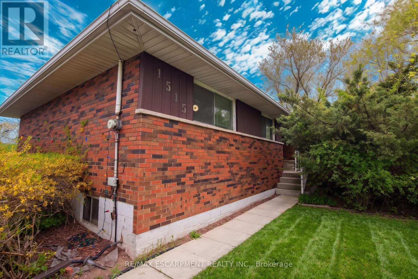
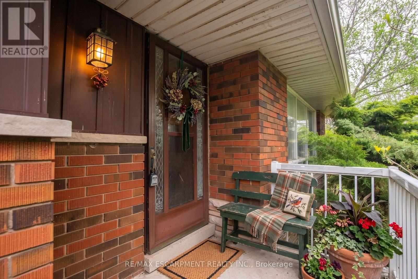
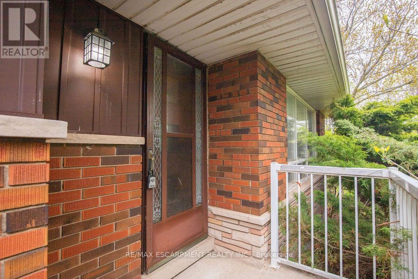
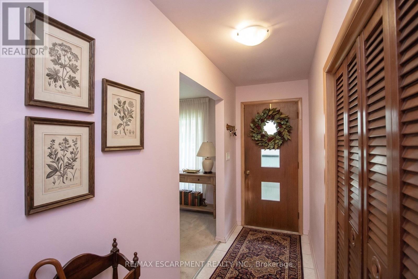
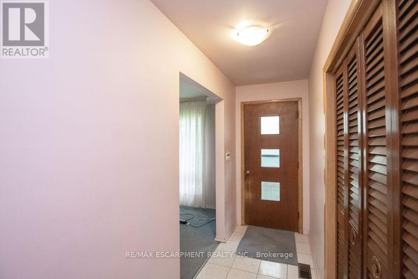
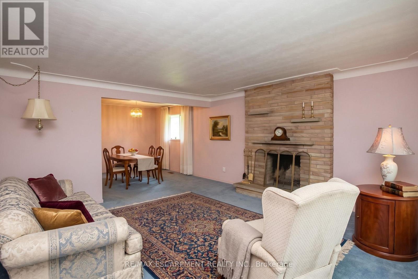
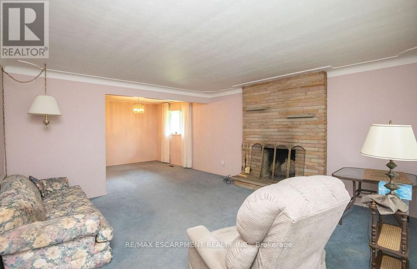
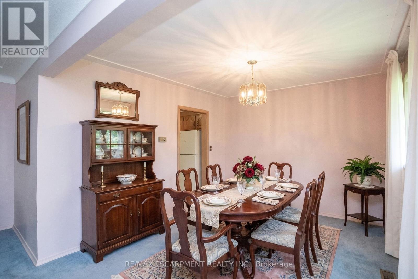
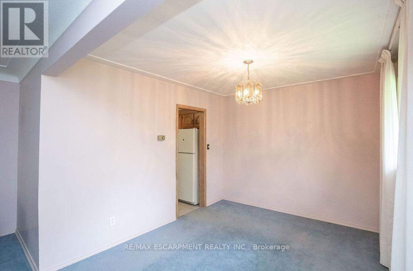
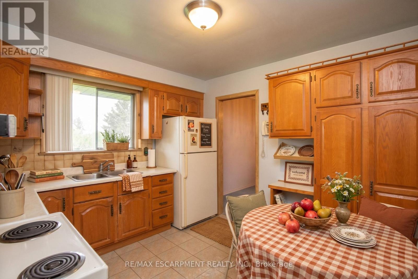
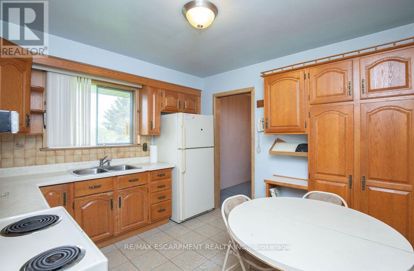
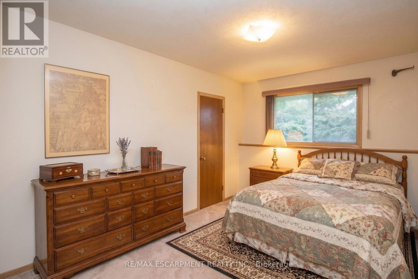
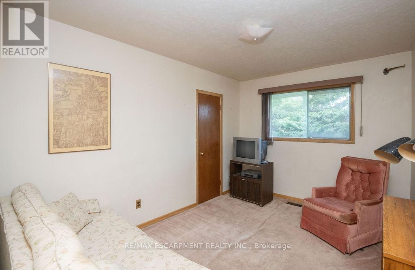
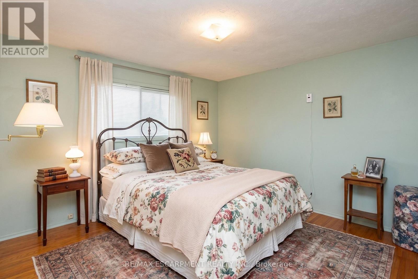
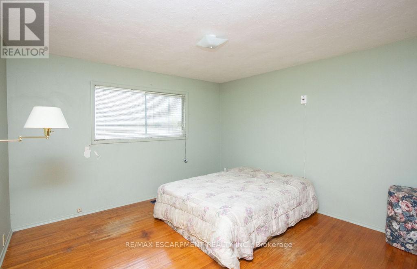
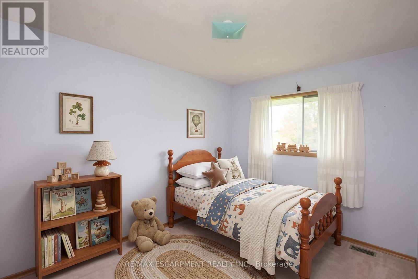
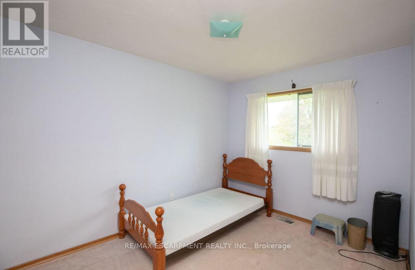
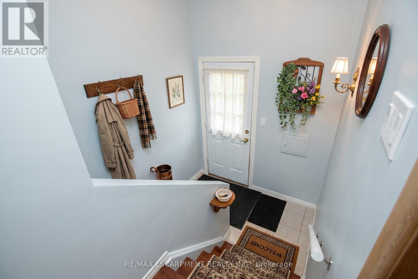
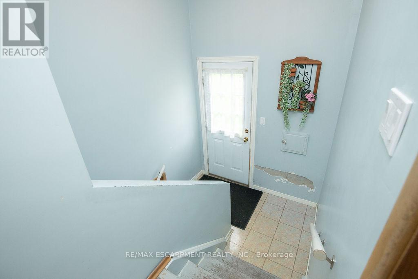
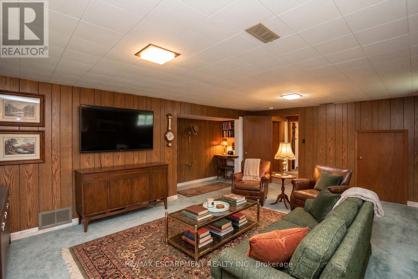
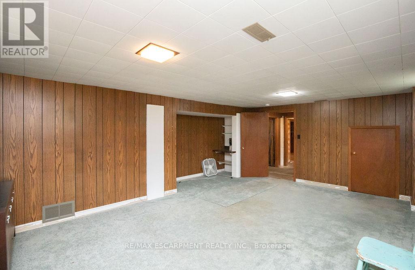
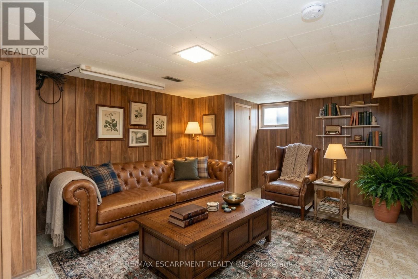
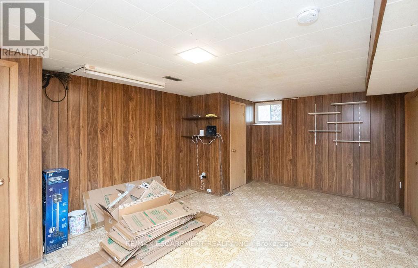
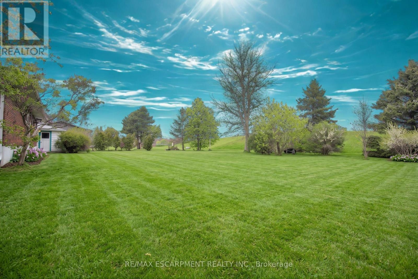
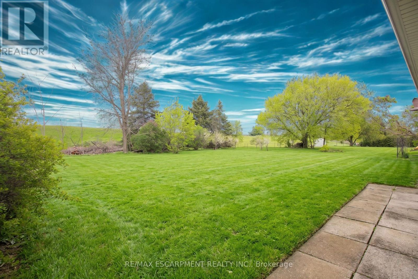
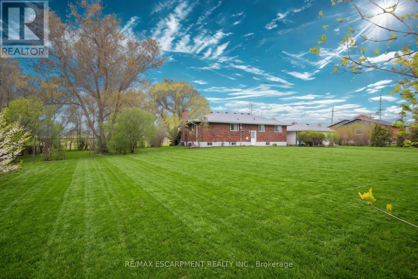
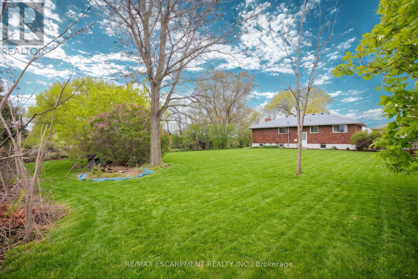
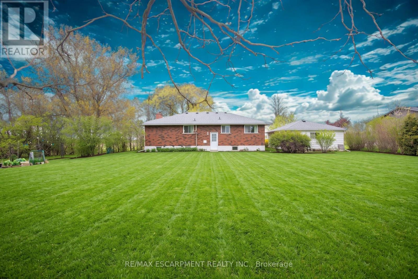
A Half-Acre Escape in the Heart of Oakville! Rarely does a property combine this much land with such a prime location. Backing onto Bronte Creek Provincial Park, this 3-bedroom bungalow is a year-round outdoor adventure. Panoramic park views, hiking, cross- country skiing, and swimming right from the doorstep. Situated in the highly sought-after Glen Abbey school district, minutes from the QEW and shopping, restaurants and entertainment, it's the ultimate spot for families and commuters alike. Highlights include a massive detached garage and a driveway with room for 10+ cars/toys. Live in the cozy bungalow as-is, or take advantage of the massive 150-foot wide lot to build a luxury estate. (id:60365)
Property Details
| MLS® Number | W13137518 |
| Property Type | Single Family |
| Community Name | 1007 - GA Glen Abbey |
| AmenitiesNearBy | Park, Schools, Golf Nearby |
| Features | Conservation/green Belt |
| ParkingSpaceTotal | 10 |
| ViewType | View |
Building
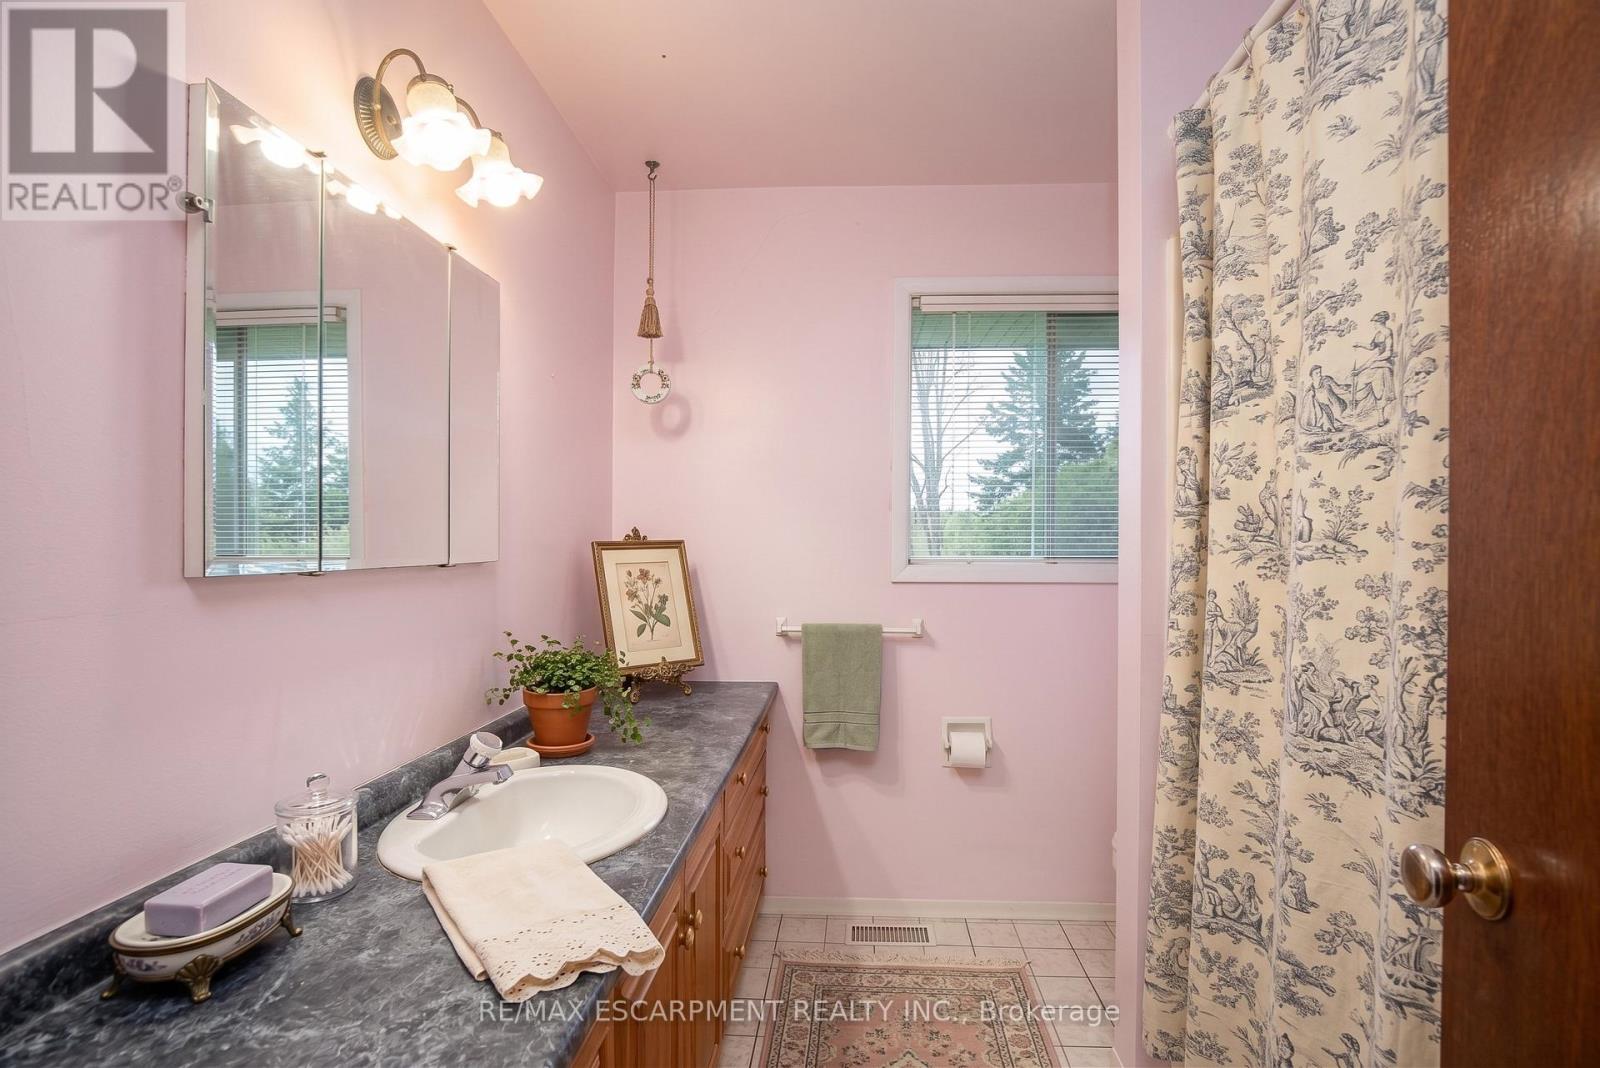
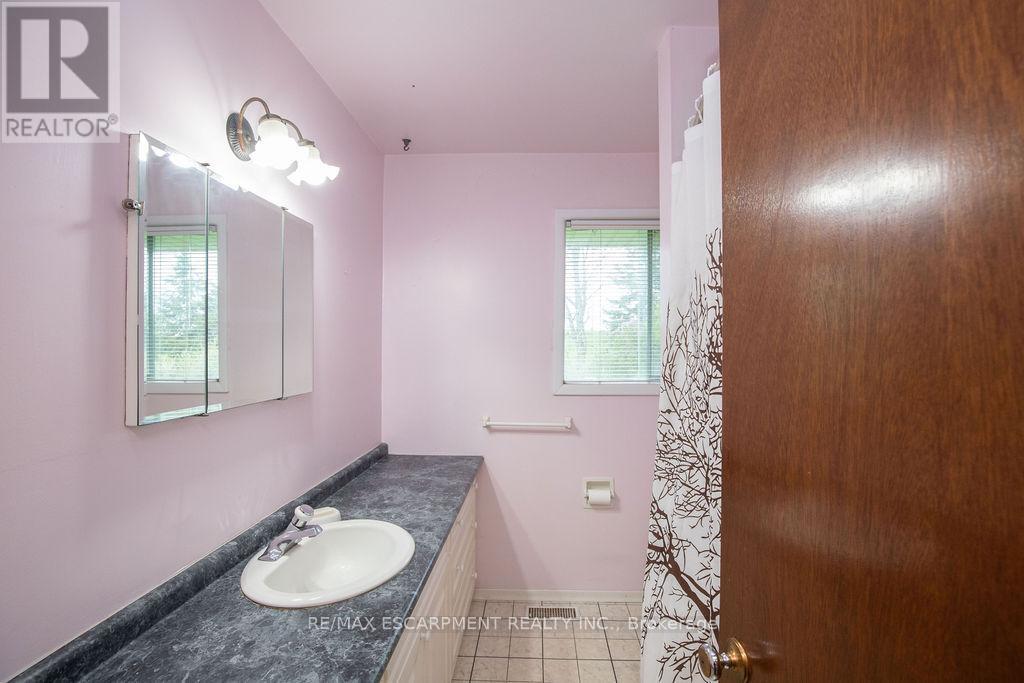
| BathroomTotal | 1 |
| BedroomsAboveGround | 3 |
| BedroomsTotal | 3 |
| Age | 51 To 99 Years |
| Amenities | Fireplace(s) |
| Appliances | Water Heater |
| ArchitecturalStyle | Bungalow |
| BasementDevelopment | Finished |
| BasementFeatures | Separate Entrance |
| BasementType | N/a (finished), N/a, Full |
| ConstructionStyleAttachment | Detached |
| CoolingType | Central Air Conditioning |
| ExteriorFinish | Brick, Stone |
| FireplacePresent | Yes |
| FireplaceTotal | 1 |
| FoundationType | Block |
| HeatingFuel | Oil |
| HeatingType | Forced Air |
| StoriesTotal | 1 |
| SizeInterior | 1100 - 1500 Sqft |
| Type | House |
| UtilityWater | Municipal Water |
Parking
| Detached Garage | |
| Garage |
Land
| Acreage | No |
| LandAmenities | Park, Schools, Golf Nearby |
| Sewer | Septic System |
| SizeDepth | 150 Ft |
| SizeFrontage | 150 Ft |
| SizeIrregular | 150 X 150 Ft ; 150.07 X 150.24 X 150.20 X 150.29 Ft |
| SizeTotalText | 150 X 150 Ft ; 150.07 X 150.24 X 150.20 X 150.29 Ft|1/2 - 1.99 Acres |
| ZoningDescription | Gb |
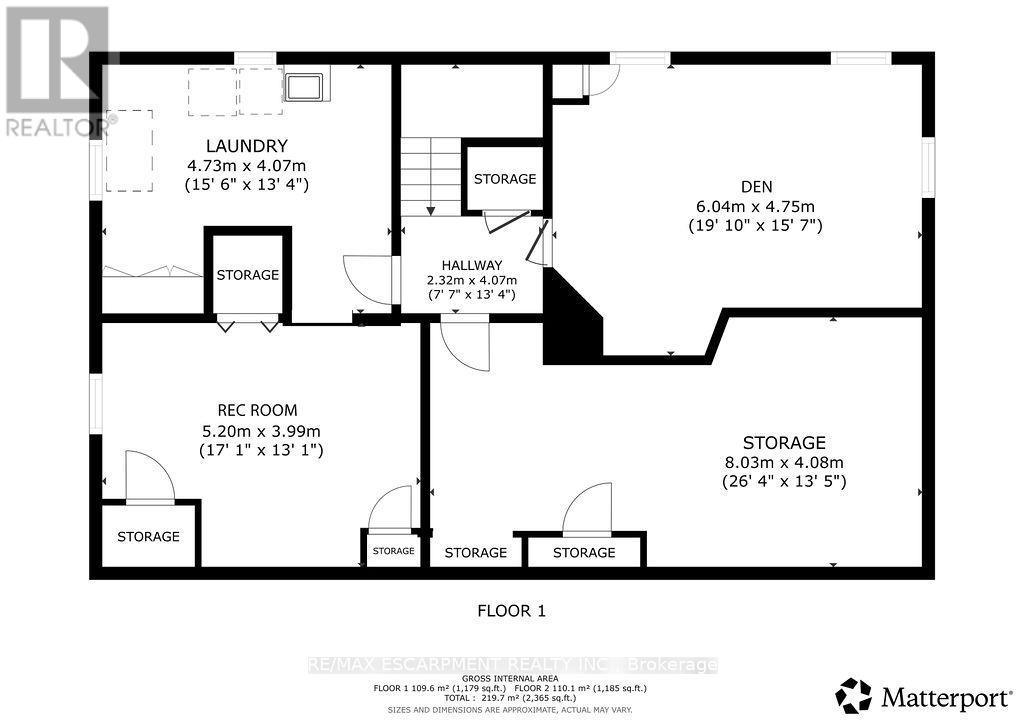
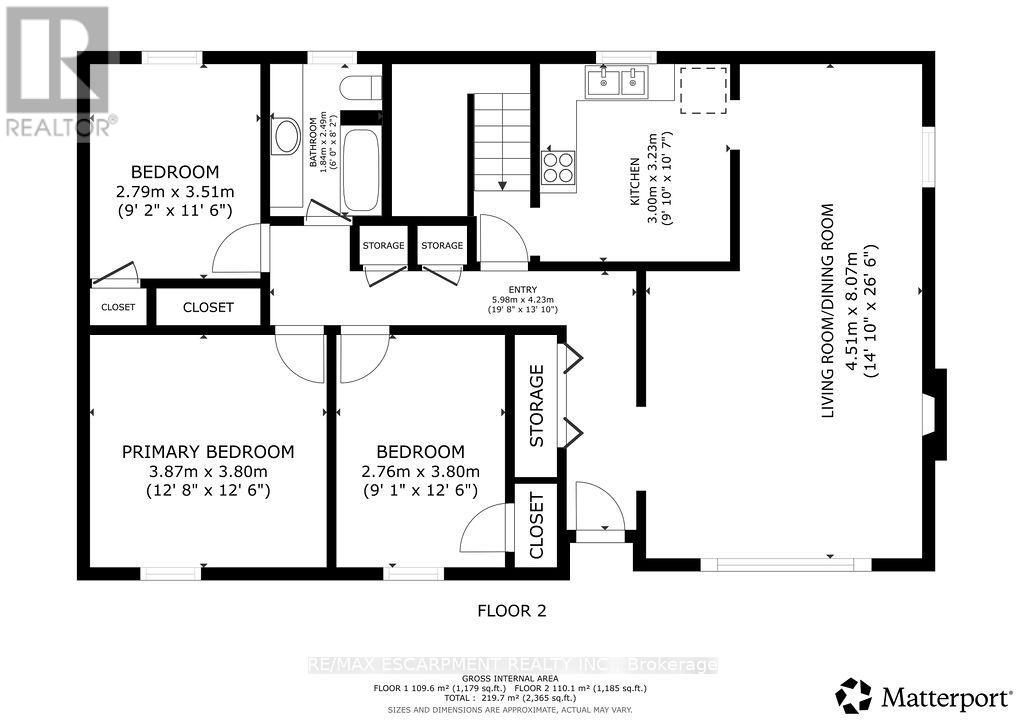
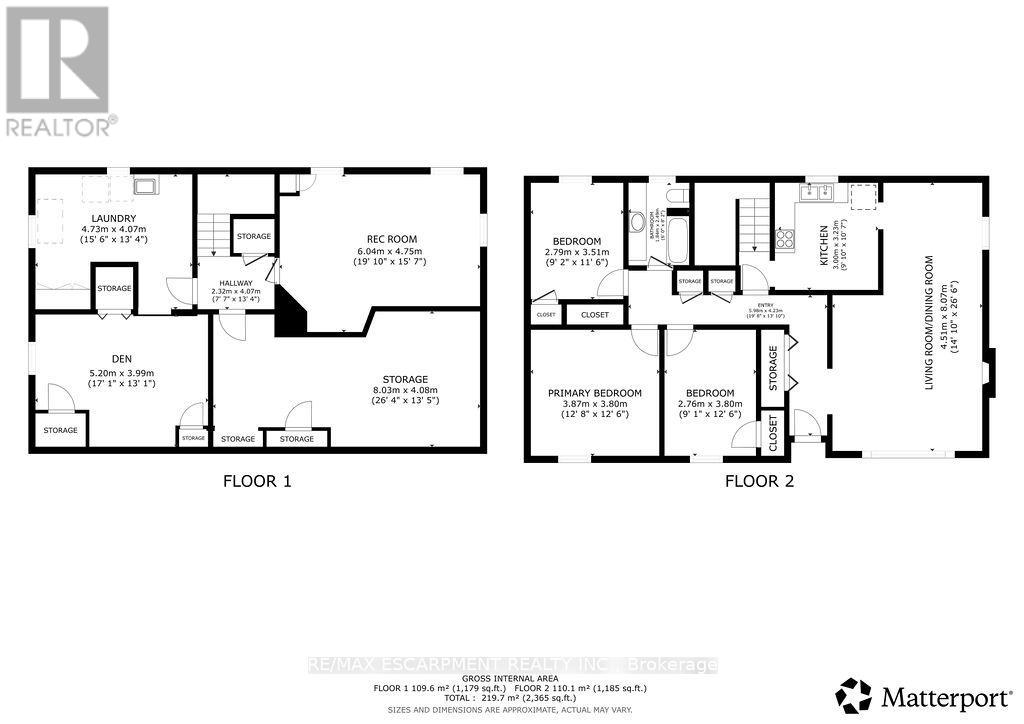
Rooms
| Level | Type | Length | Width | Dimensions |
|---|---|---|---|---|
| Basement | Recreational, Games Room | 5.21 m | 3.99 m | 5.21 m x 3.99 m |
| Basement | Den | 6.05 m | 4.75 m | 6.05 m x 4.75 m |
| Basement | Other | 8.03 m | 4.09 m | 8.03 m x 4.09 m |
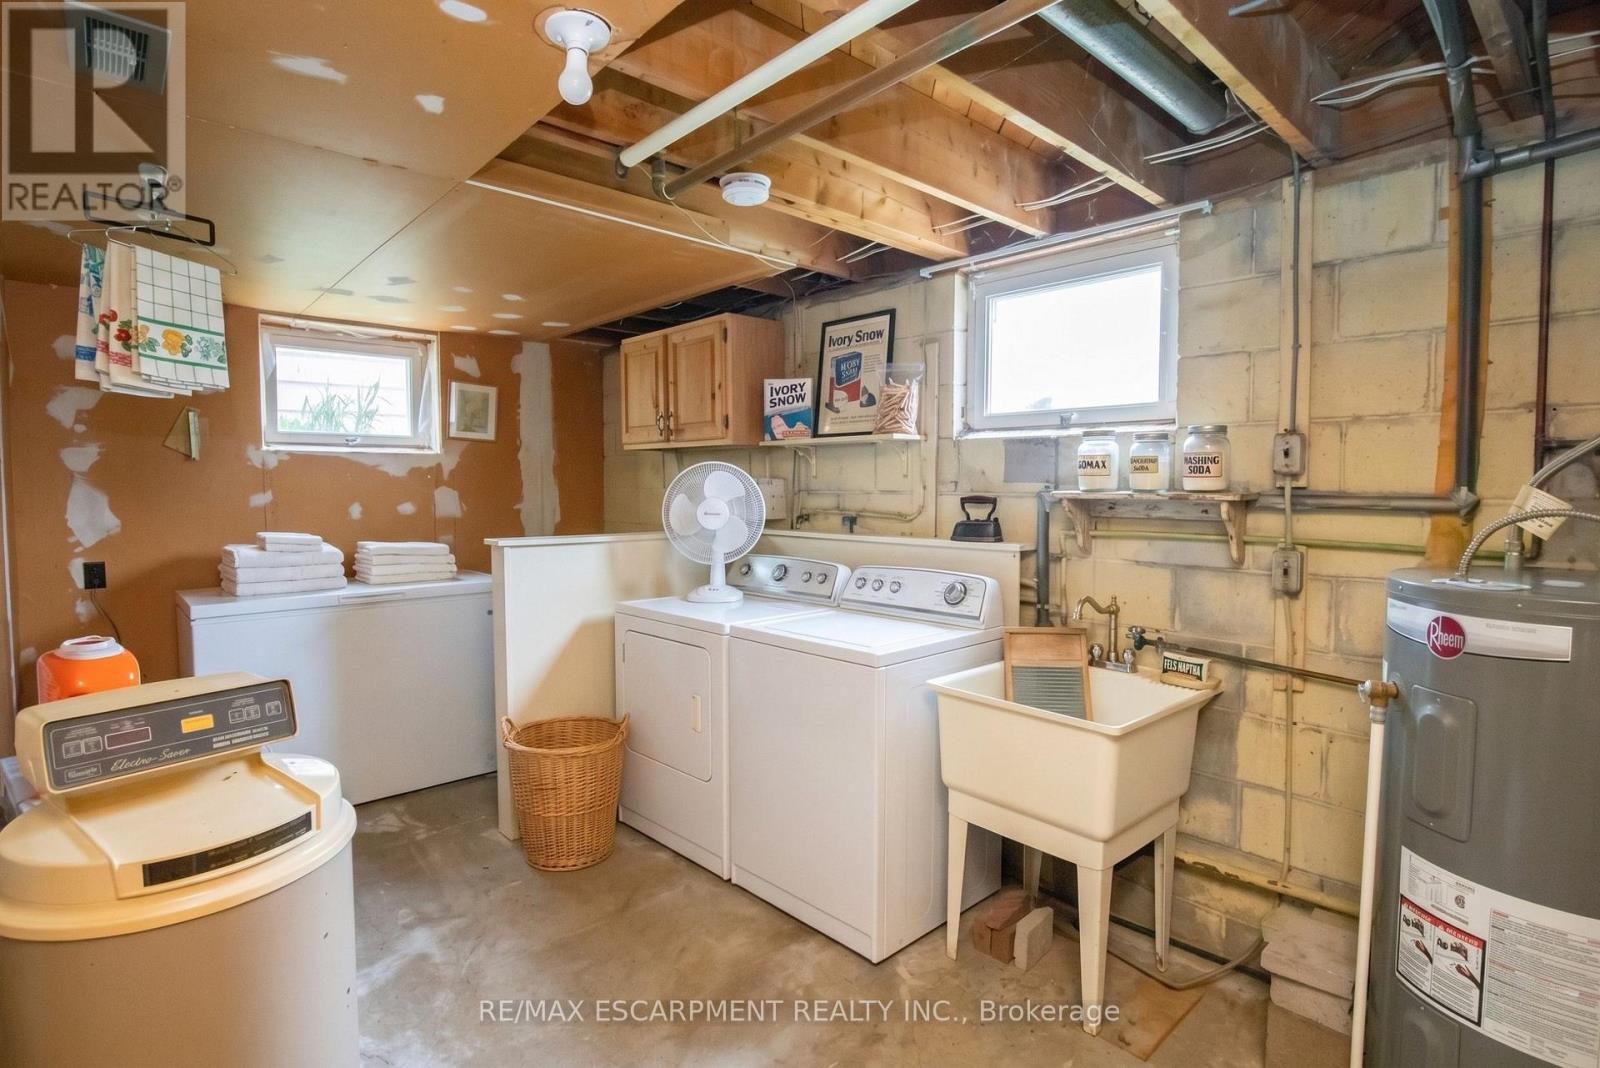
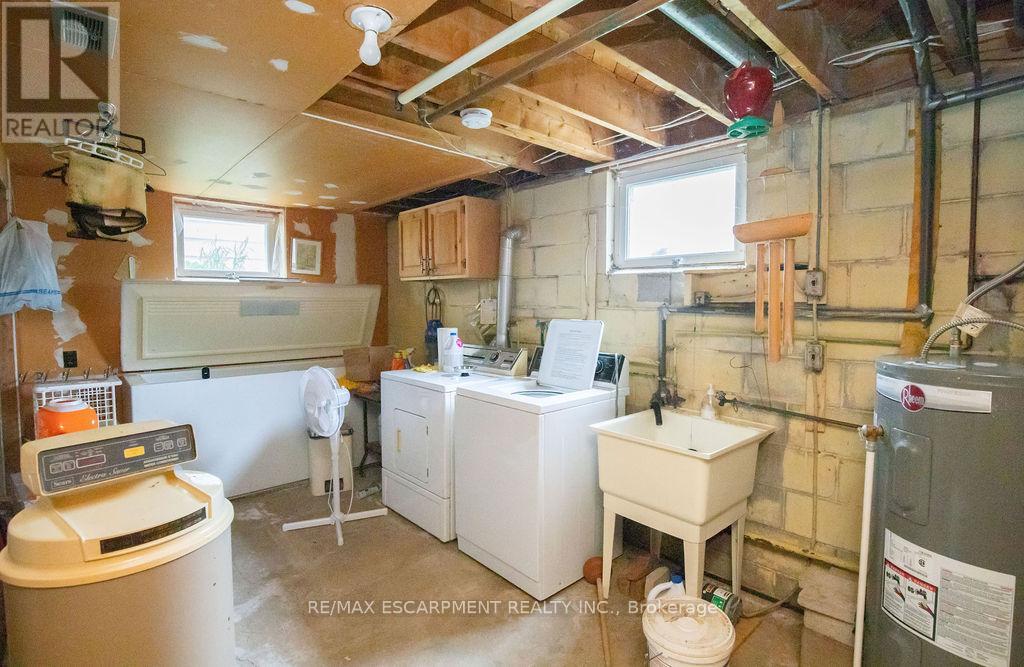
| Basement | Laundry Room | 4.72 m | 4.06 m | 4.72 m x 4.06 m |
| Main Level | Living Room | 4.52 m | 8.08 m | 4.52 m x 8.08 m |
| Main Level | Kitchen | 3 m | 3.23 m | 3 m x 3.23 m |
| Main Level | Bedroom | 3.86 m | 3.81 m | 3.86 m x 3.81 m |
| Main Level | Bedroom 2 | 2.77 m | 3.81 m | 2.77 m x 3.81 m |
| Main Level | Bedroom 3 | 2.79 m | 3.51 m | 2.79 m x 3.51 m |
Utilities
| Electricity | Installed |
Mark Thomas Woehrle
Broker
325 Winterberry Drive #4b
Hamilton, Ontario L8J 0B6

The trademarks REALTOR®, REALTORS®, and the REALTOR® logo are controlled by The Canadian Real Estate Association (CREA) and identify real estate professionals who are members of CREA. The trademarks MLS®, Multiple Listing Service® and the associated logos are owned by The Canadian Real Estate Association (CREA) and identify the quality of services provided by real estate professionals who are members of CREA. The trademark DDF® is owned by The Canadian Real Estate Association (CREA) and identifies CREA's Data Distribution Facility (DDF®)
May 19 2026 03:56:10
Toronto Real Estate Board
RE/MAX Escarpment Realty Inc.

© 2026 Proptech Realty Inc., Brokerage.