
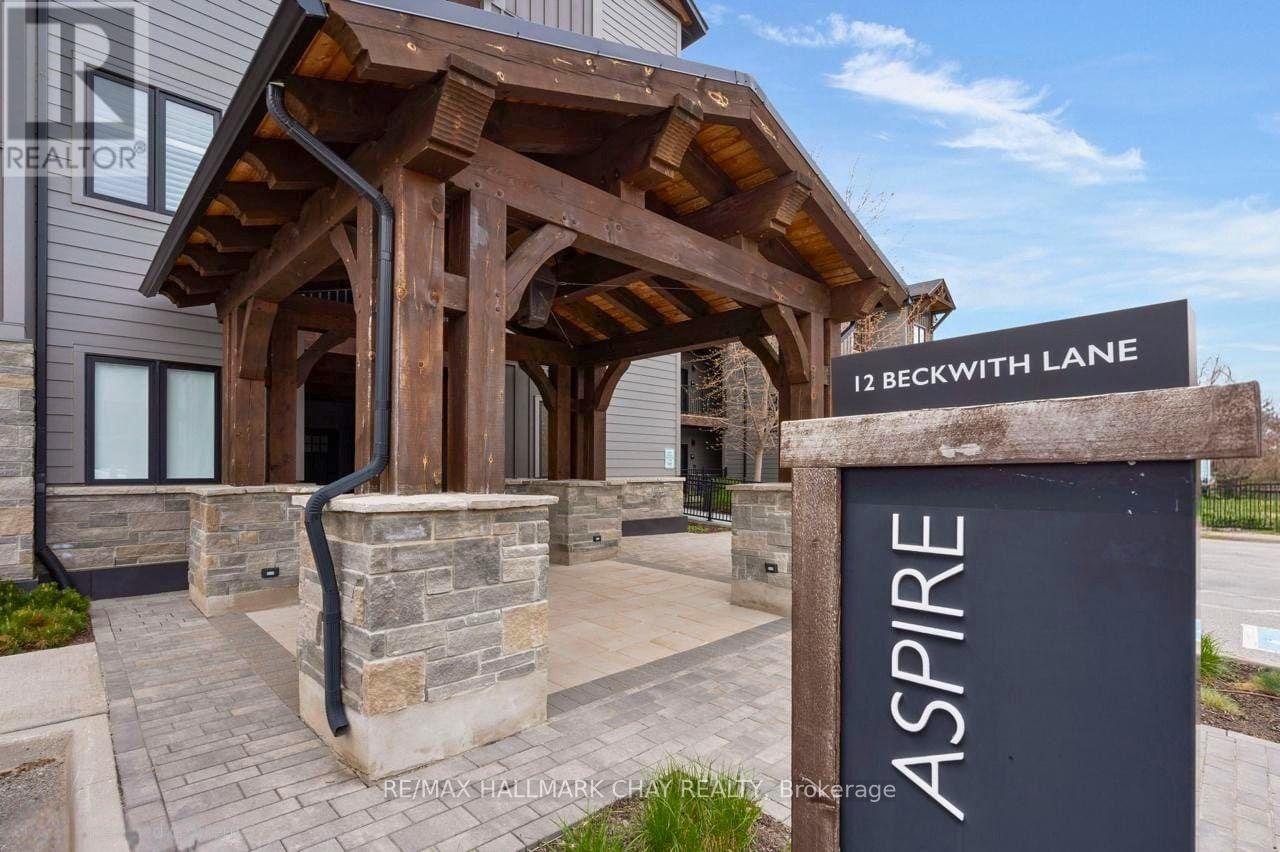
303 - 12 Beckwith Lane Blue Mountains, Ontario L9Y 0A4

$639,900Maintenance, Common Area Maintenance, Insurance, Parking
$845.45 Monthly
Maintenance, Common Area Maintenance, Insurance, Parking
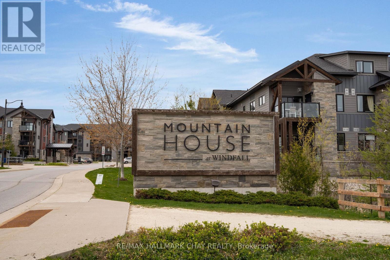
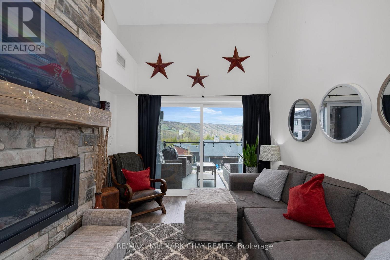
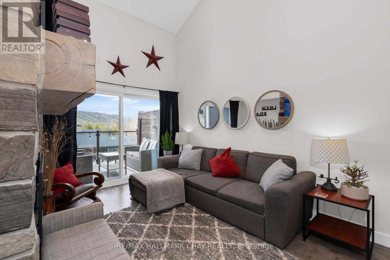
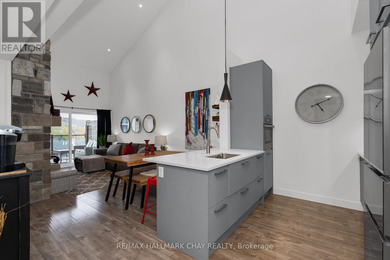
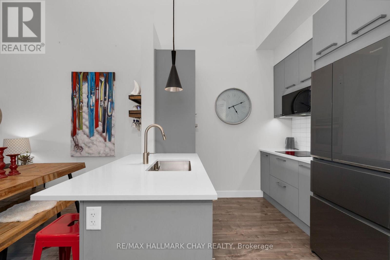
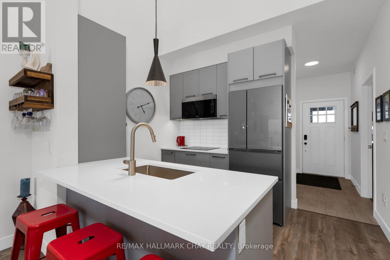
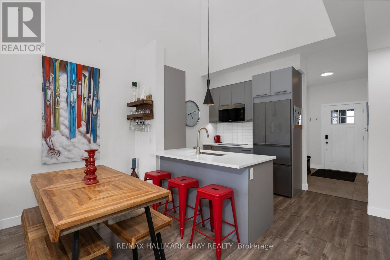
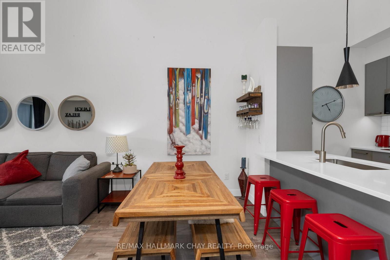
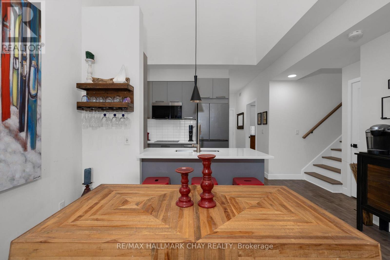
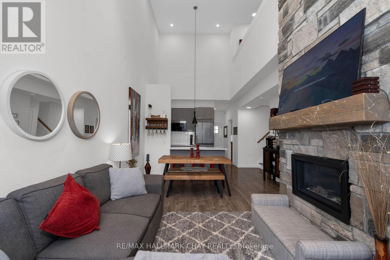
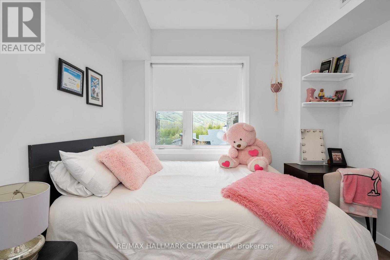
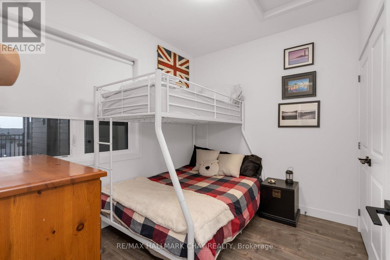
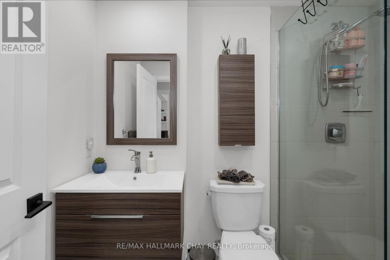
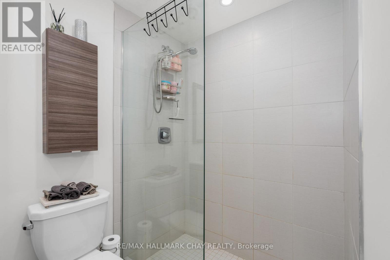
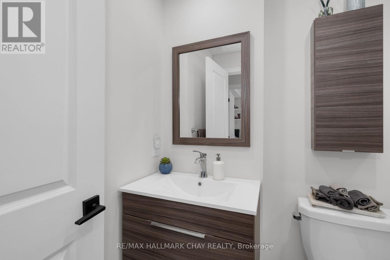
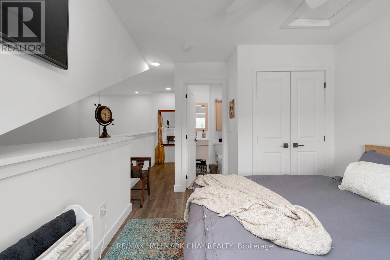
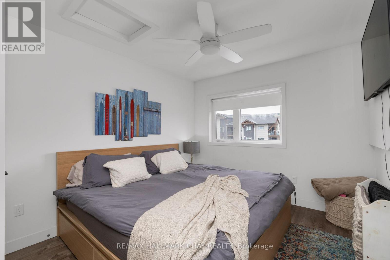
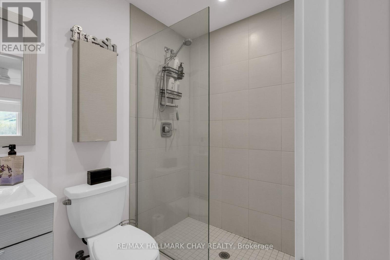
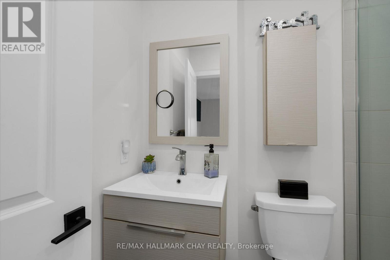
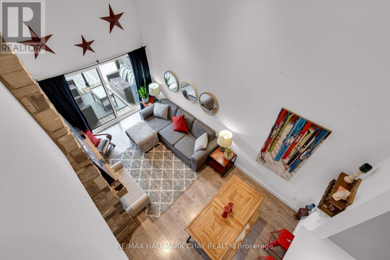
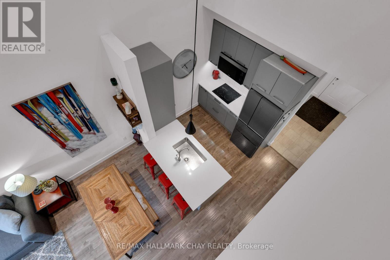
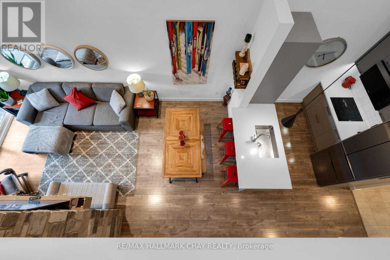
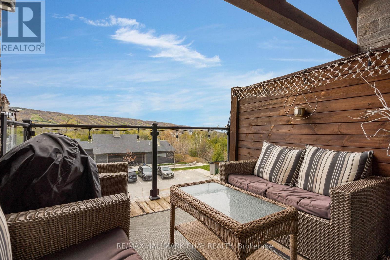
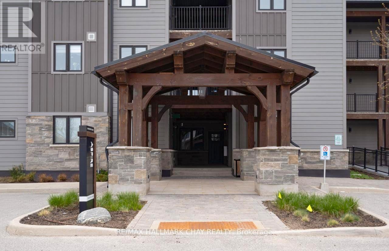
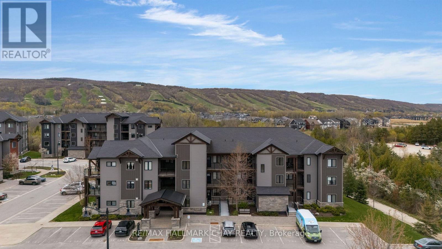
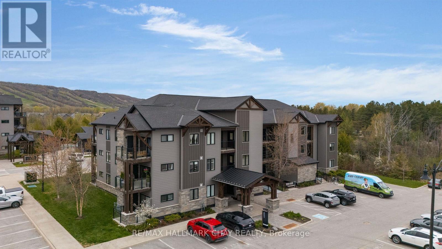
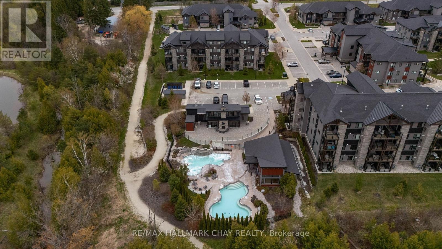
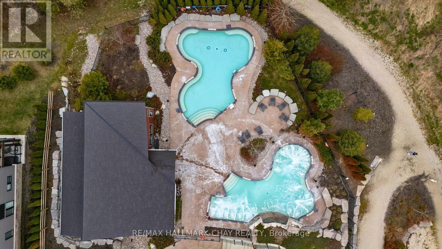
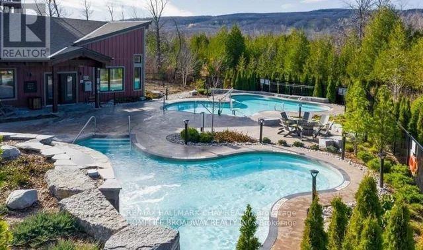
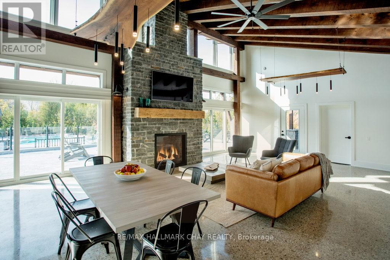
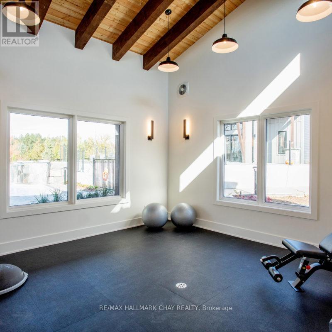
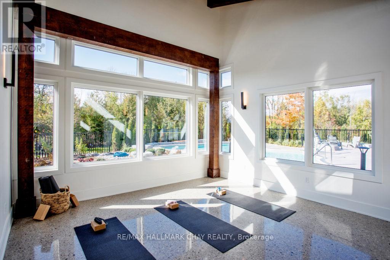
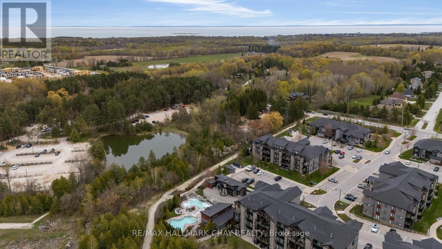
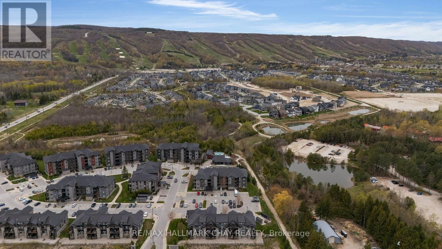
$845.45 MonthlyWelcome to Unit 303 at 12 Beckwith Lane, where mountain living meets effortless luxury. Perched on the top floor of the sought-after Aspire building at Mountain House, this beautifully designed 3-bedroom, 2-bathroom loft-style condo captures some of the most breathtaking views in Blue Mountain. With its coveted western exposure, the sunsets here are nothing short of spectacular, best enjoyed from your private terrace overlooking the mountain. Thoughtfully crafted with a warm organic-modern feel, the two-storey layout offers an airy, open-concept main living space with two bedrooms on the main level, along with a spacious upper loft-style primary retreat complete with its own ensuite bathroom. Designed with mountain living in mind, the unit also offers ample storage for ski gear, bikes, and all the essentials that come with a four-season lifestyle. Offered fully furnished, this is a true turnkey opportunity whether you're seeking a full-time residence, weekend escape, or four-season investment property. Owners enjoy exclusive access to Mountain House's renowned Zephyr Springs, a Nordic-inspired amenity centre featuring year-round heated pools, hot tub, sauna, fitness facility, outdoor fireplace, and the stylish Après Lodge. Perfectly positioned just minutes from Blue Mountain Village, private ski clubs, golf, hiking and biking trails, Scandinave Spa Blue Mountain, downtown Collingwood, and the shops and restaurants of Thornbury, this is four-season living at its best. An exceptional opportunity to own one of the most desirable layouts within Mountain House. (id:60365)
Property Details
| MLS® Number | X13135248 |
| Property Type | Single Family |
| Community Name | Blue Mountains |
| AmenitiesNearBy | Beach, Golf Nearby, Ski Area |
| CommunityFeatures | Pets Allowed With Restrictions |
| EquipmentType | Water Heater |
| Features | Elevator, Carpet Free, In Suite Laundry |
| ParkingSpaceTotal | 1 |
| PoolType | Outdoor Pool |
| RentalEquipmentType | Water Heater |
| Structure | Clubhouse, Patio(s) |
| ViewType | Mountain View |
Building
| BathroomTotal | 2 |
| BedroomsAboveGround | 3 |
| BedroomsTotal | 3 |
| Amenities | Exercise Centre, Party Room, Fireplace(s) |
| Appliances | Hot Tub, Oven - Built-in, Range, Dishwasher, Dryer, Microwave, Stove, Washer, Refrigerator |
| ArchitecturalStyle | Loft |
| BasementType | None |
| CoolingType | Central Air Conditioning |
| ExteriorFinish | Stone, Hardboard |
| FireplacePresent | Yes |
| FireplaceTotal | 1 |
| HeatingFuel | Natural Gas |
| HeatingType | Forced Air |
| SizeInterior | 1000 - 1199 Sqft |
Parking
| No Garage |
Land
| Acreage | No |
| LandAmenities | Beach, Golf Nearby, Ski Area |
| LandscapeFeatures | Landscaped |
Rooms
| Level | Type | Length | Width | Dimensions |
|---|---|---|---|---|
| Second Level | Primary Bedroom | 3.04 m | 4.01 m | 3.04 m x 4.01 m |
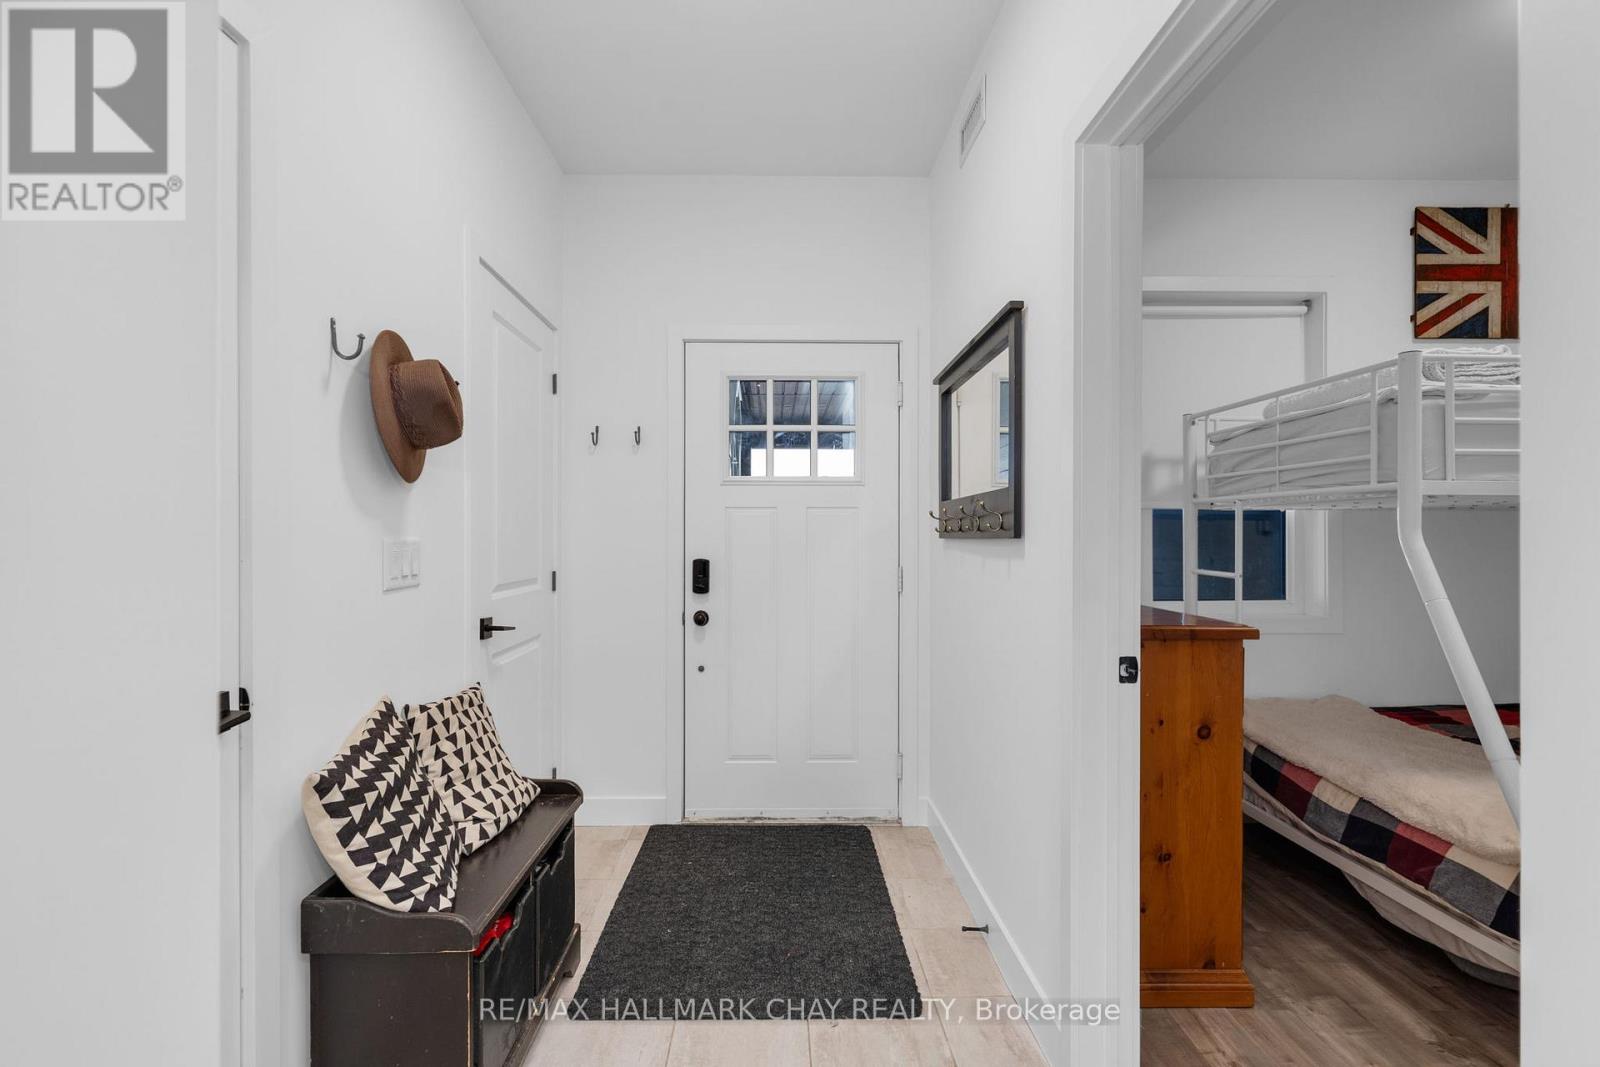
| Main Level | Foyer | Measurements not available | ||
| Main Level | Storage | 1.6 m | 1 m | 1.6 m x 1 m |
| Main Level | Kitchen | 4.28 m | 2.64 m | 4.28 m x 2.64 m |
| Main Level | Dining Room | 3.77 m | 2.45 m | 3.77 m x 2.45 m |
| Main Level | Living Room | 3.18 m | 3.09 m | 3.18 m x 3.09 m |
| Main Level | Bedroom 2 | 3.06 m | 3.07 m | 3.06 m x 3.07 m |
| Main Level | Bedroom 3 | 3.01 m | 3.25 m | 3.01 m x 3.25 m |
https://www.realtor.ca/real-estate/29760838/303-12-beckwith-lane-blue-mountains-blue-mountains
Caroline Mcintosh
Salesperson
218 Bayfield St, 100078 & 100431
Barrie, Ontario L4M 3B6

The trademarks REALTOR®, REALTORS®, and the REALTOR® logo are controlled by The Canadian Real Estate Association (CREA) and identify real estate professionals who are members of CREA. The trademarks MLS®, Multiple Listing Service® and the associated logos are owned by The Canadian Real Estate Association (CREA) and identify the quality of services provided by real estate professionals who are members of CREA. The trademark DDF® is owned by The Canadian Real Estate Association (CREA) and identifies CREA's Data Distribution Facility (DDF®)
May 15 2026 07:39:10
Toronto Real Estate Board
RE/MAX Hallmark Chay Realty

© 2026 Proptech Realty Inc., Brokerage.