
1105 - 20 Speers Road Oakville, Ontario L6K 3R5

$2,700 Monthly
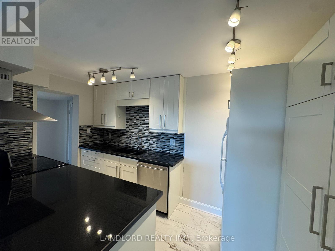
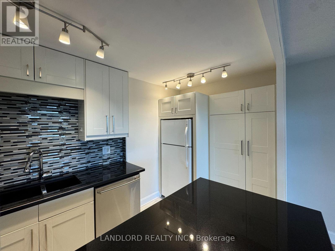
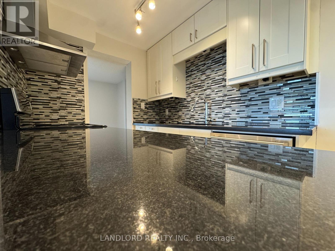
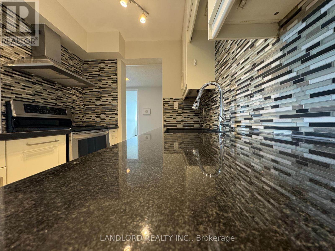
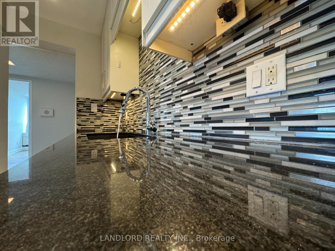
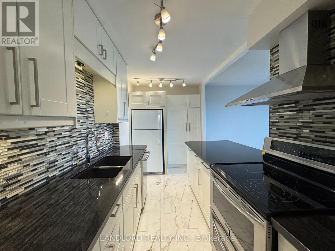
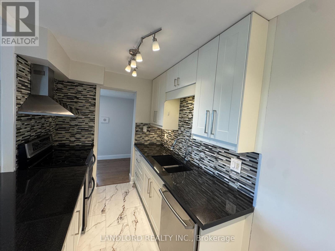
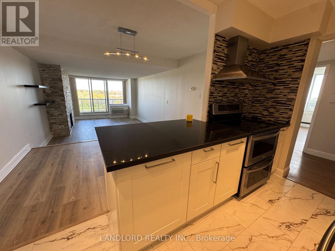
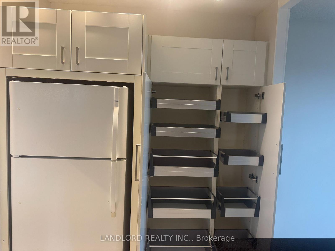
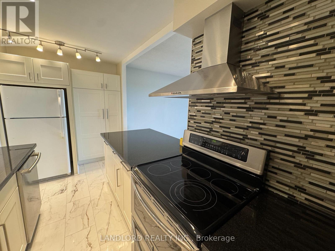
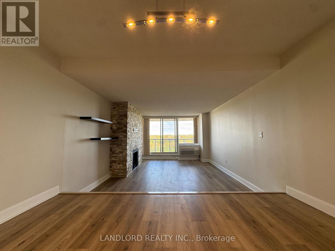
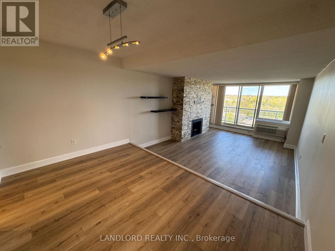
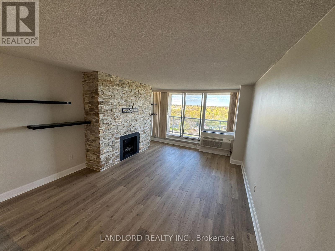
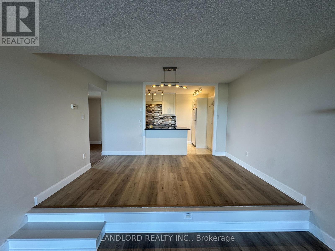
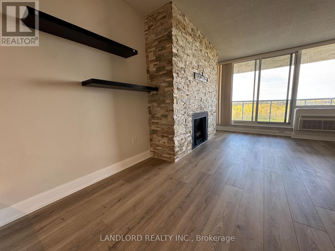
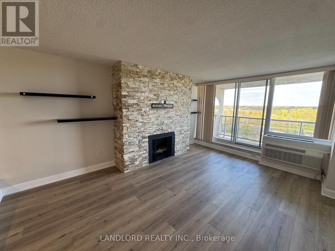
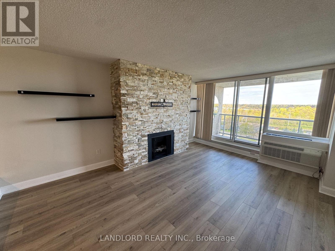
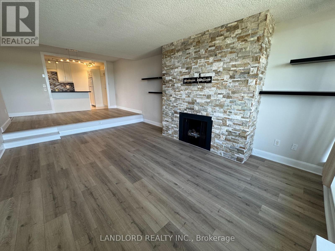
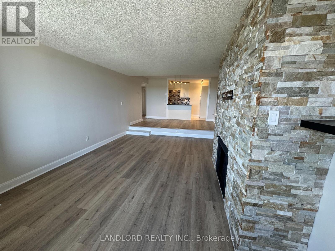
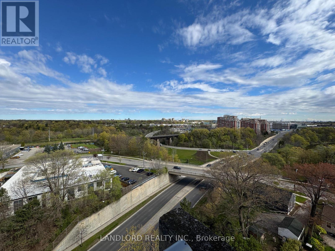
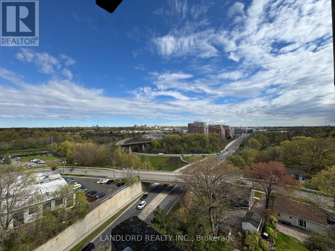
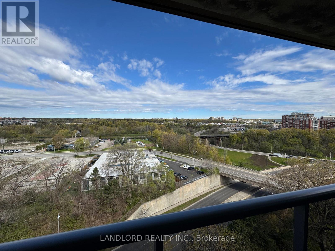
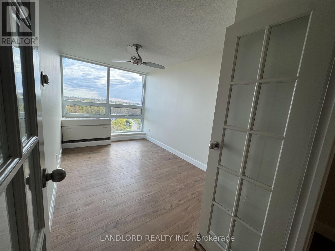
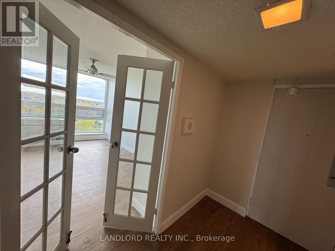
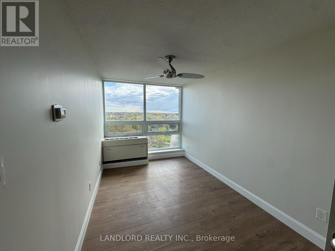
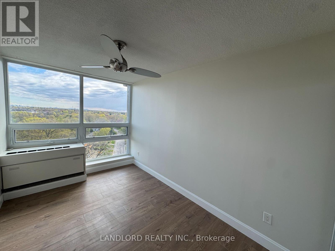
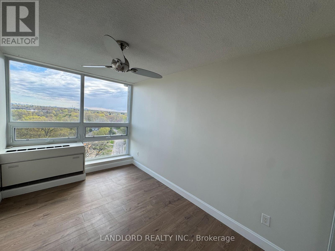
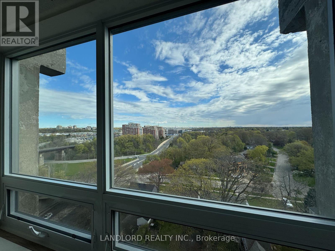
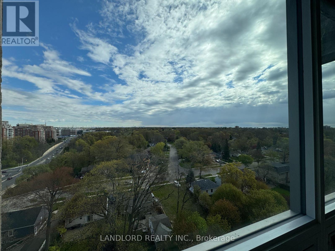
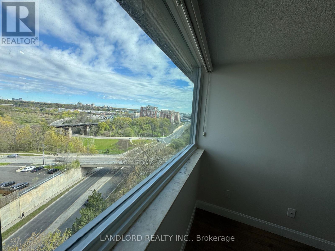
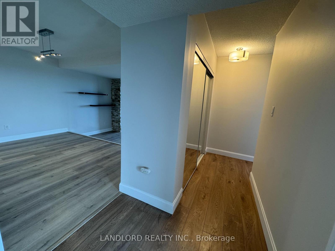
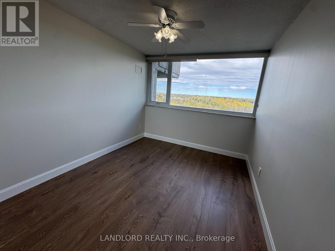
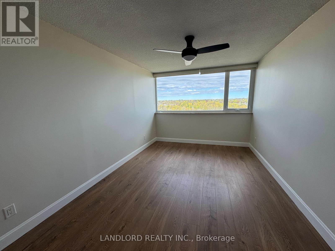
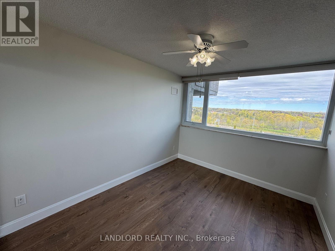
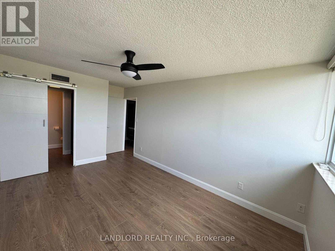
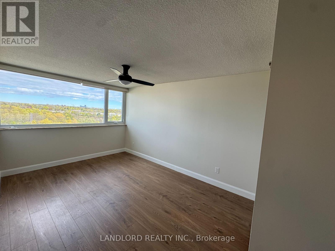
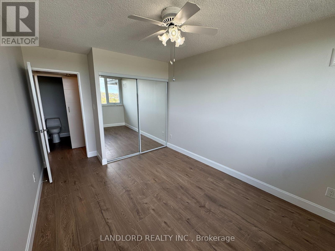
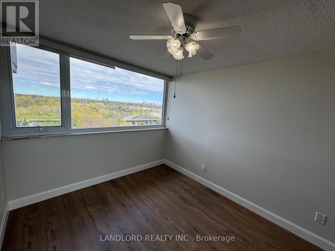
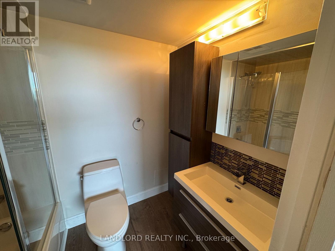
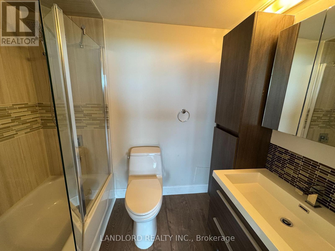
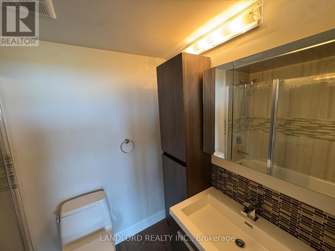
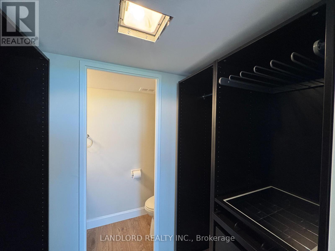
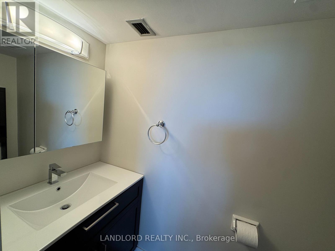
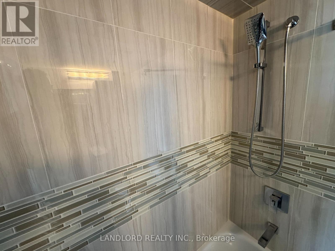
Welcome To 20 Speers Rd! This Recently Upgraded, Professionally Managed, 2 + 1 Bed, 2 Bath, Beauty Of A Unit, Featuring Stunning Views From Every Room, Nestled In Sought After Kerr Village, This Unit Offers The Flexibility Of a 3rd Bedroom, Easily Converted Into A Home Office, The Expansive Primary Bedroom Features A Walk-In Closet And 2Pc Ensuite! Kitchen Shines With Quartz Countertops, Marble Backsplash, & Stainless Steel Appliances, Ample Storage Throughout! Rare Sunken Living Room Complete With Gas Fireplace,Walk To Downtown Oakville, GO STATION, Shops & More! Quick Access To The QEW & Downtown Oakville, One Underground Parking + Locker Included. (id:60365)
Property Details
| MLS® Number | W13133004 |
| Property Type | Single Family |
| Community Name | 1002 - CO Central |
| CommunityFeatures | Pets Allowed With Restrictions |
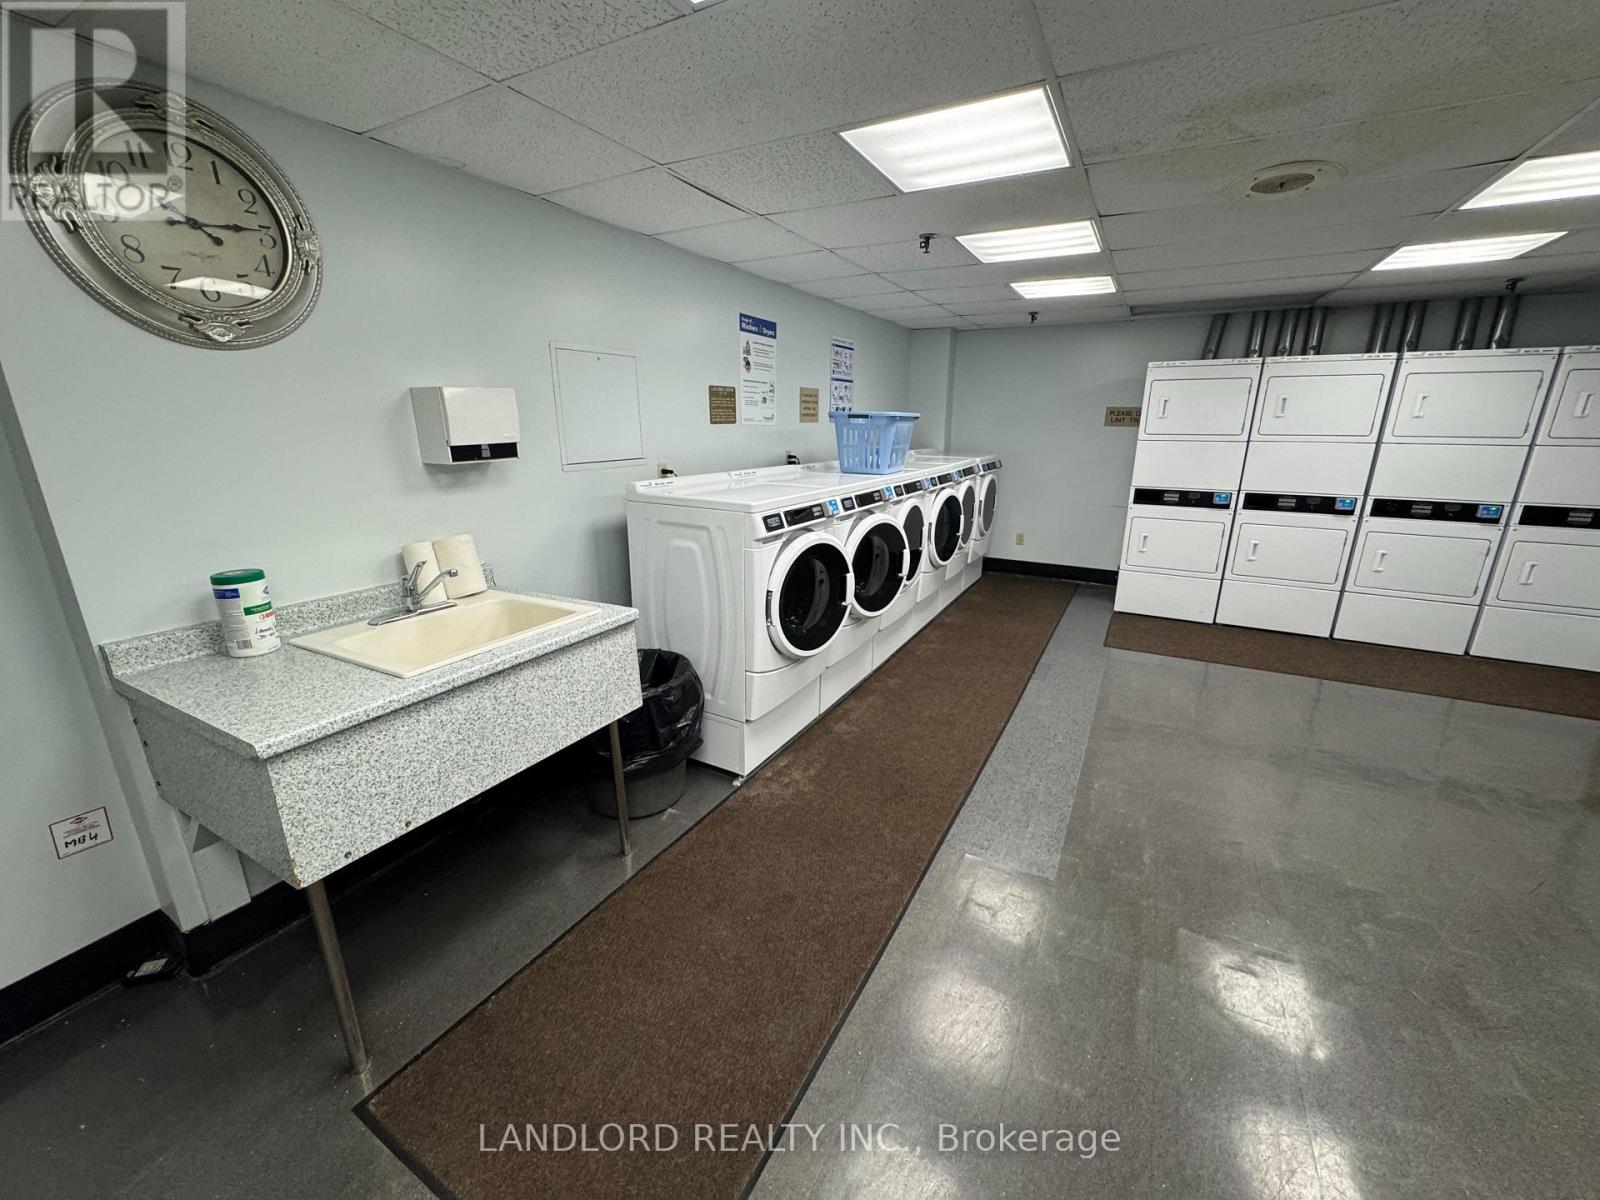
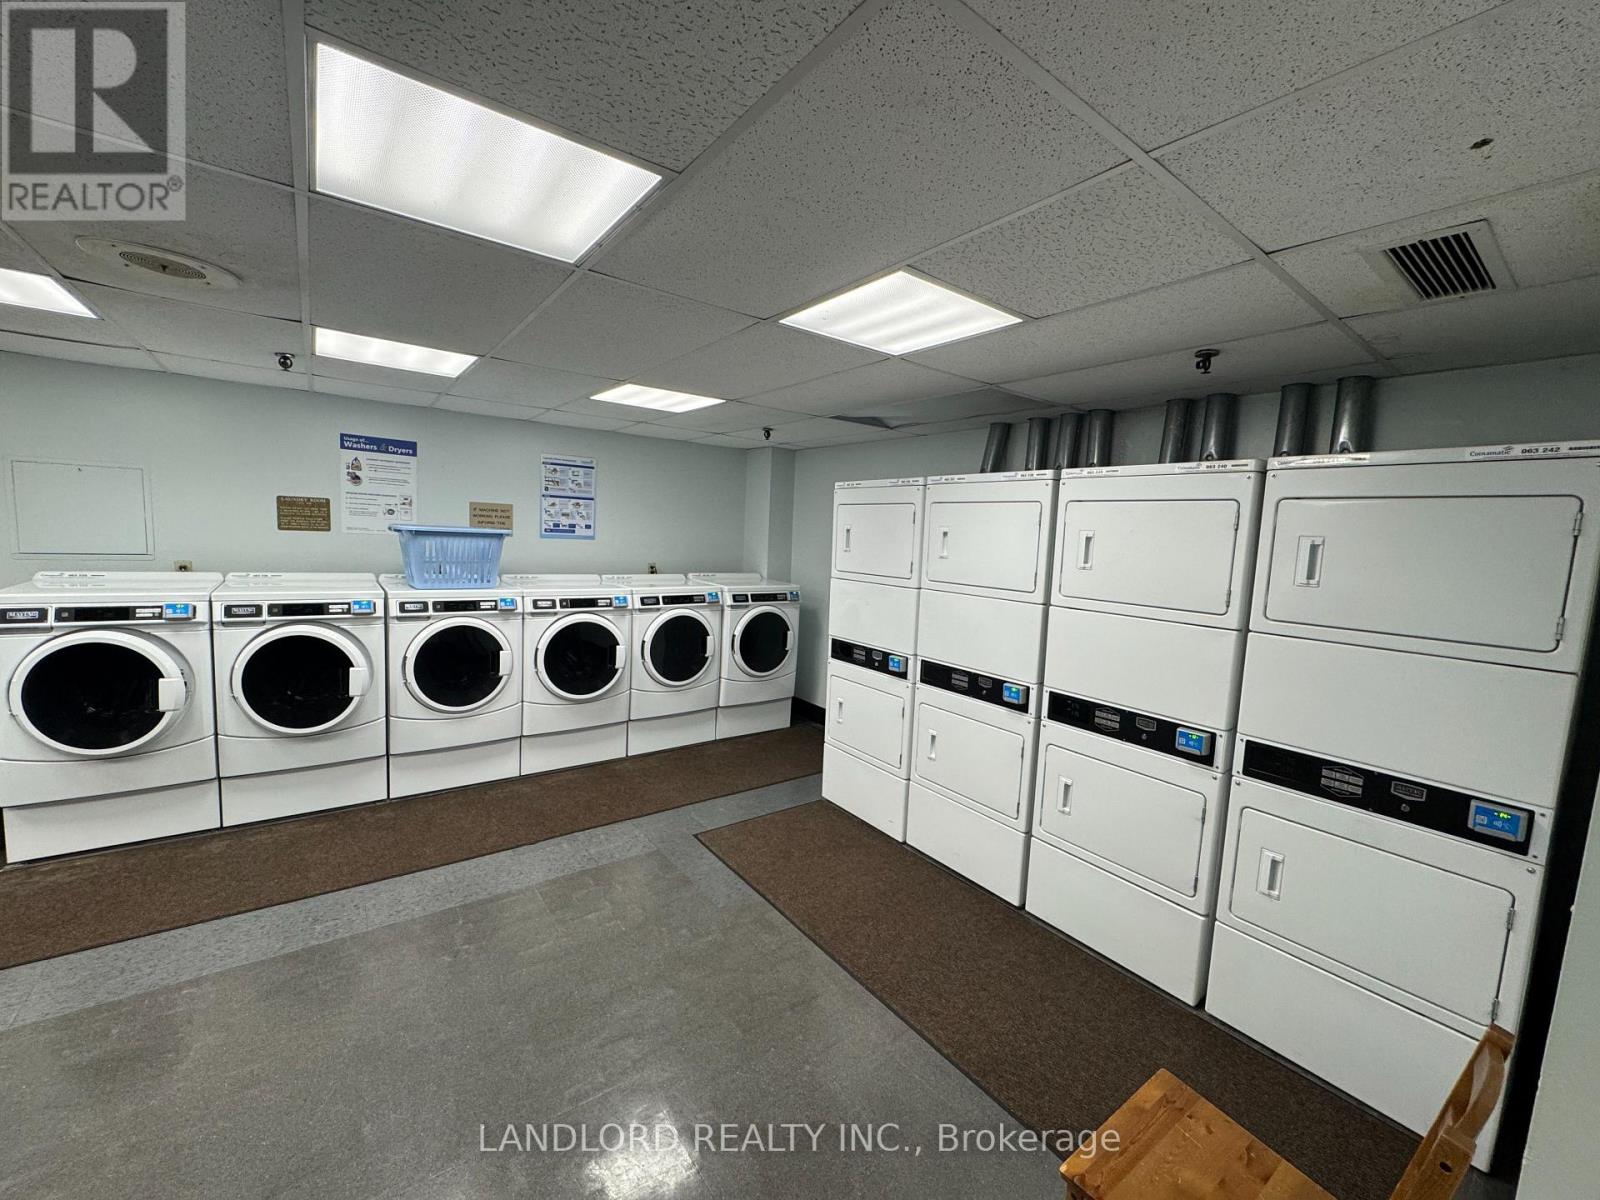
| Features | Balcony, Carpet Free, Laundry- Coin Operated |
| ParkingSpaceTotal | 1 |
Building
| BathroomTotal | 2 |
| BedroomsAboveGround | 3 |
| BedroomsTotal | 3 |
| Amenities | Fireplace(s), Storage - Locker |
| BasementType | None |
| CoolingType | Central Air Conditioning |
| ExteriorFinish | Concrete Block, Stucco |
| FireplacePresent | Yes |
| FlooringType | Laminate |
| HeatingFuel | Natural Gas |
| HeatingType | Forced Air |
| SizeInterior | 1200 - 1399 Sqft |
| Type | Apartment |
Parking
| Underground | |
| Garage |
Land
| Acreage | No |
Rooms
| Level | Type | Length | Width | Dimensions |
|---|---|---|---|---|
| Flat | Living Room | 4.02 m | 5.51 m | 4.02 m x 5.51 m |
| Flat | Dining Room | 4.02 m | 2.76 m | 4.02 m x 2.76 m |
| Flat | Kitchen | 3.65 m | 2.3 m | 3.65 m x 2.3 m |
| Flat | Primary Bedroom | 3.17 m | 5.3 m | 3.17 m x 5.3 m |
| Flat | Bedroom 2 | 2.96 m | 4.31 m | 2.96 m x 4.31 m |
| Flat | Bedroom 3 | 2.6 m | 4.71 m | 2.6 m x 4.71 m |
https://www.realtor.ca/real-estate/29758307/1105-20-speers-road-oakville-co-central-1002-co-central
Patrick Brandon Mitchell
Salesperson
515 Logan Ave
Toronto, Ontario M4K 3B3

The trademarks REALTOR®, REALTORS®, and the REALTOR® logo are controlled by The Canadian Real Estate Association (CREA) and identify real estate professionals who are members of CREA. The trademarks MLS®, Multiple Listing Service® and the associated logos are owned by The Canadian Real Estate Association (CREA) and identify the quality of services provided by real estate professionals who are members of CREA. The trademark DDF® is owned by The Canadian Real Estate Association (CREA) and identifies CREA's Data Distribution Facility (DDF®)
May 15 2026 06:13:07
Toronto Real Estate Board
Landlord Realty Inc.

© 2026 Proptech Realty Inc., Brokerage.