
218 Kensington Place Orangeville, Ontario L9W 4G7

$1,149,999
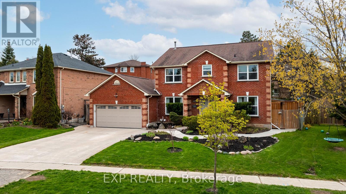
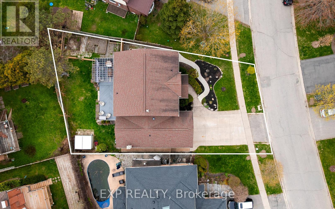
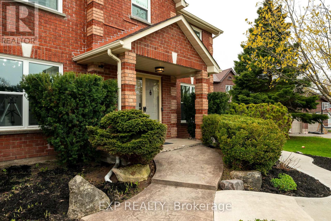
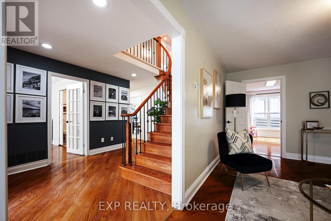
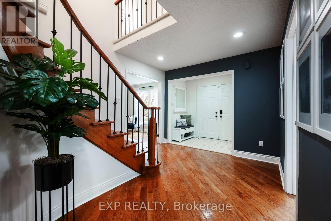
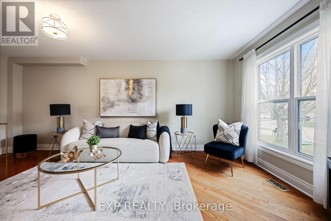
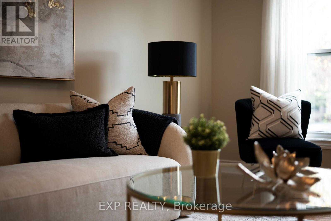
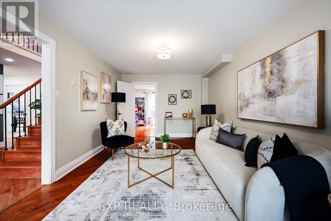
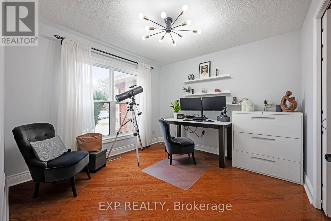
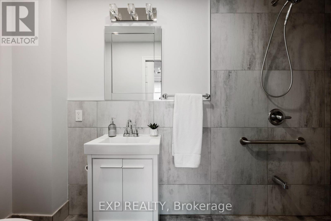
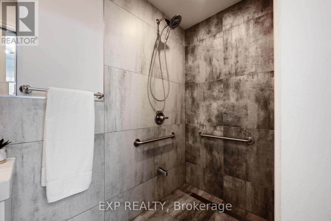
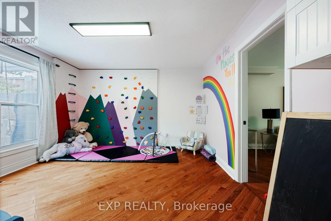
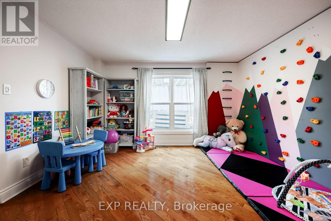
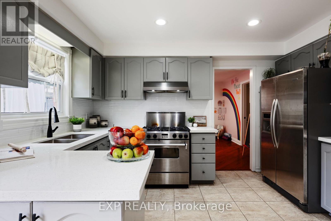
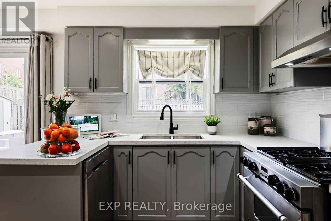
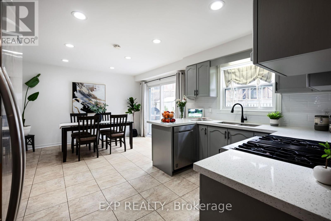
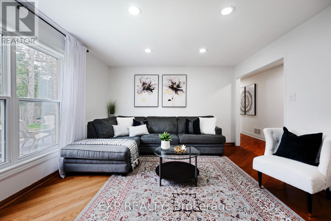
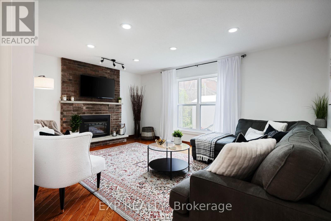
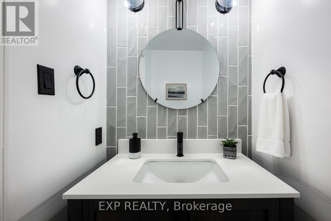
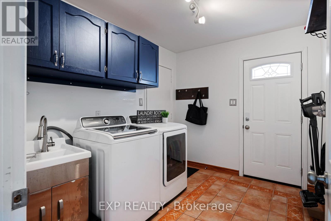
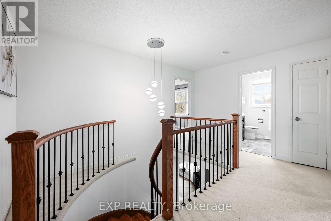
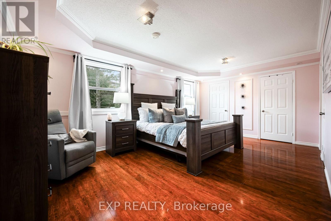
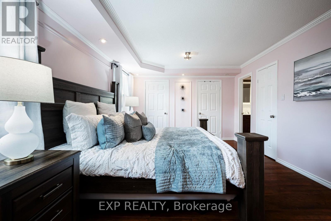
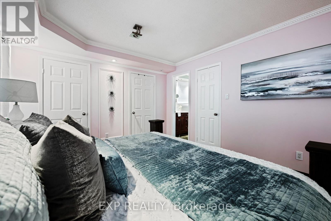
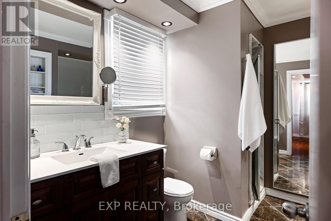
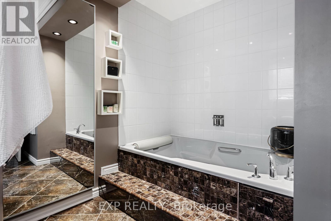
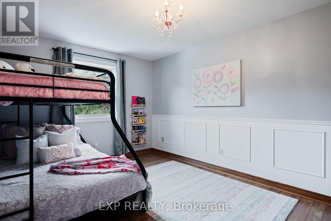
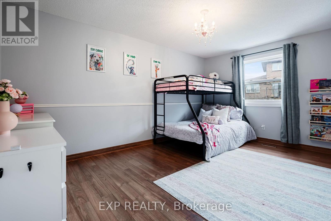
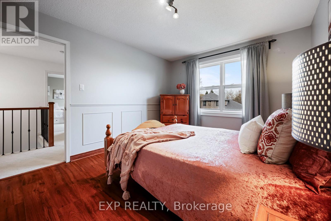
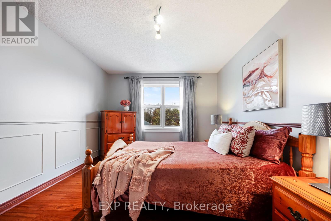
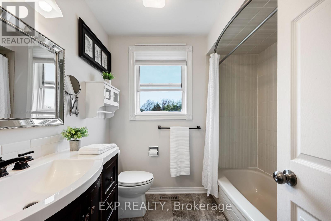
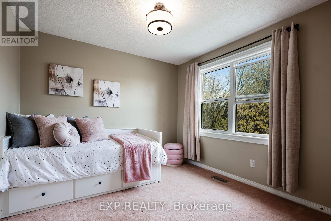
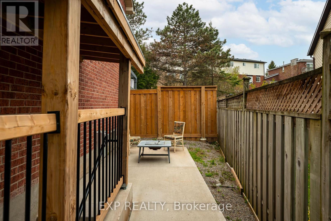
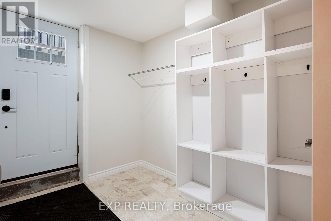
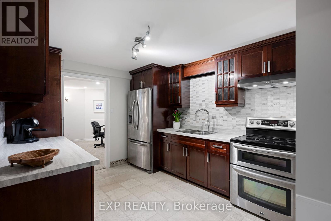
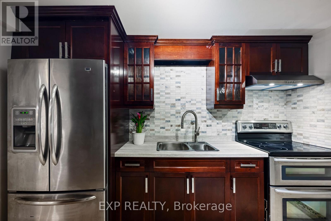
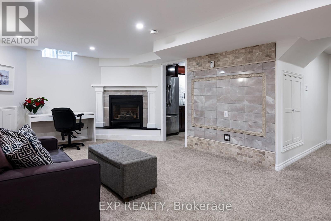
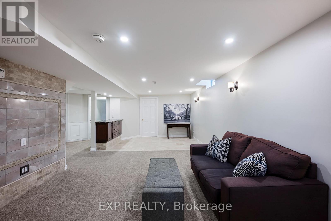
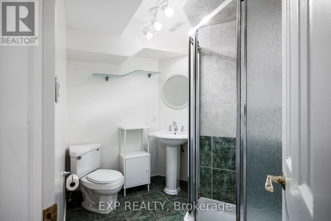
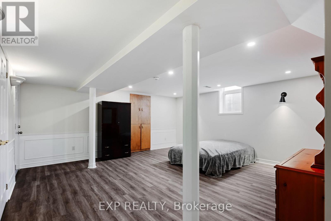
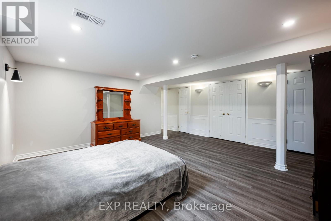
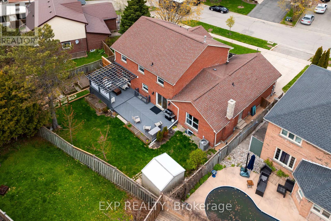
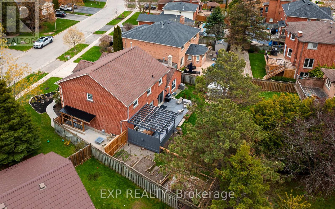
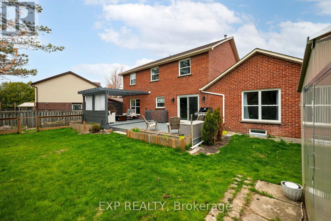
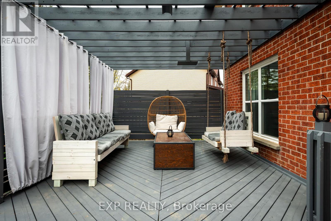
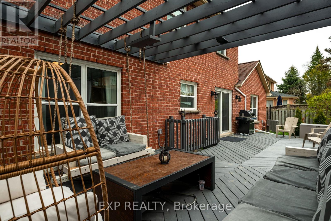
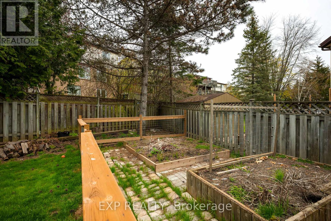
Discover Your Dream Family Home in Orangeville! This spacious, versatile home is perfect for growing families, multi-generational living, or anyone seeking rental income potential. This Property Has It All! Located in one of Orangeville's most desirable family-friendly neighbourhoods, it offers the features todays buyers value most! Step inside and you'll find a main floor with large living and family spaces, plus a flexible office/bedroom and full bathroom (including a curb-less shower) to accommodate guests, or work-from-home needs. Upstairs you will find 4 spacious bedrooms that provide room for everyone, including a primary suite with a spa-like ensuite featuring a deep soaking tub and shower. Outside, a large backyard with deck and pergola sets the stage for entertaining, relaxing, or family fun, while landscaped perennial gardens in the front yard add charm and curb appeal. In the basement you will find a legal basement apartment with over 900 sq ft, a gas fireplace, a private entrance, laundry, 3 pc bath, and oversized bedroom. Complete with its own patio/yard, this suite is ideal for in-laws, extended family, or generating income. With its blend of functionality, comfort, and investment opportunity, this home checks all the boxes. Whether you're hosting family, creating private spaces for loved ones, or building income potential, its ready to adapt to your lifestyle. Schedule a viewing for this can't miss opportunity! (id:60365)
Property Details
| MLS® Number | W13131814 |
| Property Type | Single Family |
| Community Name | Orangeville |
| AmenitiesNearBy | Hospital, Schools |
| EquipmentType | Water Heater |
| Features | Irregular Lot Size, Conservation/green Belt, Guest Suite, In-law Suite |
| ParkingSpaceTotal | 6 |
| RentalEquipmentType | Water Heater |
| Structure | Shed |
Building
| BathroomTotal | 5 |
| BedroomsAboveGround | 5 |
| BedroomsBelowGround | 1 |
| BedroomsTotal | 6 |
| Age | 31 To 50 Years |
| Amenities | Fireplace(s) |
| Appliances | Garage Door Opener Remote(s), Central Vacuum, Water Heater, Water Meter, Water Softener, Dishwasher, Dryer, Stove, Washer, Refrigerator |
| BasementDevelopment | Finished |
| BasementFeatures | Apartment In Basement, Separate Entrance, Walk-up |
| BasementType | N/a, N/a (finished), N/a, N/a |
| ConstructionStyleAttachment | Detached |
| CoolingType | Central Air Conditioning |
| ExteriorFinish | Brick |
| FireplacePresent | Yes |
| FireplaceTotal | 2 |
| FoundationType | Concrete |
| HalfBathTotal | 1 |
| HeatingFuel | Natural Gas |
| HeatingType | Forced Air |
| StoriesTotal | 2 |
| SizeInterior | 2500 - 3000 Sqft |
| Type | House |
| UtilityWater | Municipal Water |
Parking
| Attached Garage | |
| Garage |
Land
| Acreage | No |
| FenceType | Fenced Yard |
| LandAmenities | Hospital, Schools |
| Sewer | Sanitary Sewer |
| SizeDepth | 104 Ft ,4 In |
| SizeFrontage | 60 Ft ,1 In |
| SizeIrregular | 60.1 X 104.4 Ft ; Lot Size Irregular |
| SizeTotalText | 60.1 X 104.4 Ft ; Lot Size Irregular |
Rooms
| Level | Type | Length | Width | Dimensions |
|---|---|---|---|---|
| Second Level | Primary Bedroom | 3.38 m | 5.516 m | 3.38 m x 5.516 m |
| Second Level | Bedroom 2 | 4.75 m | 3.26 m | 4.75 m x 3.26 m |
| Second Level | Bedroom 3 | 4.42 m | 3.26 m | 4.42 m x 3.26 m |
| Second Level | Bedroom 4 | 3.06 m | 3.08 m | 3.06 m x 3.08 m |
| Second Level | Bathroom | 2.13 m | 2.34 m | 2.13 m x 2.34 m |
| Basement | Mud Room | 2.39 m | 2.62 m | 2.39 m x 2.62 m |
| Basement | Kitchen | 4.6 m | 3.26 m | 4.6 m x 3.26 m |
| Basement | Recreational, Games Room | 7.58 m | 8.26 m | 7.58 m x 8.26 m |
| Basement | Bathroom | 2.7 m | 2.01 m | 2.7 m x 2.01 m |
| Basement | Bedroom | 5.21 m | 7.28 m | 5.21 m x 7.28 m |
| Main Level | Family Room | 3.92 m | 5.3 m | 3.92 m x 5.3 m |
| Main Level | Laundry Room | 2.44 m | 3.16 m | 2.44 m x 3.16 m |
| Main Level | Bedroom | 3.23 m | 3.32 m | 3.23 m x 3.32 m |
| Main Level | Living Room | 5.88 m | 3.35 m | 5.88 m x 3.35 m |
| Main Level | Dining Room | 3.92 m | 4.17 m | 3.92 m x 4.17 m |
| Main Level | Kitchen | 3.92 m | 2.6 m | 3.92 m x 2.6 m |
| Main Level | Eating Area | 3.9 m | 2.92 m | 3.9 m x 2.92 m |
Utilities
| Cable | Installed |
| Electricity | Installed |
| Sewer | Installed |
https://www.realtor.ca/real-estate/29757062/218-kensington-place-orangeville-orangeville
Satnam Chauhan
Salesperson
4711 Yonge St 10th Flr, 106430
Toronto, Ontario M2N 6K8

The trademarks REALTOR®, REALTORS®, and the REALTOR® logo are controlled by The Canadian Real Estate Association (CREA) and identify real estate professionals who are members of CREA. The trademarks MLS®, Multiple Listing Service® and the associated logos are owned by The Canadian Real Estate Association (CREA) and identify the quality of services provided by real estate professionals who are members of CREA. The trademark DDF® is owned by The Canadian Real Estate Association (CREA) and identifies CREA's Data Distribution Facility (DDF®)
May 25 2026 09:21:13
Toronto Real Estate Board
Exp Realty

© 2026 Proptech Realty Inc., Brokerage.