
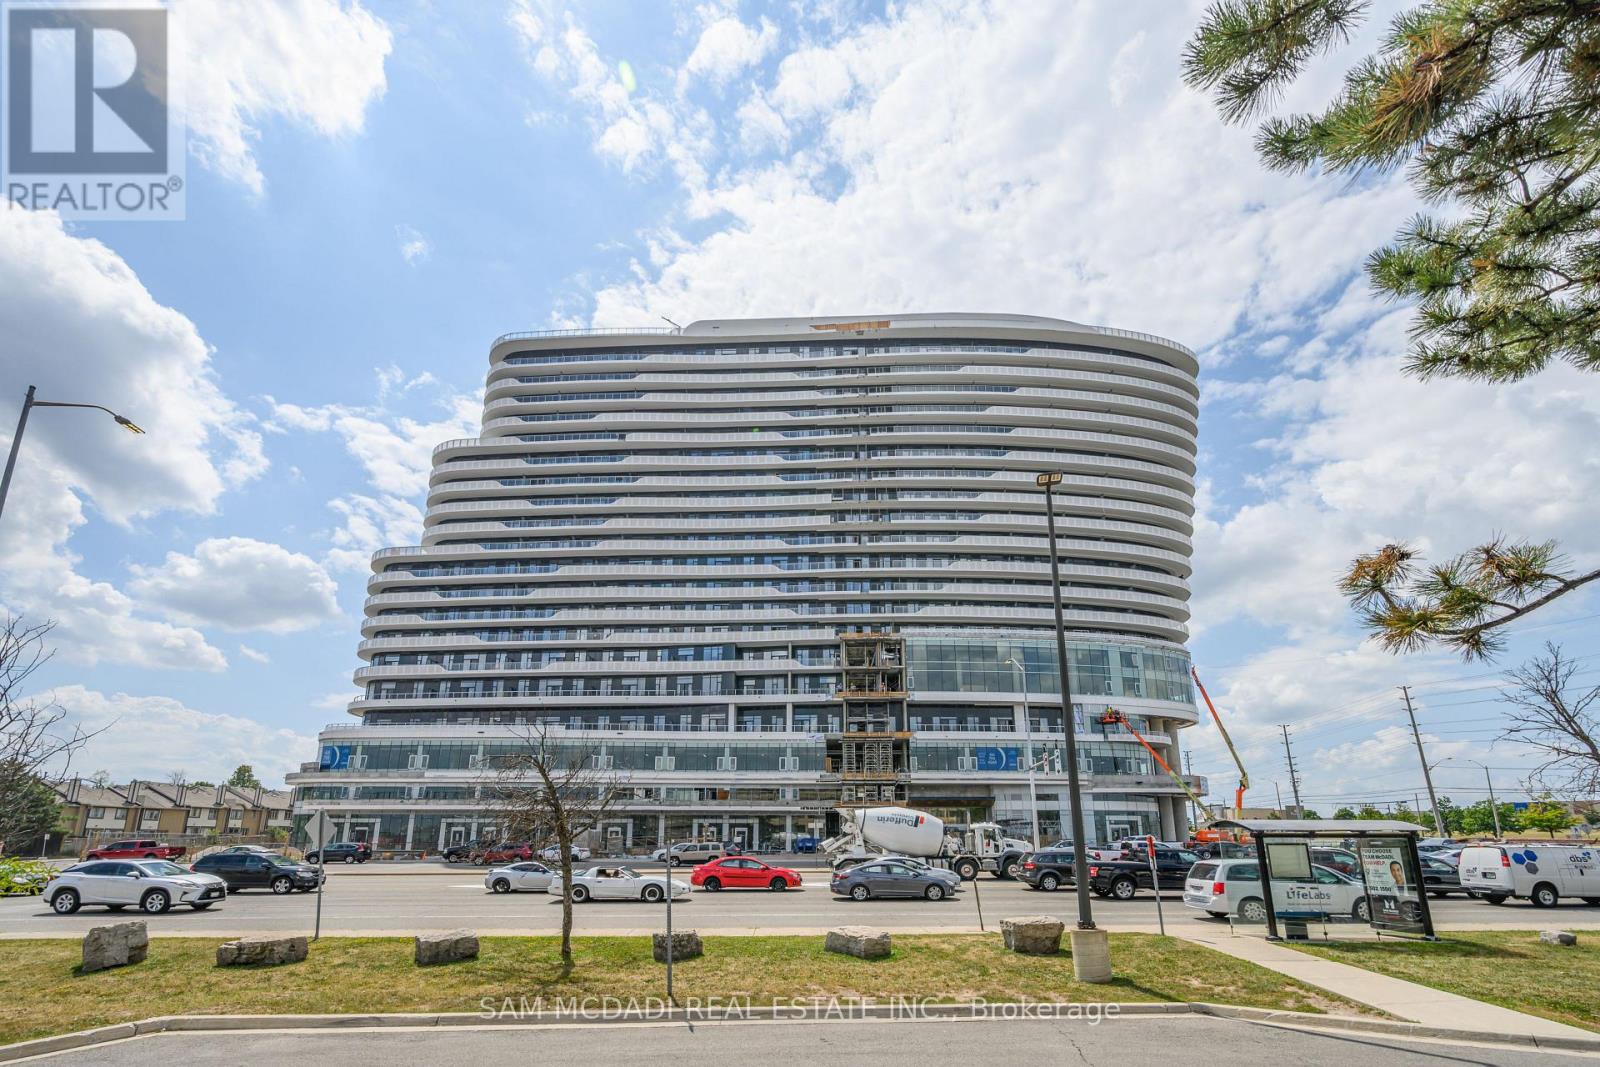
1714 - 2520 Eglinton Avenue W Mississauga, Ontario L5M 0Y4
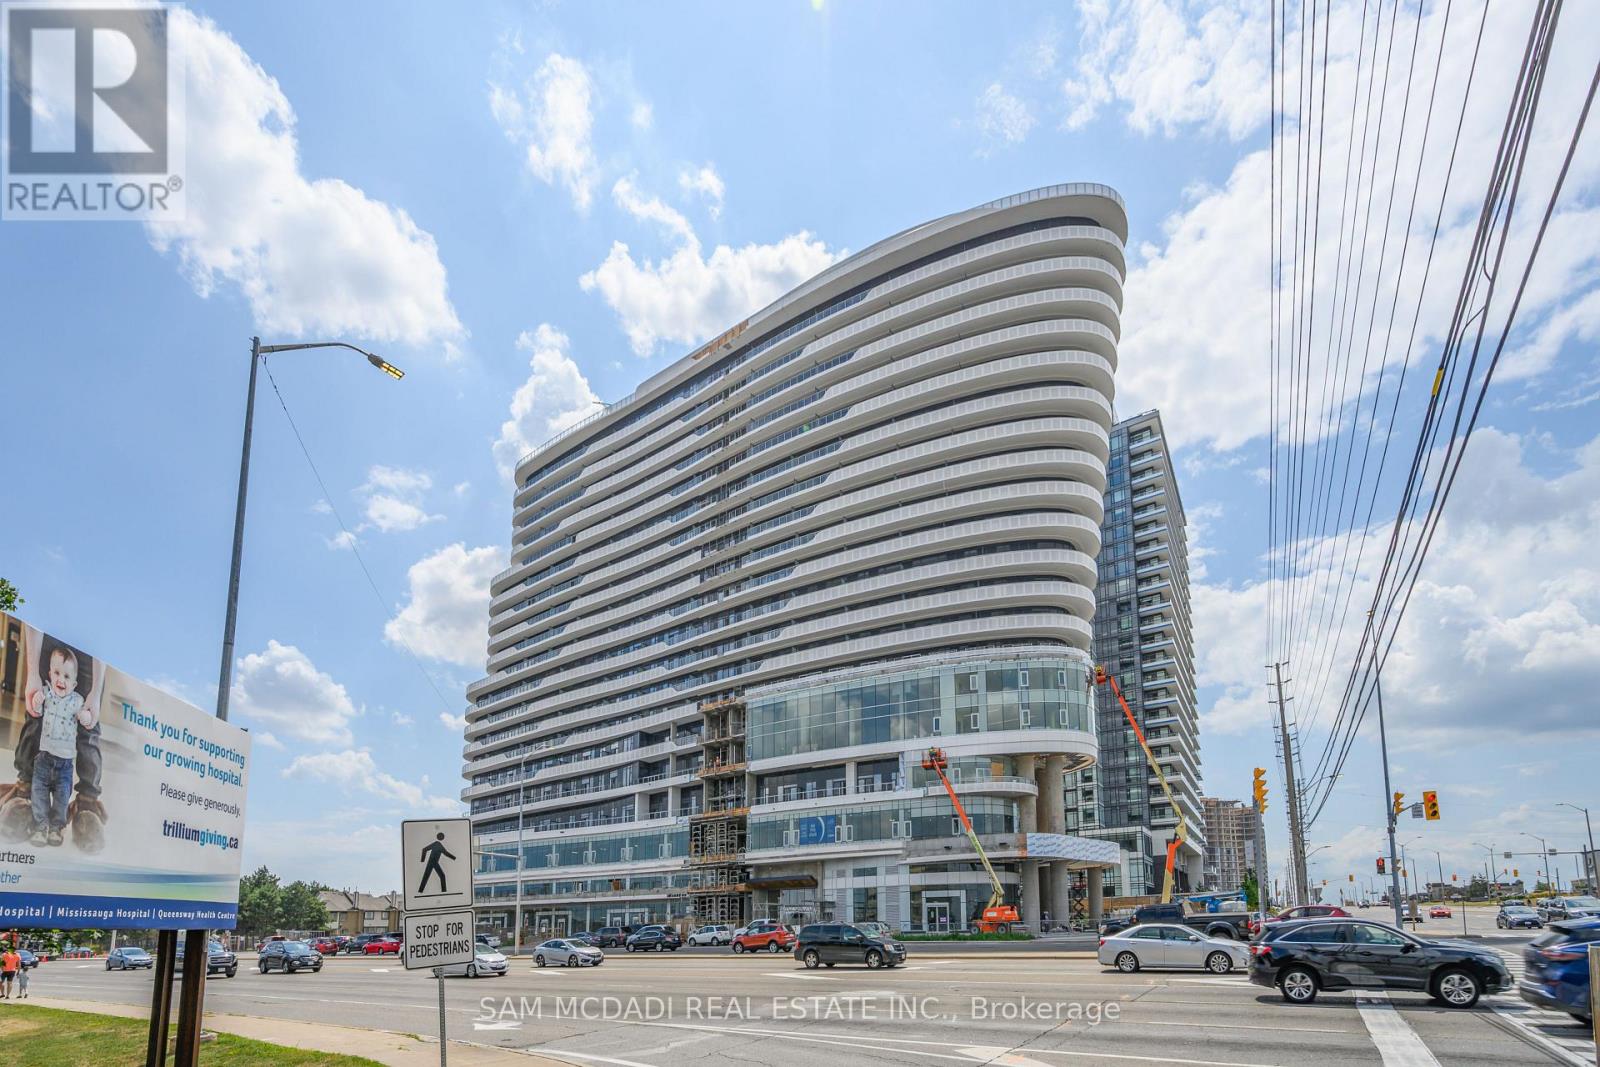

$2,799 Monthly
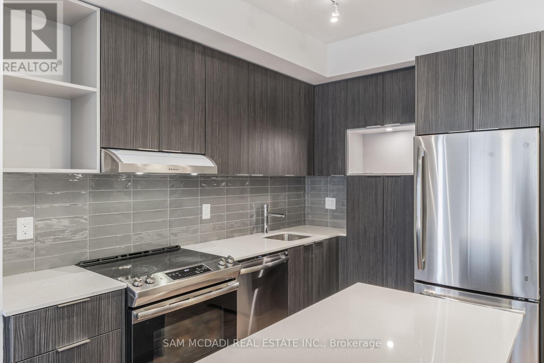
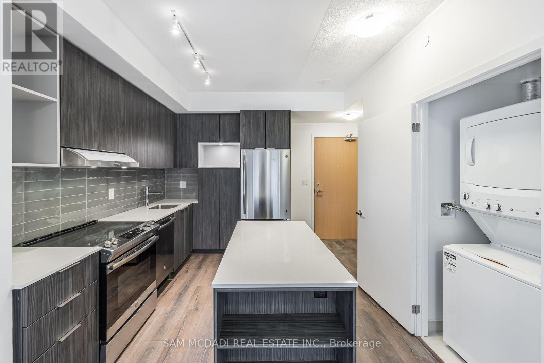
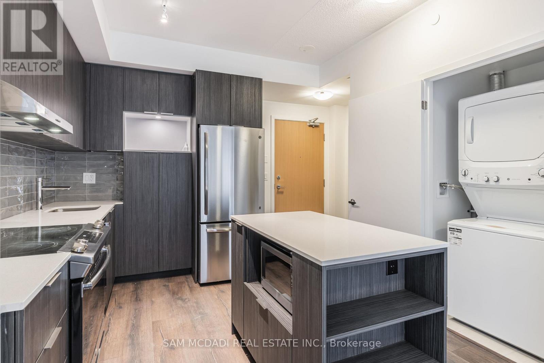
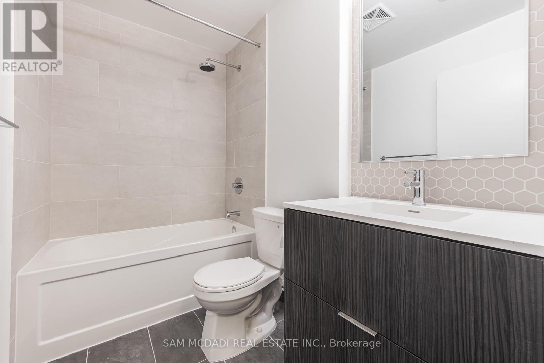
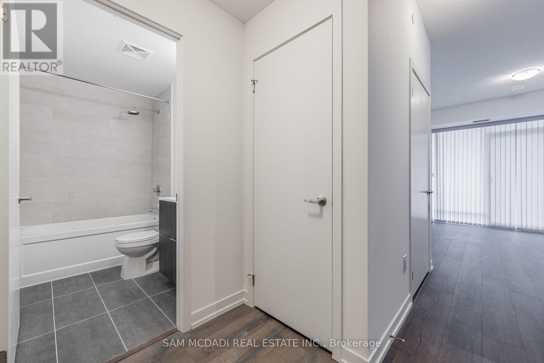
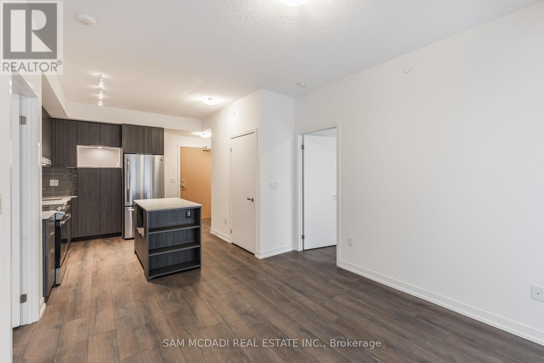
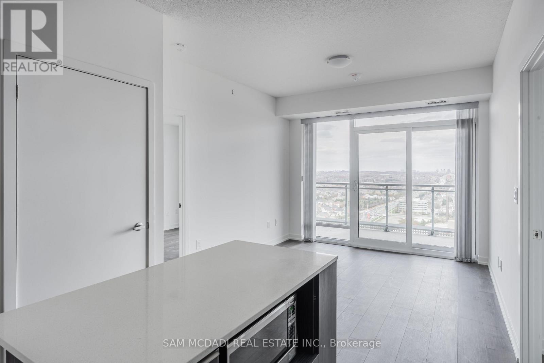
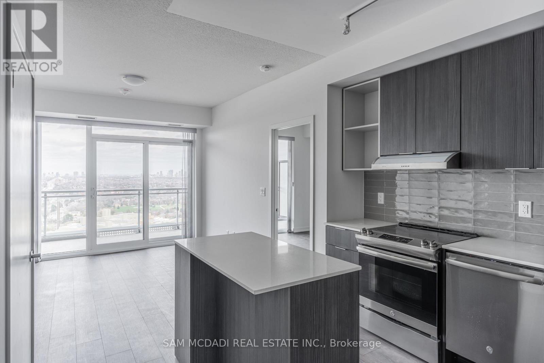
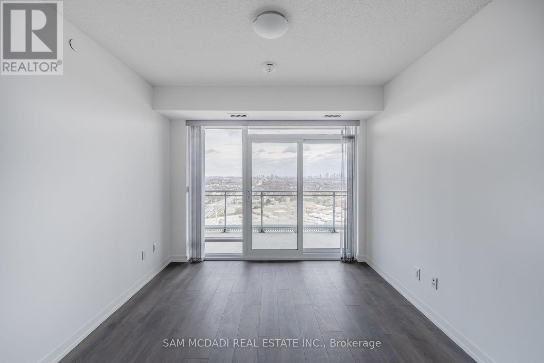
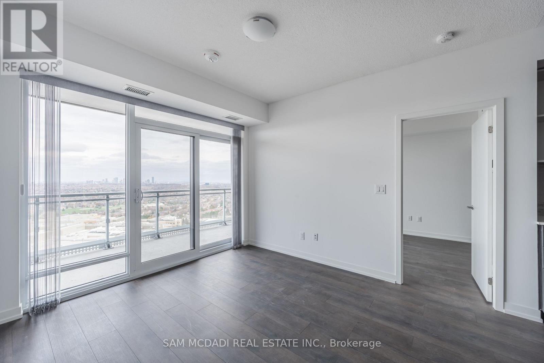
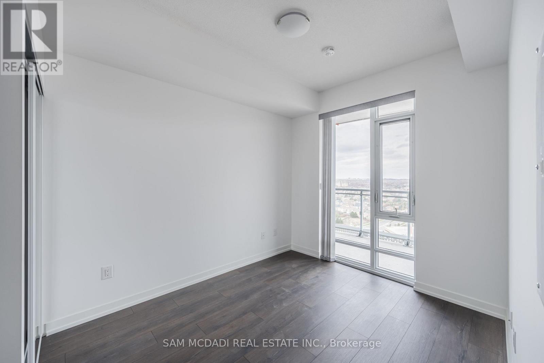
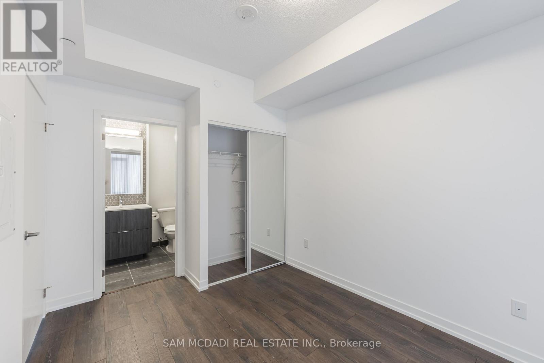
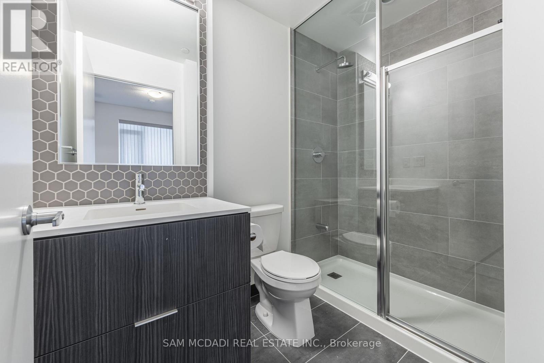
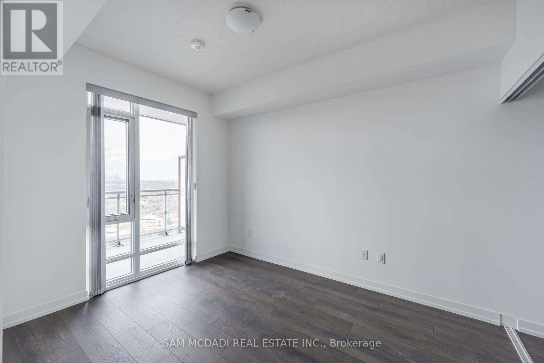
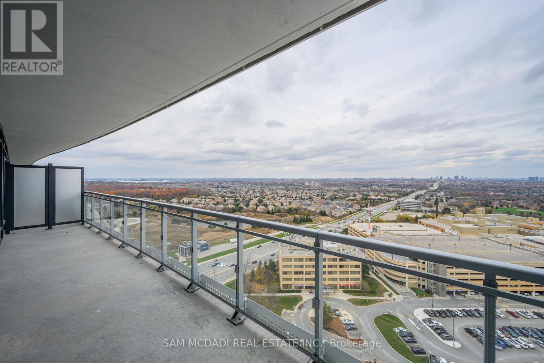
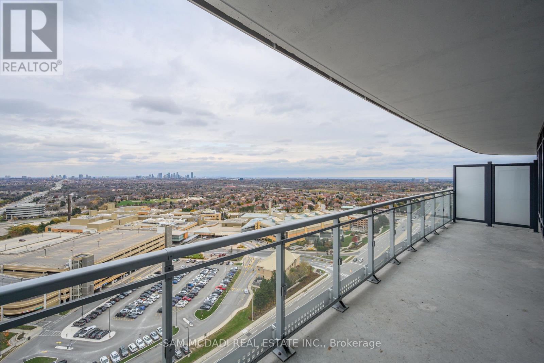
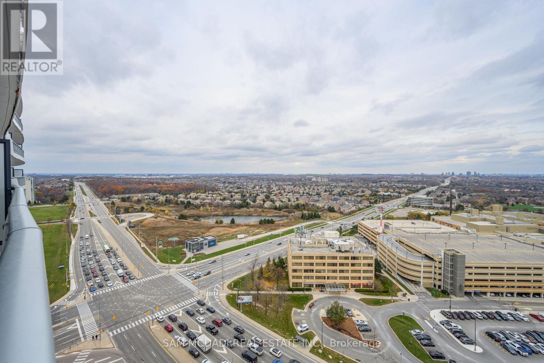
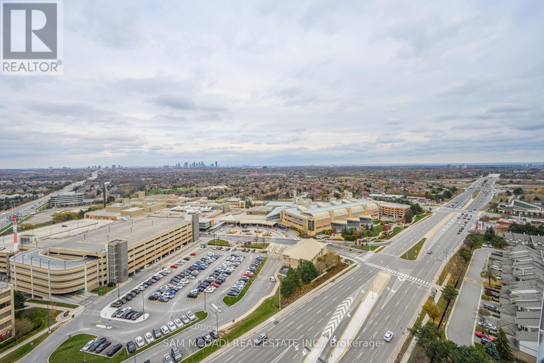
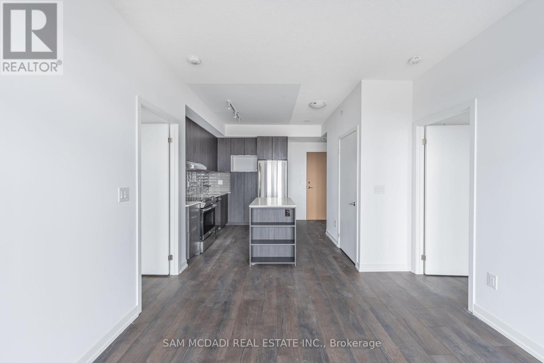
Experience modern living in the sought after Arc Condominiums! This beautifully upgraded 2 bedroom, 2 bathroom suite features a spacious and functional layout with contemporary finishes throughout. Enjoy breathtaking, unobstructed views of the lakeshore and Toronto skyline from the large private balcony, filling the unit with an abundance of natural light. Enjoy exceptional building amenities including a fitness centre, gym, resident lounge, and outdoor terrace. Conveniently located close to major highways, hospitals, Erin Mills Town Centre, shopping, dining, and everyday essentials. (id:60365)
Property Details
| MLS® Number | W13131862 |
| Property Type | Single Family |
| Community Name | Central Erin Mills |
| AmenitiesNearBy | Hospital, Park, Public Transit, Schools |
| CommunityFeatures | Pets Allowed With Restrictions, Community Centre |
| Features | Balcony |
| ParkingSpaceTotal | 1 |
Building
| BathroomTotal | 2 |
| BedroomsAboveGround | 2 |
| BedroomsTotal | 2 |
| Age | New Building |
| Amenities | Security/concierge, Recreation Centre, Exercise Centre, Party Room, Storage - Locker |
| Appliances | Dishwasher, Dryer, Stove, Washer, Refrigerator |
| BasementType | None |
| CoolingType | Central Air Conditioning |
| ExteriorFinish | Concrete |
| FireProtection | Security Guard |
| FlooringType | Laminate |
| HeatingFuel | Natural Gas |
| HeatingType | Forced Air |
| SizeInterior | 700 - 799 Sqft |
| Type | Apartment |
Parking
| Underground | |
| Garage |
Land
| Acreage | No |
| LandAmenities | Hospital, Park, Public Transit, Schools |
Rooms
| Level | Type | Length | Width | Dimensions |
|---|---|---|---|---|
| Ground Level | Living Room | Measurements not available | ||
| Ground Level | Dining Room | Measurements not available | ||
| Ground Level | Primary Bedroom | Measurements not available | ||
| Ground Level | Kitchen | Measurements not available | ||
| Ground Level | Bedroom 2 | Measurements not available |
Sam Allan Mcdadi
Salesperson
110 - 5805 Whittle Rd
Mississauga, Ontario L4Z 2J1
Mona Azraq
Salesperson
110 - 5805 Whittle Rd
Mississauga, Ontario L4Z 2J1

The trademarks REALTOR®, REALTORS®, and the REALTOR® logo are controlled by The Canadian Real Estate Association (CREA) and identify real estate professionals who are members of CREA. The trademarks MLS®, Multiple Listing Service® and the associated logos are owned by The Canadian Real Estate Association (CREA) and identify the quality of services provided by real estate professionals who are members of CREA. The trademark DDF® is owned by The Canadian Real Estate Association (CREA) and identifies CREA's Data Distribution Facility (DDF®)
May 15 2026 02:55:16
Toronto Real Estate Board
Sam Mcdadi Real Estate Inc.

© 2026 Proptech Realty Inc., Brokerage.