
2243 Hillary Avenue Ottawa, Ontario K1H 7H7

$3,250 Monthly
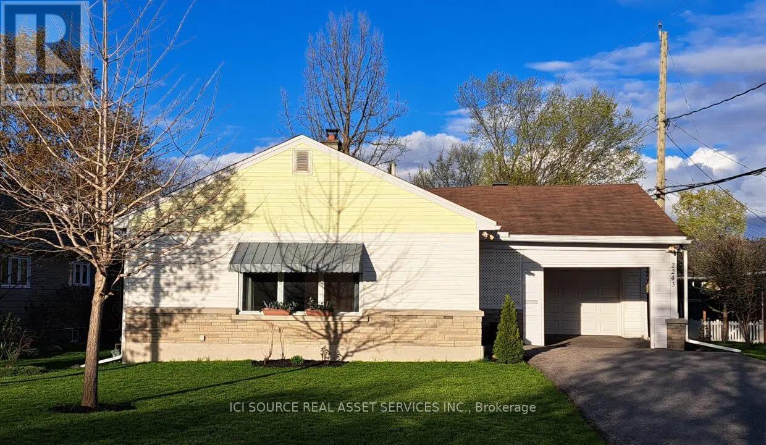
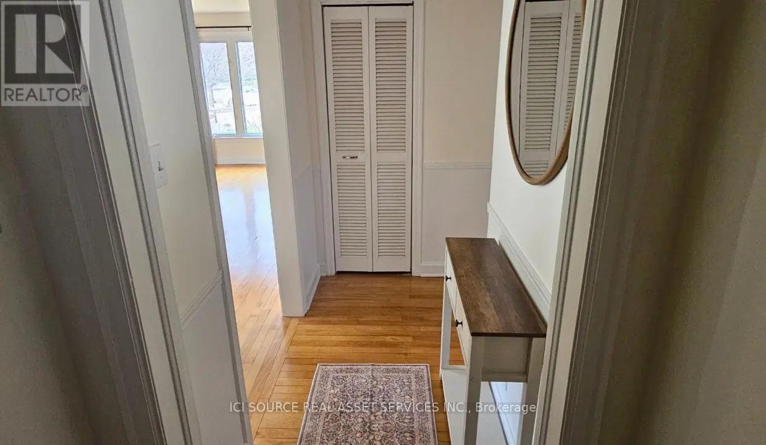
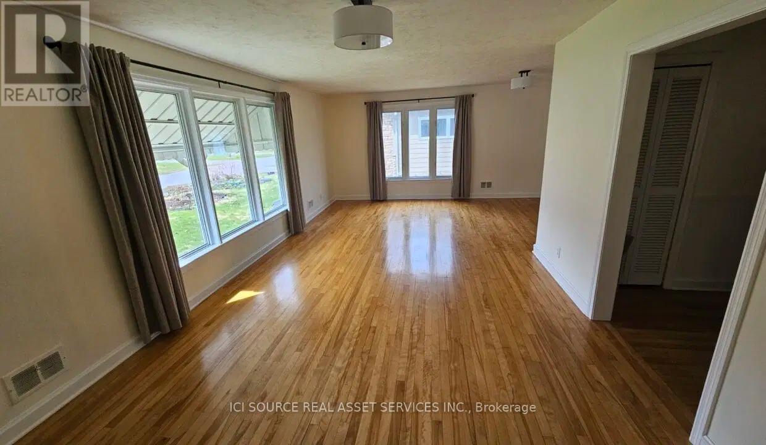
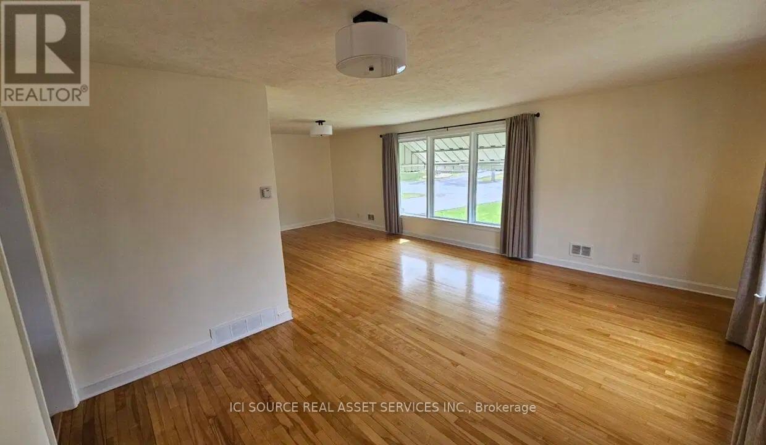
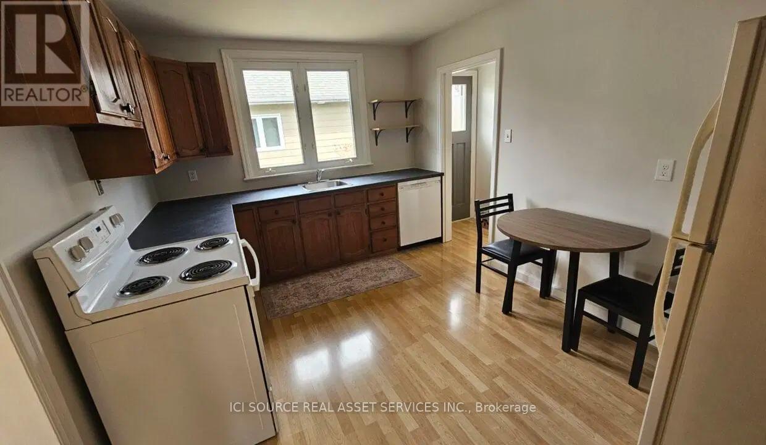
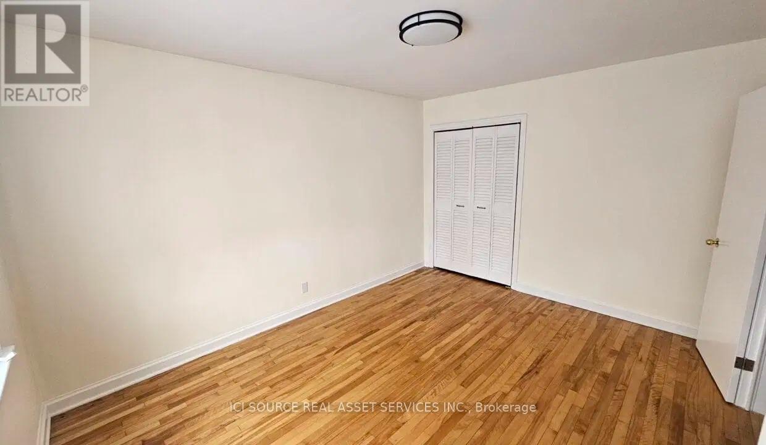
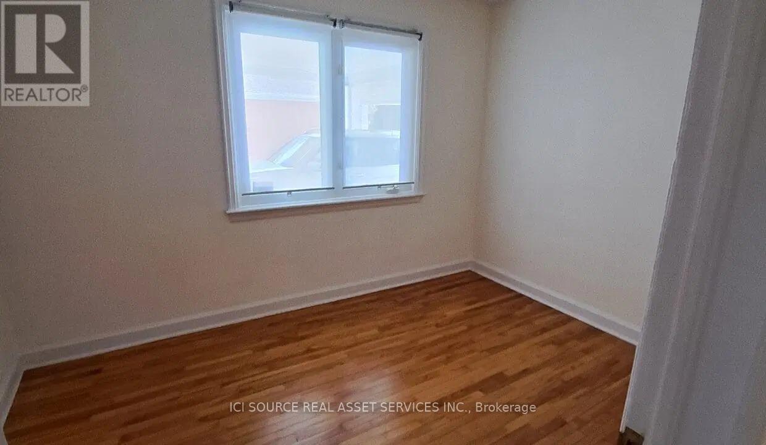
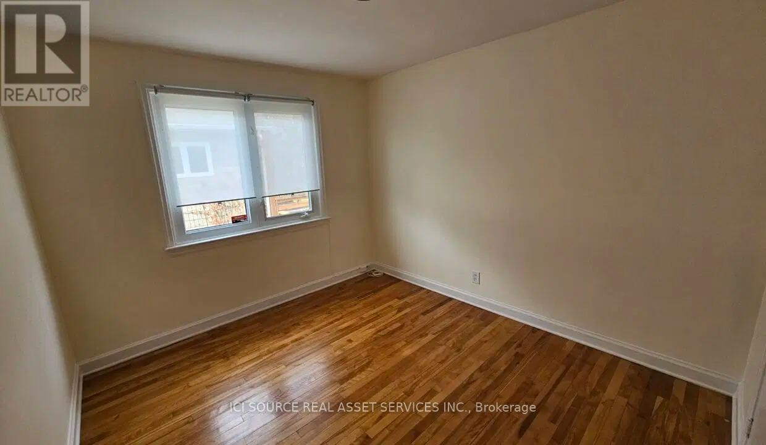
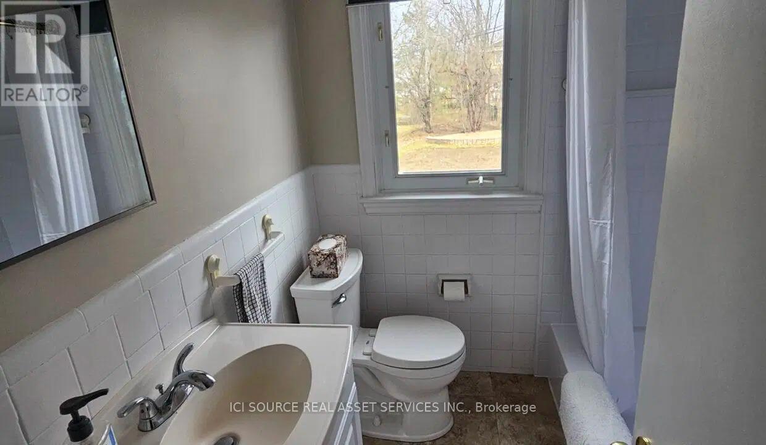
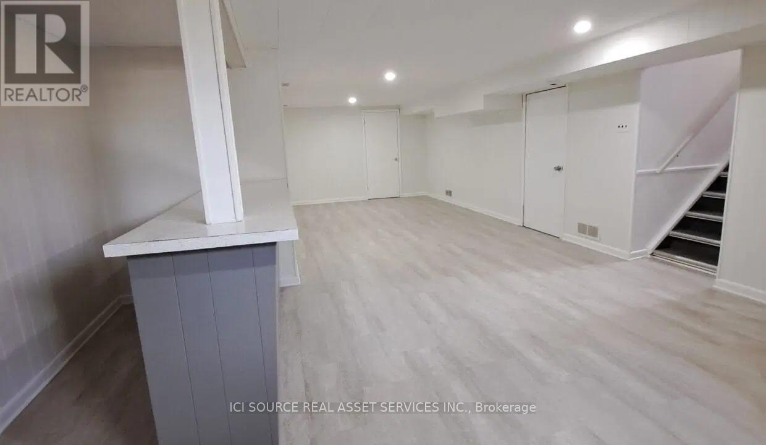
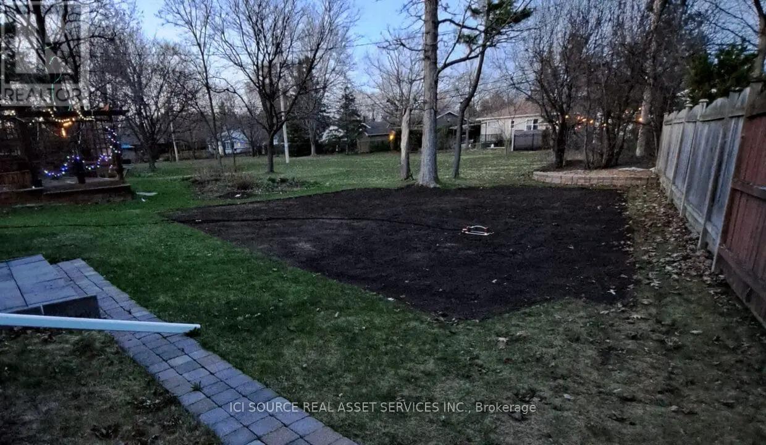
Introducing a charming, bright bungalow for rent in quiet Alta Vista. This home features hardwood floors, spacious living room/dining room, 3 bedroom, 2 bath, along with a finished basement that includes a large recreation room, laundry room, workshop and office. Backing on a yard with the privacy of parkland. The garage and carport offer the comfort of covered parking. The property is centrally located and is walking distance to both primary and high schools. Close to grocery stores, shops, restaurants, hospital, walking paths, and public transit. This house is centrally air-conditioned and snow removal and lawn care are included. A very comfortable place to live!*For Additional Property Details Click The Brochure Icon Below* (id:60365)
Property Details
| MLS® Number | X13131918 |
| Property Type | Single Family |
| Community Name | 3607 - Alta Vista |
| ParkingSpaceTotal | 4 |
Building
| BathroomTotal | 2 |
| BedroomsAboveGround | 3 |
| BedroomsBelowGround | 1 |
| BedroomsTotal | 4 |
| Appliances | Dishwasher, Dryer, Garage Door Opener Remote(s), Stove, Washer, Window Coverings, Refrigerator |
| ArchitecturalStyle | Bungalow |
| BasementDevelopment | Finished |
| BasementType | N/a (finished) |
| ConstructionStyleAttachment | Detached |
| CoolingType | Central Air Conditioning |
| ExteriorFinish | Vinyl Siding |
| FoundationType | Concrete |
| HalfBathTotal | 1 |
| HeatingFuel | Natural Gas |
| HeatingType | Forced Air |
| StoriesTotal | 1 |
| SizeInterior | 1100 - 1500 Sqft |
| Type | House |
| UtilityWater | Municipal Water |
Parking
| Attached Garage | |
| Garage |
Land
| Acreage | No |
| Sewer | Sanitary Sewer |
Rooms
| Level | Type | Length | Width | Dimensions |
|---|---|---|---|---|
| Lower Level | Recreational, Games Room | 10 m | 3 m | 10 m x 3 m |
| Lower Level | Den | 4 m | 3 m | 4 m x 3 m |
| Lower Level | Office | 4 m | 3 m | 4 m x 3 m |
| Lower Level | Laundry Room | 4.5 m | 4 m | 4.5 m x 4 m |
| Main Level | Living Room | 4.5 m | 3.5 m | 4.5 m x 3.5 m |
| Main Level | Dining Room | 5 m | 3.5 m | 5 m x 3.5 m |
| Main Level | Primary Bedroom | 4 m | 3 m | 4 m x 3 m |
| Main Level | Bedroom 2 | 3.3 m | 3 m | 3.3 m x 3 m |
| Main Level | Bedroom 3 | 3.5 m | 2.5 m | 3.5 m x 2.5 m |
| Main Level | Kitchen | 3 m | 4 m | 3 m x 4 m |
https://www.realtor.ca/real-estate/29757233/2243-hillary-avenue-ottawa-3607-alta-vista
James Tasca
Broker of Record

The trademarks REALTOR®, REALTORS®, and the REALTOR® logo are controlled by The Canadian Real Estate Association (CREA) and identify real estate professionals who are members of CREA. The trademarks MLS®, Multiple Listing Service® and the associated logos are owned by The Canadian Real Estate Association (CREA) and identify the quality of services provided by real estate professionals who are members of CREA. The trademark DDF® is owned by The Canadian Real Estate Association (CREA) and identifies CREA's Data Distribution Facility (DDF®)
May 15 2026 12:16:19
Toronto Real Estate Board
Ici Source Real Asset Services Inc.

© 2026 Proptech Realty Inc., Brokerage.