
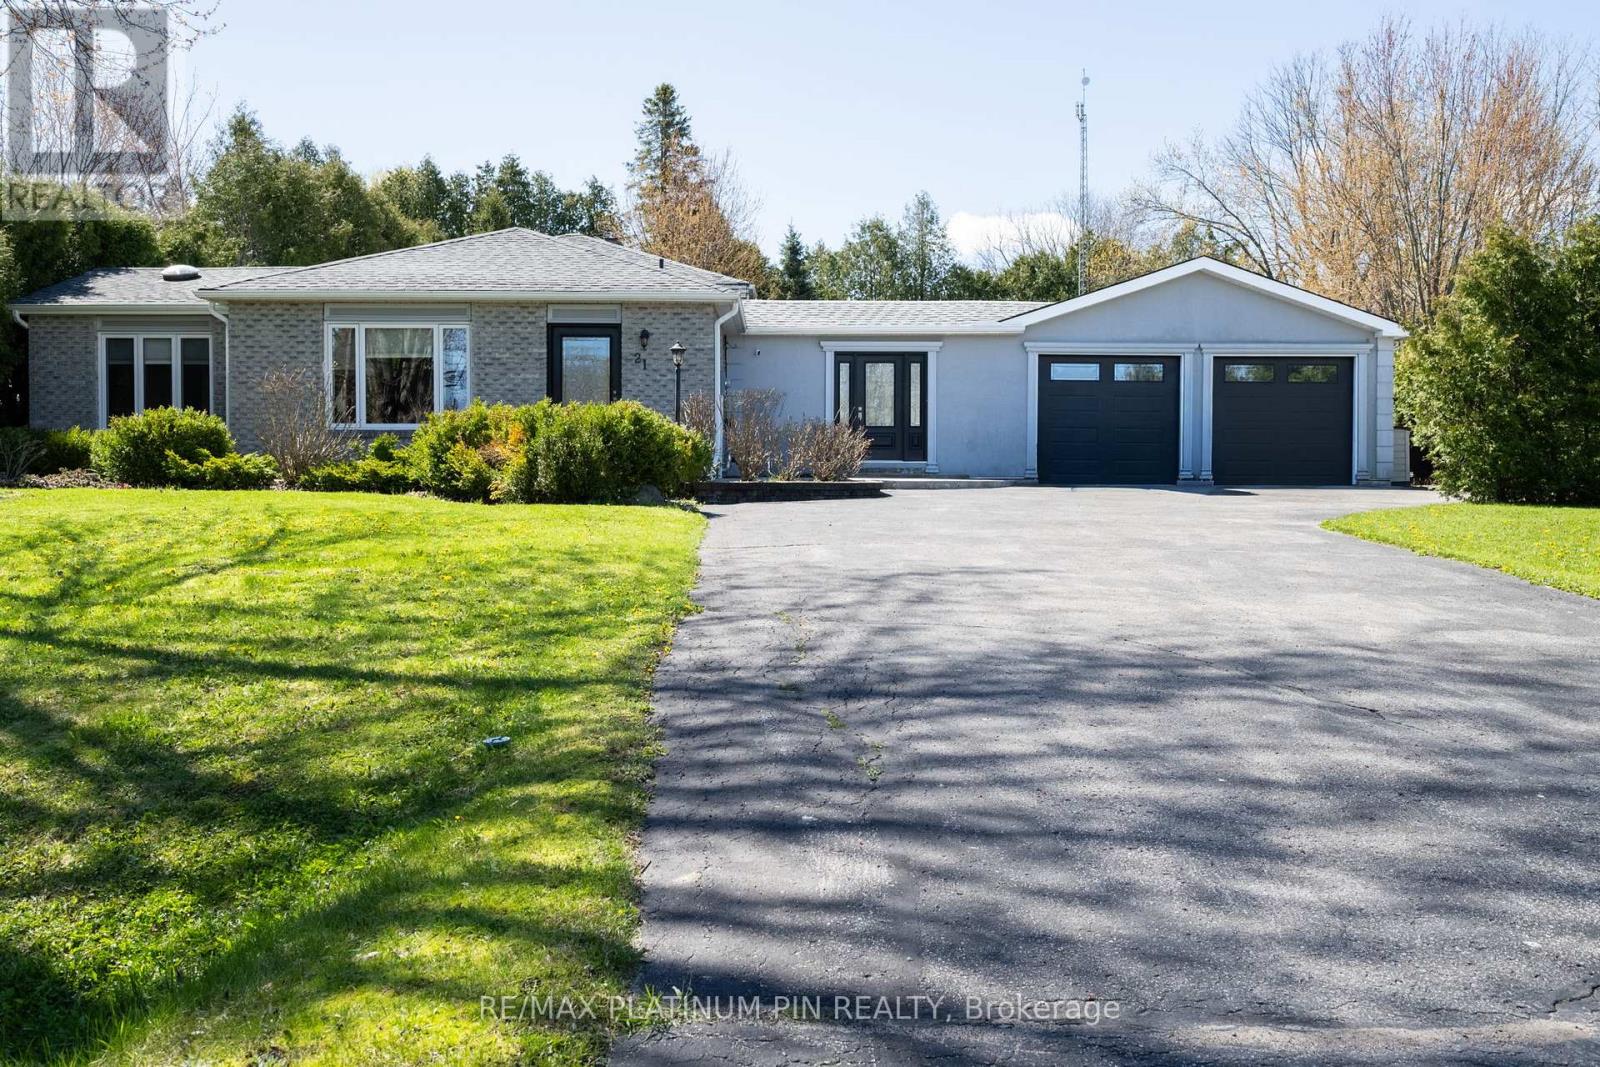
21 Longfield Drive Kawartha Lakes, Ontario L0A 1A0

$975,000
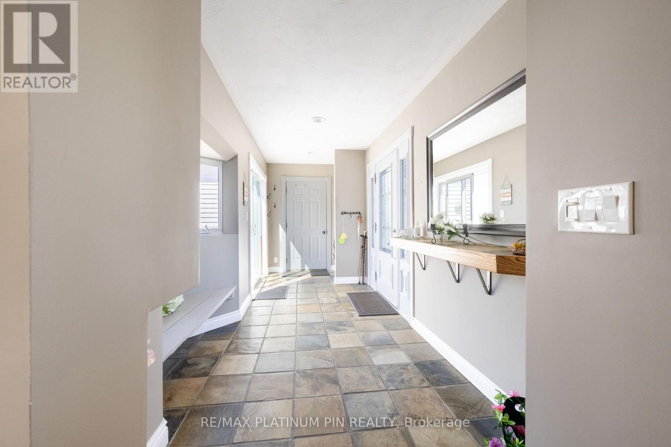
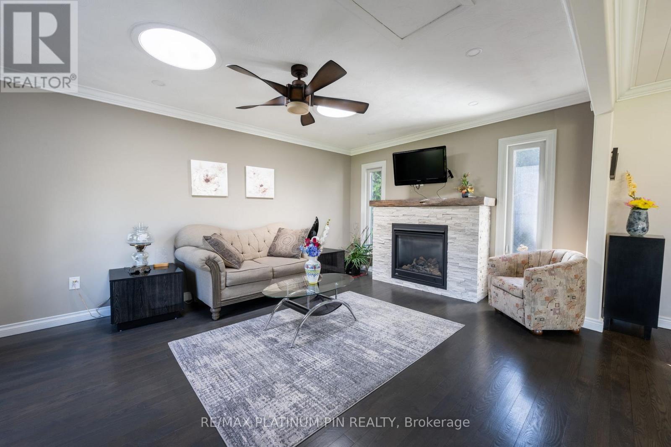
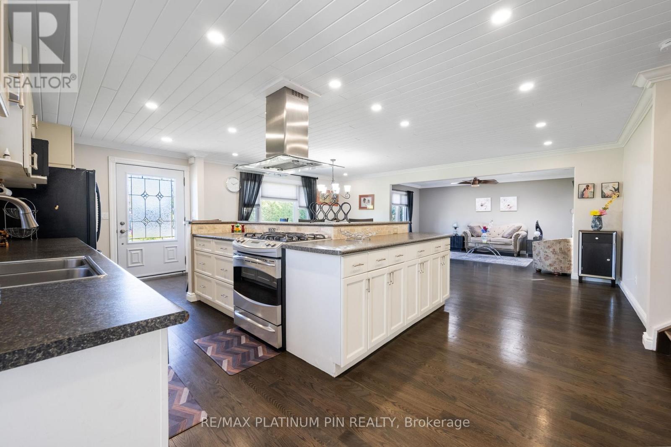
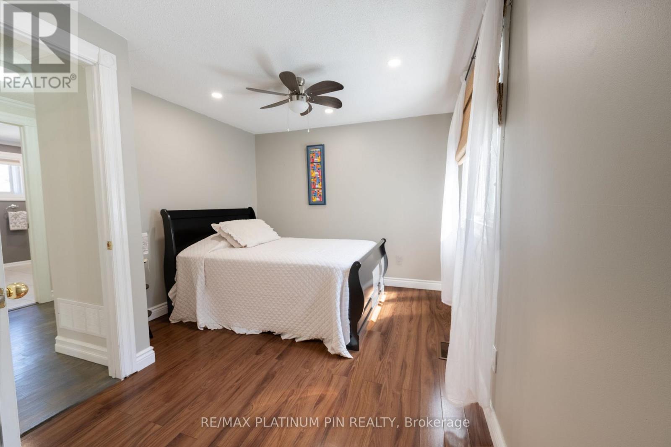
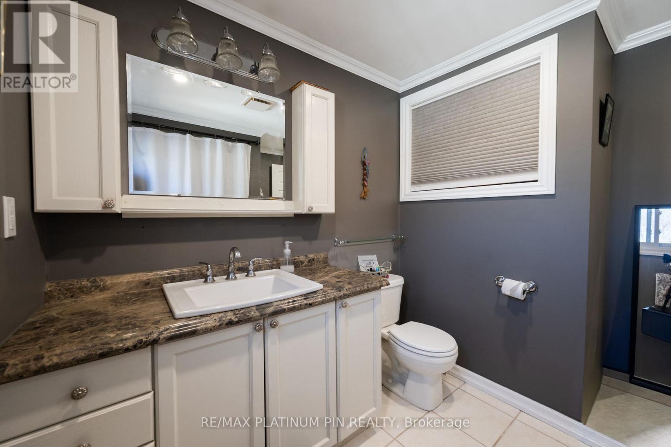
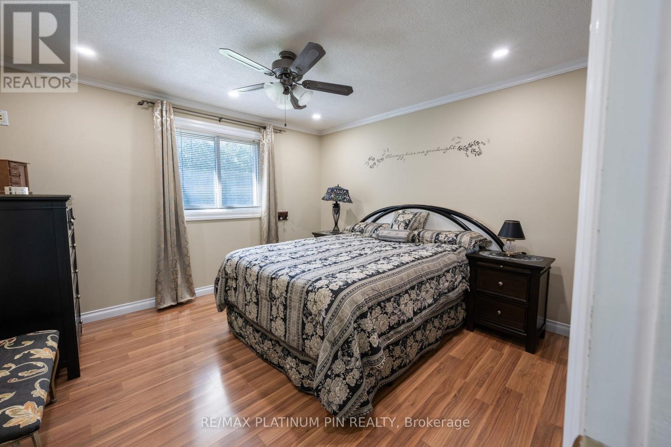
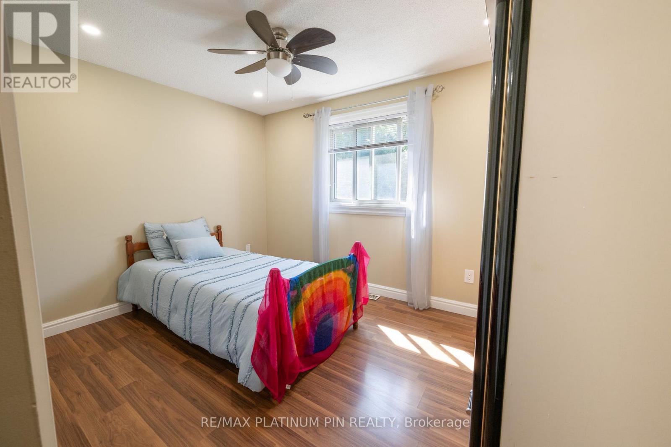
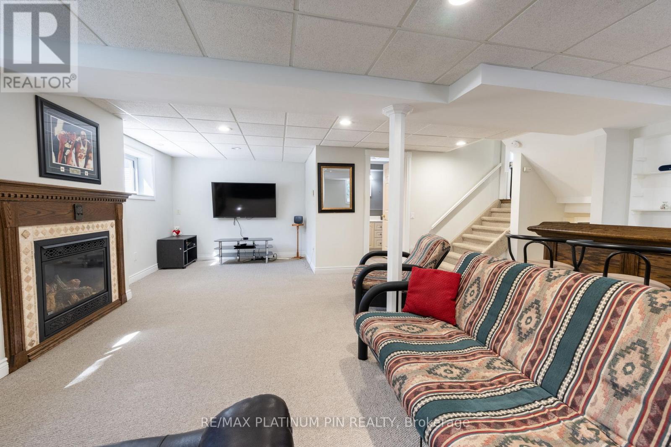
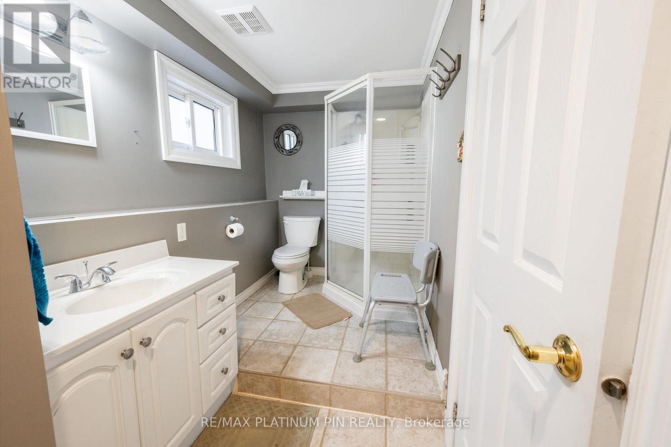
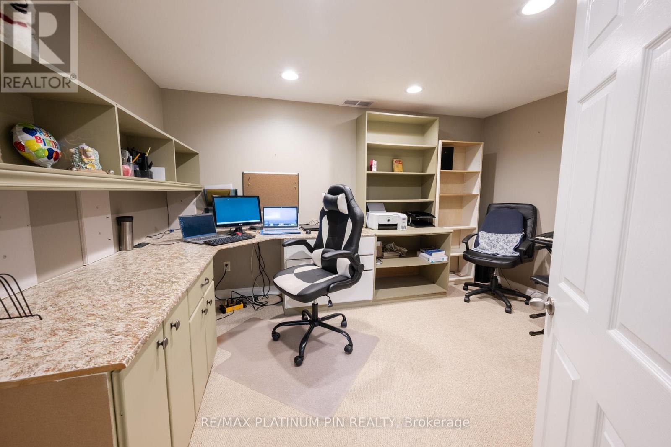
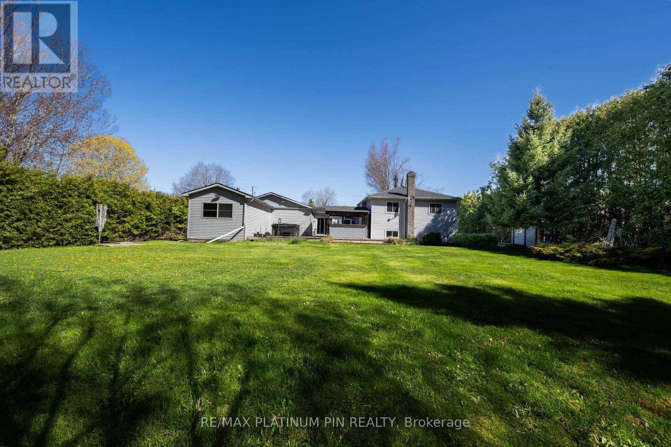
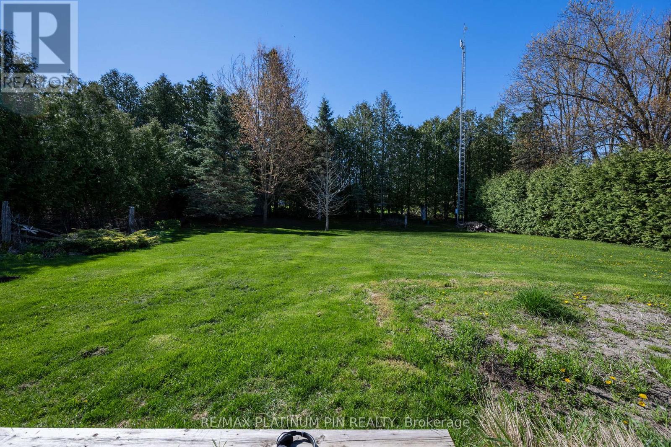
KEMAKAS FOR CLIENS (6000 characters/Sun Drenched 4 Level Back Split Model Home In Desirable Bethany Community! Large Open Concept Main Floor Plan with Floor to Ceiling Windows & Tons of Natural Light.Large & Inviting Great Room with Gas Fireplace. Custom Chefs Kitchen With Large Island and Plenty Of Cabinet Space o/1ooking Large Dining Area- ideal floor plan for large get togethers. The Upper Level has 3 large Bedrooms with a large updated 4PC Bath With Jaccuzi Tub. Bonus Massive Rec Room with Above Ground Windows,Bar and Cozy Gas Fireplace.Adding a Separate Entrance to this Rec Room can lead to a Potential Inlaw/ Rental Suite or Multi Generational Home. The lower level consists of an additional 3 large rooms sharing a updated 3PC Bath.The choice is yours.Spacious Breezeway/Mudroom Connects to the Double Heated Garage With Large Workshop And Walkout To Massive Deck with Bar and Hot Tub Area. o/looking a Mature Backyard Oasis. Recent Updates include Furnace and Part Roof.Steps to Schools, Park and Community Centre. Less than 1/2 hour drive to Peterborugh/Bowmanville/Port Perry!! 1.5 hours to Toronto! Mins to the 115! (id:60365)
Property Details
| MLS® Number | X13131932 |
| Property Type | Single Family |
| Community Name | Manvers |
| AmenitiesNearBy | Park, Schools |
| CommunityFeatures | Community Centre, School Bus |
| EquipmentType | Water Heater |
| Features | Level Lot |
| ParkingSpaceTotal | 10 |
| RentalEquipmentType | Water Heater |
| Structure | Shed, Workshop |
Building
| BathroomTotal | 2 |
| BedroomsAboveGround | 3 |
| BedroomsBelowGround | 1 |
| BedroomsTotal | 4 |
| Age | 31 To 50 Years |
| Amenities | Fireplace(s) |
| Appliances | Garage Door Opener Remote(s), Dishwasher, Dryer, Garage Door Opener, Stove, Washer, Window Coverings, Refrigerator |
| BasementDevelopment | Finished |
| BasementType | N/a (finished) |
| ConstructionStyleAttachment | Detached |
| ConstructionStyleSplitLevel | Backsplit |
| CoolingType | Central Air Conditioning |
| ExteriorFinish | Brick, Stucco |
| FireplacePresent | Yes |
| FlooringType | Carpeted, Tile, Hardwood, Laminate |
| FoundationType | Block |
| HeatingFuel | Natural Gas |
| HeatingType | Forced Air |
| SizeInterior | 700 - 1100 Sqft |
| Type | House |
| UtilityWater | Municipal Water |
Parking
| Attached Garage | |
| Garage |
Land
| Acreage | No |
| LandAmenities | Park, Schools |
| Sewer | Septic System |
| SizeDepth | 219 Ft ,8 In |
| SizeFrontage | 84 Ft ,9 In |
| SizeIrregular | 84.8 X 219.7 Ft |
| SizeTotalText | 84.8 X 219.7 Ft|1/2 - 1.99 Acres |
| ZoningDescription | Res |
Rooms
| Level | Type | Length | Width | Dimensions |
|---|---|---|---|---|
| Second Level | Primary Bedroom | 3.35 m | 3.35 m | 3.35 m x 3.35 m |
| Second Level | Bedroom 2 | 2.5 m | 3.35 m | 2.5 m x 3.35 m |
| Second Level | Bedroom 3 | 2.75 m | 3.35 m | 2.75 m x 3.35 m |
| Basement | Exercise Room | 3.05 m | 4.5 m | 3.05 m x 4.5 m |
| Basement | Laundry Room | 2.75 m | 3.65 m | 2.75 m x 3.65 m |
| Basement | Den | 2.75 m | 3.35 m | 2.75 m x 3.35 m |
| Lower Level | Recreational, Games Room | 5.75 m | 6.75 m | 5.75 m x 6.75 m |
| Main Level | Foyer | 1.85 m | 5.35 m | 1.85 m x 5.35 m |
| Main Level | Kitchen | 3 m | 3 m | 3 m x 3 m |
| Main Level | Dining Room | 3.25 m | 3.25 m | 3.25 m x 3.25 m |
| Main Level | Family Room | 3.35 m | 4.85 m | 3.35 m x 4.85 m |
Utilities
| Electricity | Installed |
https://www.realtor.ca/real-estate/29757235/21-longfield-drive-kawartha-lakes-manvers-manvers
David Ortino
Broker of Record
1060 Sheppard Ave W Comm103
Toronto, Ontario M3J 0G7

The trademarks REALTOR®, REALTORS®, and the REALTOR® logo are controlled by The Canadian Real Estate Association (CREA) and identify real estate professionals who are members of CREA. The trademarks MLS®, Multiple Listing Service® and the associated logos are owned by The Canadian Real Estate Association (CREA) and identify the quality of services provided by real estate professionals who are members of CREA. The trademark DDF® is owned by The Canadian Real Estate Association (CREA) and identifies CREA's Data Distribution Facility (DDF®)
May 15 2026 12:16:20
Toronto Real Estate Board
RE/MAX Platinum Pin Realty

© 2026 Proptech Realty Inc., Brokerage.