
1a Sophia Street Brampton, Ontario L6V 1T8

$3,000 Monthly
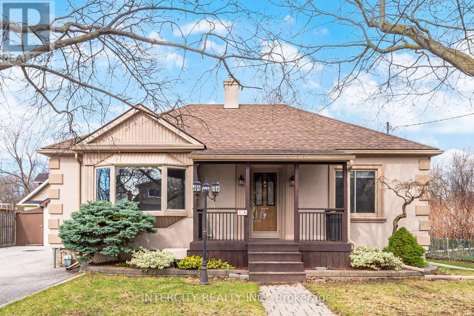
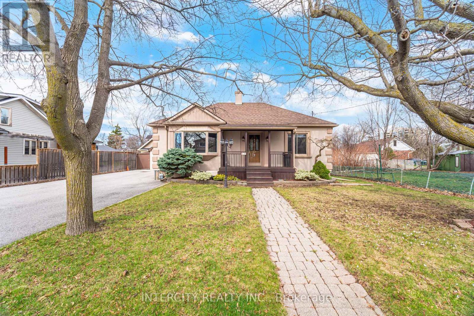
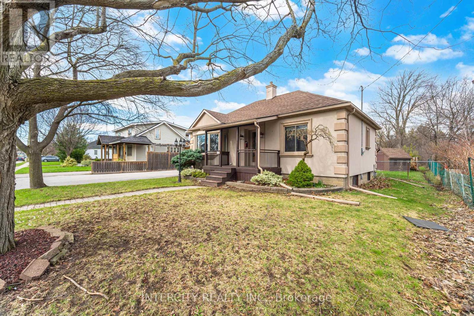
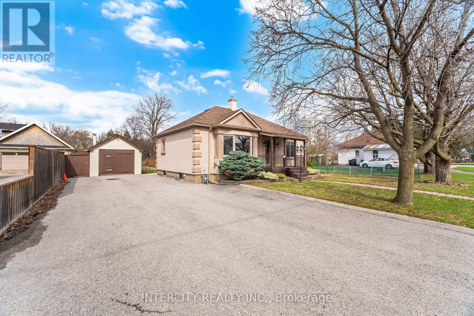
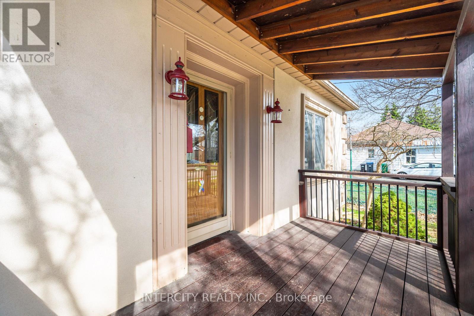
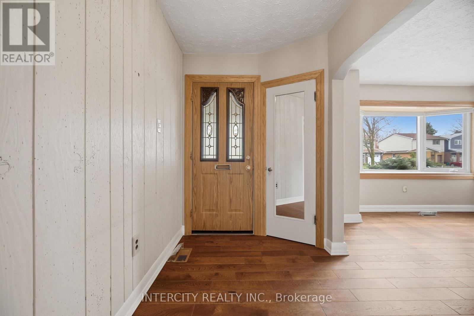
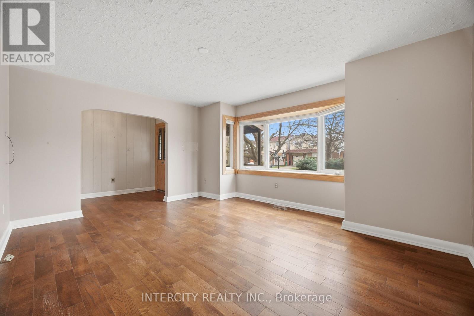
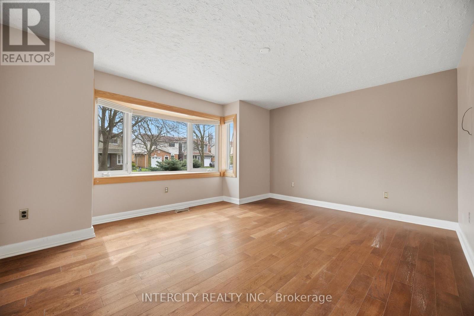
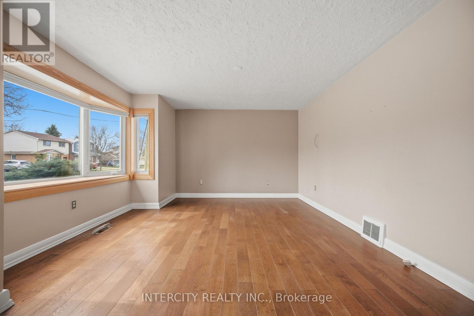
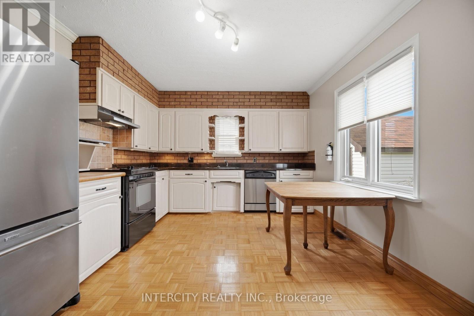
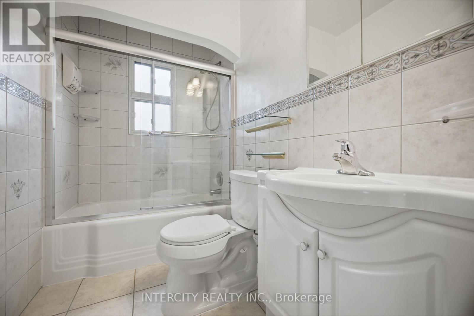
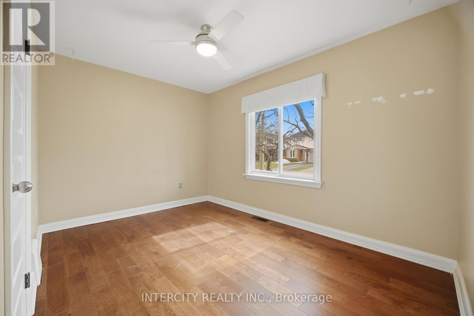
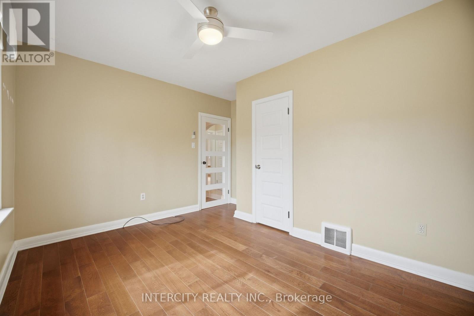
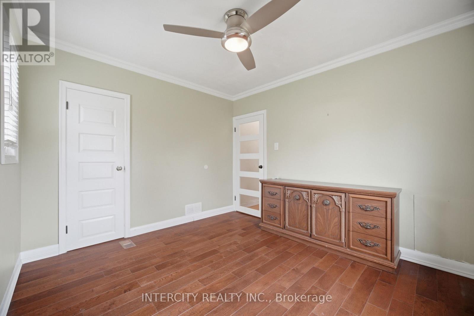
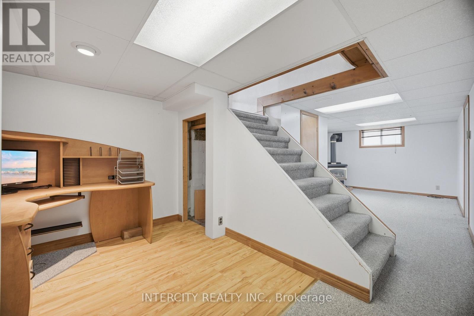
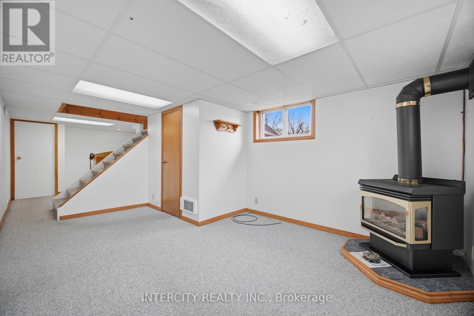
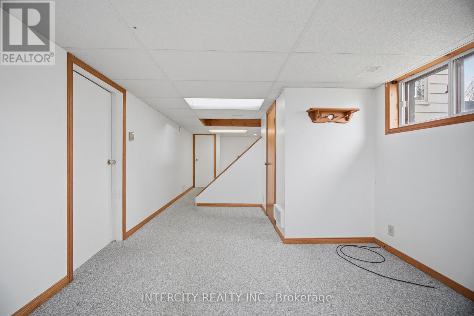
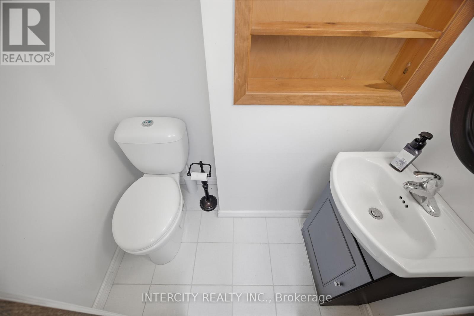
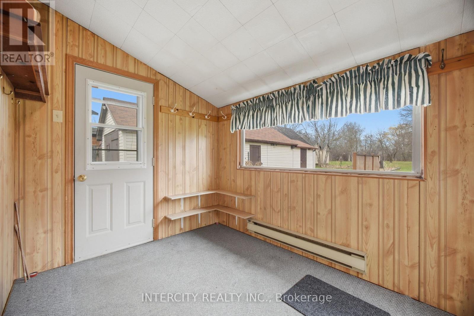
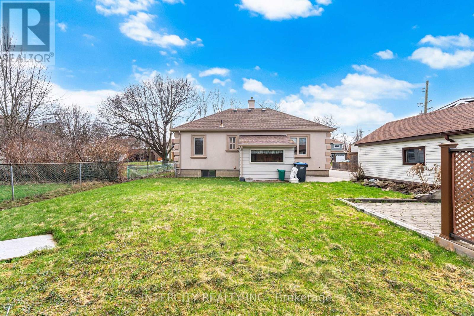
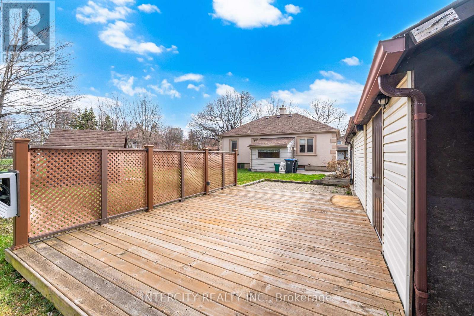
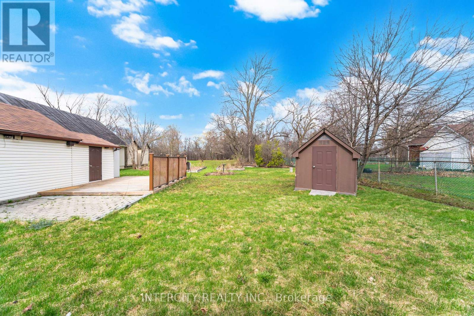
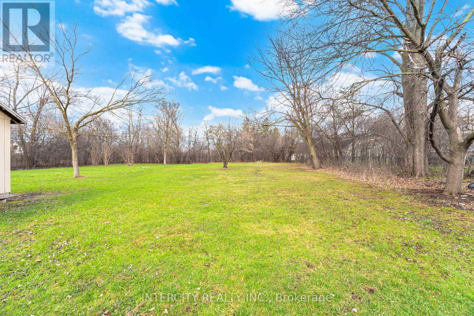
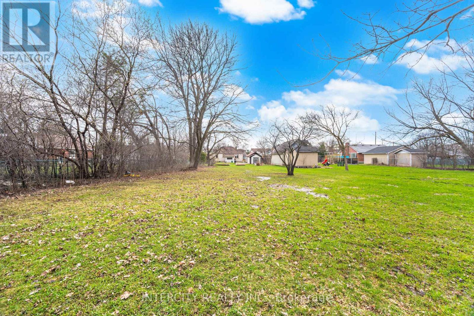
Welcome to 1A Sophia St. Situated in a quiet, mature, and well-established neighborhood, this home is surrounded by pride of ownership and beautifully kept properties. Well maintained interiors, reflecting care and attention throughout. An inviting and beautifully maintained detached home that perfectly blends comfort, space, and charm. Featuring 2+1 bedrooms and 2 well-appointed bathrooms, along with a spacious basement, this home offers ample room for growing families or those who love to entertain. The main floor showcases a spacious living room filled with natural light, a well-equipped kitchen and a cozy living area ideal for family meals and gatherings. One of the standout features of this home is the bright and relaxing sunroom-perfect for enjoying your morning coffee or unwinding at the end of the day while overlooking the huge backyard. Step outside to discover a truly expansive backyard-an exceptional space for outdoor entertaining, gardening, or simply enjoying peaceful moments. Conveniently located close to schools, parks, and recreational amenities, this property also offers the unique advantage of being just minutes from the historic charm and vibrant atmosphere of Downtown Brampton. A rare opportunity to live in a home that offers space, comfort, and location-all in one. (id:60365)
Property Details
| MLS® Number | W13132492 |
| Property Type | Single Family |
| Community Name | Brampton North |
| EquipmentType | Water Heater |
| ParkingSpaceTotal | 7 |
| RentalEquipmentType | Water Heater |
Building
| BathroomTotal | 2 |
| BedroomsAboveGround | 2 |
| BedroomsTotal | 2 |
| ArchitecturalStyle | Bungalow |
| BasementDevelopment | Finished |
| BasementType | N/a (finished) |
| ConstructionStyleAttachment | Detached |
| CoolingType | Central Air Conditioning |
| ExteriorFinish | Stone, Stucco |
| FireplacePresent | Yes |
| FoundationType | Concrete |
| HeatingFuel | Electric |
| HeatingType | Forced Air |
| StoriesTotal | 1 |
| SizeInterior | 700 - 1100 Sqft |
| Type | House |
| UtilityWater | Municipal Water |
Parking
| Detached Garage | |
| No Garage |
Land
| Acreage | No |
| Sewer | Sanitary Sewer |
Rooms
| Level | Type | Length | Width | Dimensions |
|---|---|---|---|---|
| Lower Level | Recreational, Games Room | 3.2 m | 4.62 m | 3.2 m x 4.62 m |
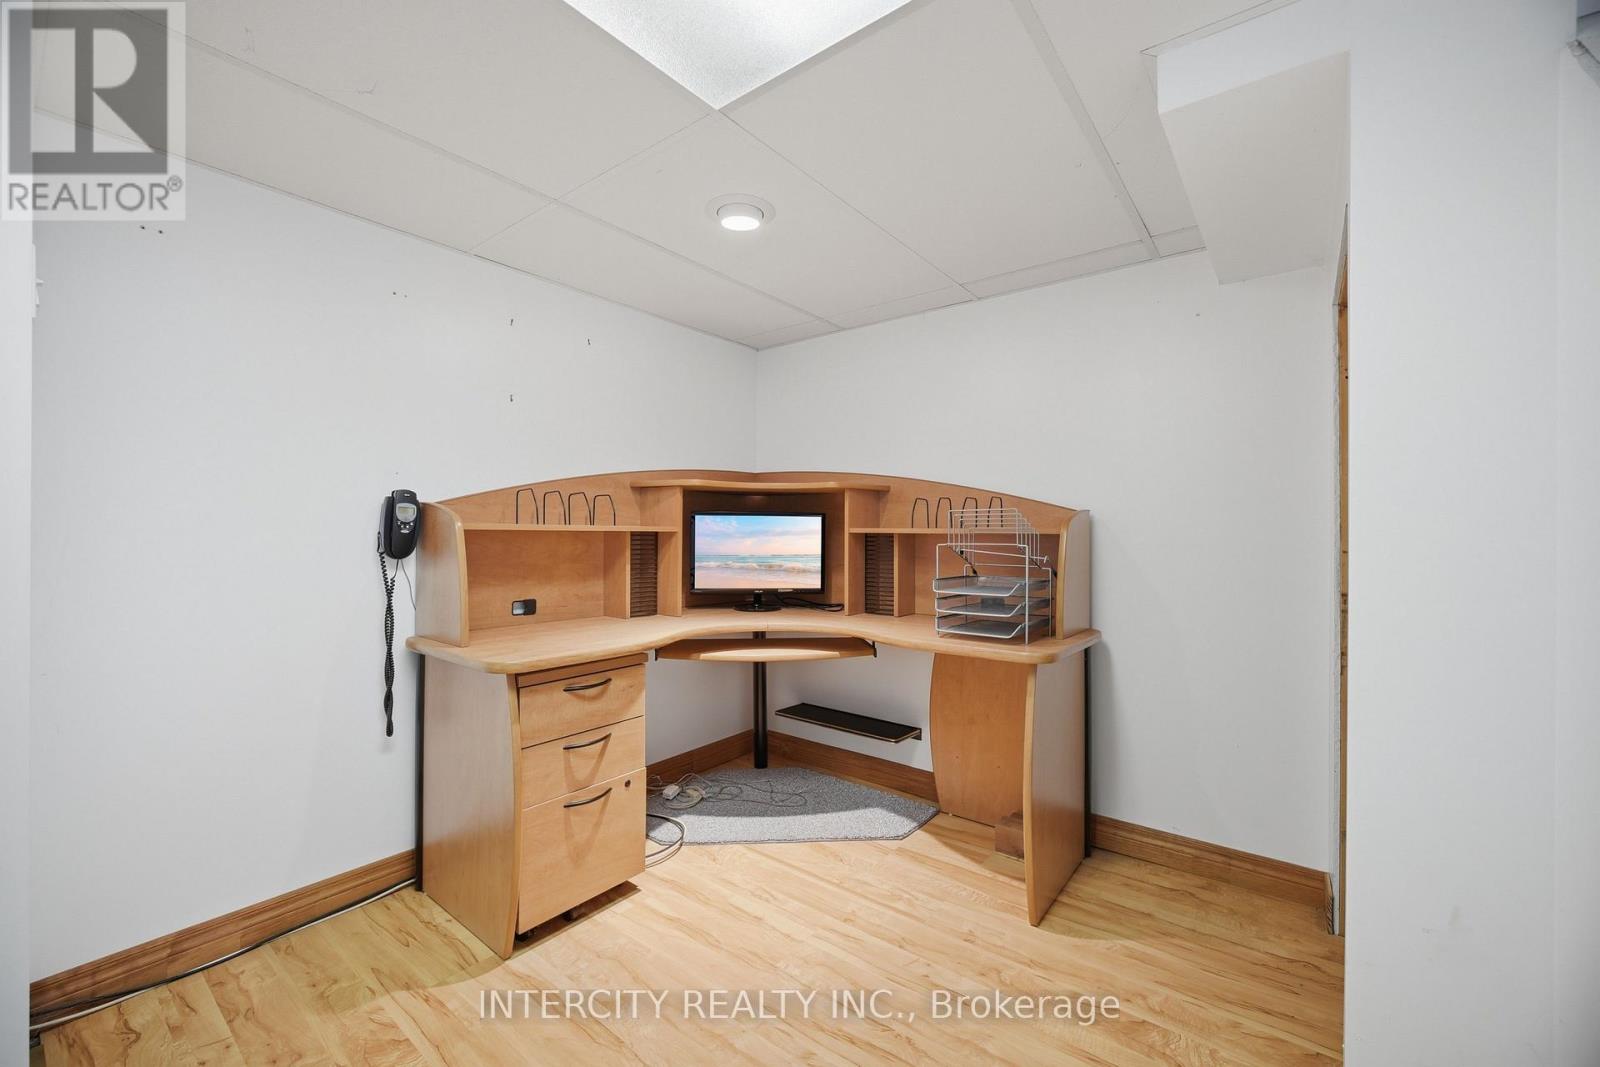
| Lower Level | Den | 3.29 m | 2.38 m | 3.29 m x 2.38 m |
| Lower Level | Bedroom | 3.14 m | 3.27 m | 3.14 m x 3.27 m |
| Main Level | Living Room | 4.84 m | 4.02 m | 4.84 m x 4.02 m |
| Main Level | Kitchen | 4.79 m | 3.44 m | 4.79 m x 3.44 m |
| Main Level | Bedroom | 3.81 m | 2.75 m | 3.81 m x 2.75 m |
| Main Level | Bedroom 2 | 3.46 m | 3.09 m | 3.46 m x 3.09 m |
| Main Level | Sunroom | 2.93 m | 2.25 m | 2.93 m x 2.25 m |
https://www.realtor.ca/real-estate/29757837/1a-sophia-street-brampton-brampton-north-brampton-north
Rohan Kalra
Salesperson
3600 Langstaff Rd., Ste14
Vaughan, Ontario L4L 9E7
Moe Malhotra
Salesperson
3600 Langstaff Rd., Ste14
Vaughan, Ontario L4L 9E7

The trademarks REALTOR®, REALTORS®, and the REALTOR® logo are controlled by The Canadian Real Estate Association (CREA) and identify real estate professionals who are members of CREA. The trademarks MLS®, Multiple Listing Service® and the associated logos are owned by The Canadian Real Estate Association (CREA) and identify the quality of services provided by real estate professionals who are members of CREA. The trademark DDF® is owned by The Canadian Real Estate Association (CREA) and identifies CREA's Data Distribution Facility (DDF®)
May 15 2026 02:16:03
Toronto Real Estate Board
Intercity Realty Inc.

© 2026 Proptech Realty Inc., Brokerage.