
409 - 32 Trolley Crescent Toronto, Ontario M5A 0E8

$679,000Maintenance, Water, Parking, Insurance, Common Area Maintenance
$662.16 Monthly
Maintenance, Water, Parking, Insurance, Common Area Maintenance
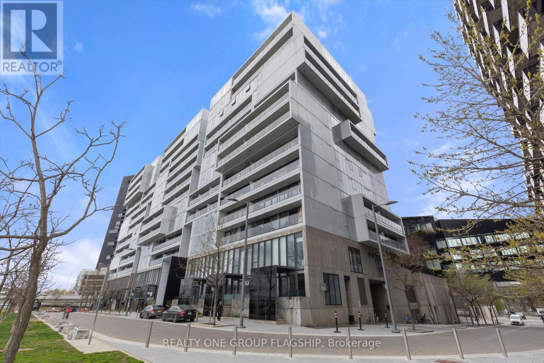
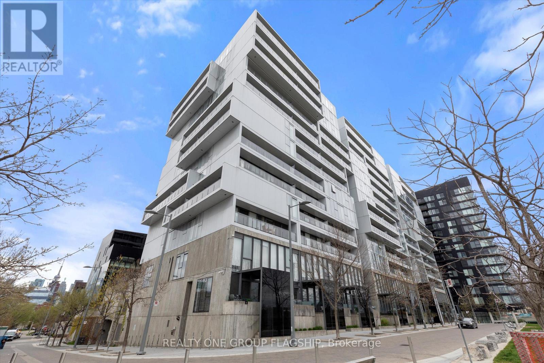
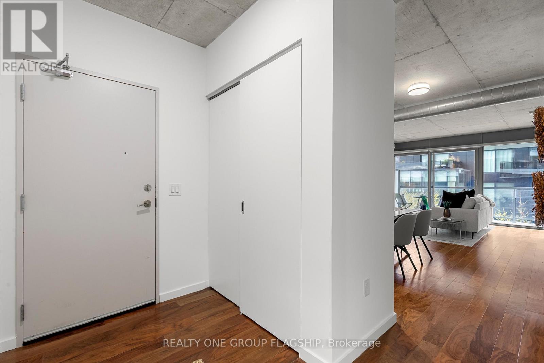
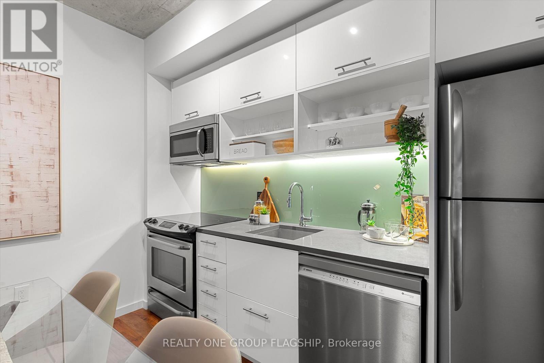
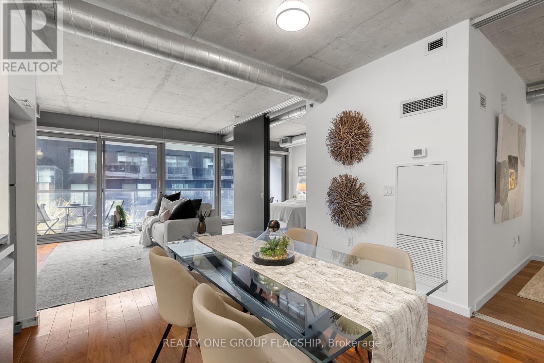
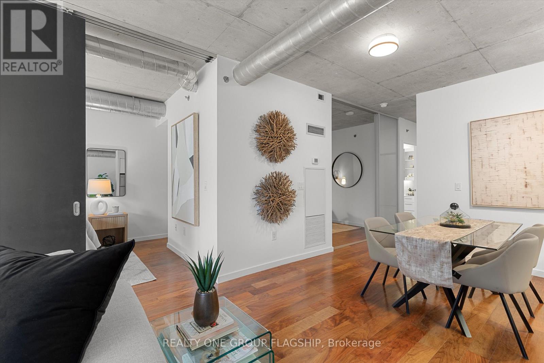
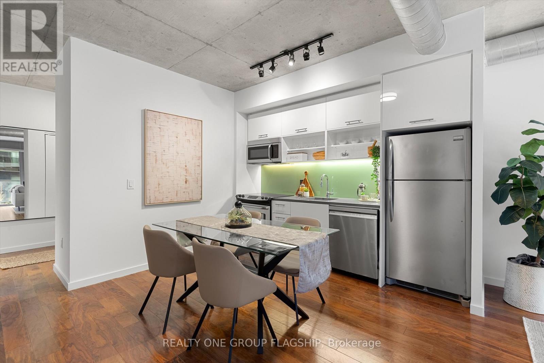
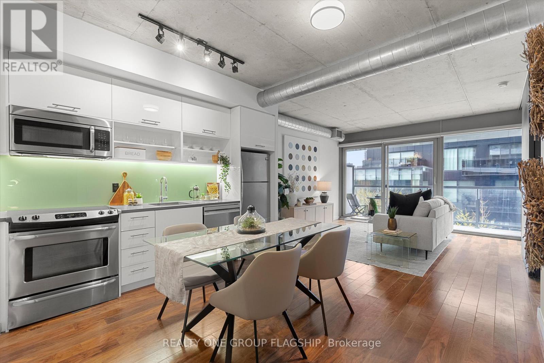
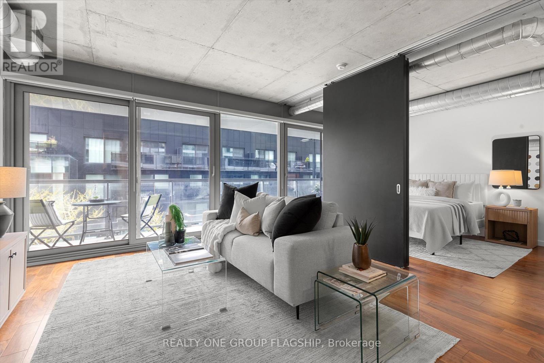
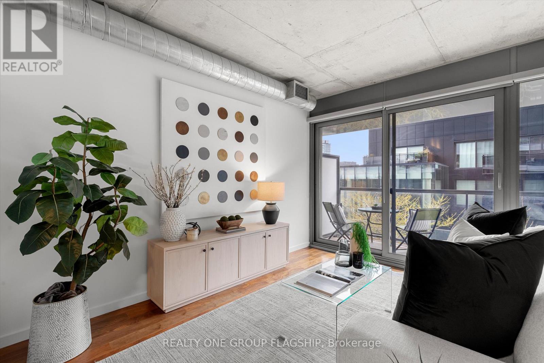
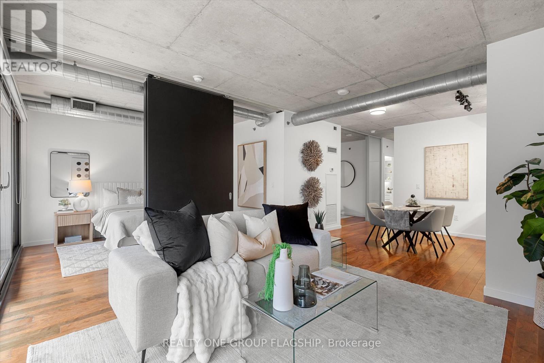
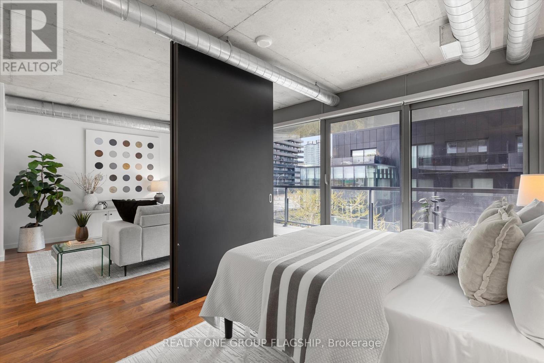
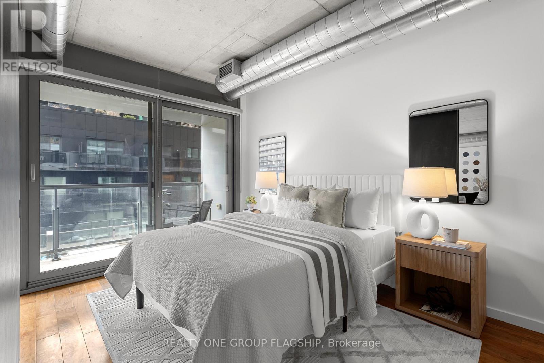
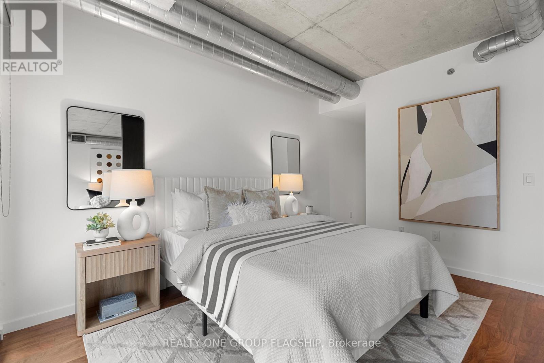
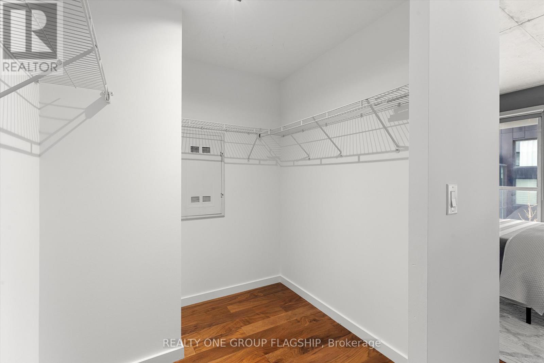
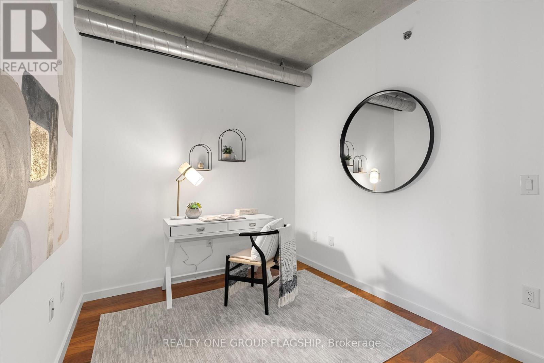
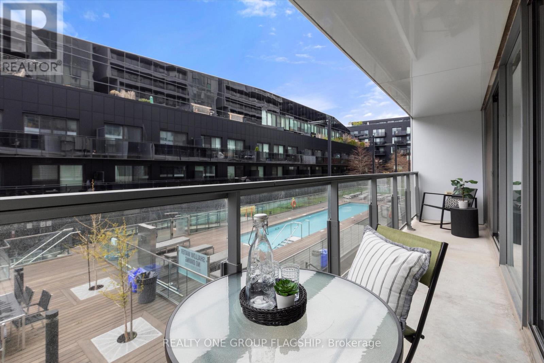
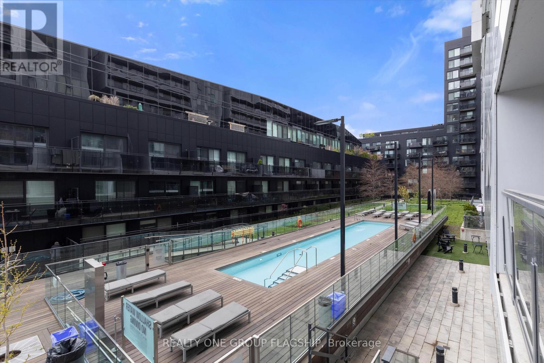
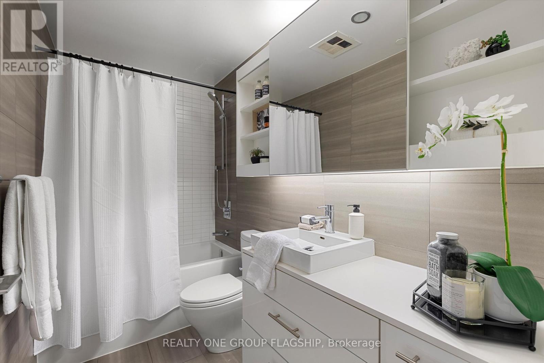
$662.16 MonthlyWelcome To River City Phase 2 In The Vibrant Heart Of Corktown. Spacious 785 Sq Ft 1 Bed + Den Loft Featuring Exposed Concrete Ceilings, Floor-To-Ceiling Windows & An Open-Concept Layout Filled With Natural Light. Spacious and Sun-Filled Balcony. Freshly Painted with Custom Roller Shades Throughout. Functional Den Is Ideal Home Office Or Second Bedroom Space. Modern Kitchen & S/S Appliances. Building Amenities Include Outdoor Pool, Fitness Centre, Rooftop Terrace, Entertaining Lounge, Media Room, and Package System. Live Steps From The Distillery District, Corktown Common Park, The Don River Trail System, St. Lawrence Market, Leslieville's Best Cafés & Shops, Plus Easy Access To The King St Streetcar, DVP & Future Ontario Line. (id:60365)
Property Details
| MLS® Number | C13132928 |
| Property Type | Single Family |
| Community Name | Moss Park |
| CommunityFeatures | Pets Allowed With Restrictions |
| Features | Balcony, In Suite Laundry |
| ParkingSpaceTotal | 1 |
Building
| BathroomTotal | 1 |
| BedroomsAboveGround | 1 |
| BedroomsBelowGround | 1 |
| BedroomsTotal | 2 |
| BasementType | None |
| CoolingType | Central Air Conditioning |
| ExteriorFinish | Concrete |
| HeatingFuel | Natural Gas |
| HeatingType | Forced Air |
| SizeInterior | 700 - 799 Sqft |
| Type | Apartment |
Parking
| Underground | |
| Garage |
Land
| Acreage | No |
https://www.realtor.ca/real-estate/29758100/409-32-trolley-crescent-toronto-moss-park-moss-park
Bonnie Lam
Salesperson
1377 The Queensway #101
Toronto, Ontario M8Z 1T1

The trademarks REALTOR®, REALTORS®, and the REALTOR® logo are controlled by The Canadian Real Estate Association (CREA) and identify real estate professionals who are members of CREA. The trademarks MLS®, Multiple Listing Service® and the associated logos are owned by The Canadian Real Estate Association (CREA) and identify the quality of services provided by real estate professionals who are members of CREA. The trademark DDF® is owned by The Canadian Real Estate Association (CREA) and identifies CREA's Data Distribution Facility (DDF®)
May 15 2026 02:44:00
Toronto Real Estate Board
Realty One Group Flagship

© 2026 Proptech Realty Inc., Brokerage.