
24 Oxford Street Brantford, Ontario N3R 5C6

$649,900
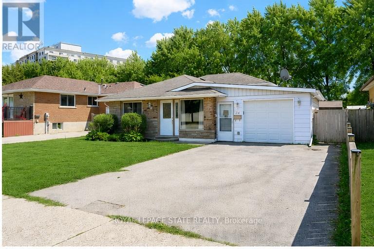
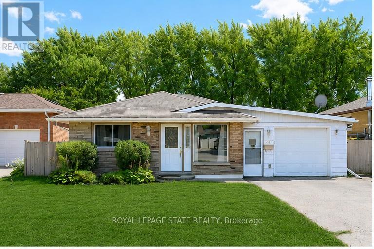
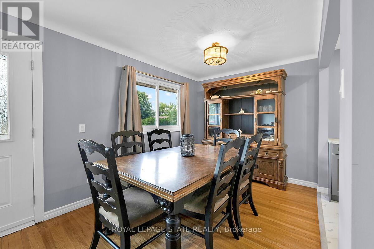
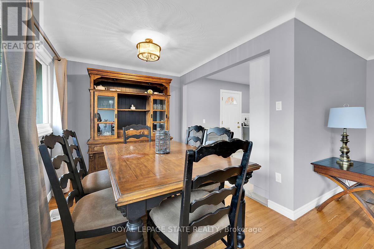
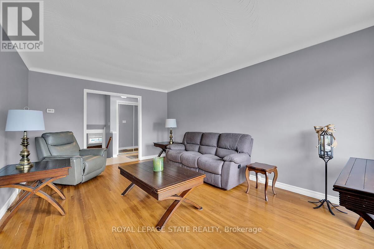
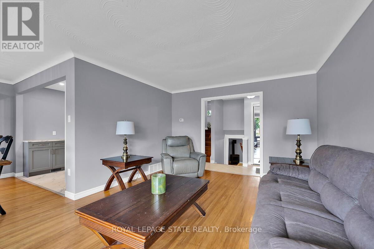
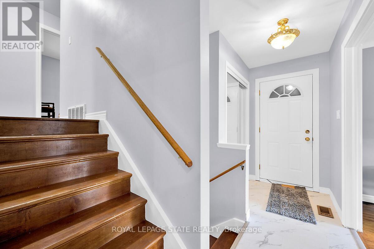
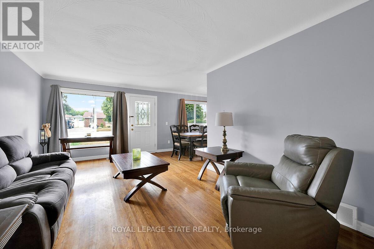
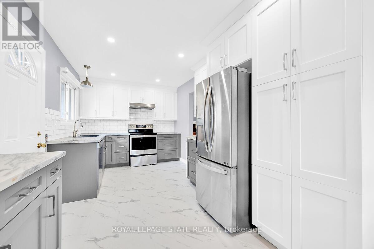
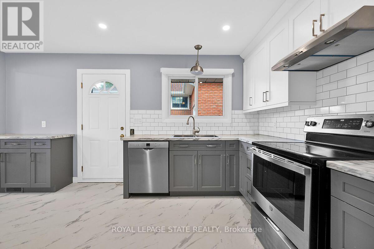
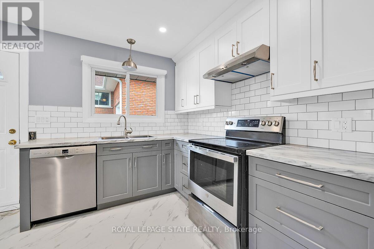
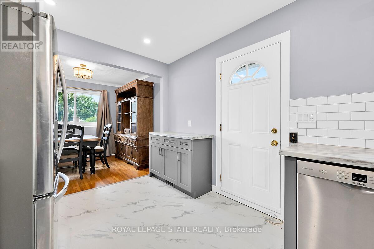
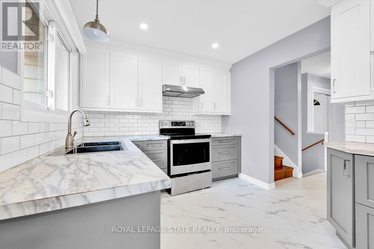
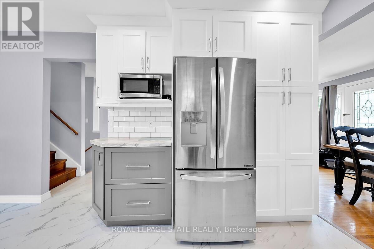
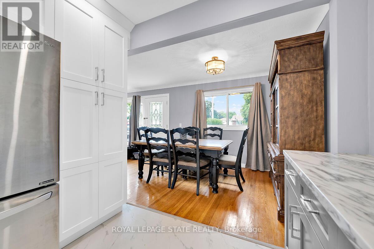
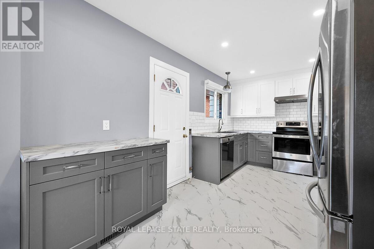
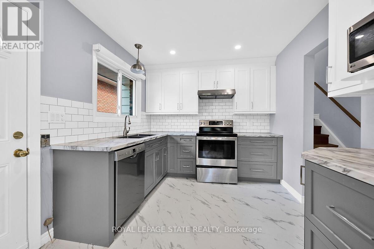
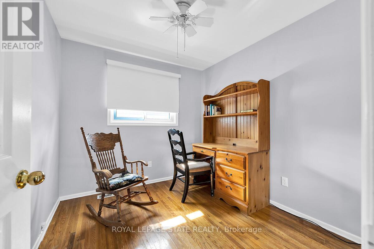
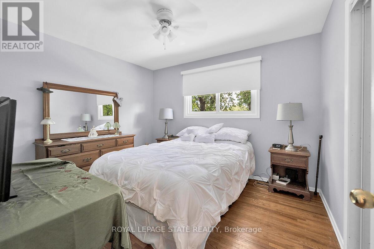
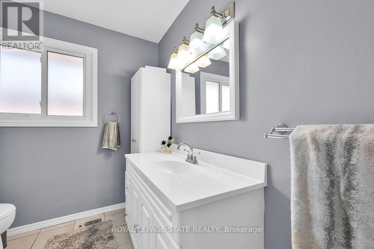
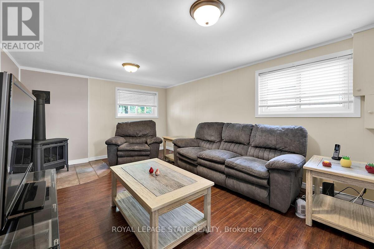
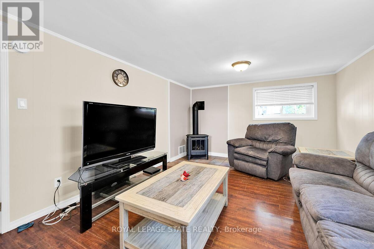
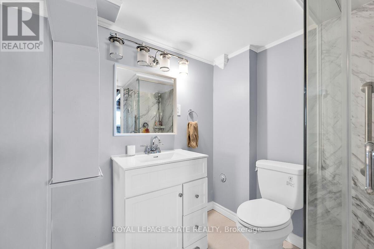
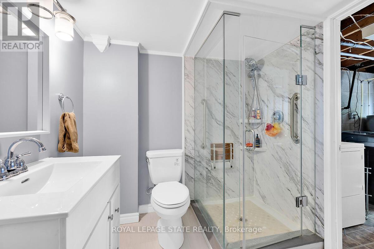
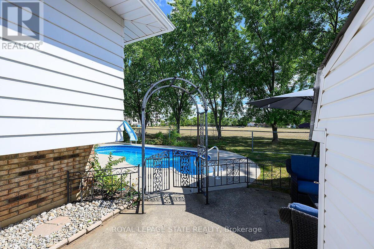
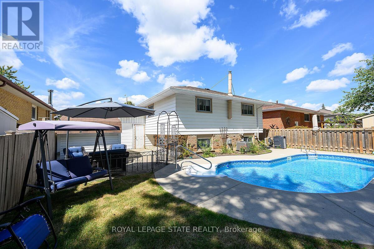
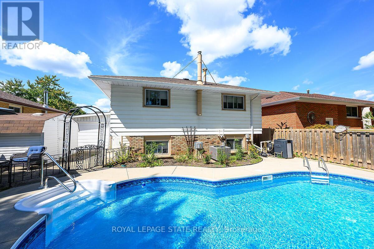
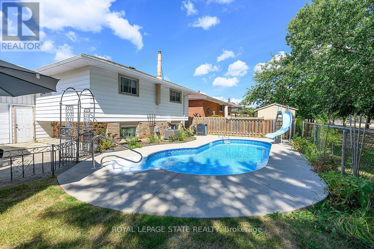
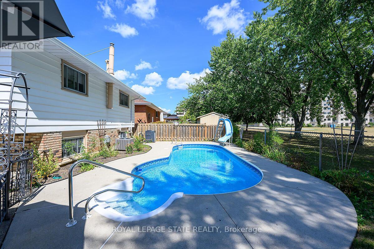
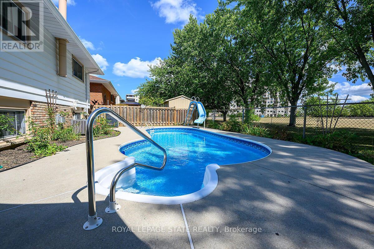
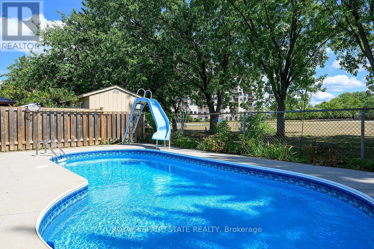
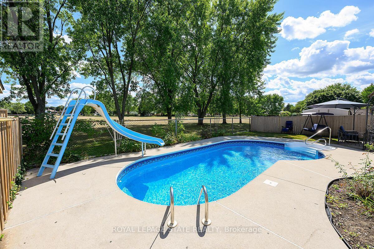
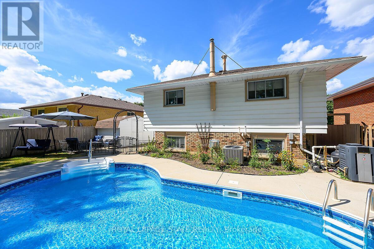
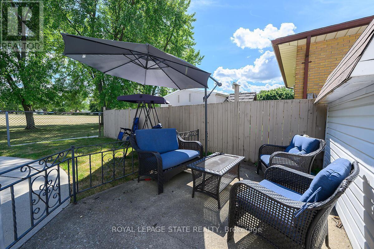
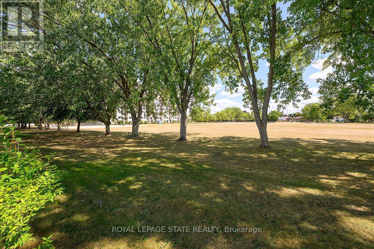
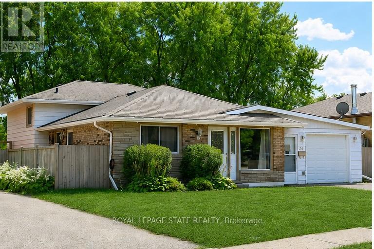
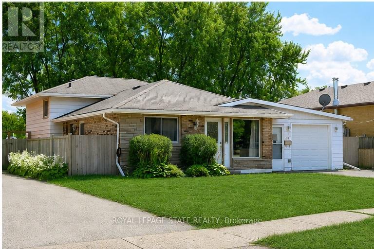
Welcome to your private oasis in North Brantford! This beautifully maintained 3-level backsplit is perfectly designed for comfort and effortless living. The main level boasts a modern, tasteful kitchen that flows into spacious living areas, while the upper level features 3 generous bedrooms and 2 full baths. Step outside to your own backyard retreat, complete with an inground pool, underground sprinkler system, and the ultimate privacy of backing onto a park with no rear neighbours. With a fully finished family room, a 4-car double drive, and a location minutes from the highway, schools, and shopping, this home is the perfect sanctuary for a growing family. Visit and make this dream home your own! (id:60365)
Property Details
| MLS® Number | X13132920 |
| Property Type | Single Family |
| EquipmentType | Water Heater, Water Softener |
| ParkingSpaceTotal | 5 |
| PoolType | Inground Pool |
| RentalEquipmentType | Water Heater, Water Softener |
Building
| BathroomTotal | 2 |
| BedroomsAboveGround | 3 |
| BedroomsTotal | 3 |
| Age | 31 To 50 Years |
| Amenities | Fireplace(s) |
| Appliances | Water Softener, Dishwasher, Dryer, Microwave, Oven, Range, Washer, Window Coverings, Refrigerator |
| BasementDevelopment | Finished |
| BasementType | N/a (finished) |
| ConstructionStyleAttachment | Detached |
| ConstructionStyleSplitLevel | Backsplit |
| CoolingType | Central Air Conditioning |
| ExteriorFinish | Aluminum Siding, Brick |
| FireplacePresent | Yes |
| FoundationType | Block |
| HeatingFuel | Natural Gas |
| HeatingType | Forced Air |
| SizeInterior | 1100 - 1500 Sqft |
| Type | House |
| UtilityWater | Municipal Water |
Parking
| Attached Garage | |
| Garage |
Land
| Acreage | No |
| Sewer | Sanitary Sewer |
| SizeDepth | 98 Ft ,8 In |
| SizeFrontage | 49 Ft ,4 In |
| SizeIrregular | 49.4 X 98.7 Ft |
| SizeTotalText | 49.4 X 98.7 Ft|under 1/2 Acre |
| ZoningDescription | R18 |
Rooms
| Level | Type | Length | Width | Dimensions |
|---|---|---|---|---|
| Second Level | Primary Bedroom | 3.51 m | 3.12 m | 3.51 m x 3.12 m |
| Second Level | Bedroom | 3.89 m | 2.59 m | 3.89 m x 2.59 m |
| Second Level | Bedroom | 2.79 m | 2.62 m | 2.79 m x 2.62 m |
| Lower Level | Family Room | 5.13 m | 3.61 m | 5.13 m x 3.61 m |
| Lower Level | Utility Room | 2.82 m | 2.01 m | 2.82 m x 2.01 m |
| Main Level | Kitchen | 4.8 m | 2.77 m | 4.8 m x 2.77 m |
| Main Level | Dining Room | 3.33 m | 2.57 m | 3.33 m x 2.57 m |
| Main Level | Living Room | 5.33 m | 3.63 m | 5.33 m x 3.63 m |
https://www.realtor.ca/real-estate/29758344/24-oxford-street-brantford
Jane Savidis
Broker
115 Highway 8 #102
Stoney Creek, Ontario L8G 1C1

The trademarks REALTOR®, REALTORS®, and the REALTOR® logo are controlled by The Canadian Real Estate Association (CREA) and identify real estate professionals who are members of CREA. The trademarks MLS®, Multiple Listing Service® and the associated logos are owned by The Canadian Real Estate Association (CREA) and identify the quality of services provided by real estate professionals who are members of CREA. The trademark DDF® is owned by The Canadian Real Estate Association (CREA) and identifies CREA's Data Distribution Facility (DDF®)
May 15 2026 02:59:38
Toronto Real Estate Board
Royal LePage State Realty

© 2026 Proptech Realty Inc., Brokerage.