
910 - 11 St. Joseph Street Toronto, Ontario M4Y 3G4

$2,300 Monthly
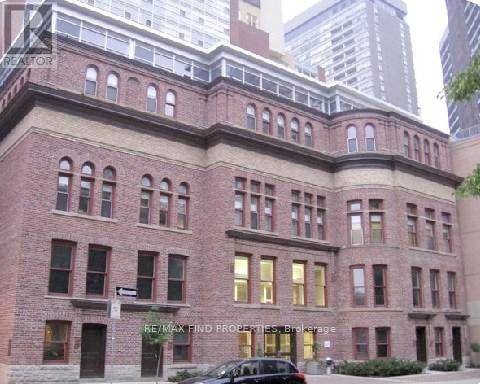
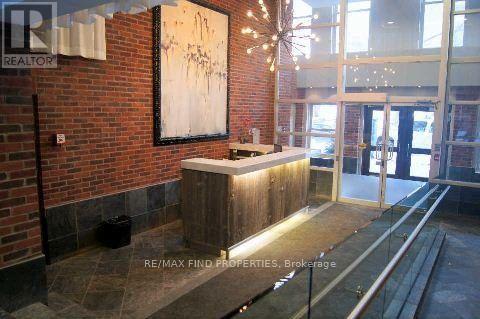
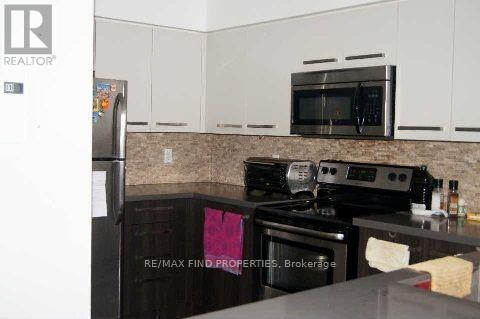
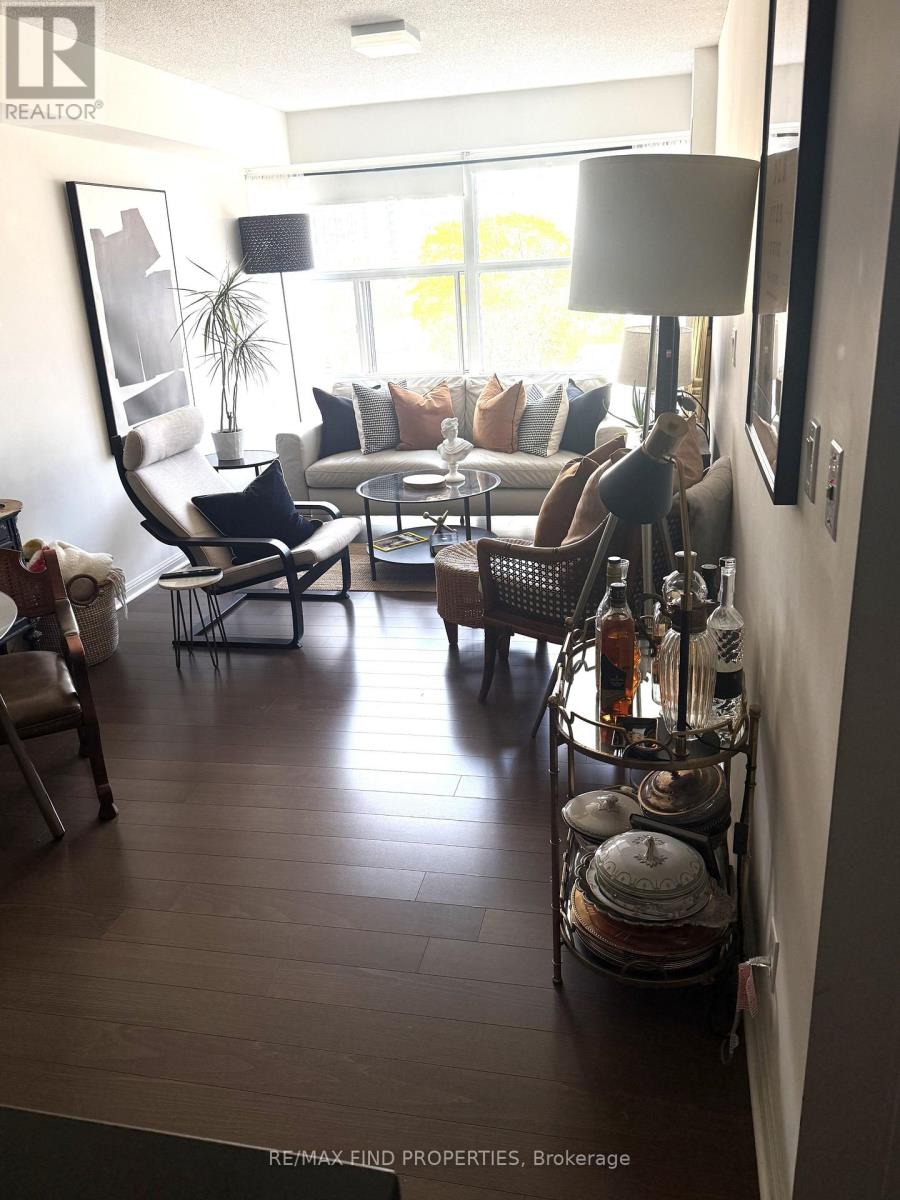
Boutique Condo W/1898 Heritage Architecture Fused W/ A Modern Glass Tower. Perfect Location In Bay/Bloor Area- Hospitals, Queens Park, Yorkville, Yonge St, UofT All Just A Short Walk From Your Door- Outstanding Amenities: Party Rm., Roof Terrace W/ Bbq, Fitness Rm., Garden Patio, Theatre Rm- 24 Hr Concierge-Must Provide Proof Of Tenant Insurance As Per Schedule- Landlord Or The Landlord's Agent Reserves The Right To Interview The Prospective Tenant. Suite to be painted before occupancy Non Smoker And No Pets Pictures from previous listing. (id:60365)
Property Details
| MLS® Number | C13133288 |
| Property Type | Single Family |
| Community Name | University |
| AmenitiesNearBy | Hospital, Park, Place Of Worship, Public Transit, Schools |
| CommunityFeatures | Pets Not Allowed |
| Features | Carpet Free |
Building
| BathroomTotal | 1 |
| BedroomsAboveGround | 1 |
| BedroomsTotal | 1 |
| Amenities | Exercise Centre, Party Room, Security/concierge, Separate Heating Controls, Storage - Locker |
| Appliances | Blinds, Dishwasher, Dryer, Microwave, Stove, Washer, Refrigerator |
| BasementType | None |
| CoolingType | Central Air Conditioning |
| ExteriorFinish | Brick |
| FlooringType | Laminate |
| HeatingFuel | Electric |
| HeatingType | Forced Air |
| SizeInterior | 600 - 699 Sqft |
| Type | Apartment |
Parking
| Underground | |
| Garage |
Land
| Acreage | No |
| LandAmenities | Hospital, Park, Place Of Worship, Public Transit, Schools |
Rooms
| Level | Type | Length | Width | Dimensions |
|---|---|---|---|---|
| Flat | Living Room | 5.89 m | 2.82 m | 5.89 m x 2.82 m |
| Flat | Dining Room | 5.89 m | 2.82 m | 5.89 m x 2.82 m |
| Flat | Kitchen | 3.66 m | 2.44 m | 3.66 m x 2.44 m |
| Flat | Bedroom | 4.04 m | 2.8 m | 4.04 m x 2.8 m |
https://www.realtor.ca/real-estate/29758471/910-11-st-joseph-street-toronto-university-university
Muhammad Kamran Hussain
Broker of Record
45 Harbour Square #4
Toronto, Ontario M5J 2G4

The trademarks REALTOR®, REALTORS®, and the REALTOR® logo are controlled by The Canadian Real Estate Association (CREA) and identify real estate professionals who are members of CREA. The trademarks MLS®, Multiple Listing Service® and the associated logos are owned by The Canadian Real Estate Association (CREA) and identify the quality of services provided by real estate professionals who are members of CREA. The trademark DDF® is owned by The Canadian Real Estate Association (CREA) and identifies CREA's Data Distribution Facility (DDF®)
May 16 2026 06:33:55
Toronto Real Estate Board
RE/MAX Find Properties

© 2026 Proptech Realty Inc., Brokerage.