
31 Hillhurst Crescent Clarington, Ontario L1E 2A4

$699,900
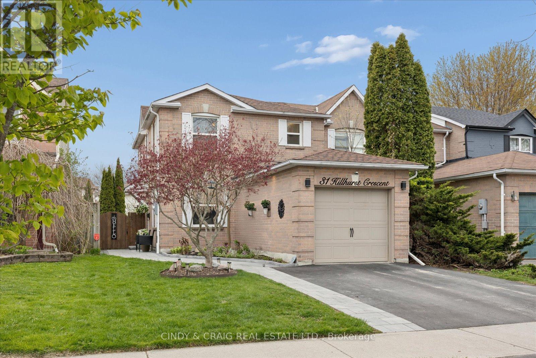
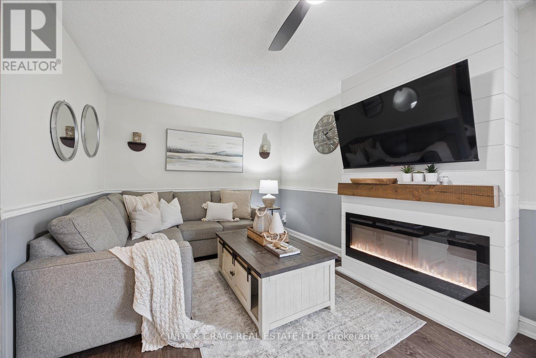
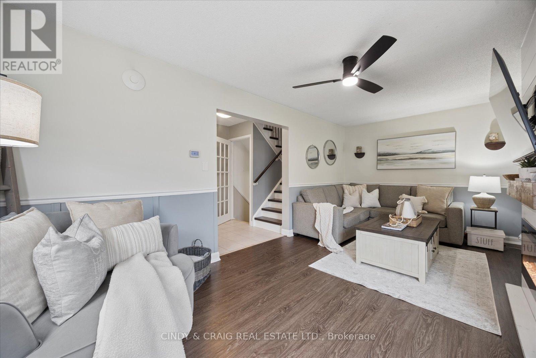
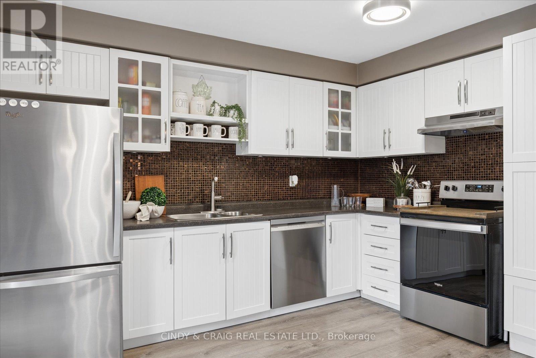
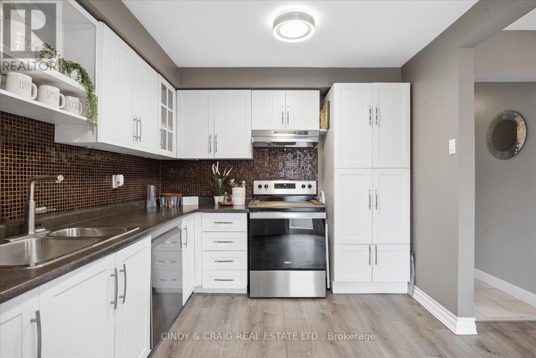
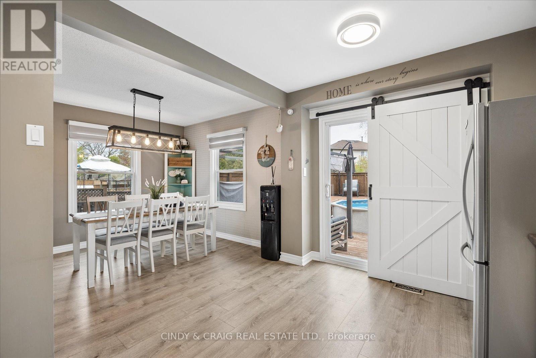
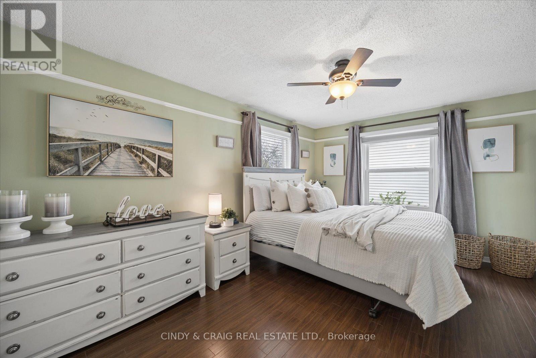
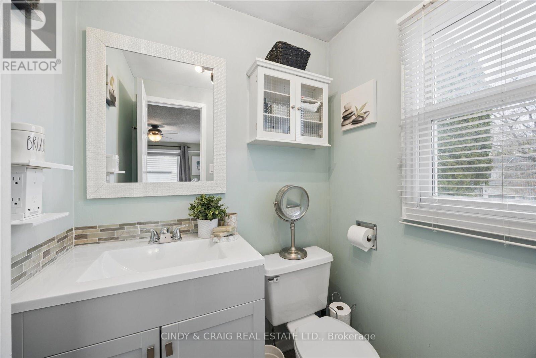
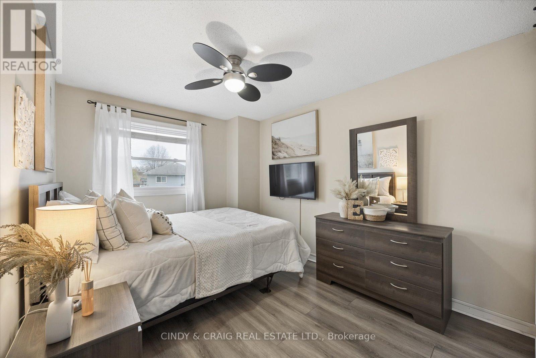
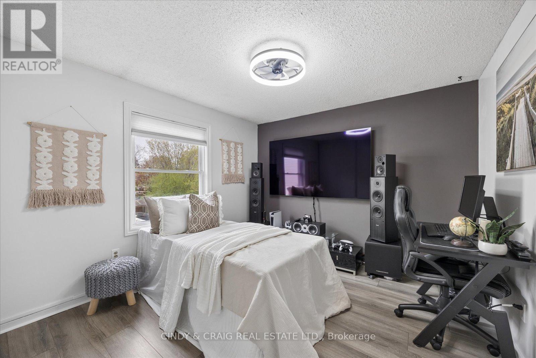
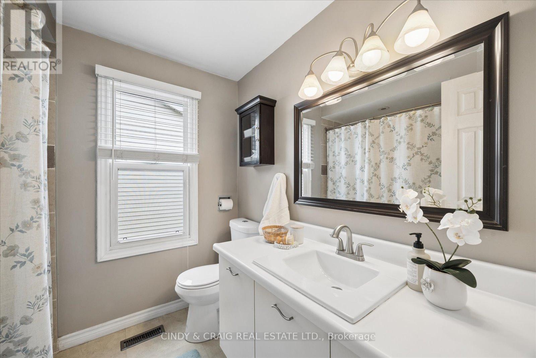
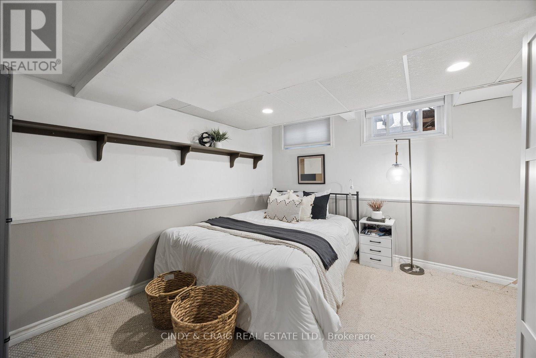
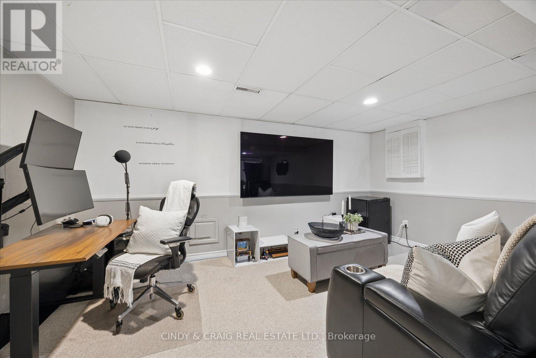
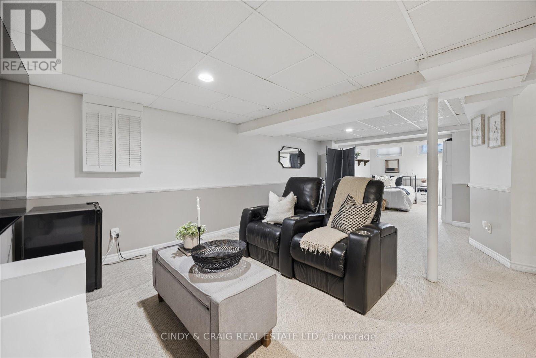
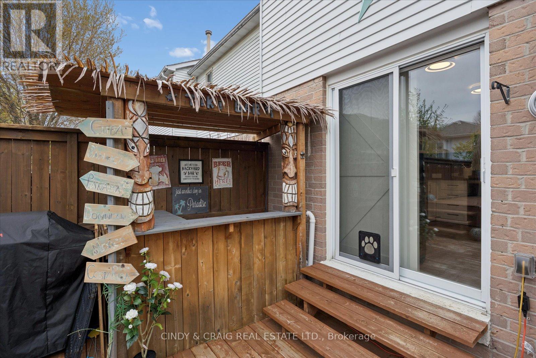
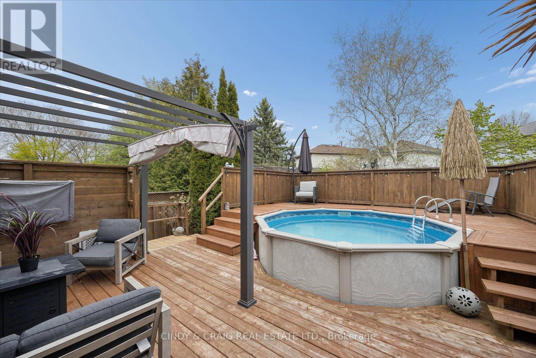
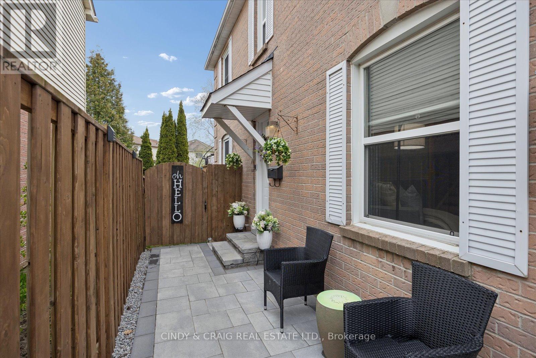
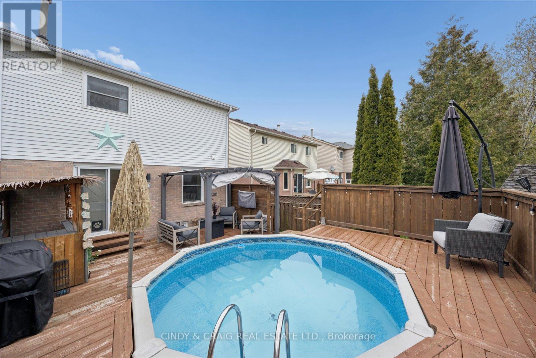
Beautifully updated end-unit townhome filled with recent upgrades. The bright main floor features a cozy living room fireplace and an updated kitchen with walk-out to a two-tier deck. Upstairs, you'll find 3 bedrooms including a spacious primary with walk-in closet and 2-piece ensuite. The finished basement offers extra living space perfect for a rec room, office, gym, or playroom. The backyard is made for summer entertaining with an above ground pool and plenty of deck space for BBQs, pool parties, or relaxing with family and friends. Move-in ready with all the hard work already done! **Furnace 2026, Roof 2025, AC 2025, Walkway 2025, Dishwasher 2025, Dryer 2026, Pool Heater 2021, Pool Pump 2023, Patio door/windows 2012, Front Door 2023, Electric Fireplace 2023, Driveway 2023** (id:60365)
Property Details
| MLS® Number | E13133386 |
| Property Type | Single Family |
| Community Name | Courtice |
| Features | Level Lot |
| ParkingSpaceTotal | 3 |
| PoolType | Above Ground Pool |
Building
| BathroomTotal | 3 |
| BedroomsAboveGround | 3 |
| BedroomsTotal | 3 |
| Appliances | Dishwasher, Dryer |
| BasementDevelopment | Finished |
| BasementType | N/a (finished) |
| ConstructionStyleAttachment | Attached |
| CoolingType | Central Air Conditioning |
| ExteriorFinish | Aluminum Siding, Brick |
| FireplacePresent | Yes |
| FlooringType | Vinyl, Laminate, Carpeted |
| FoundationType | Poured Concrete |
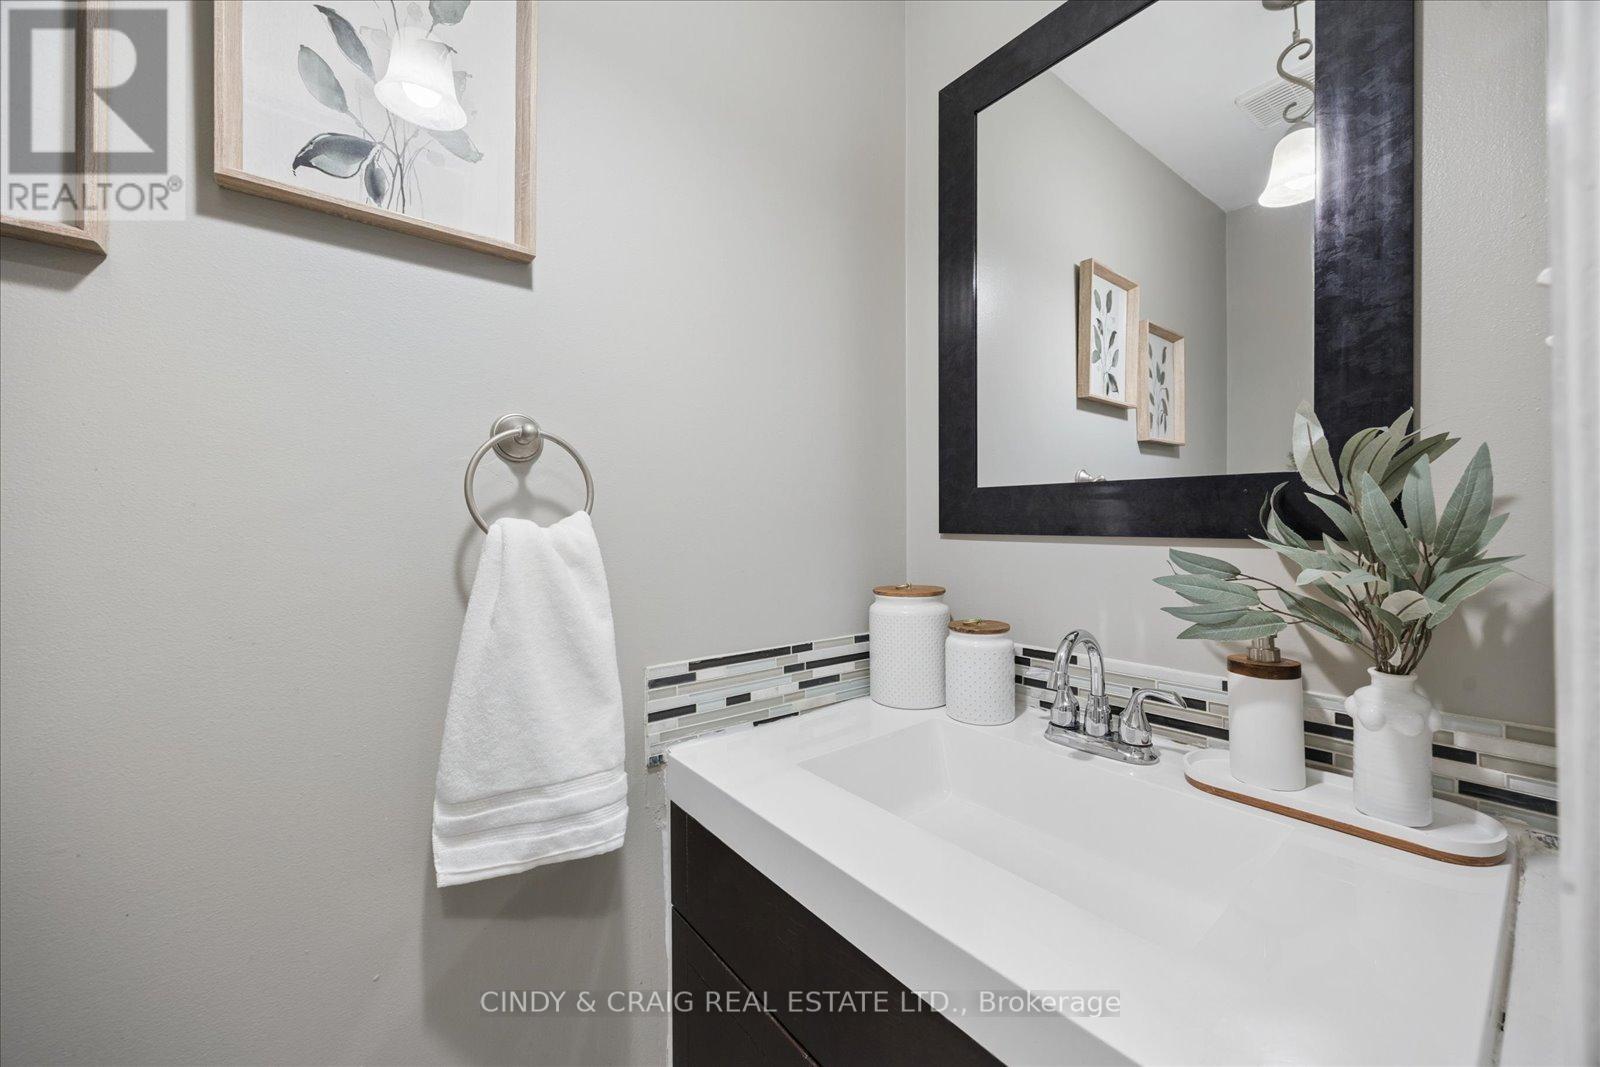
| HalfBathTotal | 2 |
| HeatingFuel | Natural Gas |
| HeatingType | Forced Air |
| StoriesTotal | 2 |
| SizeInterior | 1100 - 1500 Sqft |
| Type | Row / Townhouse |
| UtilityWater | Municipal Water |
Parking
| Attached Garage | |
| Garage |
Land
| Acreage | No |
| Sewer | Sanitary Sewer |
| SizeDepth | 30.64 M |
| SizeFrontage | 8.61 M |
| SizeIrregular | 8.6 X 30.6 M |
| SizeTotalText | 8.6 X 30.6 M|under 1/2 Acre |
| ZoningDescription | Residential |
Rooms
| Level | Type | Length | Width | Dimensions |
|---|---|---|---|---|
| Second Level | Primary Bedroom | 4.45 m | 3.15 m | 4.45 m x 3.15 m |
| Second Level | Bedroom 2 | 4.22 m | 2.65 m | 4.22 m x 2.65 m |
| Second Level | Bedroom 3 | 3.19 m | 3.16 m | 3.19 m x 3.16 m |
| Basement | Recreational, Games Room | 9.29 m | 3.53 m | 9.29 m x 3.53 m |
| Ground Level | Living Room | 5.95 m | 3.12 m | 5.95 m x 3.12 m |
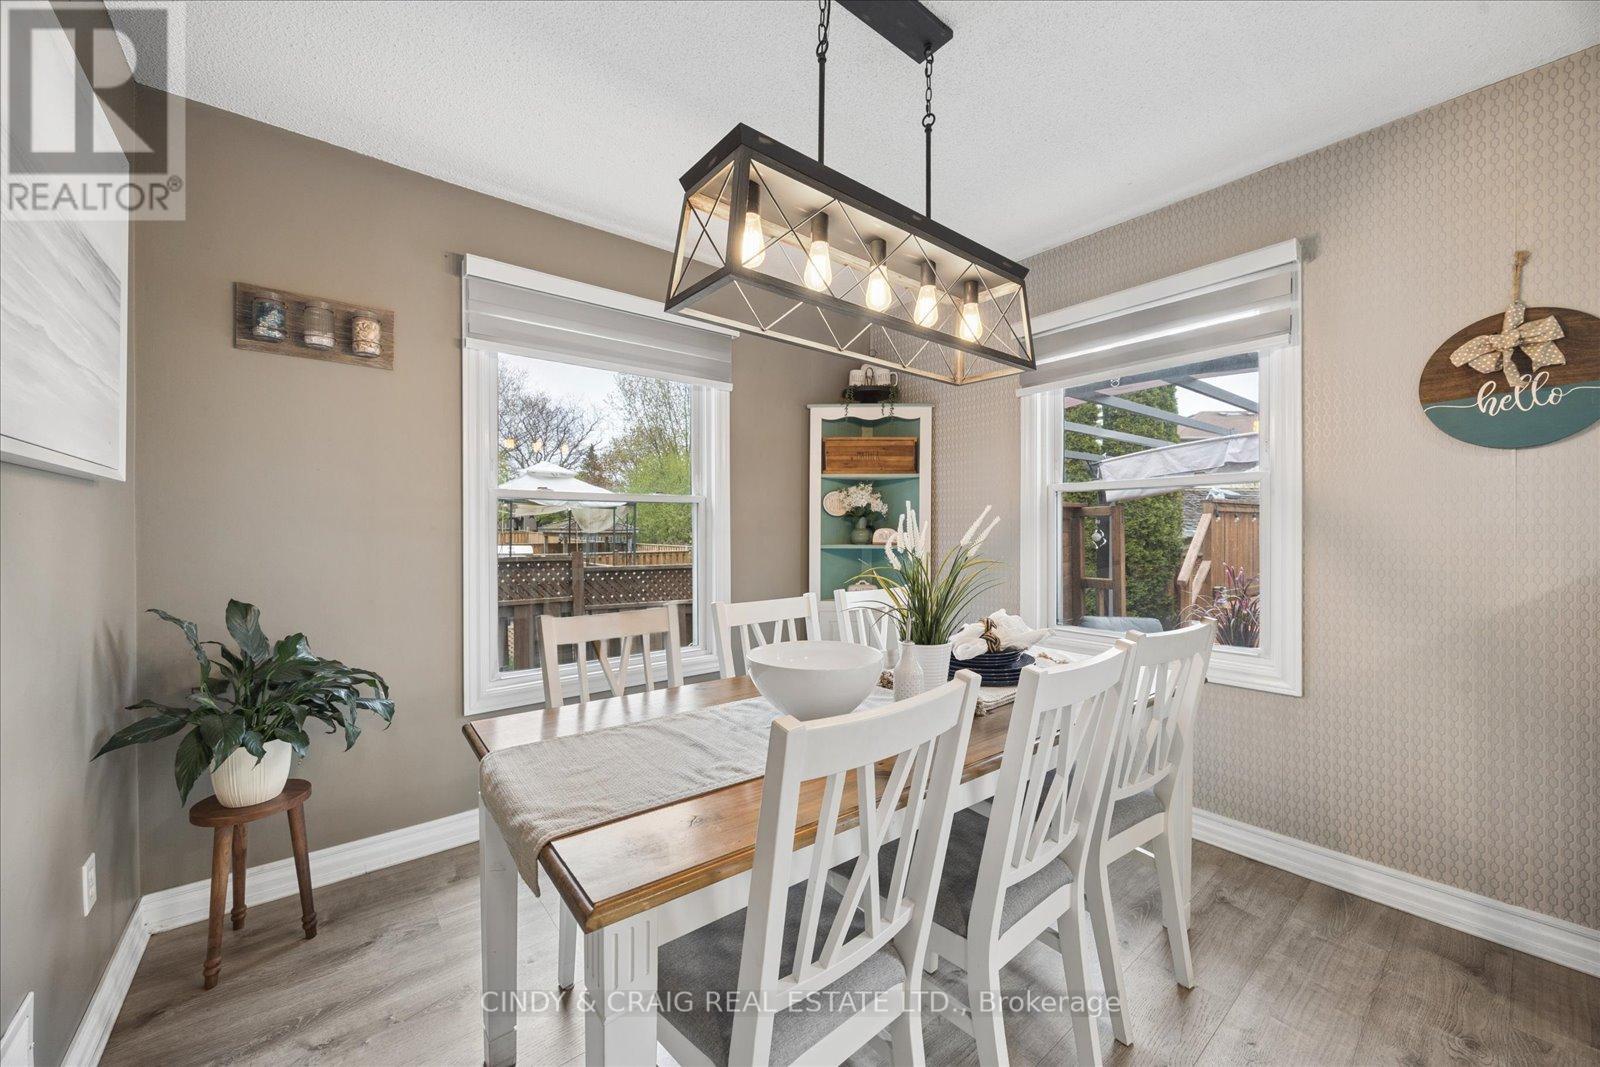
| Ground Level | Dining Room | 3.04 m | 2.97 m | 3.04 m x 2.97 m |
| Ground Level | Kitchen | 4.07 m | 2.75 m | 4.07 m x 2.75 m |
Utilities
| Cable | Installed |
| Electricity | Installed |
| Sewer | Installed |
https://www.realtor.ca/real-estate/29758722/31-hillhurst-crescent-clarington-courtice-courtice
Cindy Sgroi
Broker
204 - 10 Sunray Street
Whitby, Ontario L1N 9B5

The trademarks REALTOR®, REALTORS®, and the REALTOR® logo are controlled by The Canadian Real Estate Association (CREA) and identify real estate professionals who are members of CREA. The trademarks MLS®, Multiple Listing Service® and the associated logos are owned by The Canadian Real Estate Association (CREA) and identify the quality of services provided by real estate professionals who are members of CREA. The trademark DDF® is owned by The Canadian Real Estate Association (CREA) and identifies CREA's Data Distribution Facility (DDF®)
May 17 2026 12:03:32
Toronto Real Estate Board
Cindy & Craig Real Estate Ltd.

© 2026 Proptech Realty Inc., Brokerage.