
21 Filbert Way Brampton, Ontario L7A 3G2

$969,888
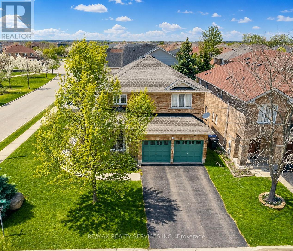
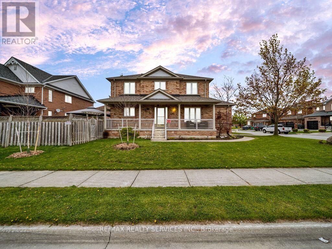
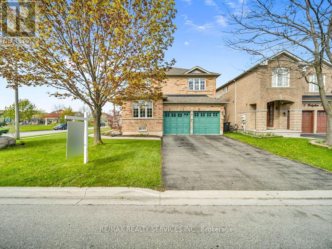
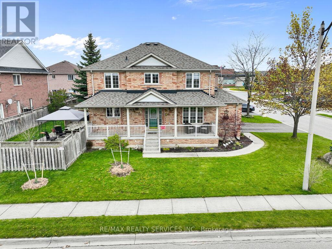
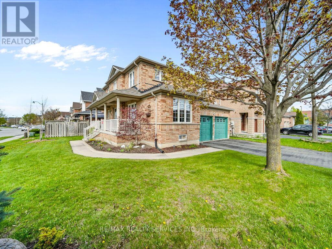
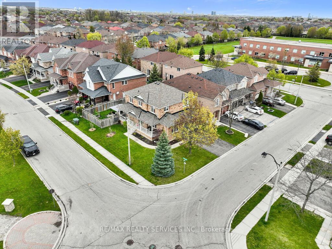
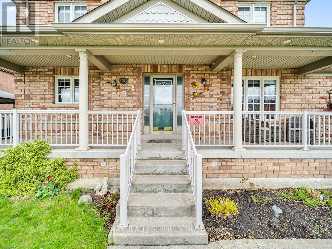
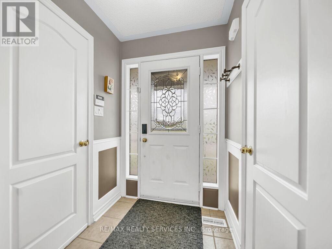
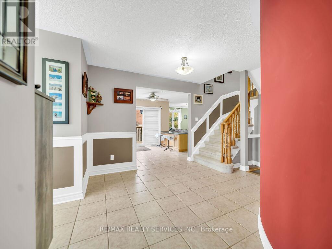
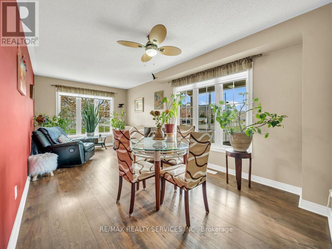
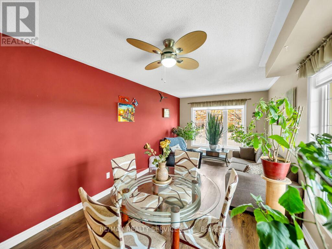
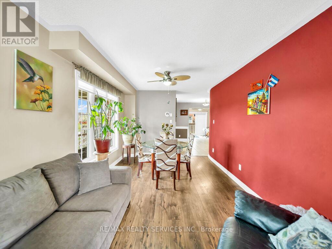
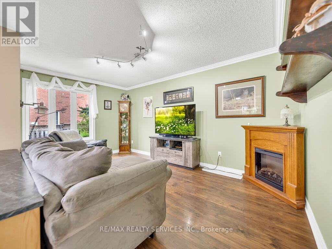
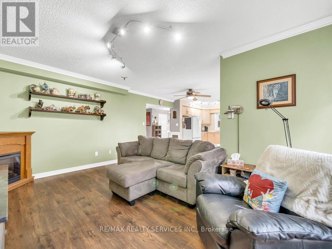
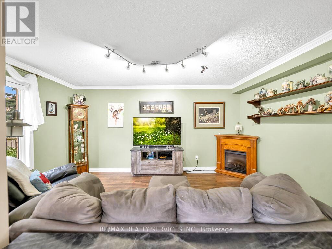
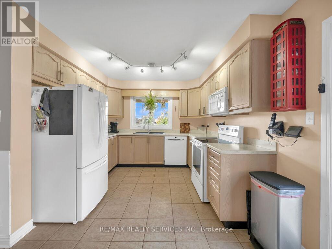
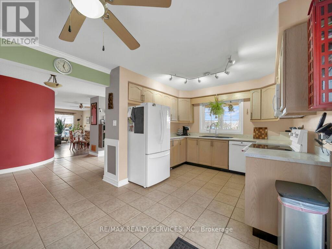
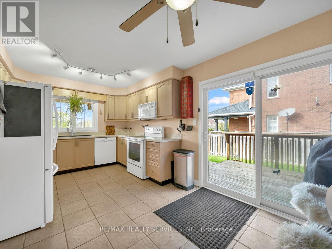
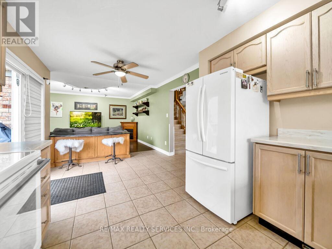
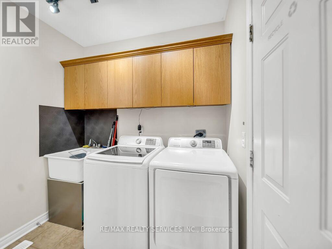
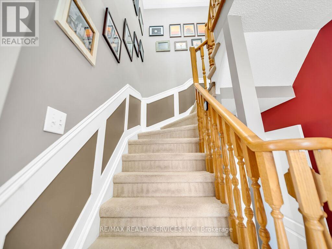
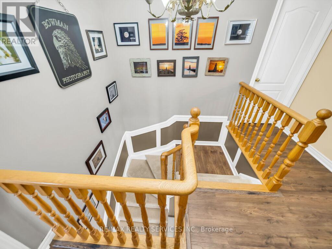
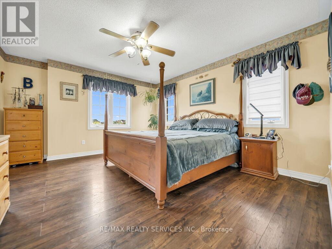
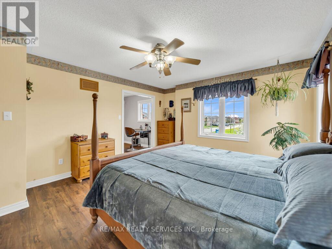
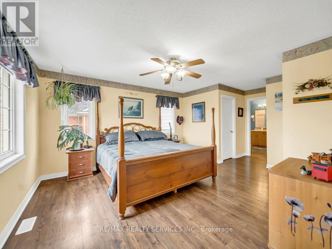
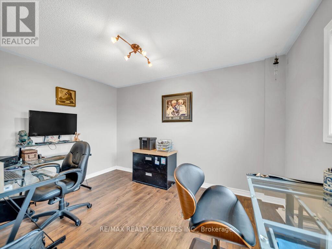
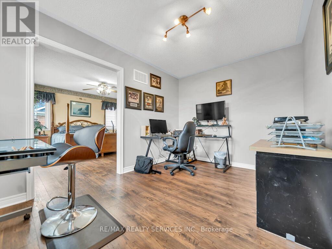
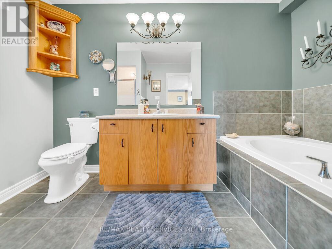
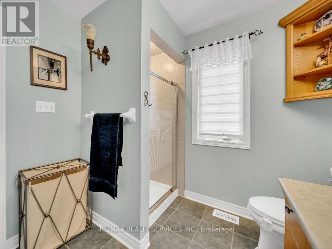
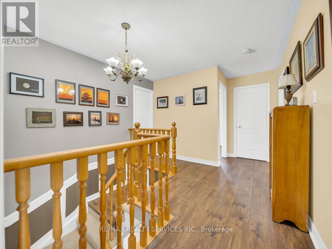
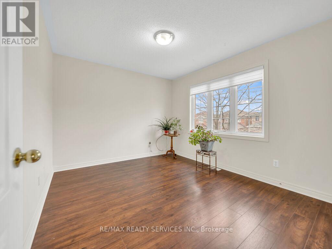
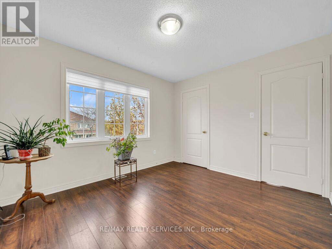
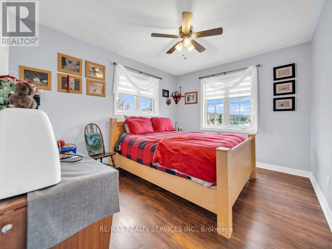
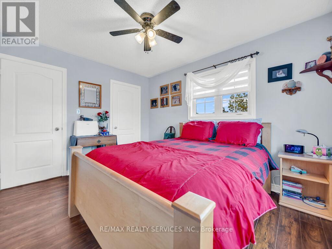
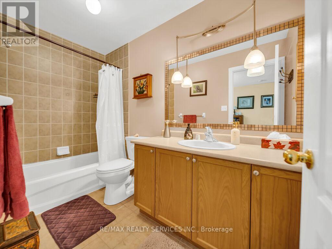
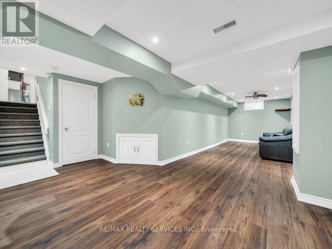
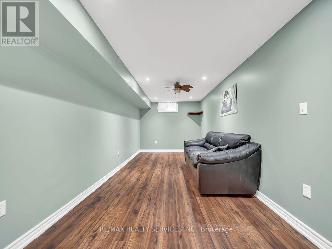
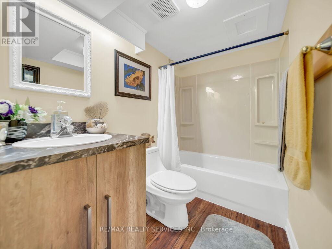
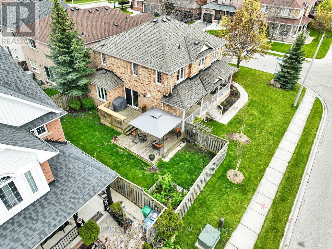
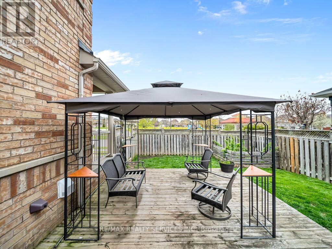
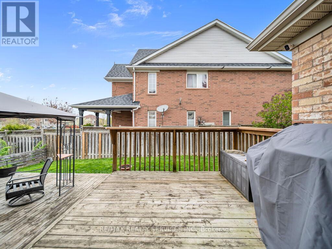
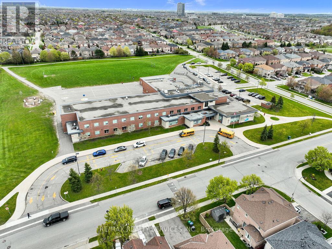
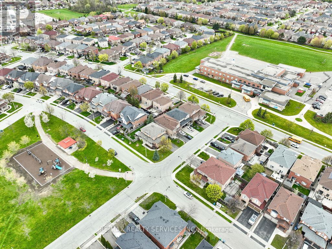
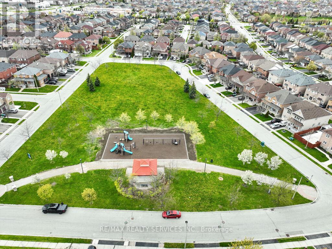
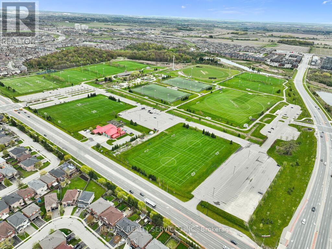
Welcome to this beautifully maintained detached home, perfectly situated on a premium 50-ft lot in one of Brampton's most family-friendly neighbourhoods. From the moment you arrive, the large front porch sets the tone - the perfect spot to enjoy your morning coffee while watching the kids play safely at the park directly across the street. Step inside to a spacious and functional main floor featuring separate living, dining, and family rooms. The updated kitchen showcases newer countertops and appliances, along with a bright breakfast area offering a walk-out to the private, fully fenced backyard, complete with a stunning two-tier deck - perfect for summer gatherings. Upstairs, you'll find generously sized bedrooms, including a spacious primary retreat with a 4-piece ensuite and his-and-hers closets. The upper-level office can easily be converted back into a 4th bedroom. The finished basement adds even more living space with a large rec room and an additional 4-piece bathroom. Updated laminate flooring throughout, convenient garage access, and true pride of ownership from the original owner make this home move-in ready. Additional highlights include a large driveway with no sidewalk, providing ample parking space. Conveniently located close to Mount Pleasant GO Station, parks, community centres, top-rated schools, shopping, and all essential amenities. (id:60365)
Property Details
| MLS® Number | W13133608 |
| Property Type | Single Family |
| Community Name | Fletcher's Meadow |
| EquipmentType | Water Heater |
| ParkingSpaceTotal | 6 |
| RentalEquipmentType | Water Heater |
Building
| BathroomTotal | 4 |
| BedroomsAboveGround | 4 |
| BedroomsTotal | 4 |
| Appliances | Water Heater, Window Coverings |
| BasementDevelopment | Finished |
| BasementType | N/a (finished) |
| ConstructionStyleAttachment | Detached |
| CoolingType | Central Air Conditioning |
| ExteriorFinish | Brick |
| FlooringType | Laminate, Ceramic |
| FoundationType | Poured Concrete |
| HalfBathTotal | 1 |
| HeatingFuel | Natural Gas |
| HeatingType | Forced Air |
| StoriesTotal | 2 |
| SizeInterior | 1500 - 2000 Sqft |
| Type | House |
| UtilityWater | Municipal Water |
Parking
| Attached Garage | |
| Garage |
Land
| Acreage | No |
| Sewer | Sanitary Sewer |
| SizeDepth | 85 Ft ,3 In |
| SizeFrontage | 50 Ft ,2 In |
| SizeIrregular | 50.2 X 85.3 Ft |
| SizeTotalText | 50.2 X 85.3 Ft |
Rooms
| Level | Type | Length | Width | Dimensions |
|---|---|---|---|---|
| Second Level | Primary Bedroom | 4.27 m | 3.97 m | 4.27 m x 3.97 m |
| Second Level | Bedroom 2 | 3.54 m | 3.17 m | 3.54 m x 3.17 m |
| Second Level | Bedroom 3 | 3.66 m | 3.05 m | 3.66 m x 3.05 m |
| Second Level | Bedroom 4 | 3.29 m | 2.74 m | 3.29 m x 2.74 m |
| Basement | Recreational, Games Room | Measurements not available | ||
| Main Level | Family Room | 4.76 m | 3.05 m | 4.76 m x 3.05 m |
| Main Level | Living Room | 5.79 m | 3.05 m | 5.79 m x 3.05 m |
| Main Level | Dining Room | 5.79 m | 3.05 m | 5.79 m x 3.05 m |
| Main Level | Kitchen | 3.17 m | 2.87 m | 3.17 m x 2.87 m |
| Main Level | Eating Area | 3.17 m | 2.76 m | 3.17 m x 2.76 m |
Bryan Chana
Salesperson
295 Queen Street East
Brampton, Ontario L6W 3R1

The trademarks REALTOR®, REALTORS®, and the REALTOR® logo are controlled by The Canadian Real Estate Association (CREA) and identify real estate professionals who are members of CREA. The trademarks MLS®, Multiple Listing Service® and the associated logos are owned by The Canadian Real Estate Association (CREA) and identify the quality of services provided by real estate professionals who are members of CREA. The trademark DDF® is owned by The Canadian Real Estate Association (CREA) and identifies CREA's Data Distribution Facility (DDF®)
May 28 2026 10:10:18
Toronto Real Estate Board
RE/MAX Realty Services Inc.

© 2026 Proptech Realty Inc., Brokerage.