
23 Latimer Avenue Toronto, Ontario M5N 2M1

$1,450,000
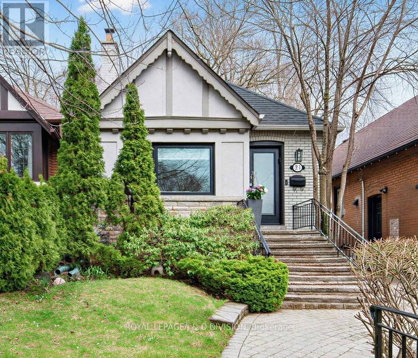
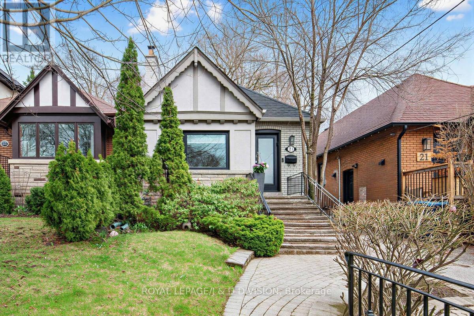
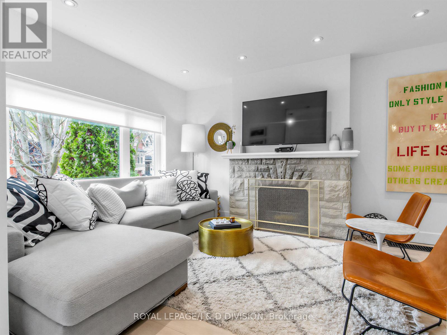
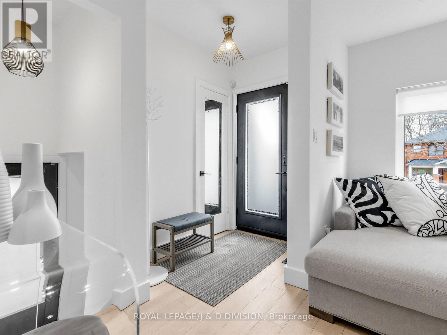
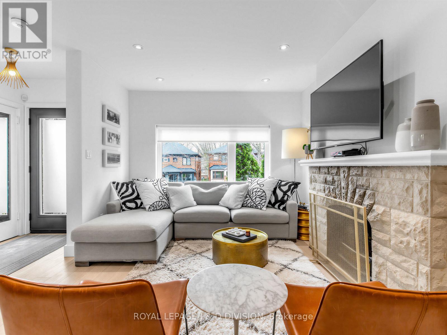
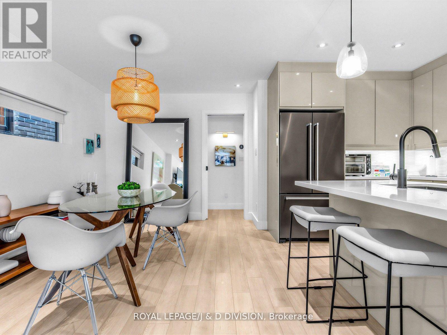
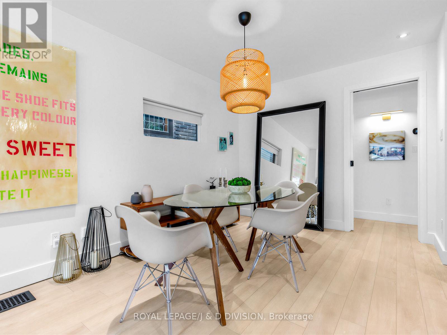
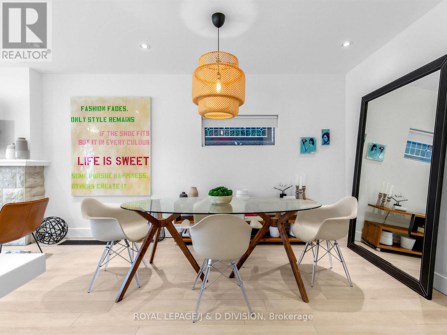
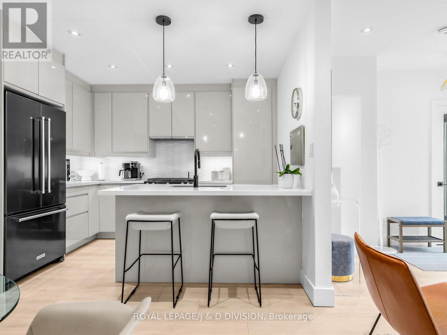
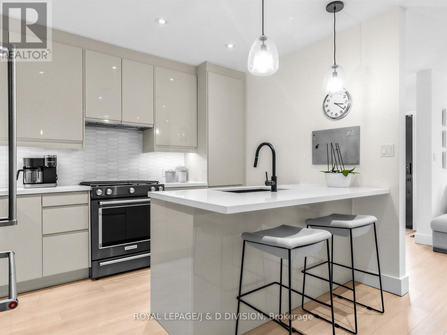
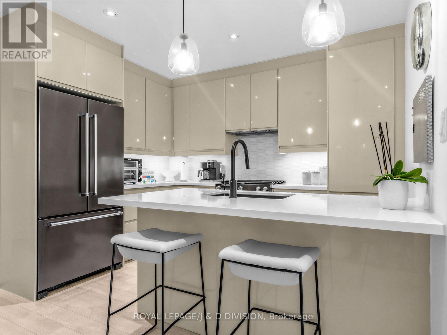
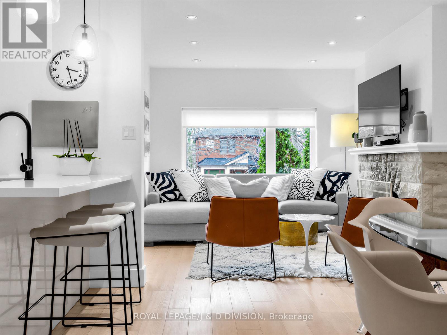
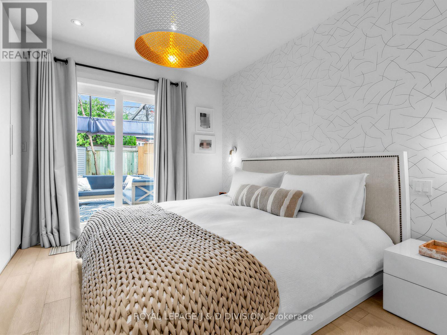
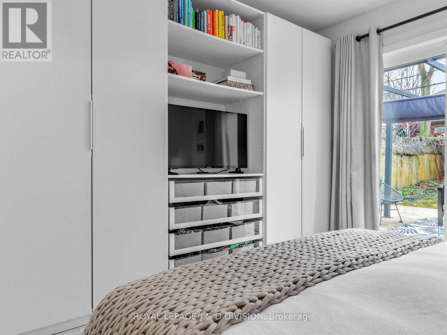
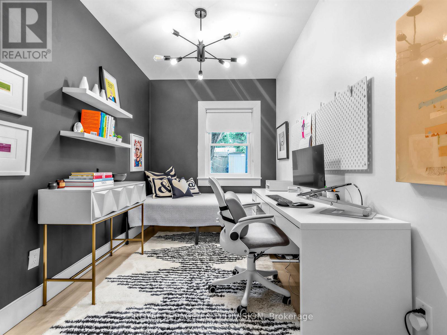
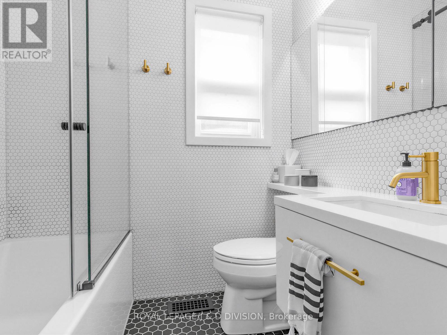
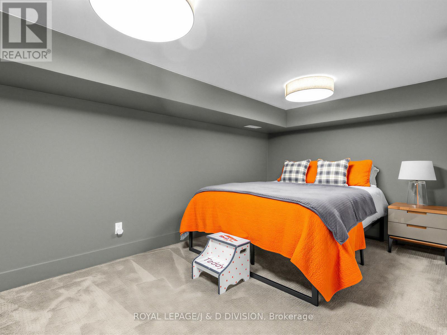
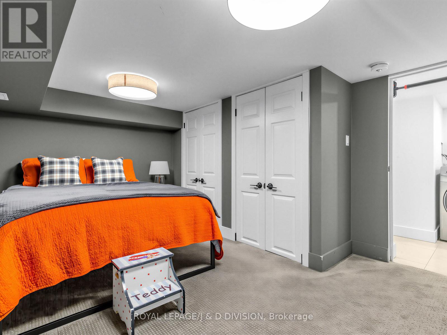
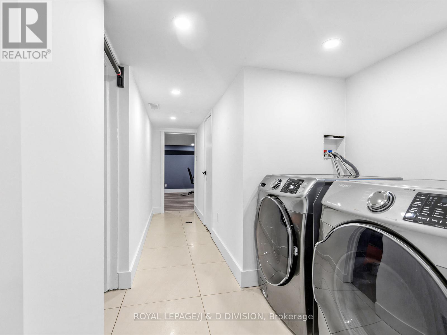
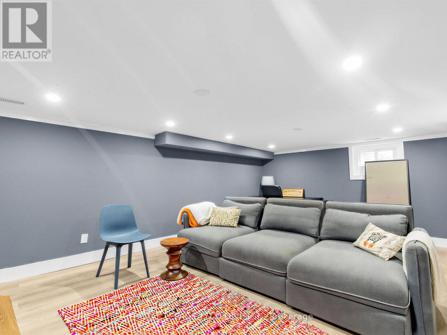
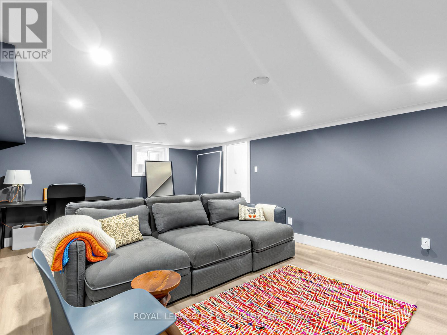
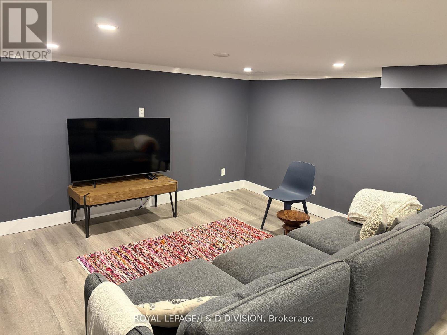
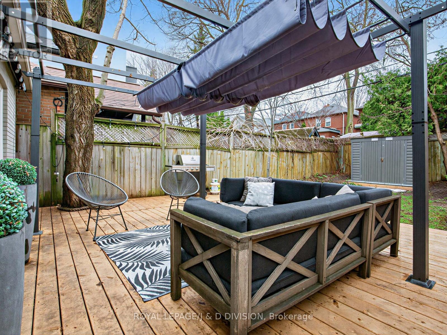
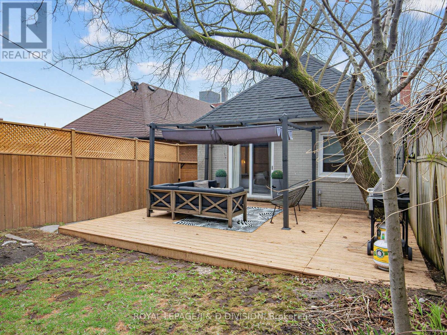
Sophisticated turnkey living in the heart of Allenby. This beautifully renovated 2+1 bedroom, 2-bath bungalow offers an exceptional blend of style, function, in one of Toronto's most coveted neighbourhoods. Thoughtfully redesigned to maximize every inch, the sun-filled main level features open-concept living and dining spaces anchored by a stunning chef-inspired kitchen with centre island, breakfast bar, quartz countertops, stainless steel appliances, and custom finishes throughout. The spacious primary bedroom features a wall of custom built-ins and walkout to a private backyard oasis complete with brand-new deck - perfect for summer entertaining or quiet mornings outdoors. The fully finished lower level with separate entrance adds incredible flexibility with a large recreation/media space, additional bedroom, home office/gym potential, and abundant storage. Set on a prime 25' x 110' lot with legal front pad parking and future second-storey expansion potential, this home is ideal for small families, first-time buyers, down-sizers, professionals, or anyone seeking a stylish alternative to condo living. Steps to top-rated schools, Eglinton LRT, TTC, parks, cafés, and restaurants. (id:60365)
Property Details
| MLS® Number | C13134278 |
| Property Type | Single Family |
| Community Name | Lawrence Park South |
| AmenitiesNearBy | Park, Place Of Worship, Public Transit, Schools |
| Features | In-law Suite |
| ParkingSpaceTotal | 1 |
| Structure | Deck, Shed |
Building
| BathroomTotal | 2 |
| BedroomsAboveGround | 2 |
| BedroomsBelowGround | 1 |
| BedroomsTotal | 3 |
| Age | 51 To 99 Years |
| Amenities | Fireplace(s) |
| Appliances | Oven - Built-in, Range, Water Heater, Dishwasher, Freezer, Microwave, Oven, Gas Stove(s), Window Coverings, Refrigerator |
| ArchitecturalStyle | Bungalow |
| BasementDevelopment | Finished |
| BasementFeatures | Separate Entrance |
| BasementType | N/a, N/a (finished) |
| ConstructionStyleAttachment | Detached |
| CoolingType | Central Air Conditioning |
| ExteriorFinish | Brick |
| FireProtection | Alarm System, Smoke Detectors |
| FireplacePresent | Yes |
| FireplaceTotal | 1 |
| FlooringType | Laminate, Carpeted |
| FoundationType | Concrete |
| HeatingFuel | Natural Gas |
| HeatingType | Forced Air |
| StoriesTotal | 1 |
| SizeInterior | 700 - 1100 Sqft |
| Type | House |
| UtilityWater | Municipal Water |
Parking
| No Garage |
Land
| Acreage | No |
| FenceType | Fully Fenced |
| LandAmenities | Park, Place Of Worship, Public Transit, Schools |
| LandscapeFeatures | Landscaped |
| Sewer | Sanitary Sewer |
| SizeDepth | 110 Ft |
| SizeFrontage | 25 Ft |
| SizeIrregular | 25 X 110 Ft |
| SizeTotalText | 25 X 110 Ft |
Rooms
| Level | Type | Length | Width | Dimensions |
|---|---|---|---|---|
| Lower Level | Bedroom 3 | 4.27 m | 3.25 m | 4.27 m x 3.25 m |
| Lower Level | Recreational, Games Room | 3.86 m | 5.61 m | 3.86 m x 5.61 m |
| Lower Level | Furnace | 3.96 m | 3.12 m | 3.96 m x 3.12 m |
| Main Level | Living Room | 2.84 m | 3.35 m | 2.84 m x 3.35 m |
| Main Level | Dining Room | 4.27 m | 3.07 m | 4.27 m x 3.07 m |
| Main Level | Kitchen | 3.38 m | 2.29 m | 3.38 m x 2.29 m |
| Main Level | Primary Bedroom | 3.89 m | 3.4 m | 3.89 m x 3.4 m |
| Main Level | Bedroom 2 | 3.89 m | 3.4 m | 3.89 m x 3.4 m |
Utilities
| Cable | Available |
| Electricity | Installed |
| Sewer | Installed |
Susie Sheffman
Salesperson
477 Mt. Pleasant Road
Toronto, Ontario M4S 2L9
Terri Sapera
Salesperson
477 Mt. Pleasant Road
Toronto, Ontario M4S 2L9

The trademarks REALTOR®, REALTORS®, and the REALTOR® logo are controlled by The Canadian Real Estate Association (CREA) and identify real estate professionals who are members of CREA. The trademarks MLS®, Multiple Listing Service® and the associated logos are owned by The Canadian Real Estate Association (CREA) and identify the quality of services provided by real estate professionals who are members of CREA. The trademark DDF® is owned by The Canadian Real Estate Association (CREA) and identifies CREA's Data Distribution Facility (DDF®)
May 15 2026 09:39:17
Toronto Real Estate Board
Royal LePage/j & D Division

© 2026 Proptech Realty Inc., Brokerage.