
167 Darlington Drive Hamilton, Ontario L9C 2M4

$799,900
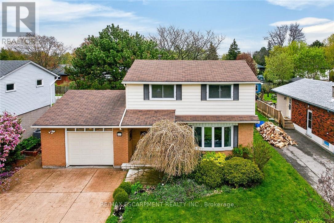
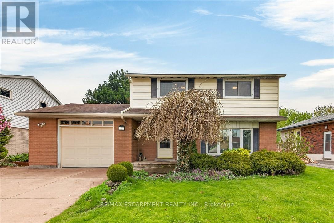
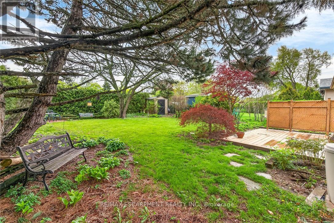
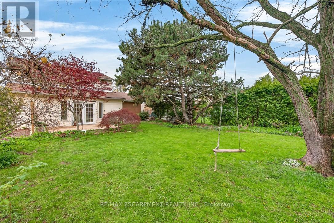
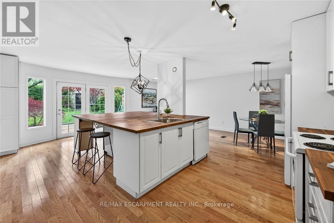
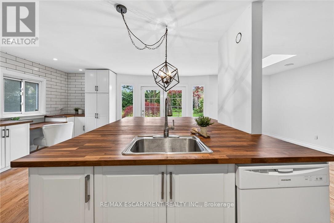
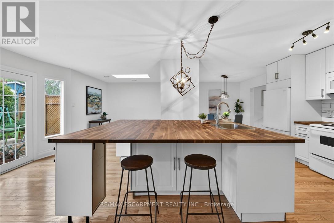
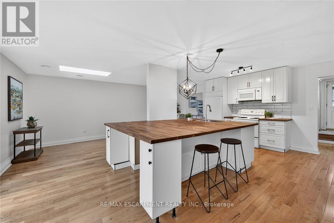
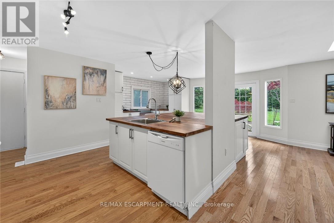
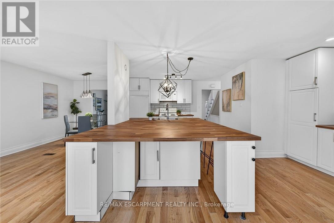
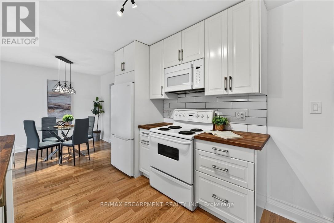
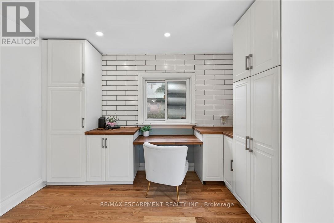
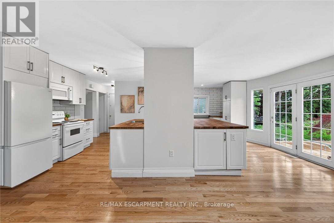
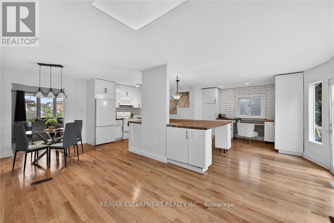
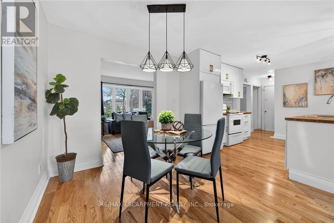
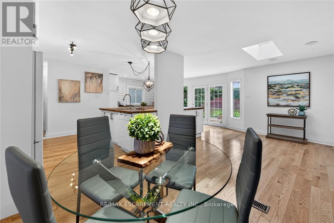
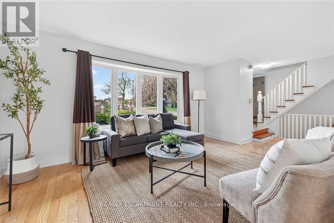
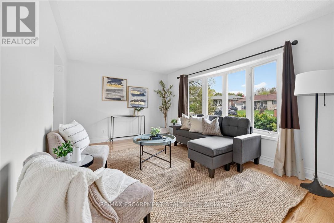
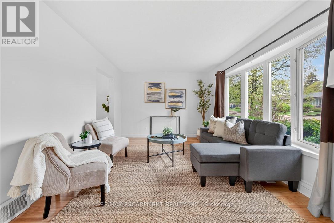
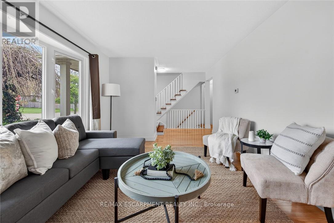
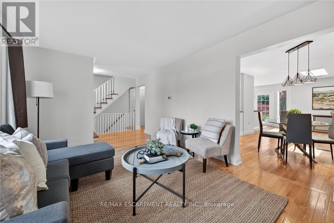
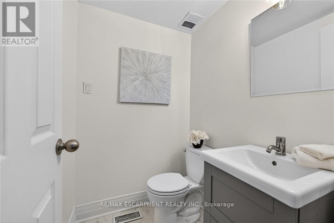
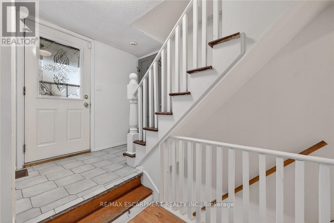
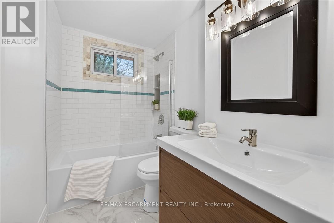
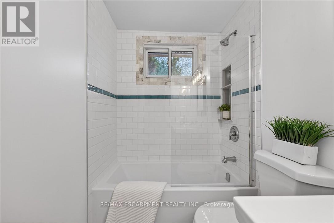
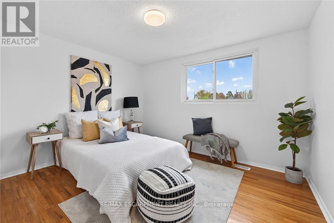
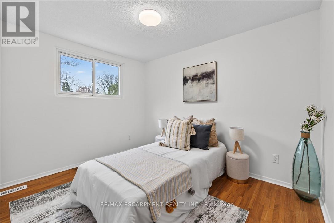
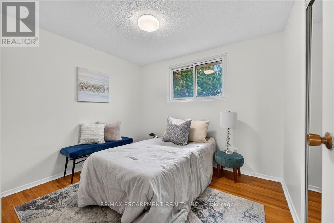
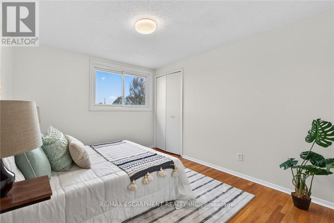
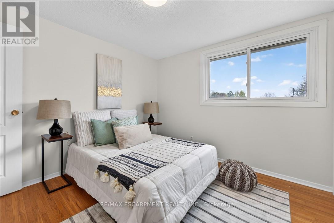
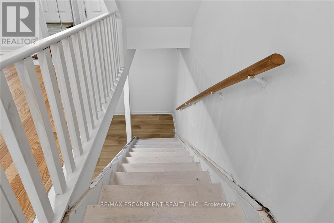
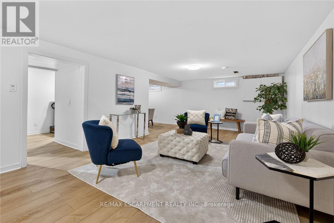
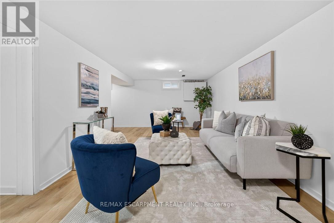
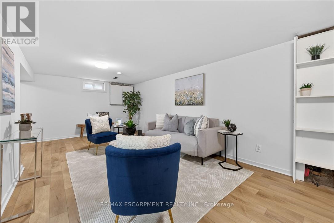
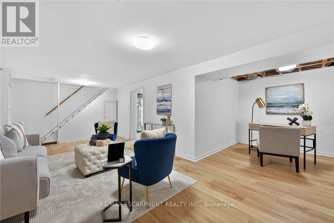
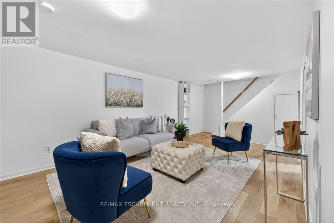
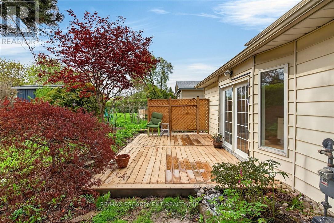
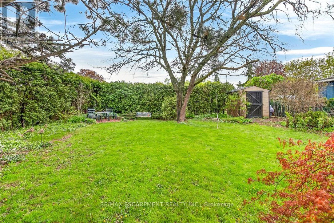
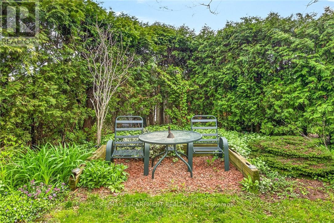
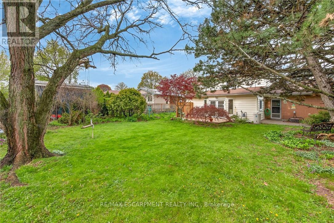
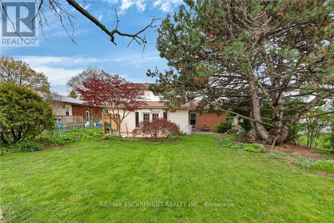
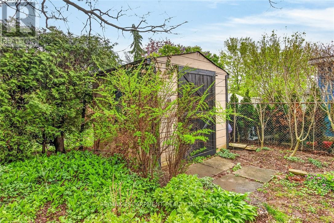
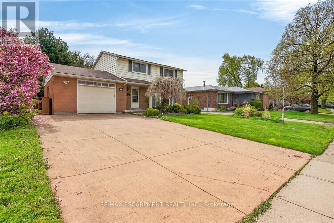
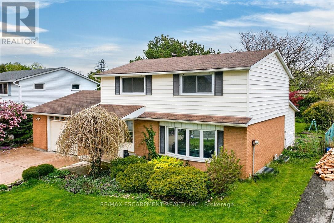
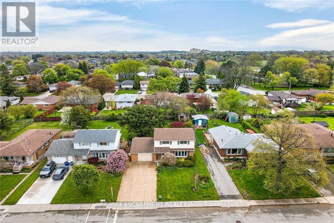
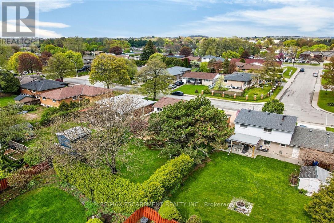
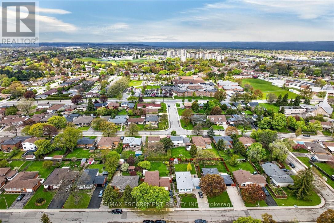
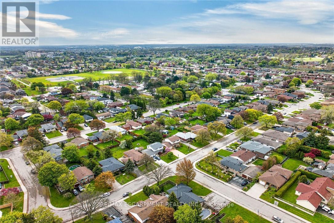
Welcome to 167 Darlington Drive! Beautifully presented, tastefully updated 4 bedroom, 2 bathroom 2 storey home situated on mature 55' x 125' lot with desired West Hamilton Mtn locale. Great curb appeal with concrete driveway, attached garage, welcoming front covered porch, lush landscaping, & large back deck for entertaining overlooking private back yard. The exquisitely updated interior is highlighted by gorgeous hardwood flooring throughout, custom designed kitchen with oversized eat at island, ample cabinetry, subway tile backsplash, & stunning countertops, formal dining area, built in desk / office area, large living room, bright family room, 2 pc bathroom, & welcoming foyer. Upper level includes 4 spacious bedrooms, primary 4 pc bathroom, & hardwood flooring. The finished basement features large rec room, laundry room, & storage / utility area. Updates include flooring, modern decor, lighting, fixtures, & more. Ideally located close to amenities, parks, schools, shopping, & public transit. Easy access to all Highways. A great location, home, neighborhood, & price! Experience & enjoy west Hamilton Mountain Living! (id:60365)
Property Details
| MLS® Number | X13133222 |
| Property Type | Single Family |
| Community Name | Gilbert |
| EquipmentType | Water Heater |
| ParkingSpaceTotal | 5 |
| RentalEquipmentType | Water Heater |
Building
| BathroomTotal | 2 |
| BedroomsAboveGround | 4 |
| BedroomsTotal | 4 |
| Appliances | Garage Door Opener Remote(s), Dishwasher, Dryer, Microwave, Stove, Washer, Window Coverings, Refrigerator |
| BasementDevelopment | Finished |
| BasementType | Full (finished) |
| ConstructionStyleAttachment | Detached |
| CoolingType | Central Air Conditioning |
| ExteriorFinish | Brick, Vinyl Siding |
| FoundationType | Poured Concrete |
| HalfBathTotal | 1 |
| HeatingFuel | Natural Gas |
| HeatingType | Forced Air |
| StoriesTotal | 2 |
| SizeInterior | 1500 - 2000 Sqft |
| Type | House |
| UtilityWater | Municipal Water |
Parking
| Attached Garage | |
| Garage |
Land
| Acreage | No |
| Sewer | Sanitary Sewer |
| SizeDepth | 125 Ft |
| SizeFrontage | 55 Ft |
| SizeIrregular | 55 X 125 Ft |
| SizeTotalText | 55 X 125 Ft |
Rooms
| Level | Type | Length | Width | Dimensions |
|---|---|---|---|---|
| Second Level | Bedroom | 3.33 m | 3.1 m | 3.33 m x 3.1 m |
| Second Level | Bedroom | 3.33 m | 3.61 m | 3.33 m x 3.61 m |
| Second Level | Bedroom | 3.66 m | 2.57 m | 3.66 m x 2.57 m |
| Second Level | Bedroom | 3.02 m | 2.62 m | 3.02 m x 2.62 m |
| Second Level | Bathroom | 1.5 m | 2.51 m | 1.5 m x 2.51 m |
| Basement | Recreational, Games Room | 7.11 m | 5.18 m | 7.11 m x 5.18 m |
| Basement | Utility Room | 2.29 m | 2.74 m | 2.29 m x 2.74 m |
| Basement | Laundry Room | 2.44 m | 2.77 m | 2.44 m x 2.77 m |
| Main Level | Living Room | 5.59 m | 3.3 m | 5.59 m x 3.3 m |
| Main Level | Kitchen | 6.65 m | 4.65 m | 6.65 m x 4.65 m |
| Main Level | Foyer | 3.3 m | 2.13 m | 3.3 m x 2.13 m |
| Main Level | Bathroom | 1.55 m | 1.35 m | 1.55 m x 1.35 m |
| Main Level | Dining Room | 2.59 m | 2.69 m | 2.59 m x 2.69 m |
| Main Level | Family Room | 3.3 m | 3.12 m | 3.3 m x 3.12 m |
https://www.realtor.ca/real-estate/29758633/167-darlington-drive-hamilton-gilbert-gilbert
Chuck Hogeterp
Broker
325 Winterberry Drive #4b
Hamilton, Ontario L8J 0B6

The trademarks REALTOR®, REALTORS®, and the REALTOR® logo are controlled by The Canadian Real Estate Association (CREA) and identify real estate professionals who are members of CREA. The trademarks MLS®, Multiple Listing Service® and the associated logos are owned by The Canadian Real Estate Association (CREA) and identify the quality of services provided by real estate professionals who are members of CREA. The trademark DDF® is owned by The Canadian Real Estate Association (CREA) and identifies CREA's Data Distribution Facility (DDF®)
May 17 2026 12:21:08
Toronto Real Estate Board
RE/MAX Escarpment Realty Inc.

© 2026 Proptech Realty Inc., Brokerage.