
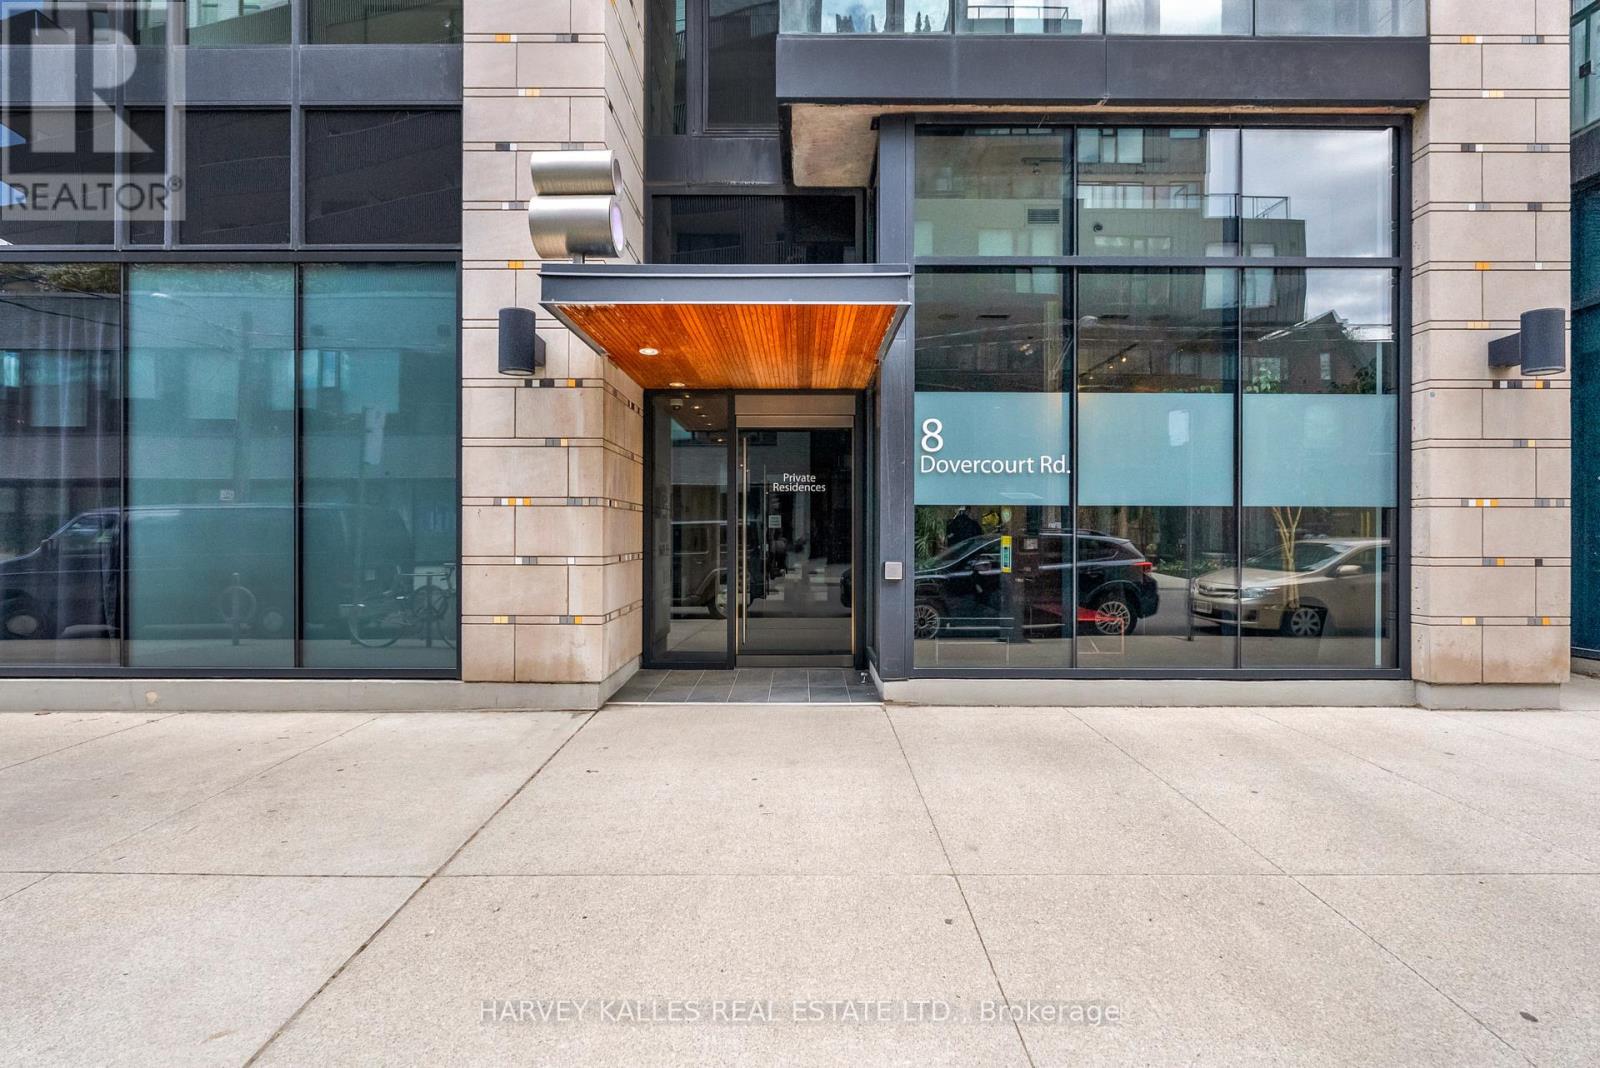
222 - 8 Dovercourt Road Toronto, Ontario M6J 0B6

$3,200 Monthly
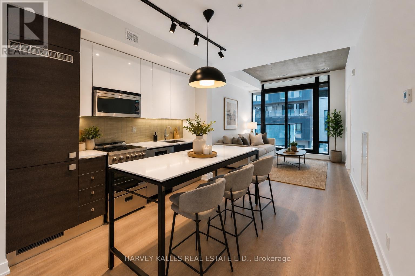
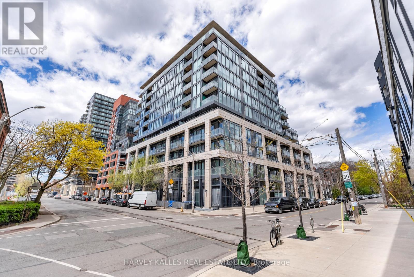
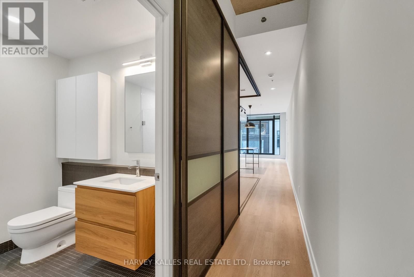
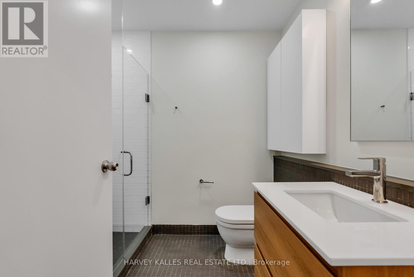
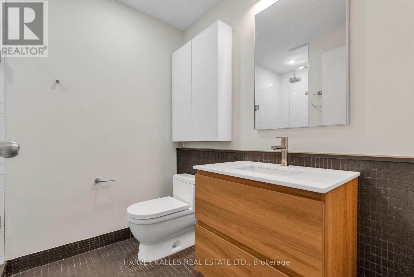
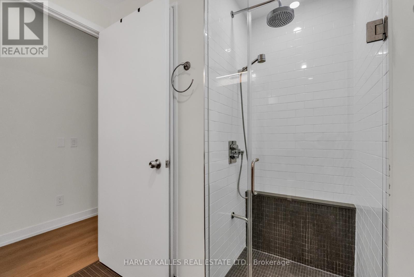
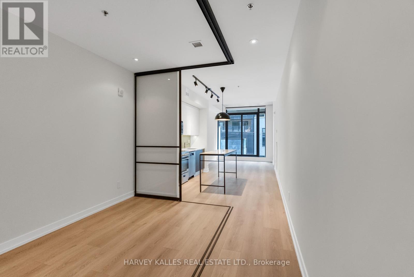
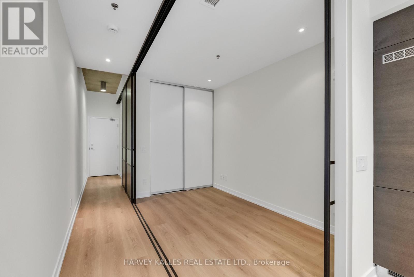
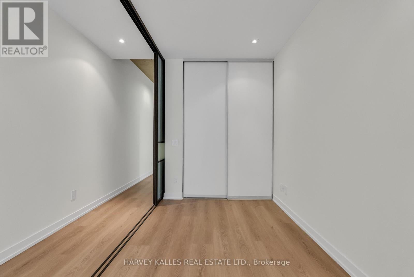
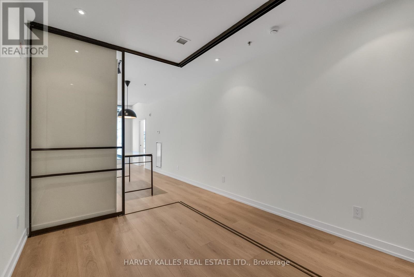
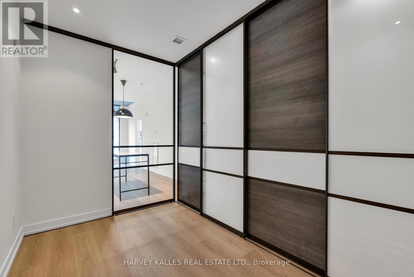
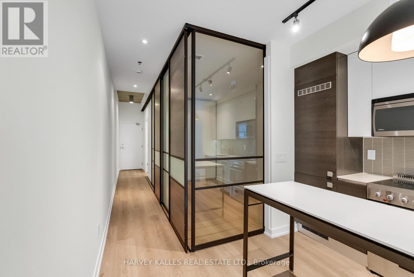
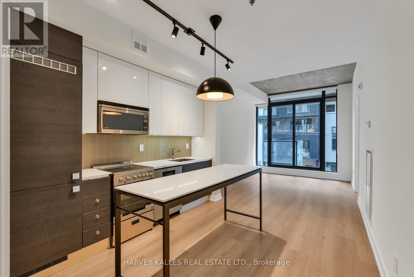
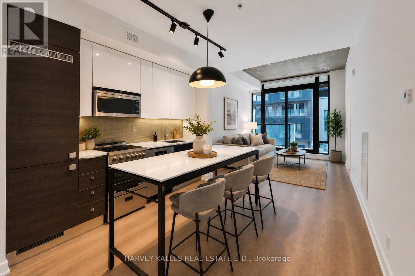
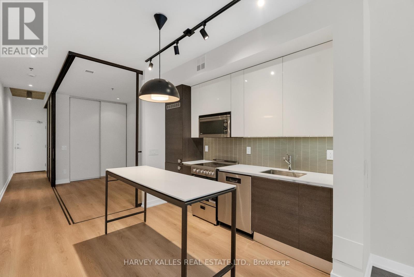
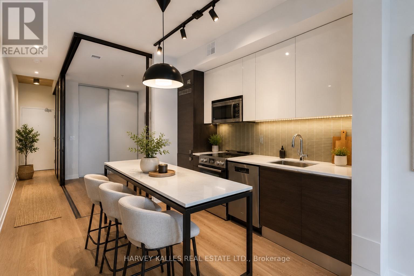
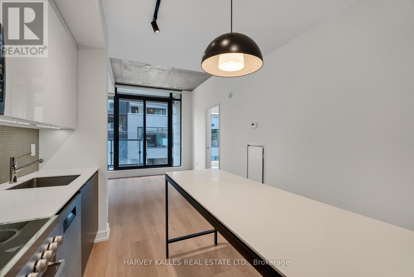
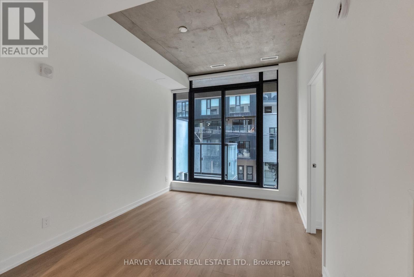
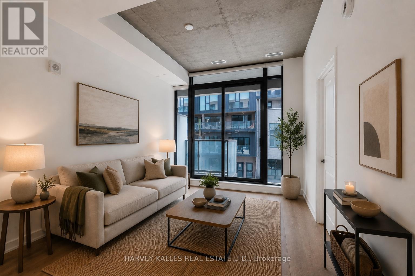
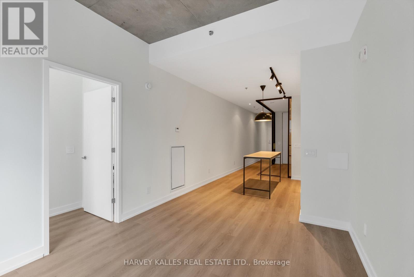
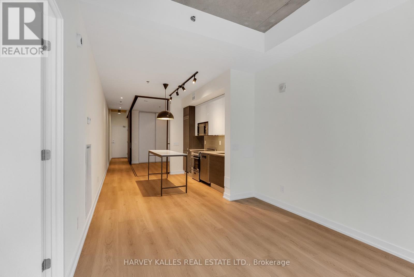
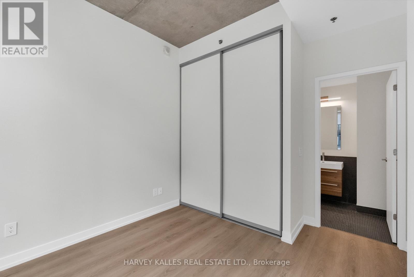
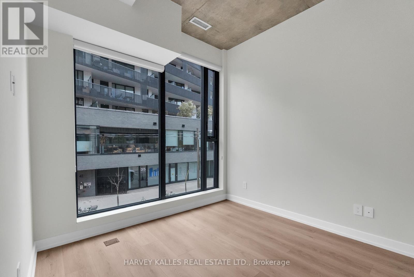
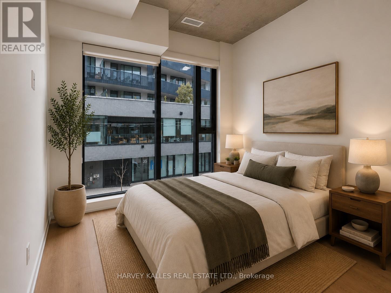
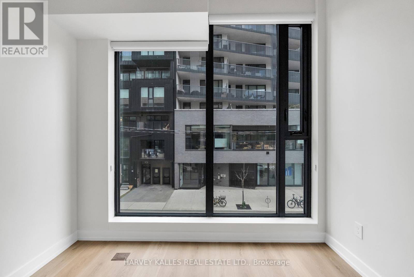
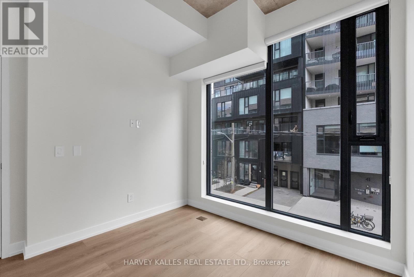
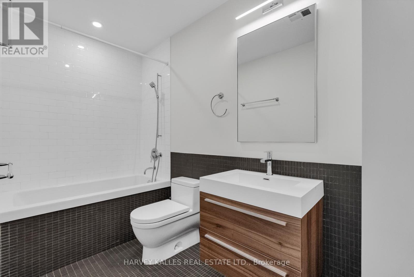
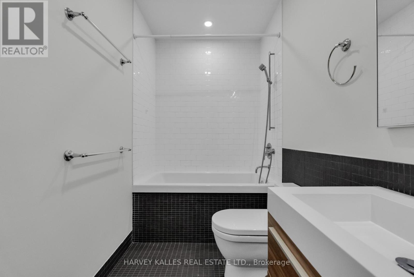
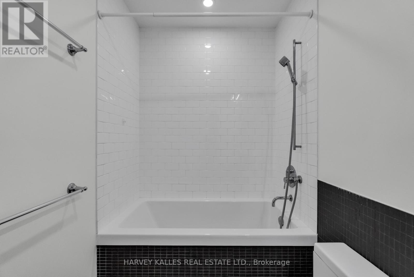
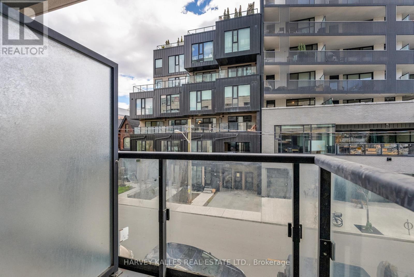
Modern, stylish, and full of character - this loft-inspired 2-bedroom, 2-bathroom condo offers the perfect blend of contemporary design and everyday functionality in one of Toronto's most vibrant west-end neighbourhoods. Featuring exposed concrete ceilings, oversized windows, and sleek modern lighting, the space feels bright, open, and effortlessly urban. The thoughtfully designed kitchen includes integrated appliances, ample cabinetry, a designer backsplash, and a large island ideal for dining, entertaining, or working from home. The versatile second bedroom, enclosed withmodern sliding glass doors, can also function beautifully as a home office, creative studio, or flexible living space. The spacious living area flows seamlessly to a private balcony, while the primary bedroom offers floor-to-ceiling windows and a calm, light-filled retreat. Both bathrooms feature clean, contemporary finishes, including timeless subway tile and modern fixtures. Just steps to Queen West, Ossington, Trinity Bellwoods, cafés, restaurants, boutique shopping, transit, and some of Toronto's best local amenities, this is an exceptional opportunity to enjoy stylish downtown living in a highly sought-after community. (id:60365)
Property Details
| MLS® Number | C13129166 |
| Property Type | Single Family |
| Community Name | Little Portugal |
| AmenitiesNearBy | Hospital, Park, Place Of Worship, Public Transit, Schools |
| CommunityFeatures | Pets Allowed With Restrictions |
| Features | Balcony, Carpet Free |
| ParkingSpaceTotal | 1 |
Building
| BathroomTotal | 2 |
| BedroomsAboveGround | 2 |
| BedroomsTotal | 2 |
| Age | 11 To 15 Years |
| Appliances | Window Coverings |
| BasementType | None |
| CoolingType | Central Air Conditioning |
| ExteriorFinish | Brick |
| HeatingFuel | Natural Gas |
| HeatingType | Forced Air |
| SizeInterior | 700 - 799 Sqft |
| Type | Apartment |
Parking
| Underground | |
| Garage |
Land
| Acreage | No |
| LandAmenities | Hospital, Park, Place Of Worship, Public Transit, Schools |
Rooms
| Level | Type | Length | Width | Dimensions |
|---|---|---|---|---|
| Main Level | Foyer | 7.07 m | 1.08 m | 7.07 m x 1.08 m |
| Main Level | Kitchen | 3.17 m | 3.22 m | 3.17 m x 3.22 m |
| Main Level | Dining Room | 3.17 m | 3.22 m | 3.17 m x 3.22 m |
| Main Level | Living Room | 3.76 m | 3.22 m | 3.76 m x 3.22 m |
| Main Level | Primary Bedroom | 3.44 m | 3.07 m | 3.44 m x 3.07 m |
| Main Level | Bedroom 2 | 3.6 m | 2.02 m | 3.6 m x 2.02 m |
Rick Ostroff
Salesperson
2145 Avenue Road
Toronto, Ontario M5M 4B2

The trademarks REALTOR®, REALTORS®, and the REALTOR® logo are controlled by The Canadian Real Estate Association (CREA) and identify real estate professionals who are members of CREA. The trademarks MLS®, Multiple Listing Service® and the associated logos are owned by The Canadian Real Estate Association (CREA) and identify the quality of services provided by real estate professionals who are members of CREA. The trademark DDF® is owned by The Canadian Real Estate Association (CREA) and identifies CREA's Data Distribution Facility (DDF®)
May 14 2026 06:40:37
Toronto Real Estate Board
Harvey Kalles Real Estate Ltd.

© 2026 Proptech Realty Inc., Brokerage.