
16 Maynard Avenue Kitchener, Ontario N2H 4Z6

$1,565,995
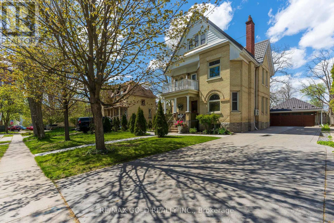
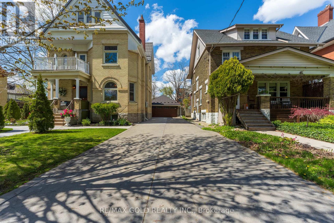
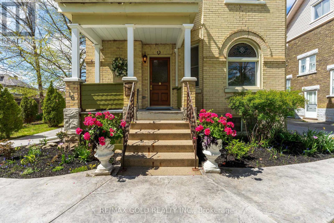
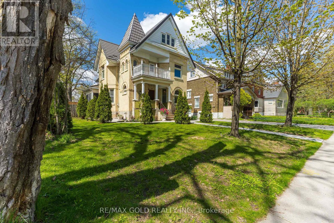
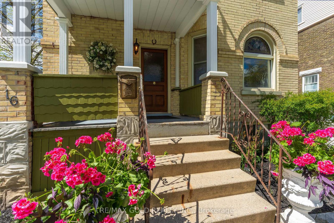
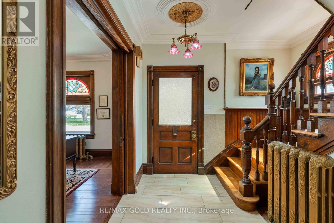
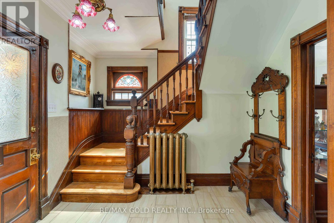
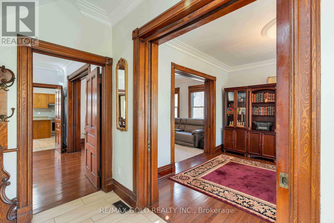
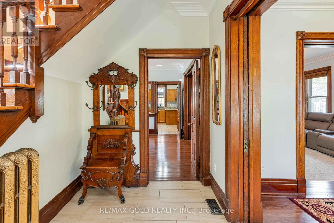
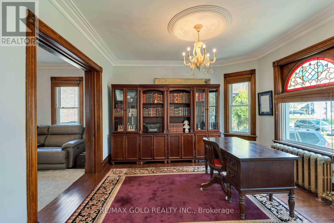
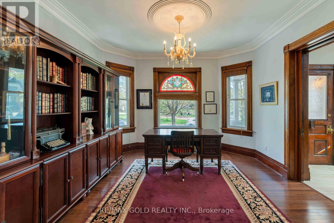
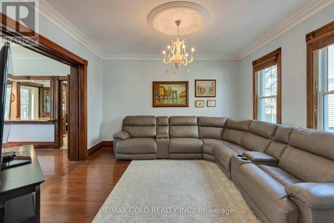
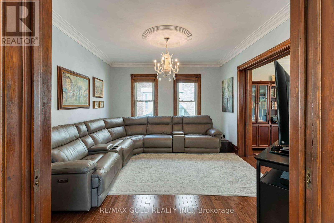
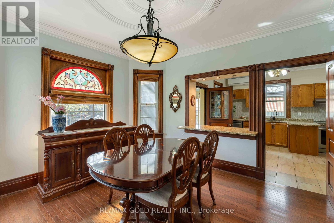
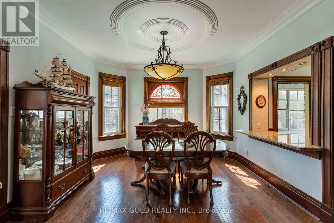
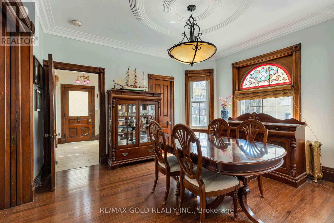
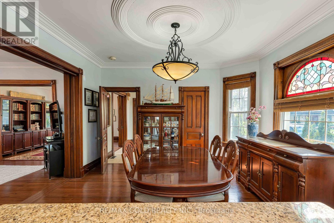
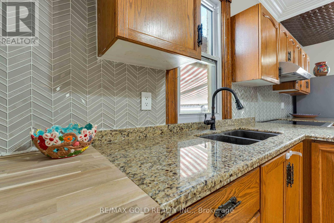
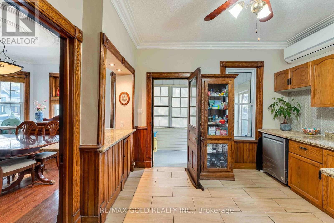
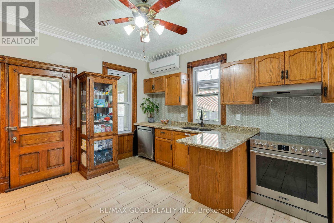
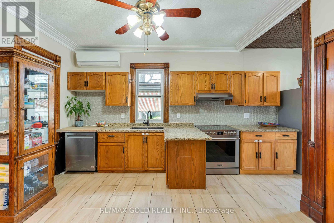
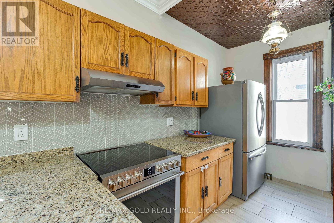
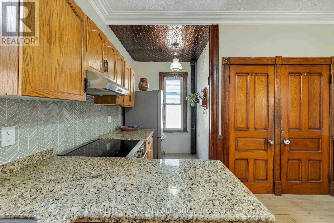
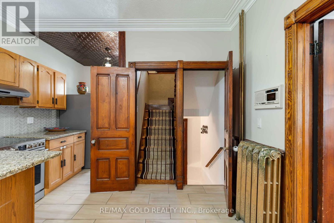
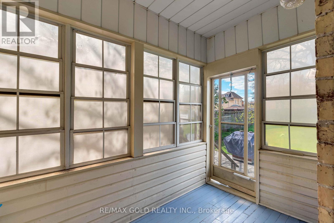
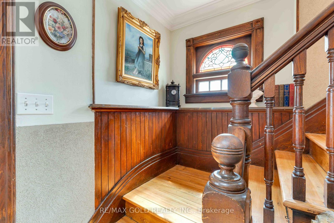
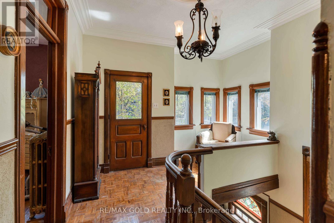
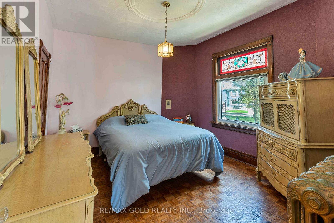
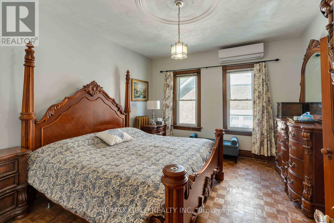
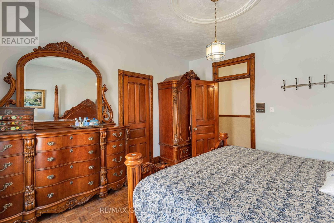
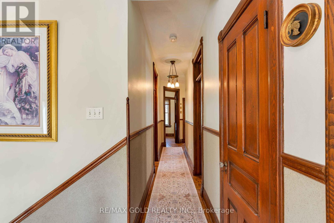
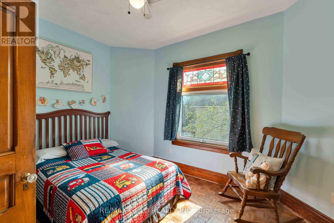
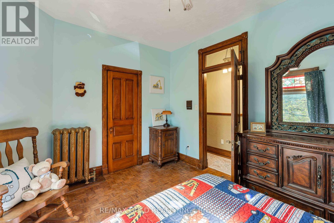
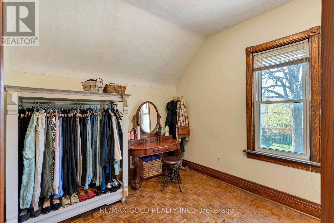
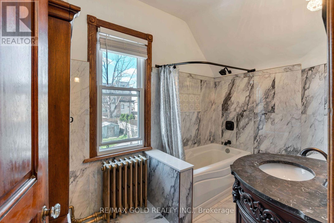
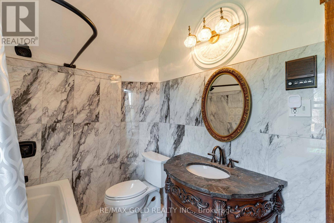
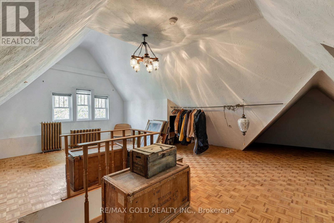
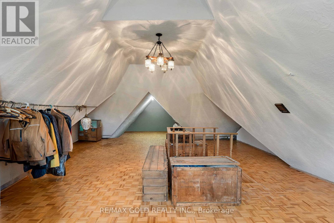
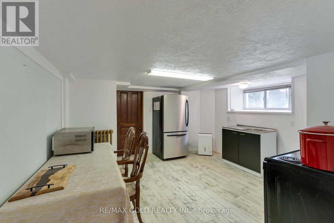
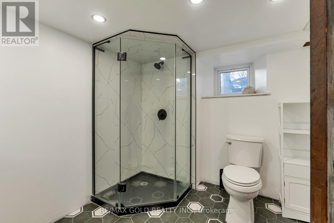
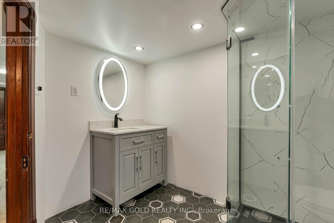
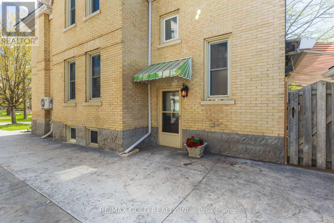
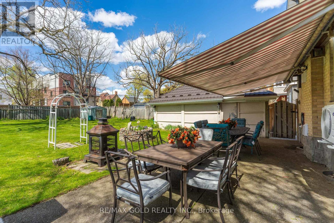
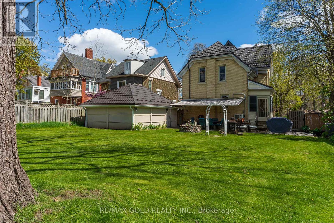
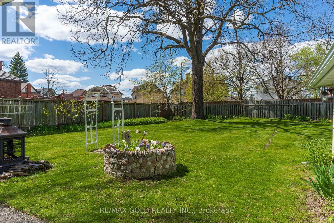
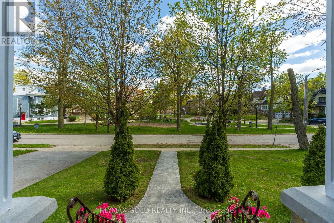
Welcome to 16 Maynard Avenue - a private hidden gem nestled in the heart of one of the city's most beautiful historic neighbourhoods. Overlooking Hibner Park and just minutes from City Hall, Victoria Park, downtown shops, and local amenities, this remarkable Queen Anne Victorian has been lovingly maintained by only three owners over the past 120 years.Set on a rare fenced double lot spanning on a quarter of an acre, the property offers exceptional space, privacy, and timeless curb appeal. Enjoy peaceful mornings on one of two porches, entertain on the backyard patio beneath a towering 100-year-old walnut tree, or appreciate the convenience of the double-wide stamped concrete driveway, walkways, and detached garage with matching steel roofing.Inside, historic elegance meets modern comfort. The home features soaring 10-foot ceilings, rich walnut finishes, crown mouldings, ceiling medallions, crystal door handles, elegant stained glass windows, and two stunning solid wood staircases leading to the second level. Double pocket doors create beautiful open-concept living spaces ideal for both entertaining and everyday living.Upstairs Offering four bedrooms, two newly finished bathrooms, a finished attic, ductless A/C and heat pumps on the main floor and in the primary bedroom, plus updated modern appliances, the home blends character with functionality. A rare opportunity to own a truly distinctive Victorian sanctuary in an unbeatable urban location. (id:60365)
Property Details
| MLS® Number | X13128498 |
| Property Type | Single Family |
| AmenitiesNearBy | Place Of Worship, Park |
| Features | Cul-de-sac |
| ParkingSpaceTotal | 6 |
| Structure | Patio(s), Porch, Shed |
Building
| BathroomTotal | 2 |
| BedroomsAboveGround | 4 |
| BedroomsTotal | 4 |
| Age | 100+ Years |
| Amenities | Fireplace(s) |
| Appliances | Central Vacuum |
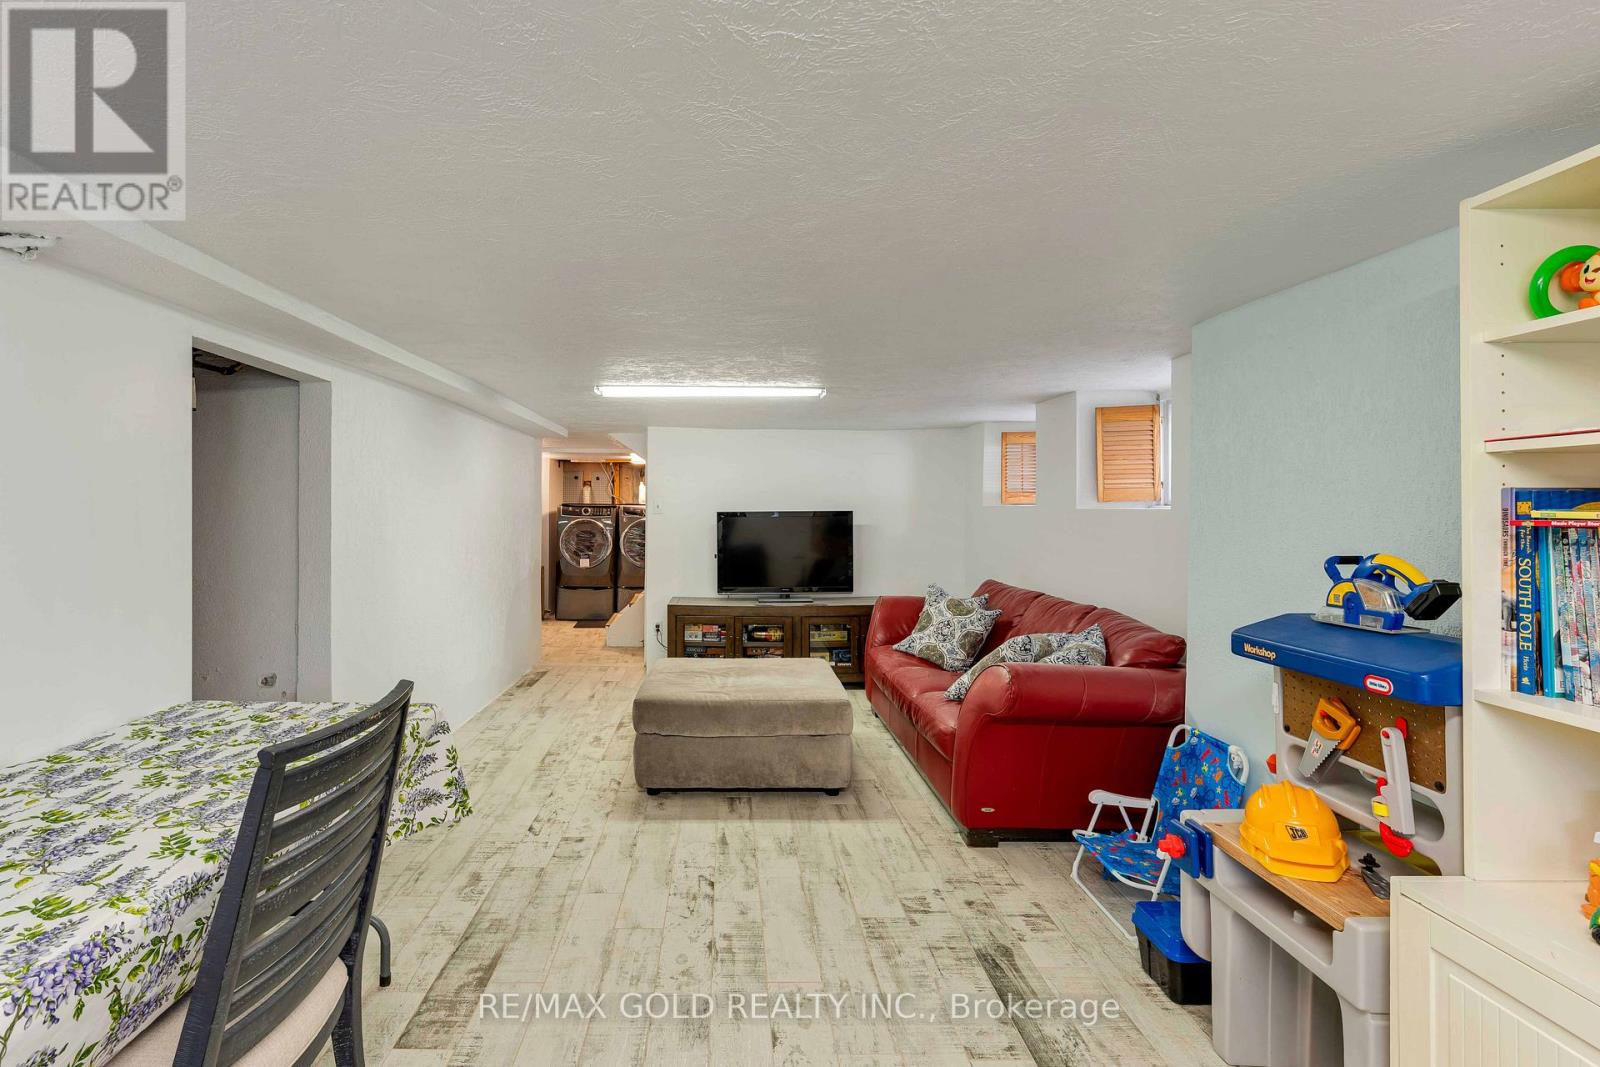
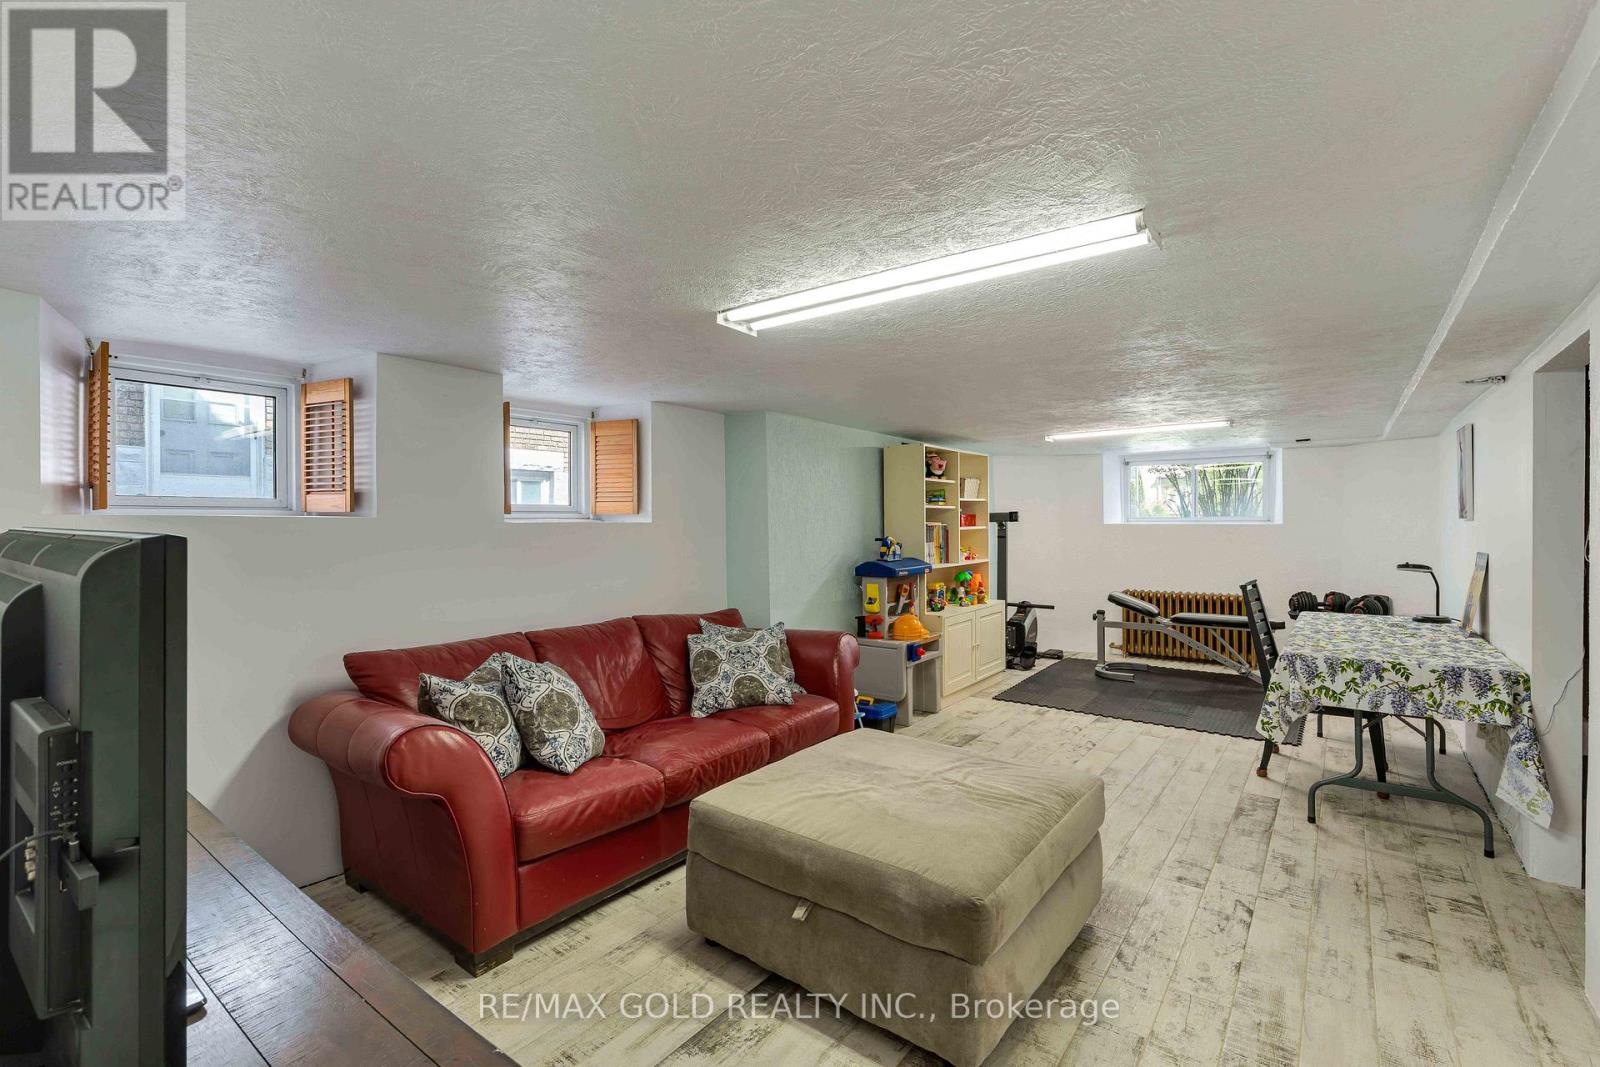
| BasementDevelopment | Finished |
| BasementFeatures | Separate Entrance |
| BasementType | N/a (finished), N/a |
| ConstructionStyleAttachment | Detached |
| CoolingType | Central Air Conditioning |
| ExteriorFinish | Brick |
| FireplacePresent | Yes |
| FireplaceTotal | 1 |
| FlooringType | Hardwood, Vinyl, Ceramic, Parquet |
| FoundationType | Unknown |
| HeatingFuel | Natural Gas |
| HeatingType | Radiant Heat |
| StoriesTotal | 3 |
| SizeInterior | 1500 - 2000 Sqft |
| Type | House |
| UtilityWater | Municipal Water |
Parking
| Detached Garage | |
| Garage |
Land
| Acreage | No |
| FenceType | Fenced Yard |
| LandAmenities | Place Of Worship, Park |
| LandscapeFeatures | Landscaped |
| Sewer | Sanitary Sewer |
| SizeDepth | 158 Ft ,8 In |
| SizeFrontage | 66 Ft |
| SizeIrregular | 66 X 158.7 Ft |
| SizeTotalText | 66 X 158.7 Ft |
| ZoningDescription | R2 |
Rooms
| Level | Type | Length | Width | Dimensions |
|---|---|---|---|---|
| Second Level | Primary Bedroom | 5.79 m | 3.66 m | 5.79 m x 3.66 m |
| Second Level | Bedroom 2 | 3.06 m | 3.66 m | 3.06 m x 3.66 m |
| Second Level | Bedroom 3 | 2.74 m | 2.74 m | 2.74 m x 2.74 m |
| Second Level | Bedroom 4 | 3.96 m | 3.66 m | 3.96 m x 3.66 m |
| Third Level | Loft | 2.77 m | 1.88 m | 2.77 m x 1.88 m |
| Basement | Family Room | 4.57 m | 4.57 m | 4.57 m x 4.57 m |
| Basement | Great Room | 4.57 m | 4.57 m | 4.57 m x 4.57 m |
| Main Level | Office | 4.57 m | 4.57 m | 4.57 m x 4.57 m |
| Main Level | Living Room | 4.57 m | 4.57 m | 4.57 m x 4.57 m |
| Main Level | Dining Room | 4.57 m | 3.05 m | 4.57 m x 3.05 m |
| Main Level | Kitchen | 4.57 m | 4.57 m | 4.57 m x 4.57 m |
| Main Level | Foyer | 3.02 m | 1.82 m | 3.02 m x 1.82 m |
https://www.realtor.ca/real-estate/29752993/16-maynard-avenue-kitchener
Jaz Bains
Broker
2720 North Park Drive #201
Brampton, Ontario L6S 0E9

The trademarks REALTOR®, REALTORS®, and the REALTOR® logo are controlled by The Canadian Real Estate Association (CREA) and identify real estate professionals who are members of CREA. The trademarks MLS®, Multiple Listing Service® and the associated logos are owned by The Canadian Real Estate Association (CREA) and identify the quality of services provided by real estate professionals who are members of CREA. The trademark DDF® is owned by The Canadian Real Estate Association (CREA) and identifies CREA's Data Distribution Facility (DDF®)
May 14 2026 06:29:24
Toronto Real Estate Board
RE/MAX Gold Realty Inc.

© 2026 Proptech Realty Inc., Brokerage.