
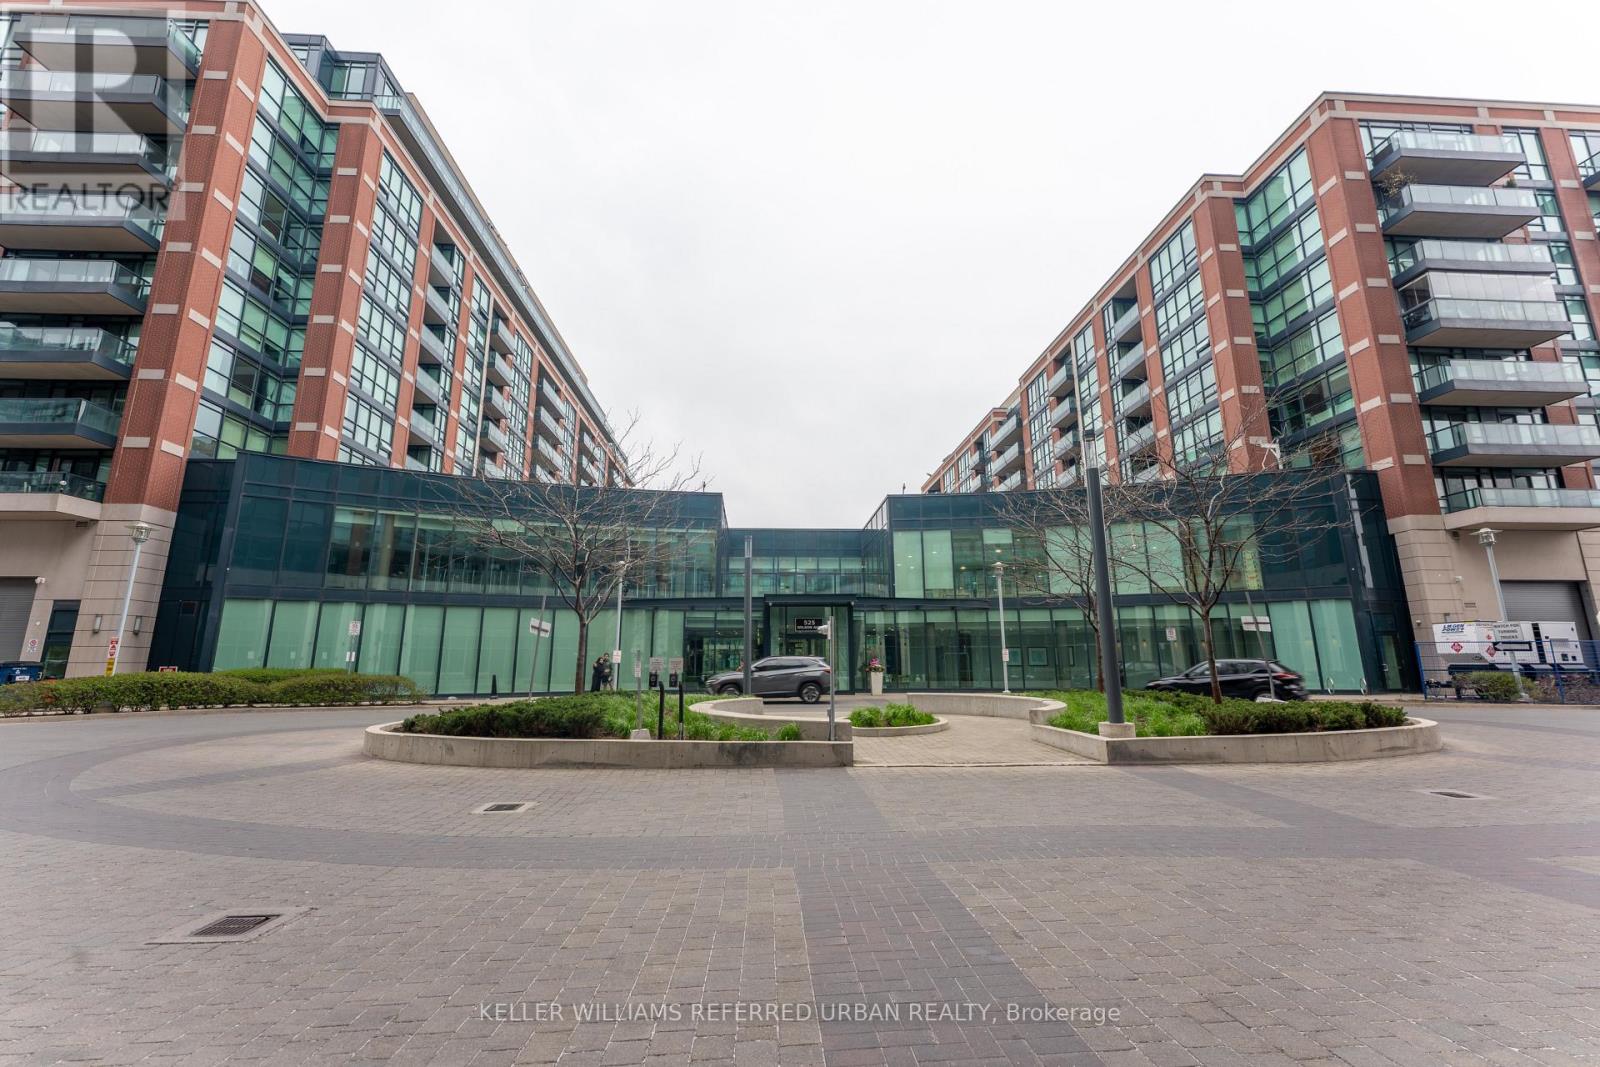
818 - 525 Wilson Avenue Toronto, Ontario M3H 0A7

$1,950 Monthly
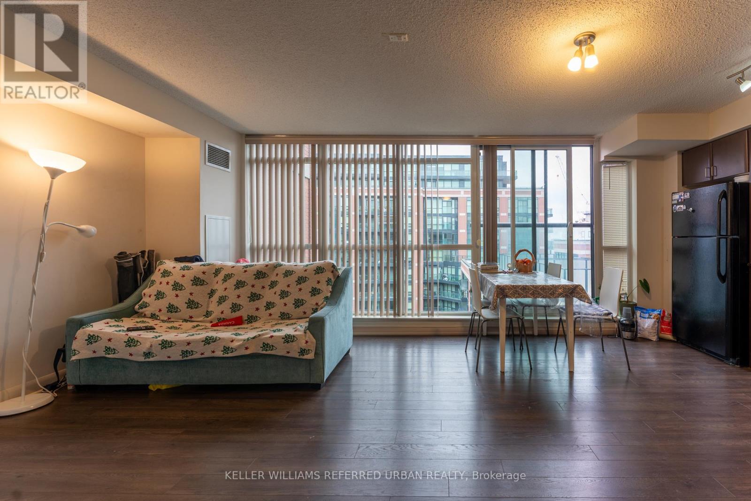
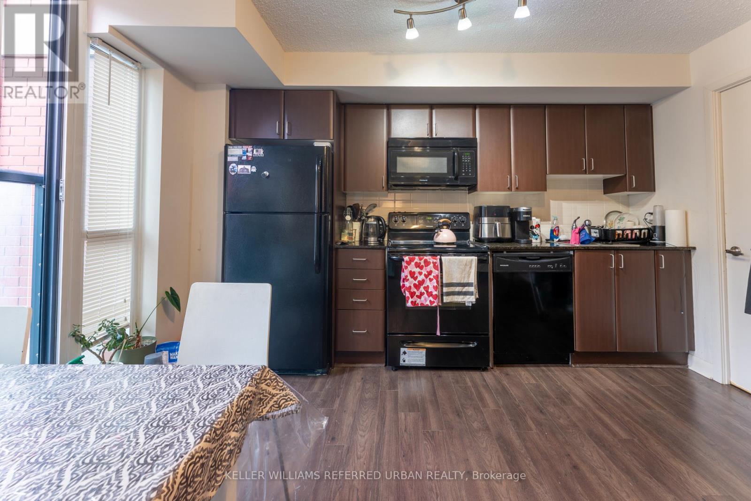
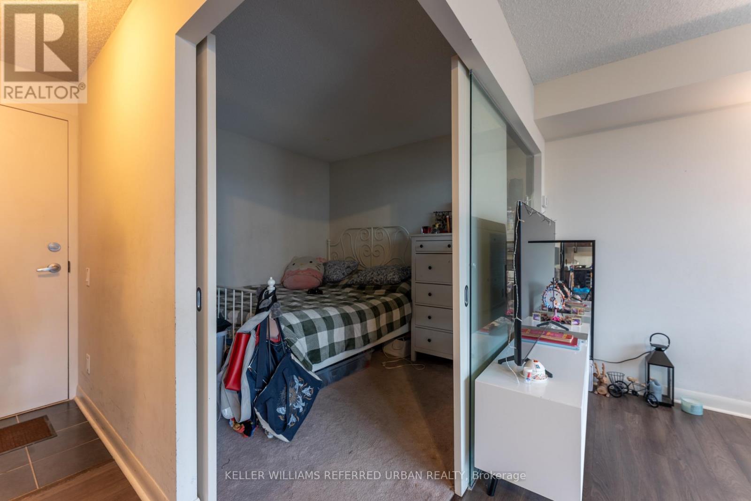
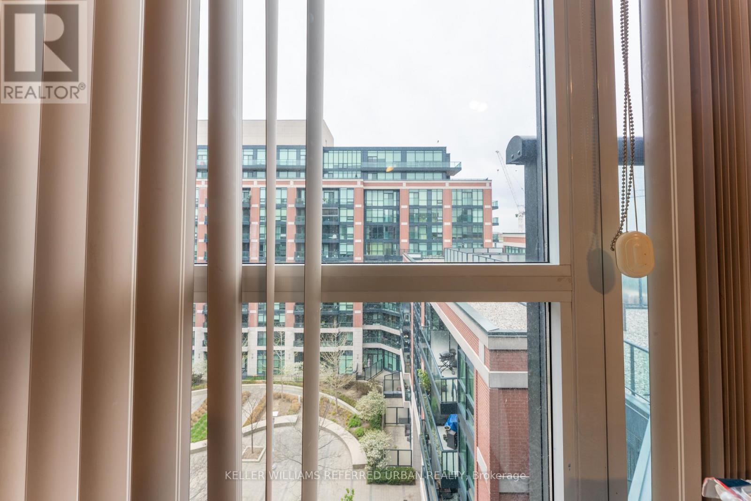
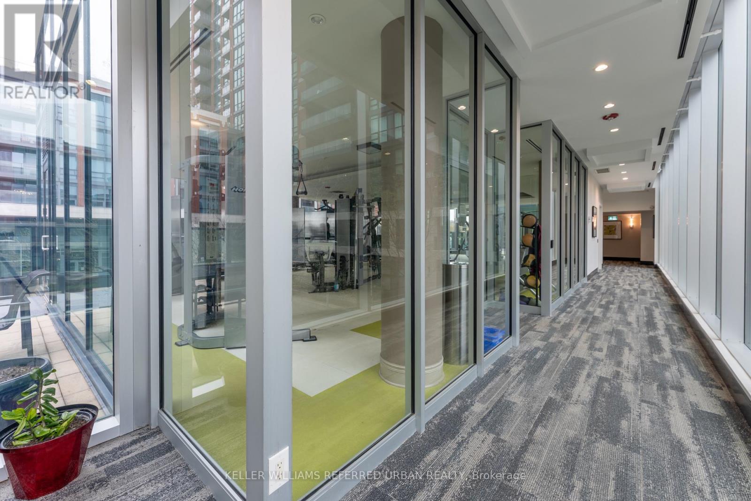
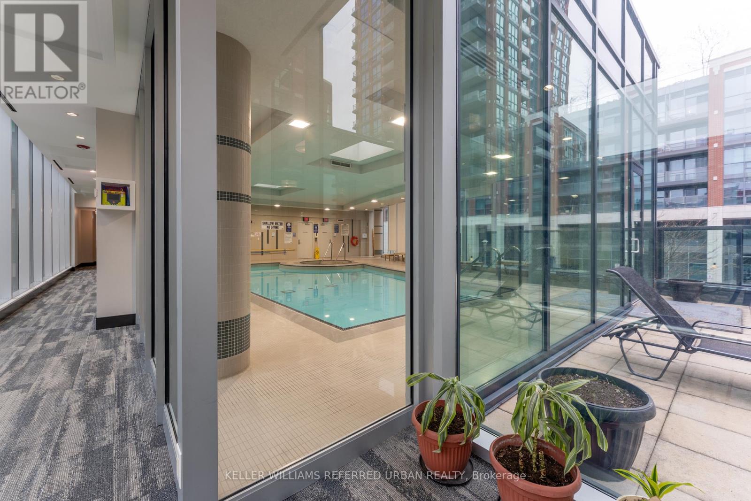
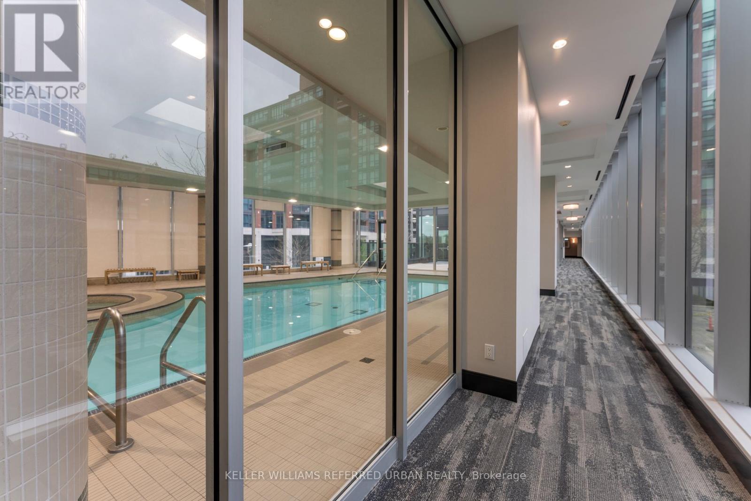
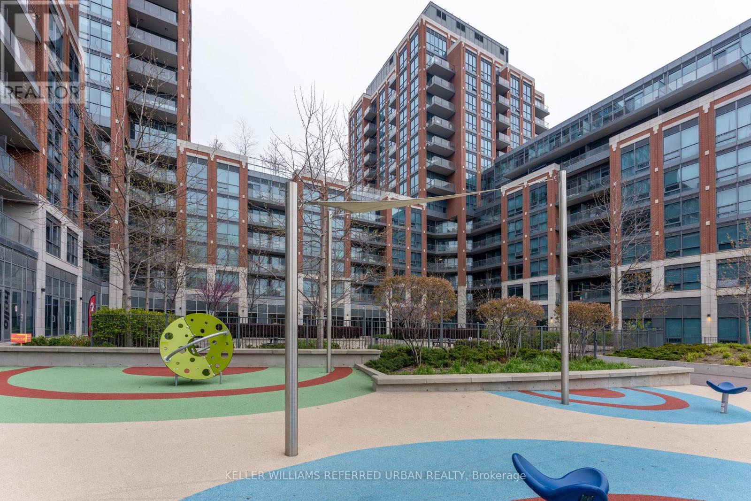
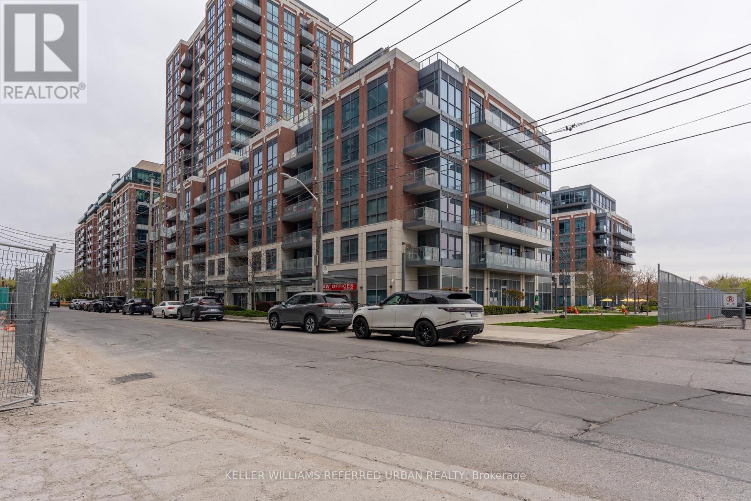
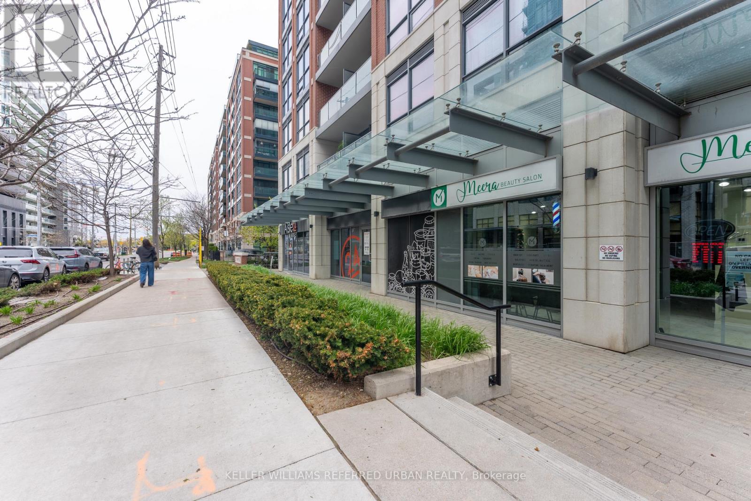
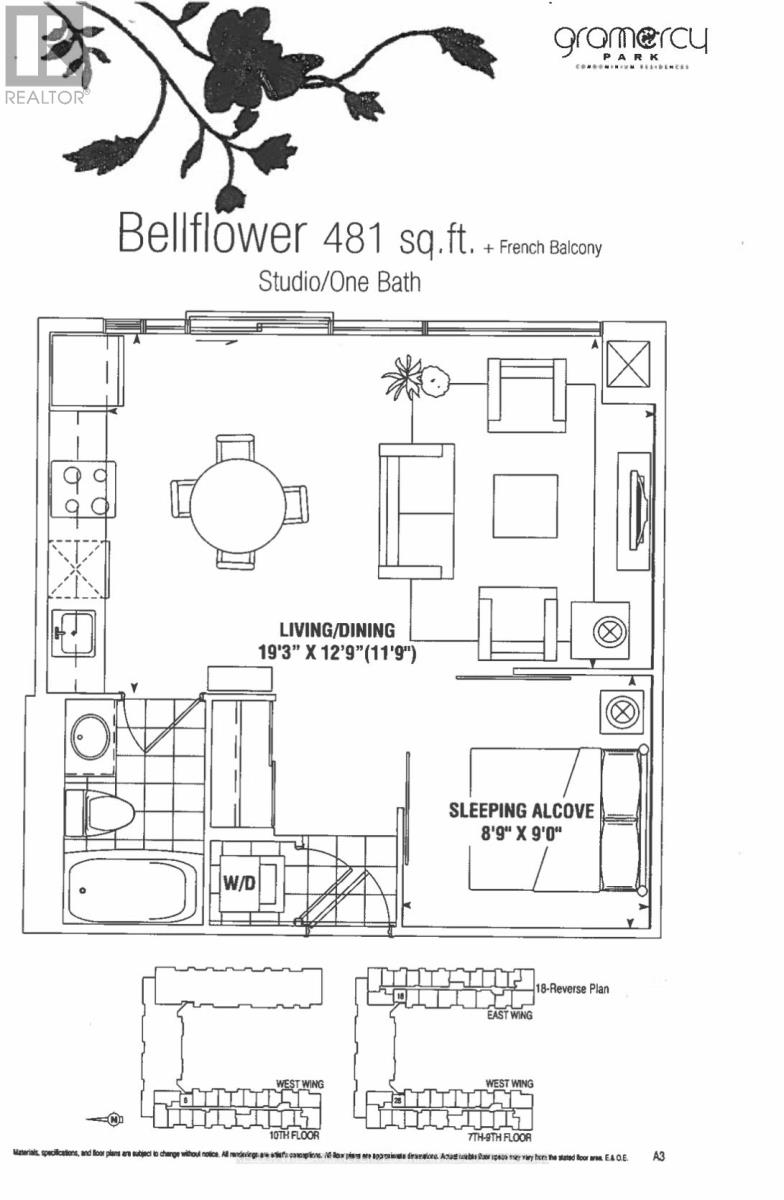
Gramercy Park Condos. This thoughtfully designed 1-bedroom suite offers a bright and functional layout with floor-to-ceiling windows, open concept living, and modern finishes throughout. The sleek kitchen features stone counters, contemporary cabinetry, and integrated appliances, while the spacious bedroom provides excellent natural light and practical storage. Residents enjoy access to premium amenities including a concierge, fitness centre, indoor pool, sauna, party room, outdoor terrace, guest suites, and visitor parking. Conveniently located near York University, Yorkdale Shopping Centre, Costco Wholesale, Home Depot, parks, restaurants, and everyday essentials. Easy access to the Allen Road, Highway 401, TTC subway, and transit makes commuting across the city simple and convenient. Parking and locker included with lease. Tenant pays utilities. (id:60365)
Property Details
| MLS® Number | C13128602 |
| Property Type | Single Family |
| Community Name | Clanton Park |
| AmenitiesNearBy | Public Transit, Park |
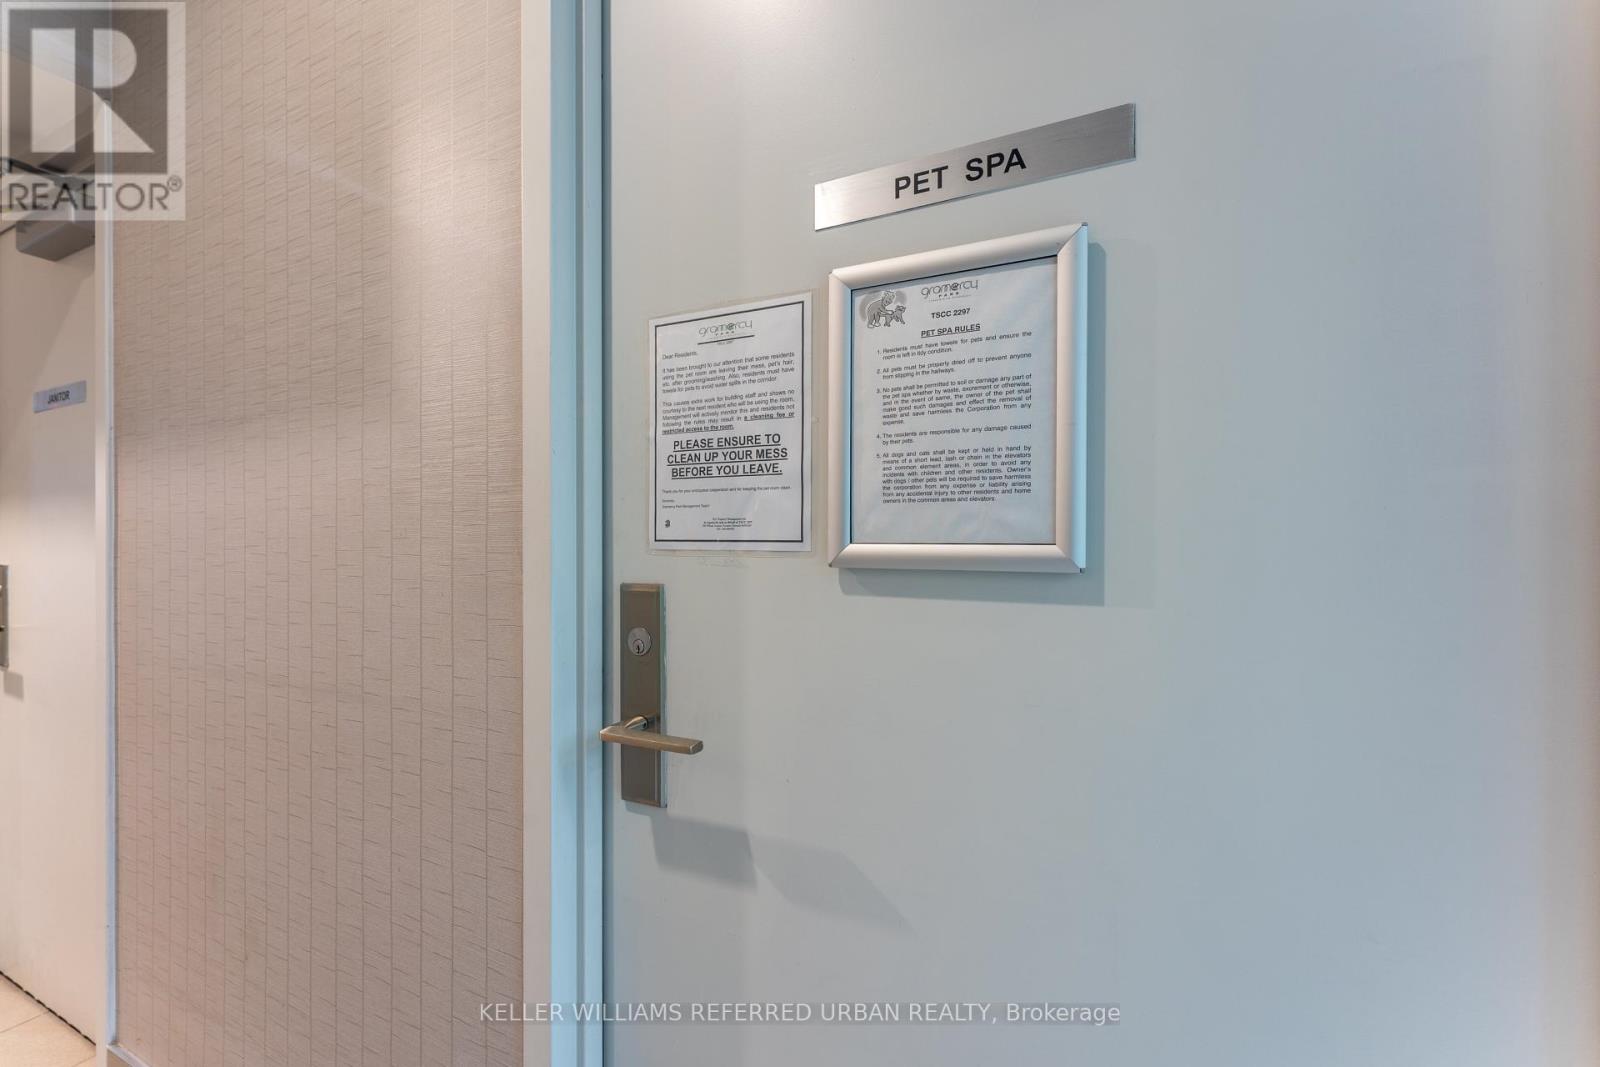
| CommunityFeatures | Pets Allowed With Restrictions |
| Features | Balcony |
| ParkingSpaceTotal | 1 |
| PoolType | Indoor Pool |
| Structure | Playground |
Building
| BathroomTotal | 1 |
| BedroomsAboveGround | 1 |
| BedroomsTotal | 1 |
| Amenities | Exercise Centre, Security/concierge, Visitor Parking, Storage - Locker |
| Appliances | Dishwasher, Dryer, Microwave, Hood Fan, Stove, Washer, Window Coverings, Refrigerator |
| BasementType | None |
| CoolingType | Central Air Conditioning |
| ExteriorFinish | Brick |
| FlooringType | Hardwood |
| HeatingFuel | Other |
| HeatingType | Coil Fan, Forced Air, Heat Pump |
| SizeInterior | 0 - 499 Sqft |
| Type | Apartment |
Parking
| Underground | |
| Garage |
Land
| Acreage | No |
| LandAmenities | Public Transit, Park |
Rooms
| Level | Type | Length | Width | Dimensions |
|---|---|---|---|---|
| Flat | Living Room | 5.87 m | 3.89 m | 5.87 m x 3.89 m |
| Flat | Dining Room | 5.87 m | 3.89 m | 5.87 m x 3.89 m |
| Flat | Kitchen | 5.87 m | 3.89 m | 5.87 m x 3.89 m |
| Flat | Bedroom | 2.67 m | 2.74 m | 2.67 m x 2.74 m |
https://www.realtor.ca/real-estate/29753098/818-525-wilson-avenue-toronto-clanton-park-clanton-park
Kenneth Yim
Broker of Record
156 Duncan Mill Rd Unit 1
Toronto, Ontario M3B 3N2

The trademarks REALTOR®, REALTORS®, and the REALTOR® logo are controlled by The Canadian Real Estate Association (CREA) and identify real estate professionals who are members of CREA. The trademarks MLS®, Multiple Listing Service® and the associated logos are owned by The Canadian Real Estate Association (CREA) and identify the quality of services provided by real estate professionals who are members of CREA. The trademark DDF® is owned by The Canadian Real Estate Association (CREA) and identifies CREA's Data Distribution Facility (DDF®)
May 27 2026 04:16:32
Toronto Real Estate Board
Keller Williams Referred Urban Realty

© 2026 Proptech Realty Inc., Brokerage.