
309 - 100 Dalhousie Street Toronto, Ontario M5B 1E1

$1,850 Monthly
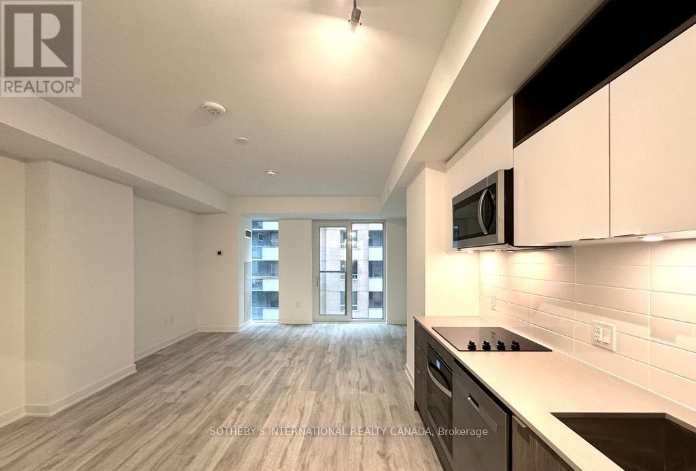
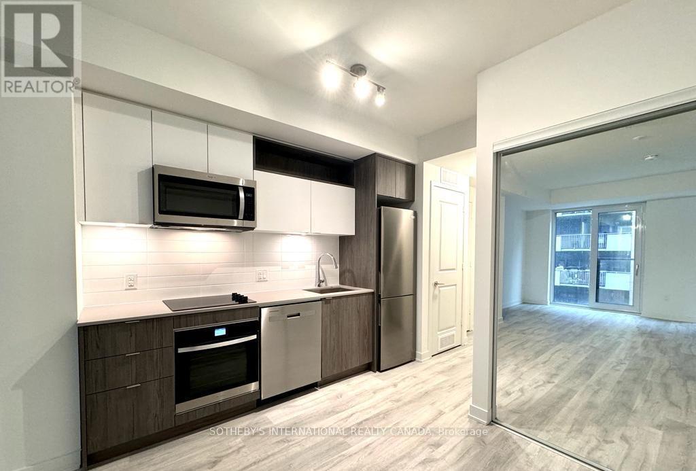
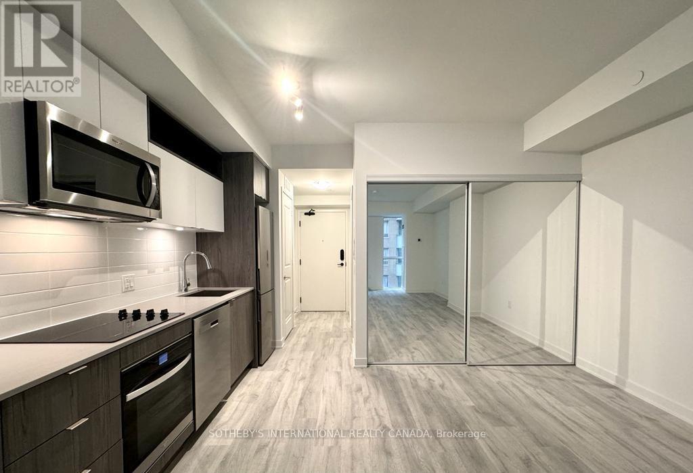
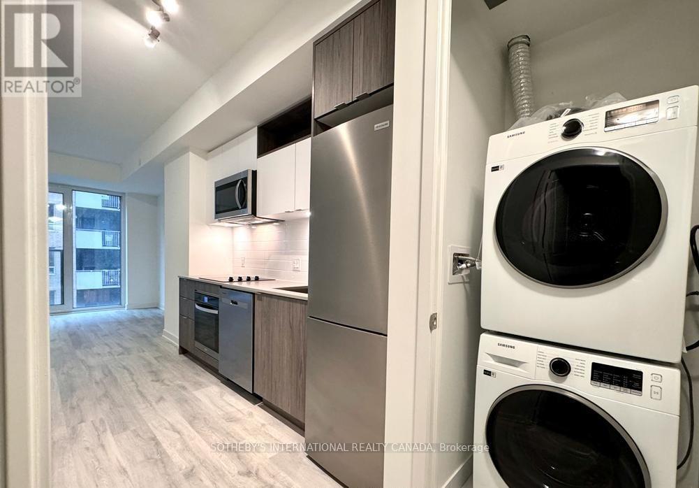
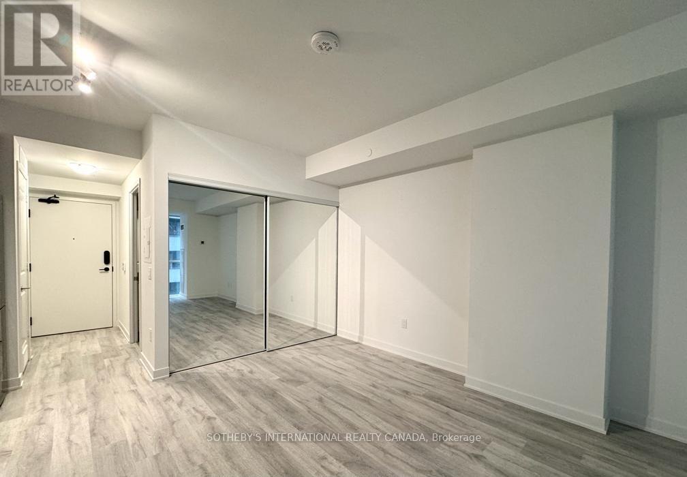
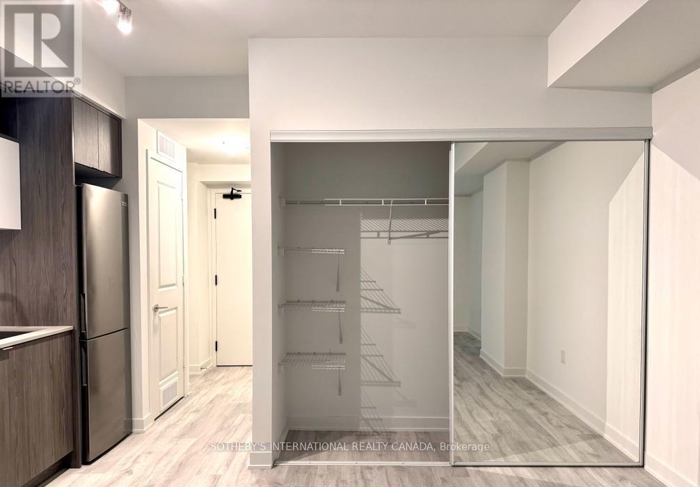
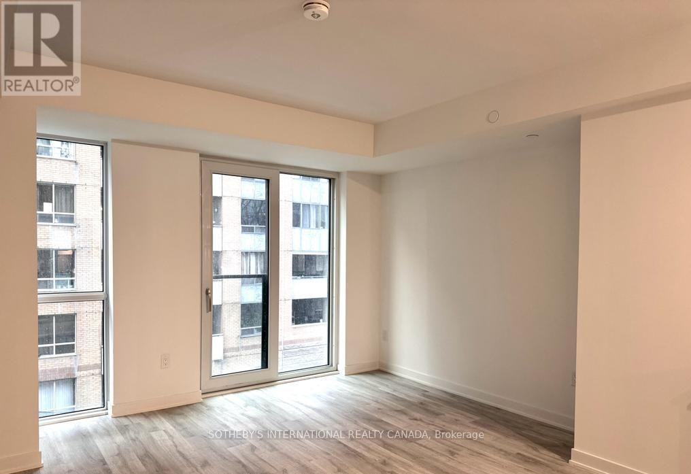
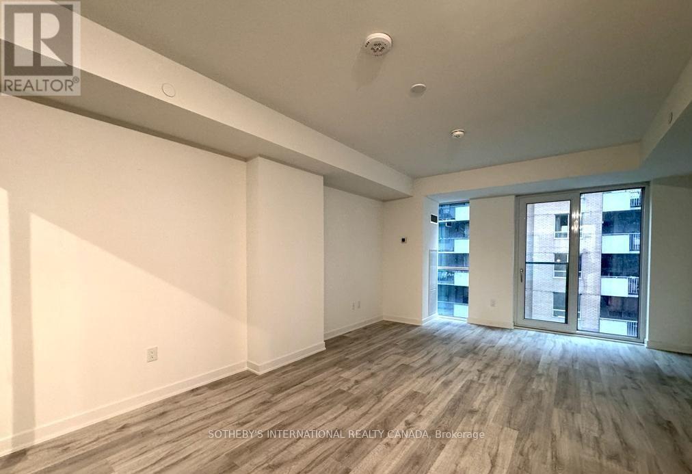
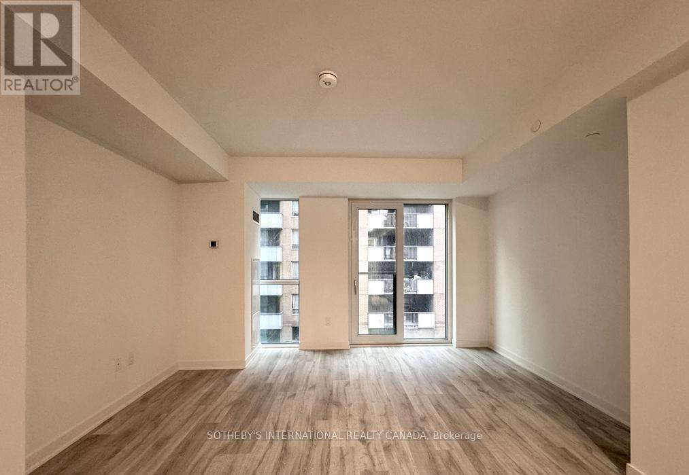
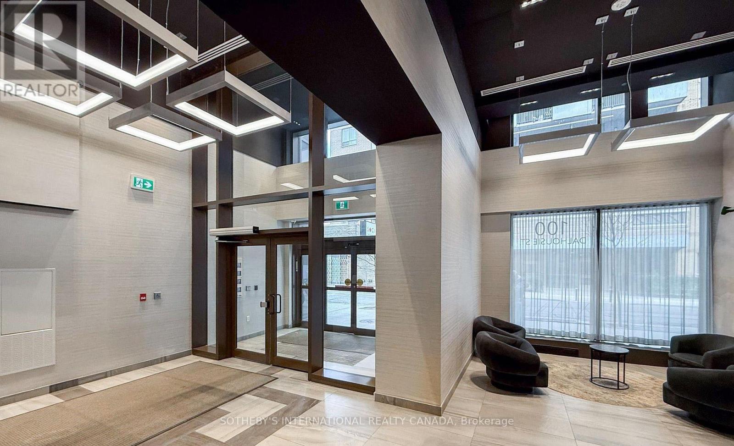
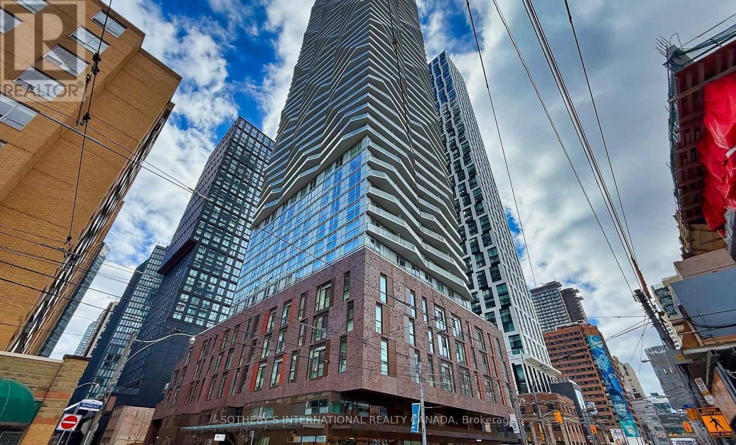
One of the most efficient and generous studio layouts with no wasted space! This bright 495 square foot unit lives larger than most one bedroom condos in the city and features a Juliette balcony. Situated in a highly sought-after location and inside a very desirable building. Close to all amenities; Eaton Centre, TMU, University Of Toronto, Hospitals, Public Transit, and much more giving this address a 100 out of100 walk and transit score! Rental dreams do come true!! (id:60365)
Property Details
| MLS® Number | C13128850 |
| Property Type | Single Family |
| Community Name | Church-Yonge Corridor |
| AmenitiesNearBy | Hospital, Park, Place Of Worship, Public Transit, Schools |
| CommunityFeatures | Pets Allowed With Restrictions |
| Features | Balcony |
| ViewType | City View |
Building
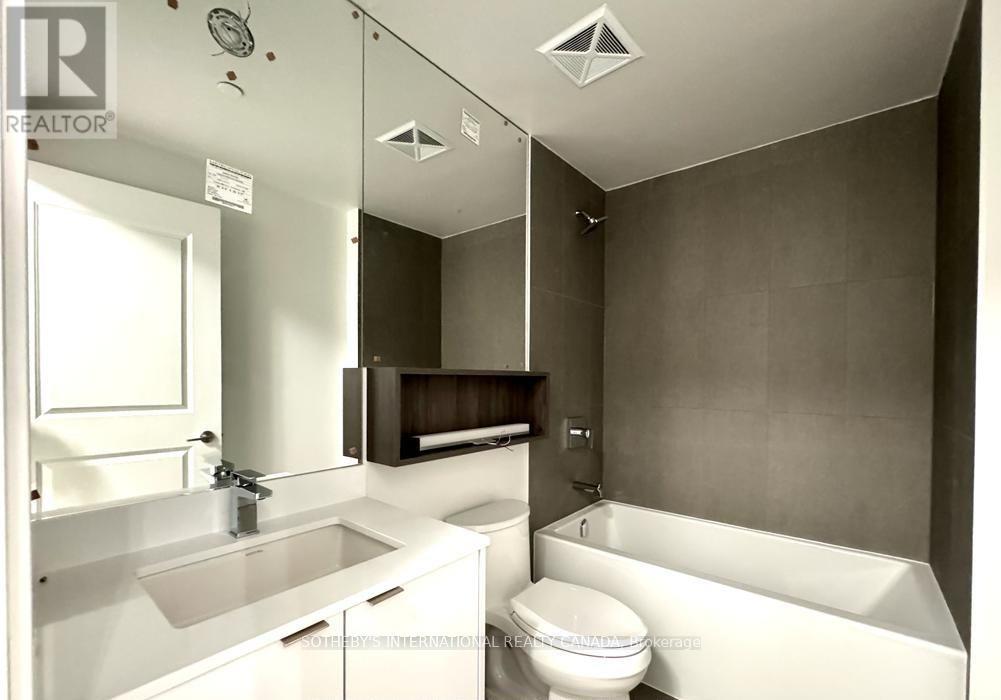
| BathroomTotal | 1 |
| Age | New Building |
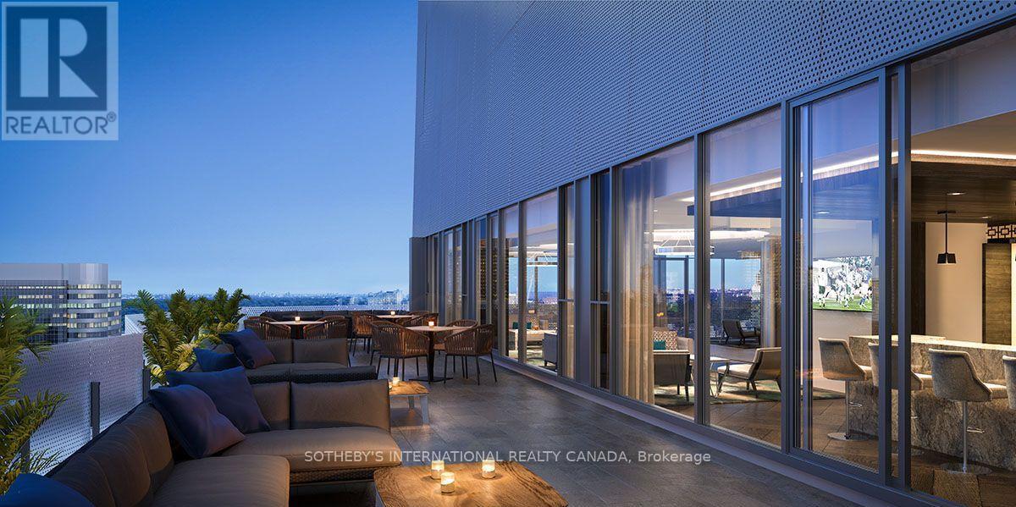
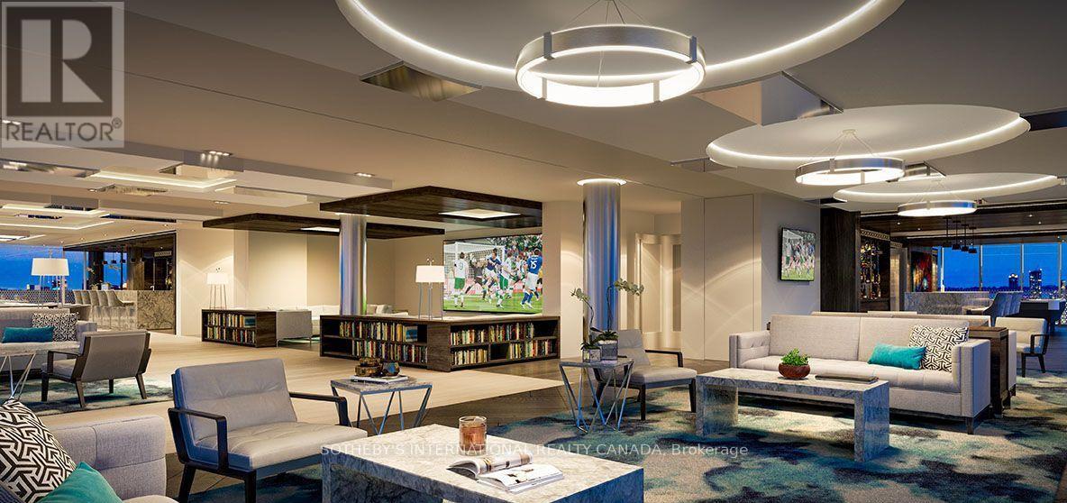
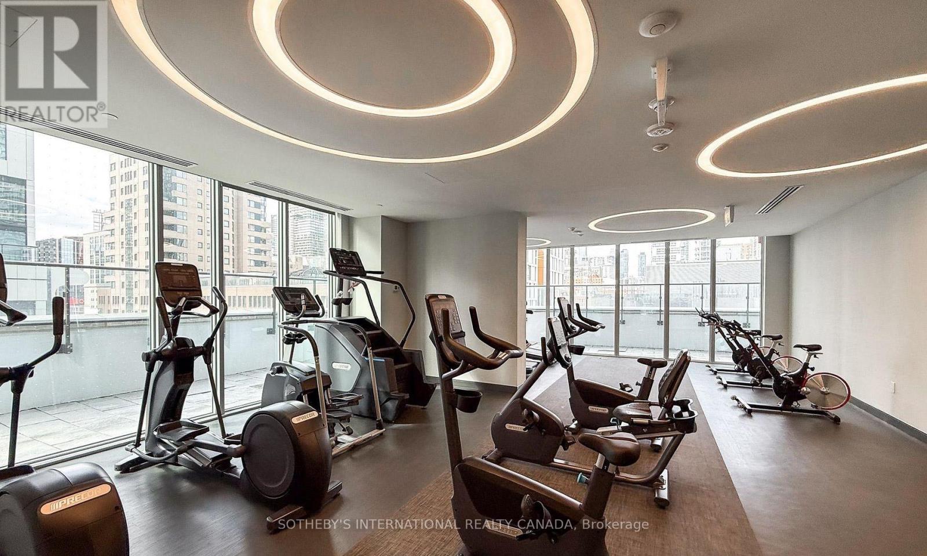
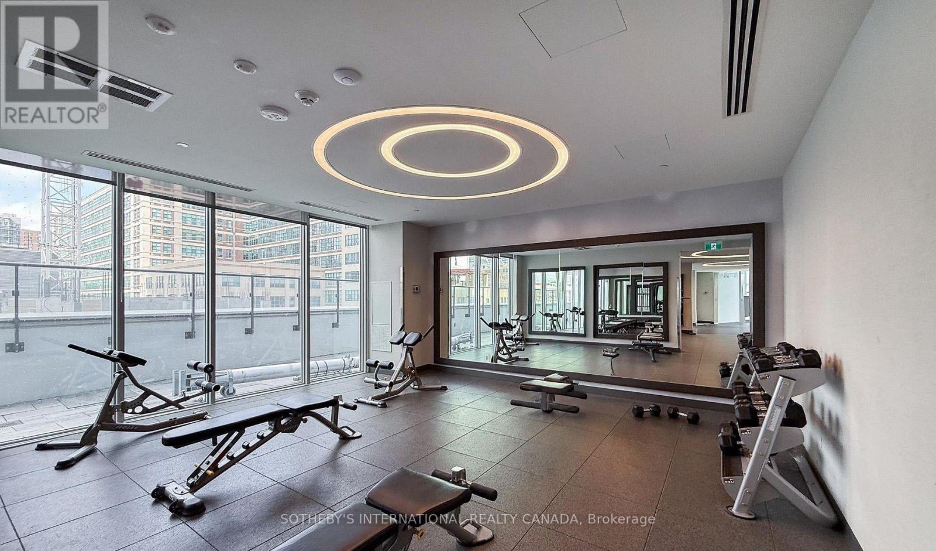
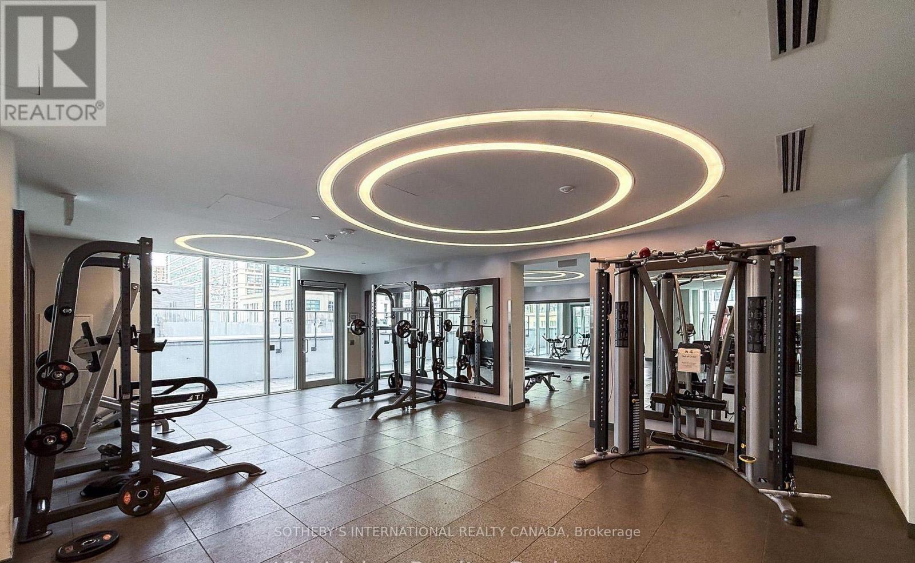
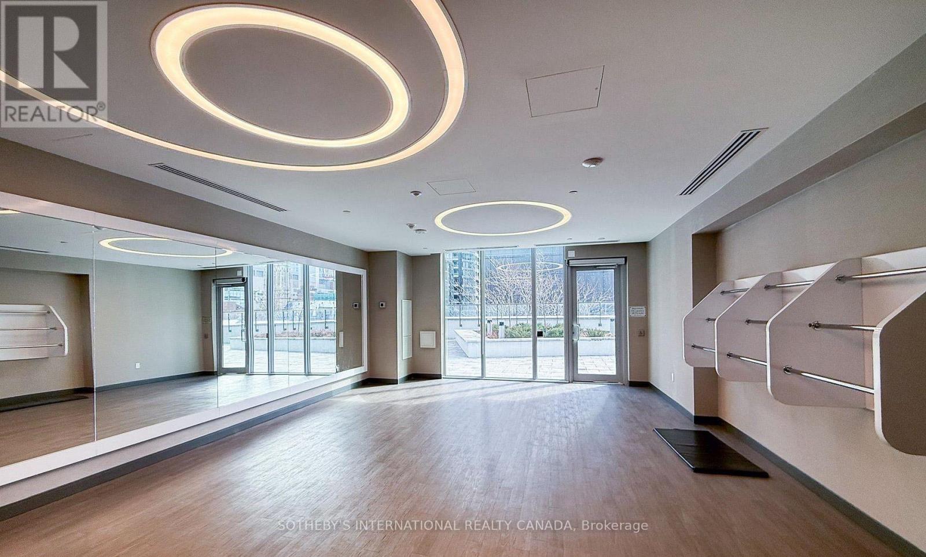
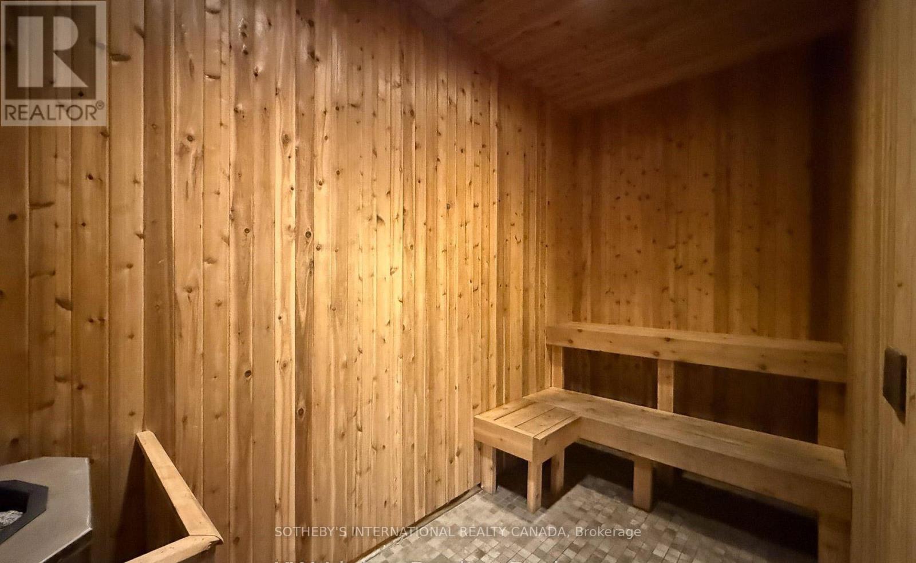
| Amenities | Exercise Centre, Party Room, Sauna, Security/concierge |
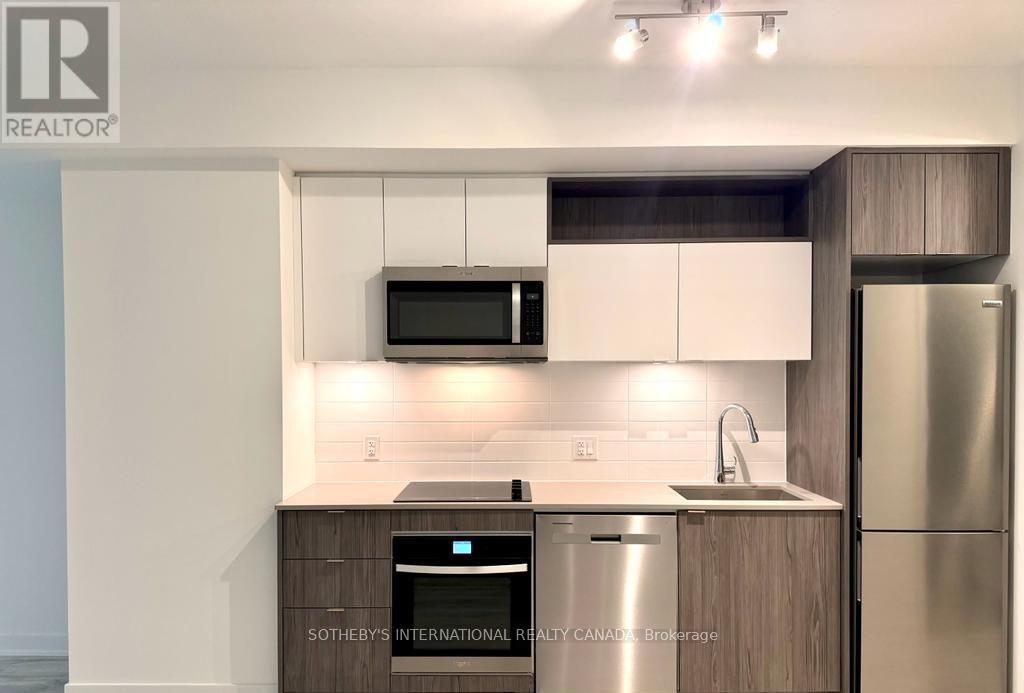
| Appliances | Blinds, Cooktop, Dishwasher, Dryer, Hood Fan, Microwave, Oven, Washer, Refrigerator |
| BasementType | None |
| CoolingType | Central Air Conditioning |
| ExteriorFinish | Concrete |
| FireProtection | Smoke Detectors |
| FlooringType | Laminate |
| HeatingFuel | Electric |
| HeatingType | Forced Air |
| SizeInterior | 0 - 499 Sqft |
| Type | Apartment |
Parking
| Underground | |
| Garage |
Land
| Acreage | No |
| LandAmenities | Hospital, Park, Place Of Worship, Public Transit, Schools |
Rooms
| Level | Type | Length | Width | Dimensions |
|---|---|---|---|---|
| Main Level | Living Room | 6.32 m | 4.32 m | 6.32 m x 4.32 m |
| Main Level | Dining Room | 6.32 m | 4.32 m | 6.32 m x 4.32 m |
| Main Level | Kitchen | 6.32 m | 4.32 m | 6.32 m x 4.32 m |
Rizwan Basit Malik
Salesperson
1867 Yonge Street Ste 100
Toronto, Ontario M4S 1Y5

The trademarks REALTOR®, REALTORS®, and the REALTOR® logo are controlled by The Canadian Real Estate Association (CREA) and identify real estate professionals who are members of CREA. The trademarks MLS®, Multiple Listing Service® and the associated logos are owned by The Canadian Real Estate Association (CREA) and identify the quality of services provided by real estate professionals who are members of CREA. The trademark DDF® is owned by The Canadian Real Estate Association (CREA) and identifies CREA's Data Distribution Facility (DDF®)
May 14 2026 05:40:47
Toronto Real Estate Board
Sotheby's International Realty Canada

© 2026 Proptech Realty Inc., Brokerage.